Land with Home for Sale in Gloucester, Virginia
7845 Riverwatch Dr, Gloucester, VA 23061
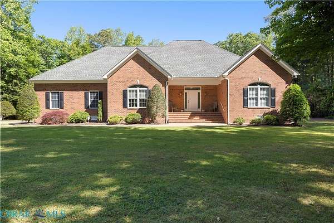
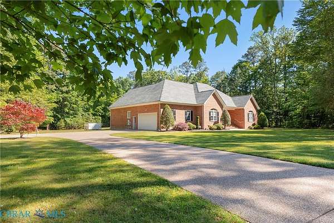
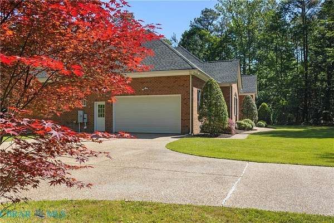
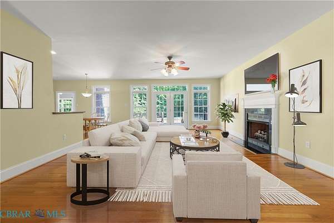
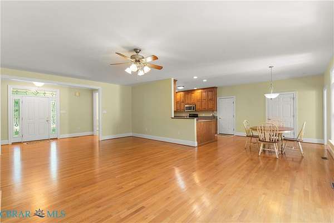
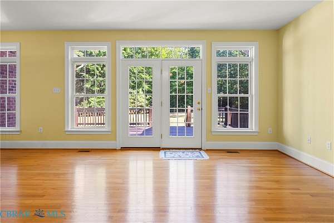
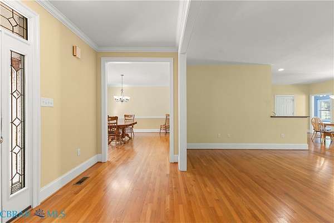
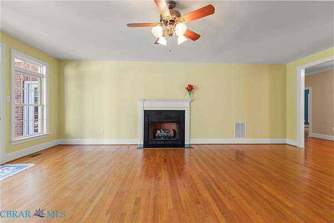
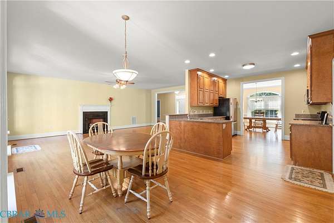
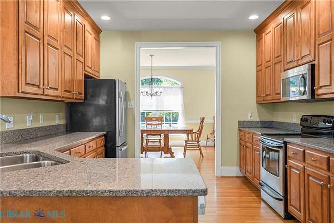
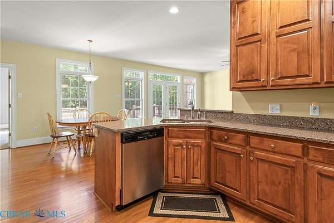
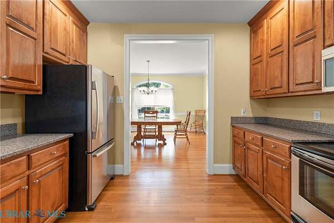
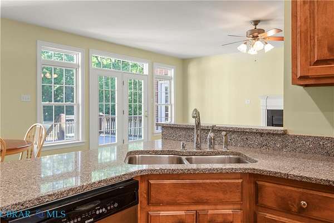
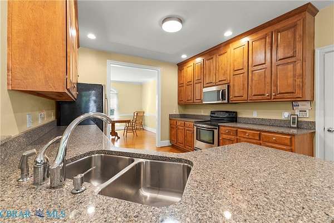
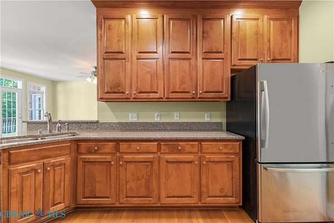
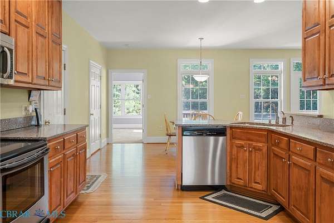
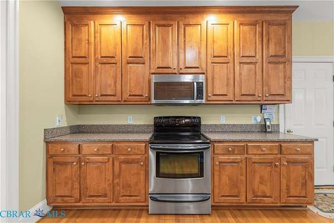
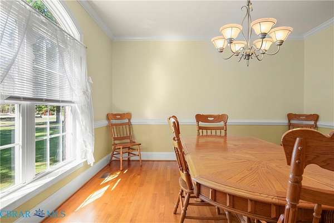
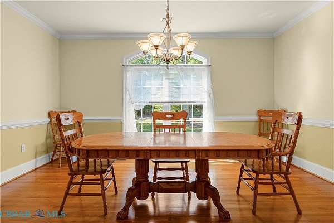
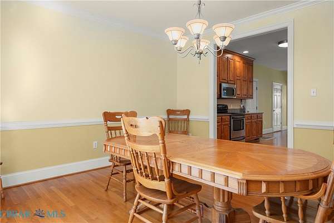
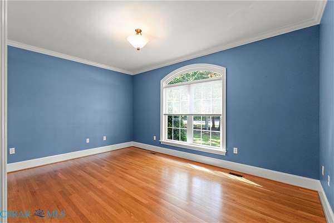
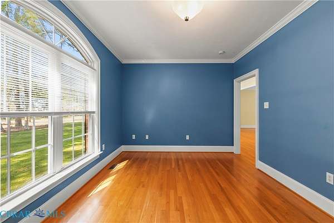
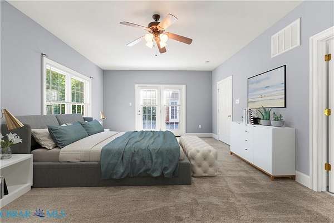
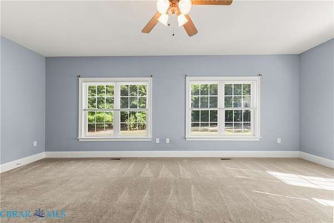
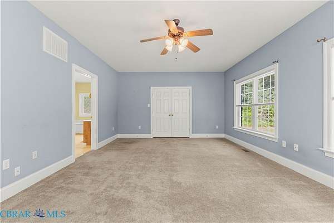
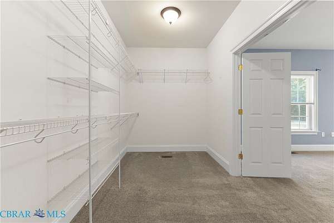
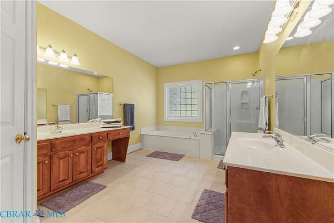
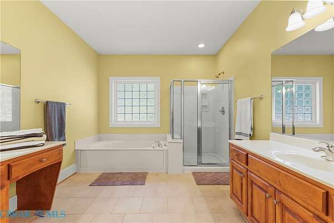
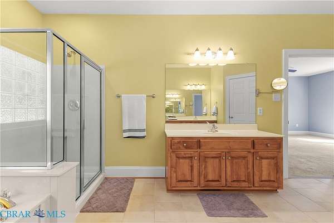
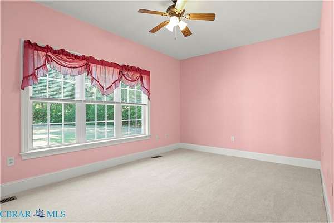
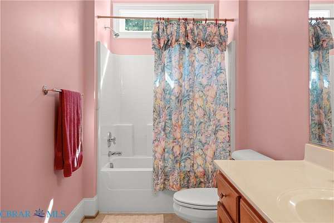
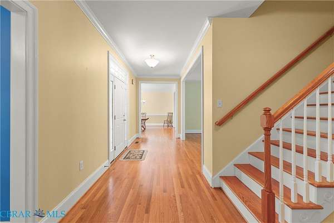
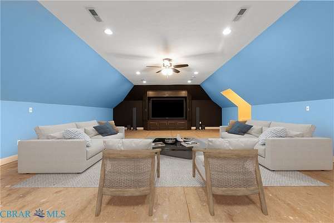
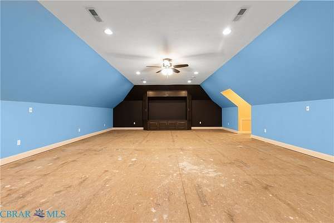
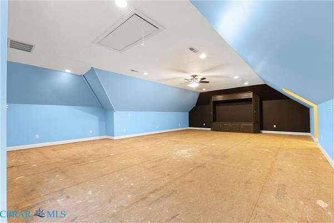
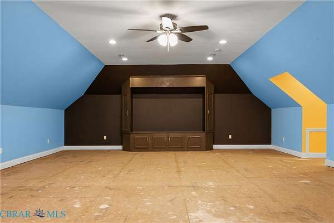
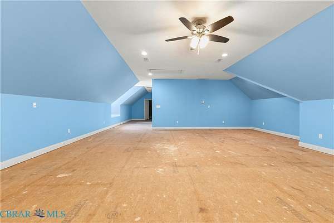
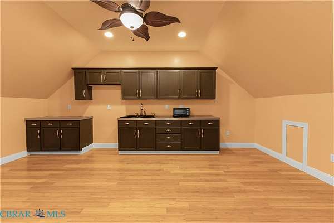
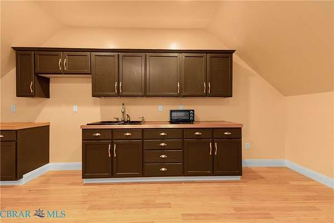
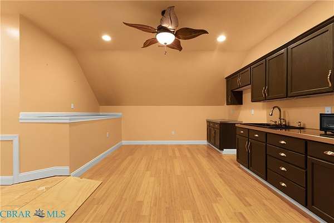
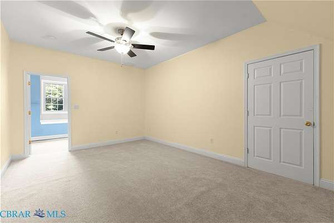
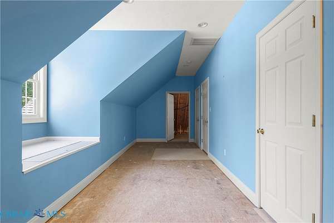
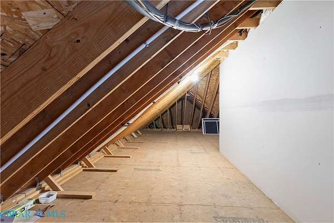
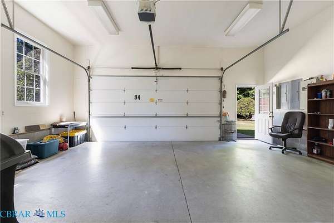
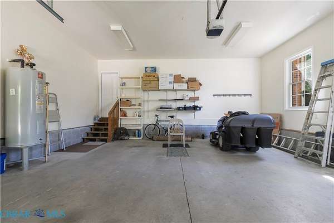
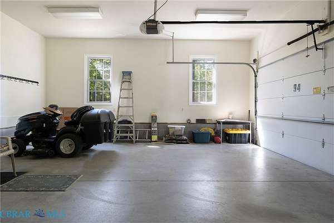
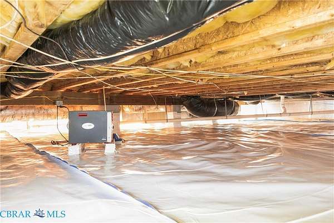
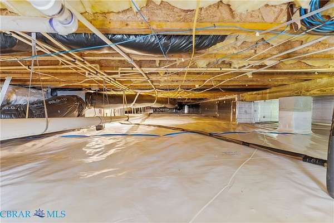
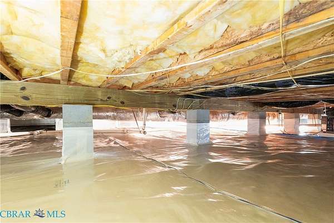
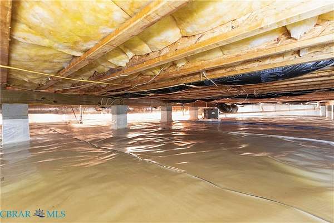
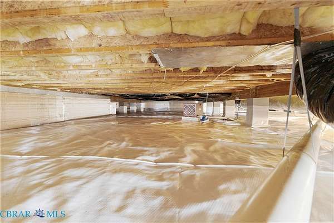
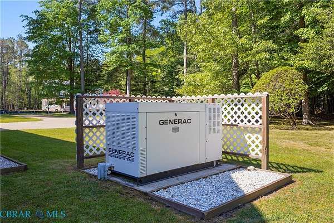
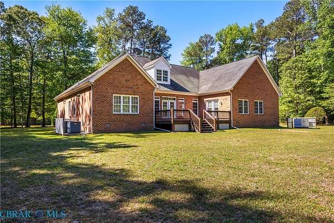
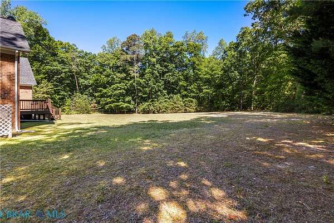
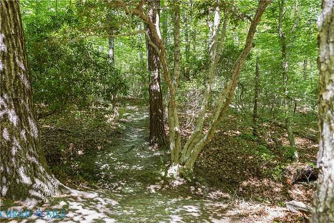
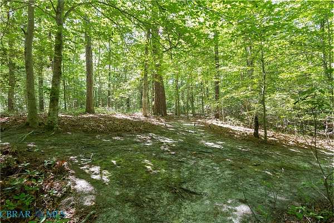
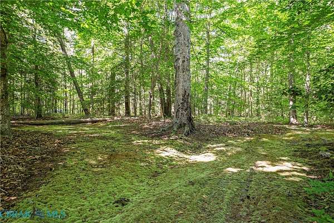
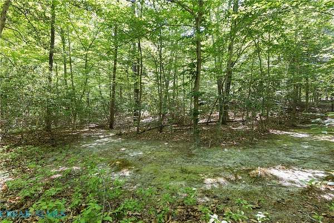
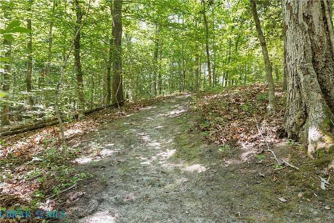
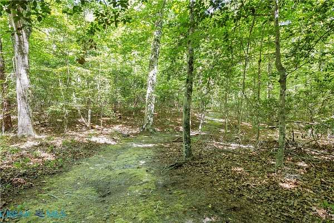
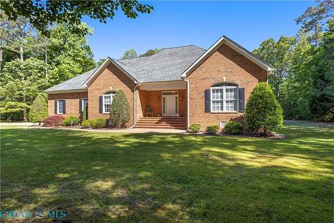
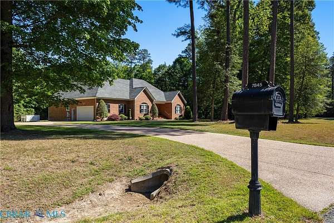
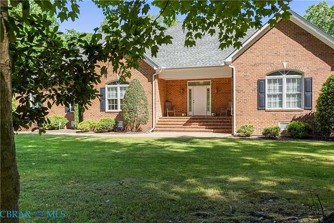
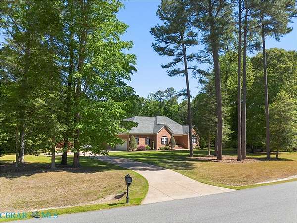
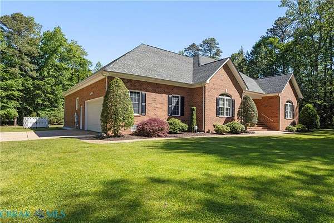
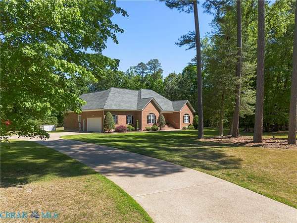
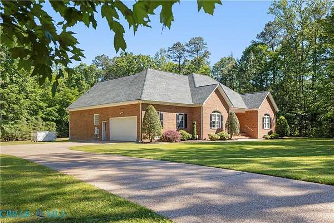
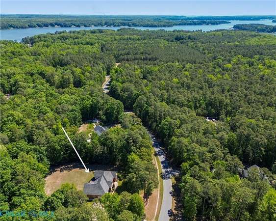
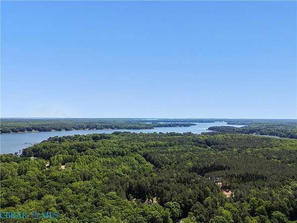
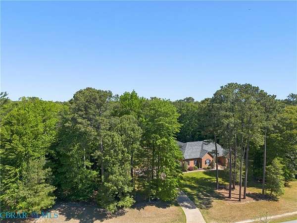
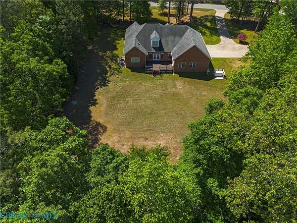
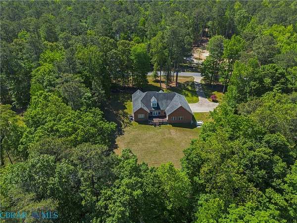
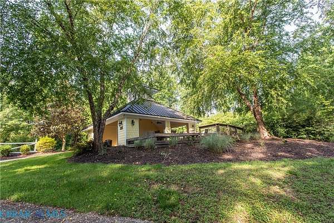
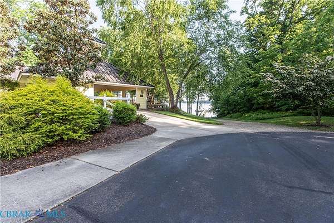
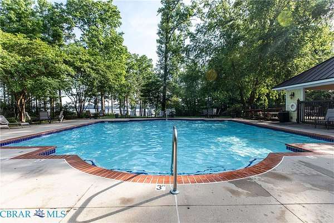
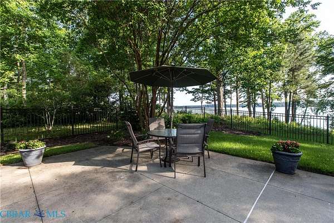
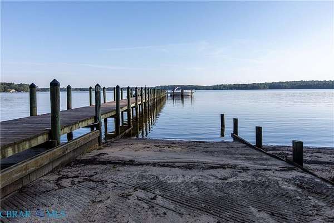
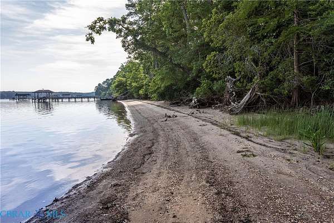
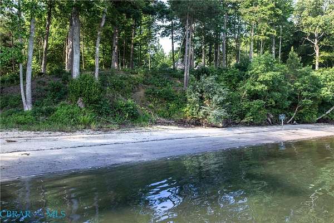
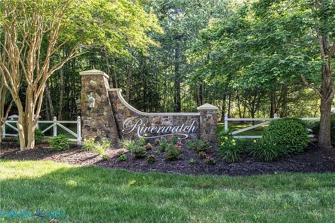
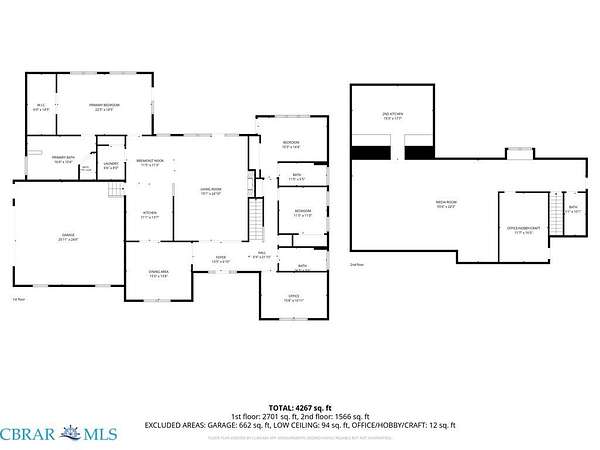
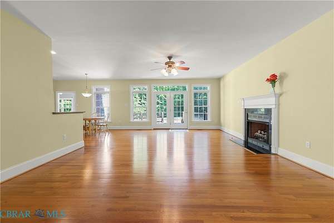
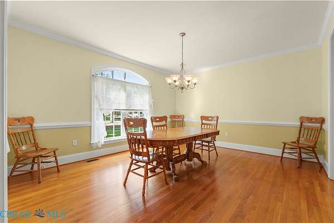
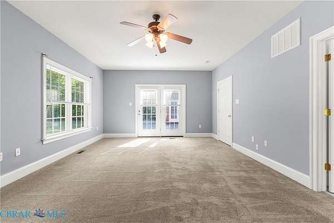
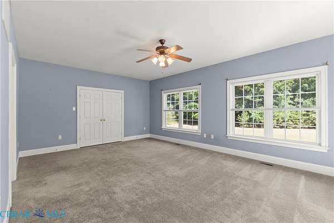
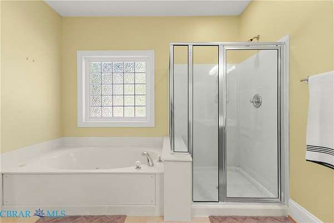
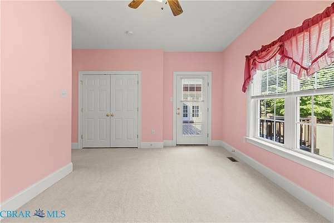
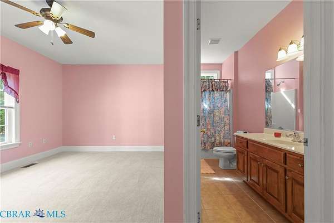
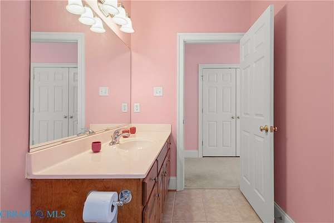
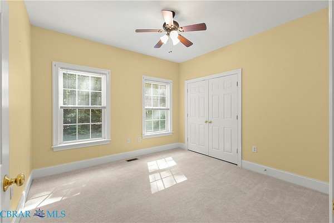
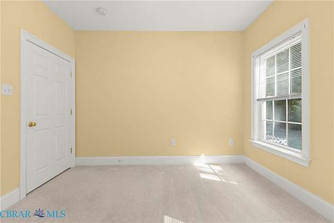
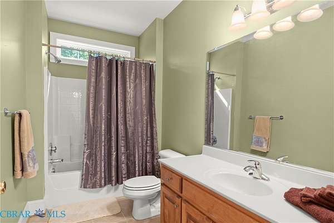
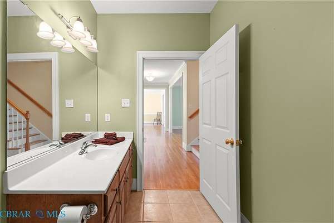
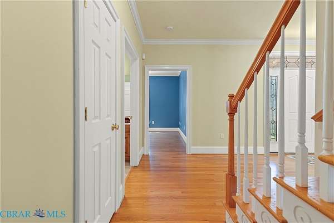
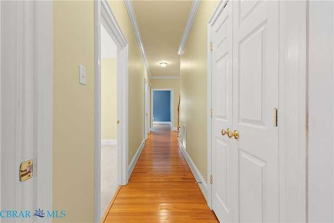
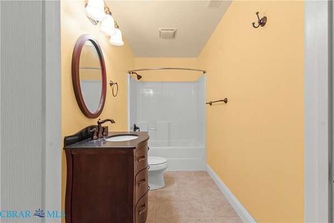
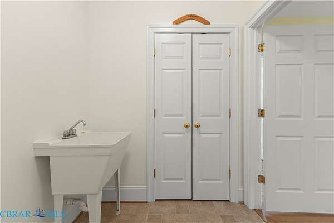
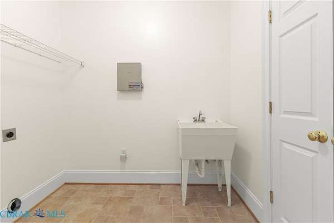
GORGEOUS all brick 4,200+ SF home in the desirable Riverwatch neighborhood! Priced Well Under Current Appraisal! Situated on 2.37 park-like acres, this 3 Bedroom, 4 Bath, 2 car Attached Garage beauty offers a spacious open floor plan - great for entertaining with Kitchen, Large Living Area, Dining Room, Breakfast Area & separate Office. 1st level split bedroom plan for privacy with two primary suites, private access to rear deck + 3rd Bedroom. Spectacular 2nd level HUGE media room, 2nd Kitchen + 2nd office/craft/hobby room, full bath & walk-in storage. Features include a 45KW whole house generator, encapsulated crawl space, paved driveway, hardwood flooring in living area and office, crown molding, recessed lighting, ceiling fans, granite countertops, SS appliances, jetted tub, double sinks and walk-in shower. Laundry area with pantry storage and mop sink. Connect with nature and explore the walking trails created throughout the private wooded rear portion of the lot. Come live the Riverwatch lifestyle and enjoy the community pool, clubhouse, additional walking trails, Piankatank River access, boat ramp, pier, beach area and Boat/RV storage. Multi-generational living possibilities! Public tax history reflects previous assessment/taxes and has not been updated with 2026 data. Flooring allowance credit available for media area. Virtual staging. MUST SEE TO APPRECIATE ALL OF THE SPACE THIS HOME PROVIDES!
Location
- Street address
- 7845 Riverwatch Dr
- County
- Gloucester County
- Zip code
- 23061
- Community
- Riverwatch
- Elevation
- 39 feet
Directions
Rt 198 to Hellneck Rd, L on Riverwatch Dr, Property on Left
Property details
- Acreage
- 2.37 acres
- Zoning
- SC-1
- MLS #
- CBRAR 202601477
- Posted
Property taxes
- 2026
- $3,906
Expenses
- Homeowner Association Fee
- $323 quarterly
Parcels
- 012D2-3-8
Legal description
RIVERWATCH SUBD SEC 2 LOT 8 Tax Map #: 012D2-3-8
Details and features
Listing
- Type
- Residential
- Subtype
- Single Family Residence
Lot
- Features
- Cleared, Level, Wooded
Exterior
- Parking
- Boat, Driveway, Garage, Off Street, Open, RV
- Pool
- Deck, Porch
- Features
- Paved Driveway
Structure
- Stories
- 2
- Water
- Well
- Sewer
- Septic Tank
- Heating
- Electric, Heat Pump, Zoned
- Cooling
- Central Air
- Materials
- Brick, Drywall, Frame
- Roof
- Asphalt, Shingle
Interior
- Room Count
- 11
- Rooms
- Bathroom x 4, Bedroom x 3
- Flooring
- Carpet, Tile, Wood
- Fireplaces
- Yes
- Appliances
- Dishwasher, Disposal, Electric Cooking, Electric Water Heater, Microwave, Refrigerator, Stove
- Features
- Bath In Primary Bedroom, Bedroom On Main Level, Bookcases, Built In Features, Ceiling Fans, Double Vanity, Fireplace, Granite Counters, High Ceilings, Jetted Tub, Main Level Primary, Pantry, Recessed Lighting, Separate Formal Dining Room, Walk In Closets, Window Treatments
Nearby schools
| Name | Type |
|---|---|
| Petsworth | Elementary |
| Peasley | Middle |
| Gloucester | High |
Listing history
| Date | Event | Price | Change | Source |
|---|---|---|---|---|
| Aug 21, 2026 | New listing | $769,500 | — | CBRAR |