Land with Home for Sale in Harrison, Tennessee
7847 Sims Rd, Harrison, TN 37341
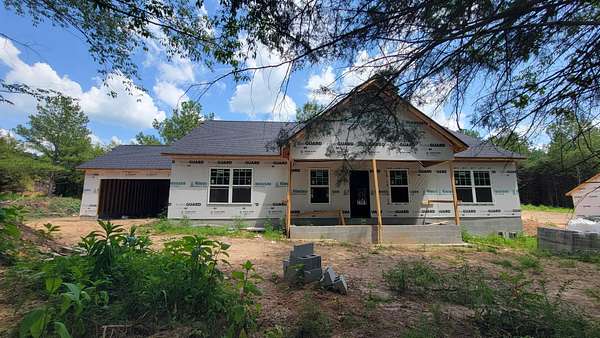
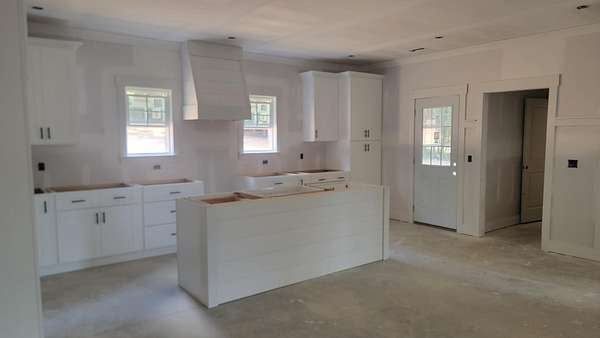
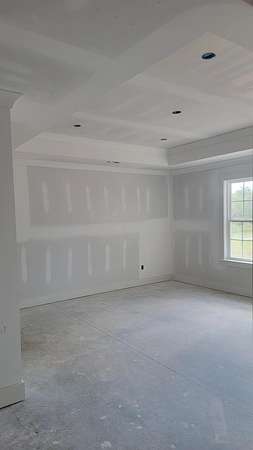
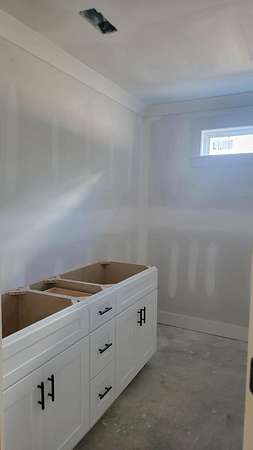
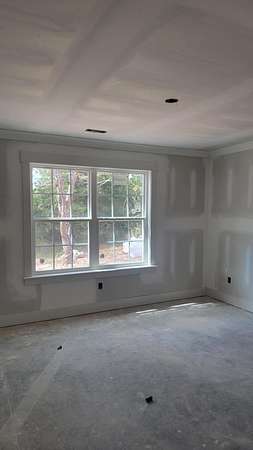
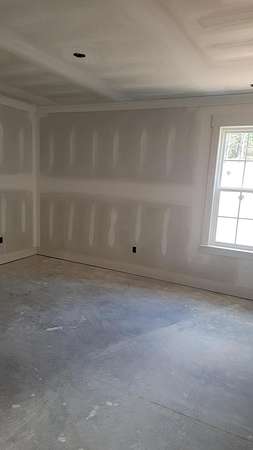
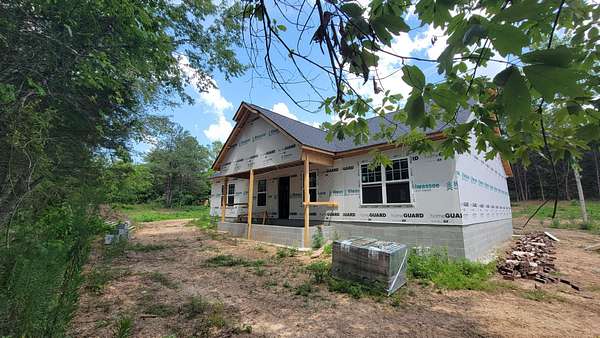
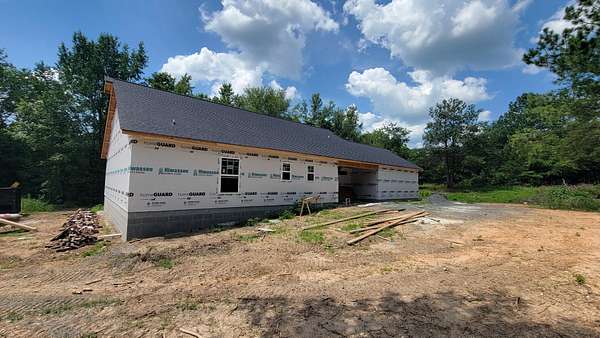
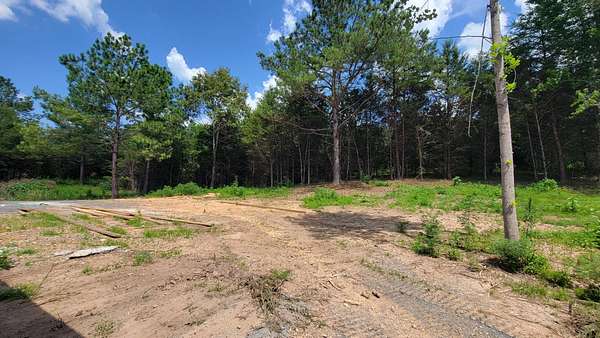
NEW CONSTRUCTION HOME ON 1.91 ACRES! Discover the perfect blend of modern comfort and peaceful country living in this beautiful ranch-style home featuring 3 bedrooms, 2 bathrooms, and approximately 1.91 private acres in Harrison, TN. The thoughtfully designed split-bedroom floor plan offers a spacious great room that flows seamlessly into the kitchen and dining area, creating the perfect space for entertaining or everyday living. The kitchen is finished with granite countertops, stainless appliances, white cabinets, while luxury vinyl flooring extends throughout the home. The private primary suite features an en-suite bathroom with a walk-in tile shower, while two additional bedrooms and a full bath provide comfortable accommodations for family or guests. Step outside to the covered back porch and enjoy the peaceful surroundings, or take advantage of the oversized two-car garage with plenty of room for vehicles and storage. Enjoy the privacy and tranquility of country living while remaining just minutes from shopping, dining, schools, and Chattanooga. Outdoor enthusiasts will appreciate the close proximity to Harrison Bay State Park and the Tennessee River, offering easy access to boating, fishing, hiking, camping, and year-round recreation. This home truly offers the perfect combination of modern living, acreage, and convenience. Call today to schedule a private tour!
- Listed by Melody Smith, (423) 595-0199, Compass Group Realty
Location
- Street address
- 7847 Sims Rd
- County
- Hamilton County
- Zip code
- 37341
- Community
- WolfCreek
- Elevation
- 717 feet
Directions
North on Hwy. 58, Right on Sims Road (before the two lanes turn into one lane), Driveway on the Left. See Sign.
Property details
- Acreage
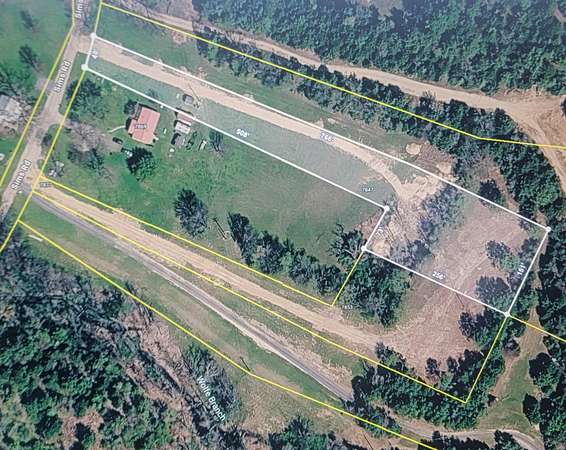
- 1.91 acres83,200 sq ft
- MLS #
- REALTRACS 3263501
- Posted
Property taxes
- Recent
- $191
Parcels
- 086 050.33
Details and features
Listing
- Type
- Residential
- Subtype
- Single Family Residence
- Financing
- Conventional, FHA, USDA, VA
- Possession
- Close of Escrow
Lot
- Size Source
- Agent Calculated
- Dimensions
- Flag Lot
- Features
- Cleared, Level, Private
Exterior
- Parking Spaces
- 2
- Parking
- Driveway, Garage Door Opener, Garage Faces Front, Gravel
- Garage
- Attached
- Fencing
- Privacy
Structure
- Style
- Ranch
- Stories
- 1
- Water
- Public
- Sewer
- Septic Tank
- Heating
- Central, Electric
- Cooling
- Ceiling Fan(s), Central Air
- Materials
- Brick, Stucco
- Roof
- Asphalt
- Foundation
- Block
Interior
- Rooms
- Kitchen, Master Bathroom
- Appliances
- Dishwasher, Electric Range, Microwave
- Laundry
- Electric Dryer Hookup
- Features
- Ceiling Fan(s), High Ceilings, High Speed Internet, Kitchen Island, Open Floorplan, Walk-In Closet(s)
Property utilities
| Category | Type | Status |
|---|---|---|
| Power | Grid | Available |
| Water | Public | Available |
| Sewage | Septic System | Connected |
Nearby schools
| Name | Type |
|---|---|
| Snow Hill Elementary School | Elementary |
| Hunter Middle School | Middle |
| Central High School | High |
Listing history
| Date | Event | Price | Change | Source |
|---|---|---|---|---|
| Sept 11, 2026 | Back on market | $439,900 | — | REALTRACS |
| Sept 5, 2026 | Under contract | $439,900 | — | REALTRACS |
| July 8, 2026 | New listing | $439,900 | — | REALTRACS |
Payment calculator

Based on information submitted to the MLS GRID as of Oct 6, 2026 11:00 pm MT. All data is obtained from various sources and may not have been verified by broker or MLS GRID. Supplied Open House Information is subject to change without notice. All information should be independently reviewed and verified for accuracy. Properties may or may not be listed by the office/agent presenting the information. Some IDX listings have been excluded from this website. View more