
Land with Home for Lease in Aiken, South Carolina
785 Glenwood Dr, Aiken, SC 29803
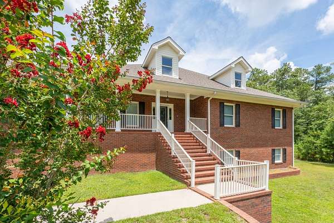
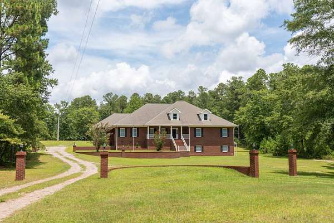
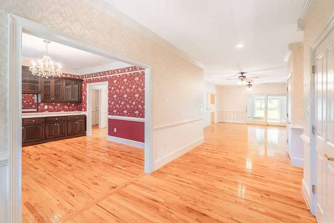
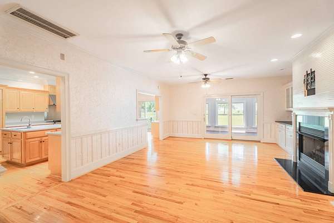
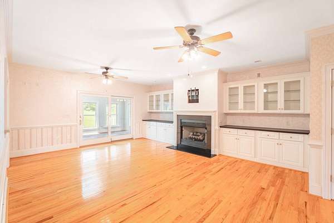
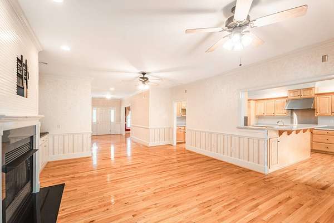
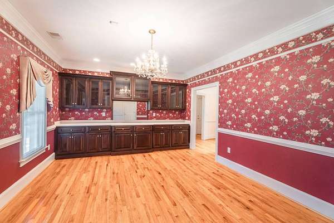
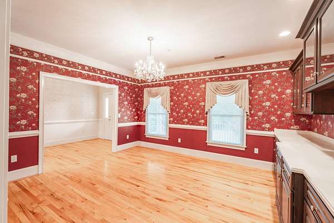
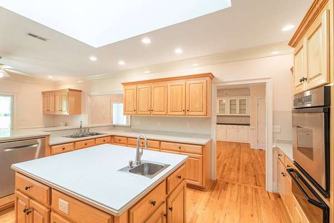
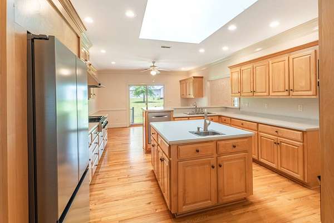
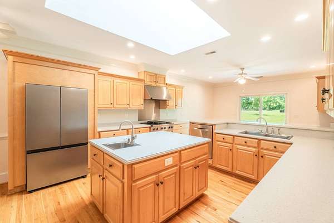
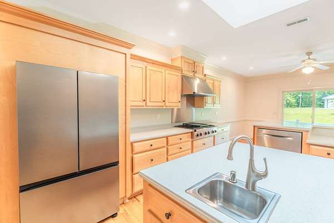
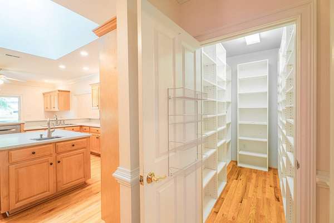
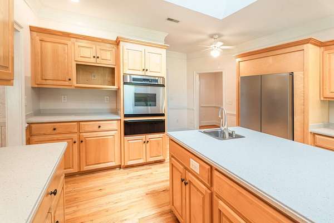
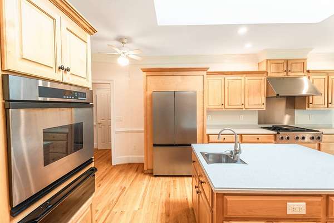
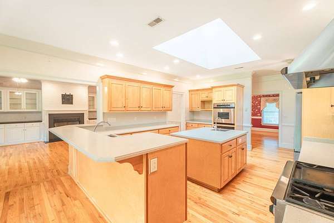
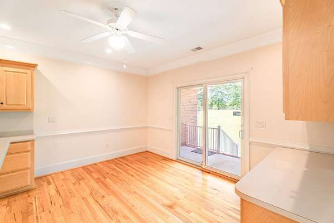
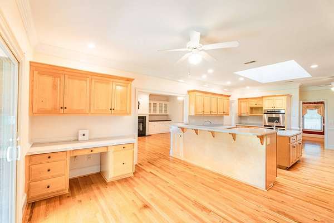
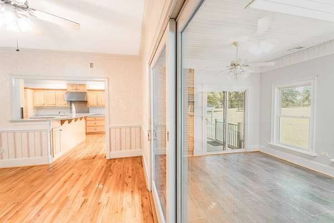
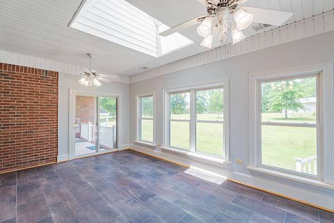
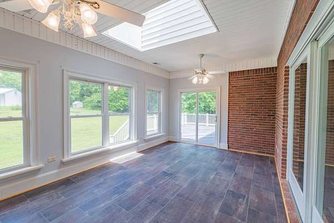
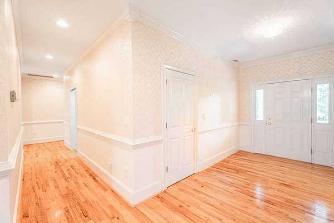
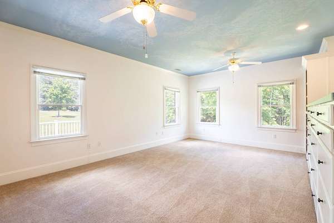
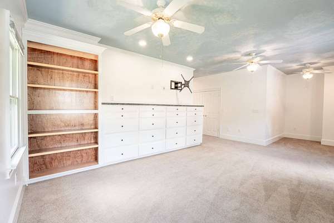
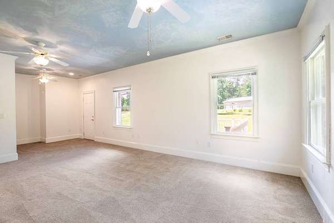
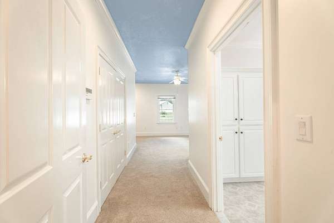
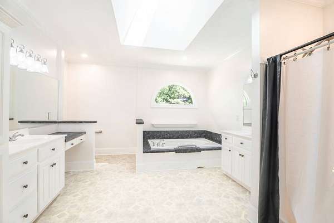
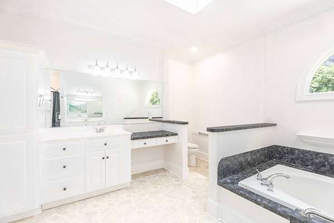
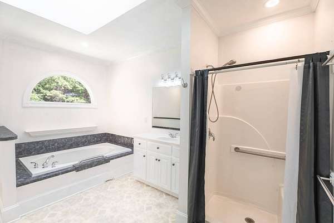
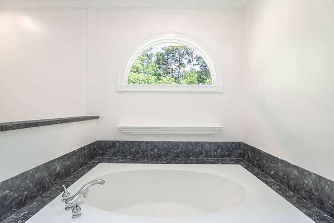
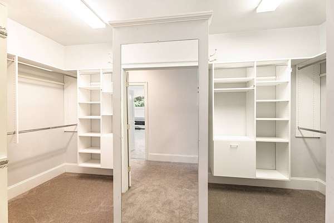
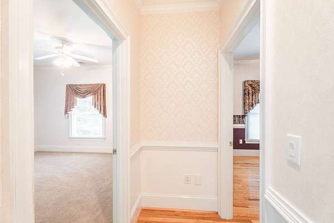
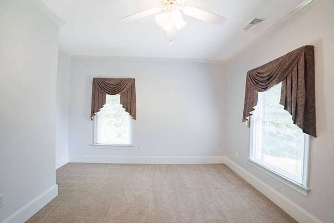
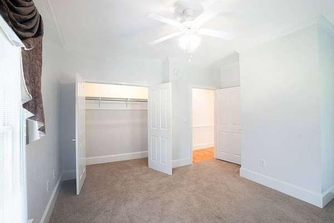
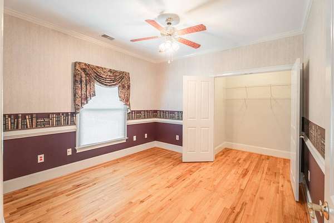
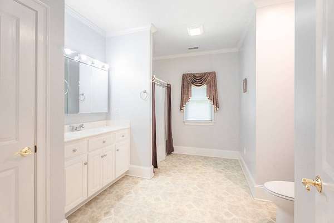
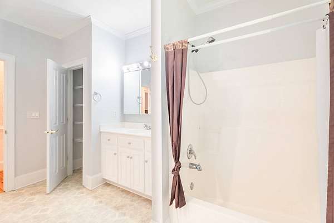
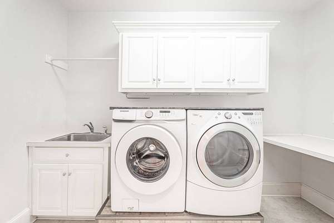
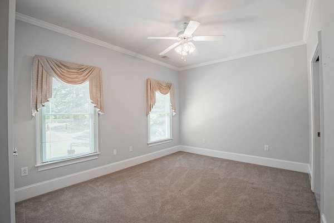
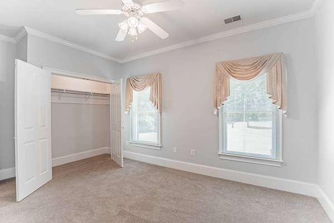
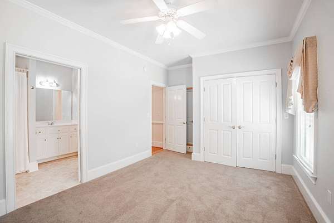
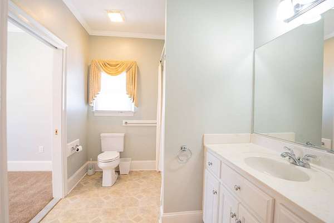
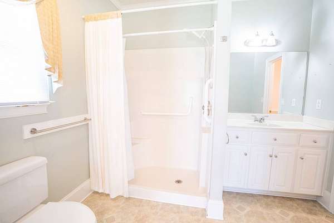
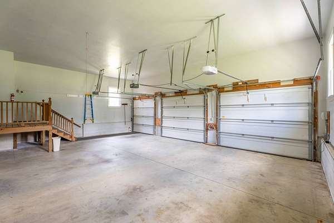
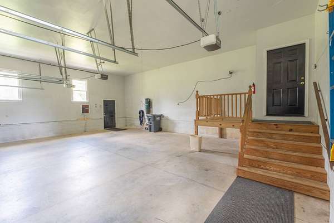
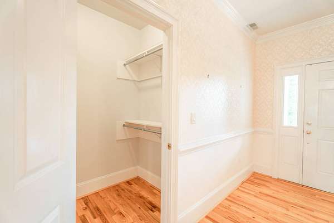
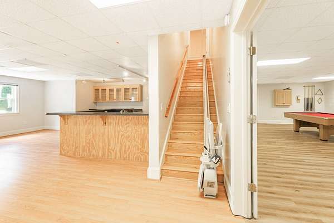
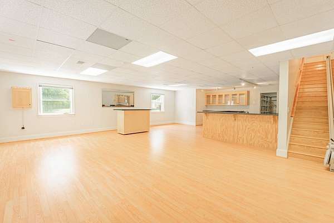
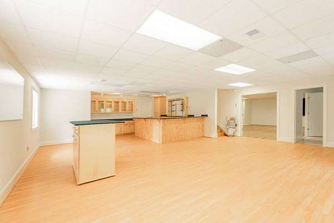
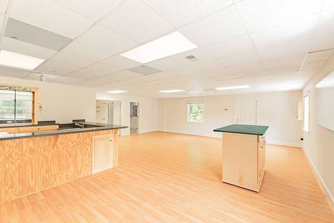
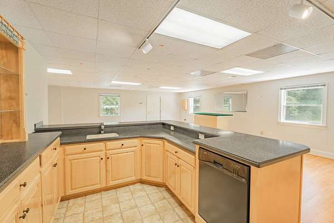
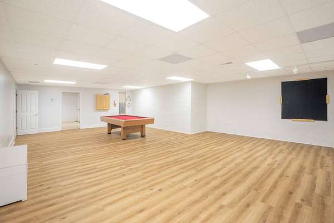
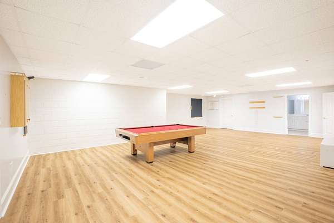
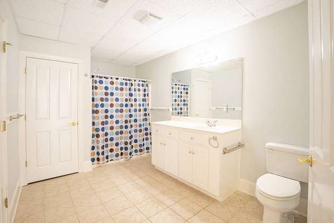
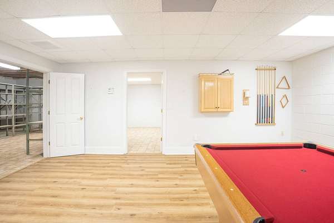
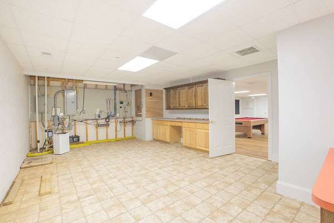
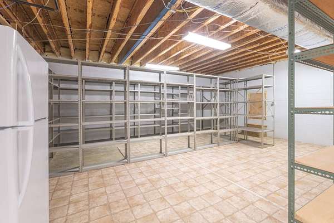
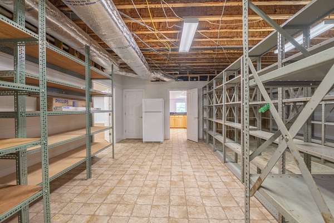
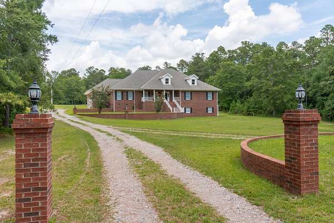
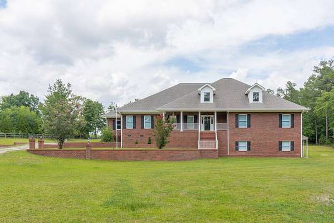
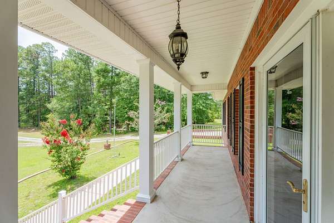
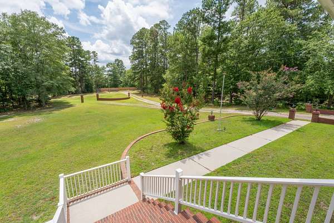
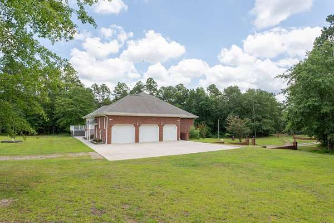
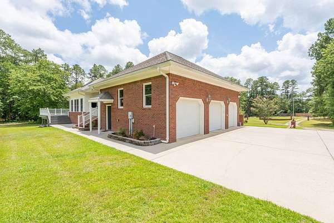
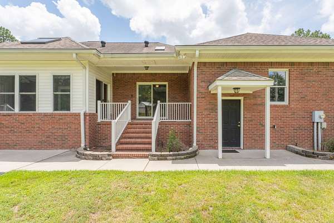
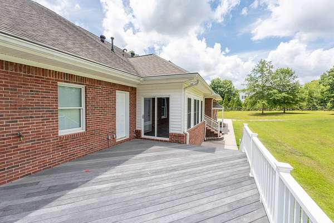
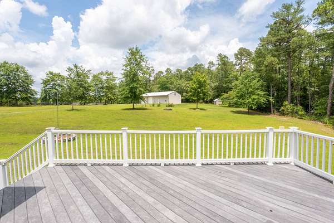
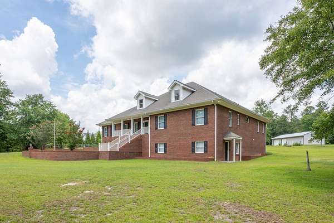
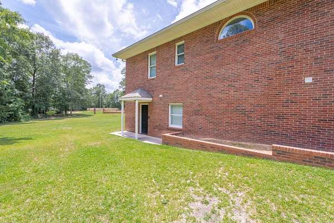
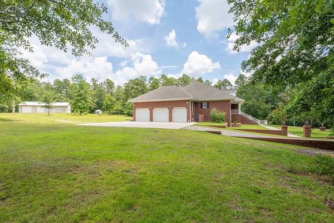
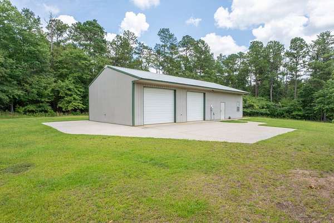
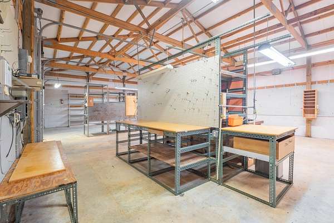
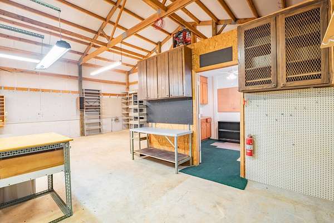
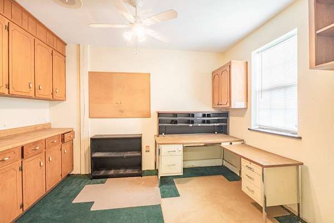
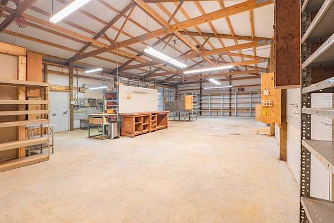
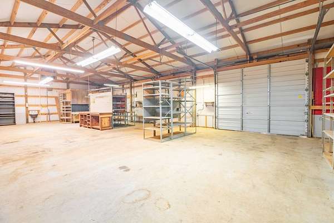
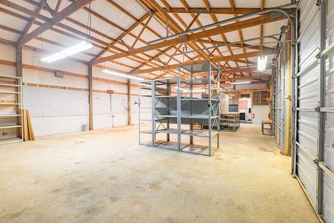
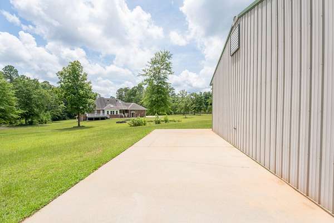
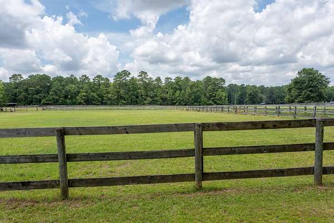
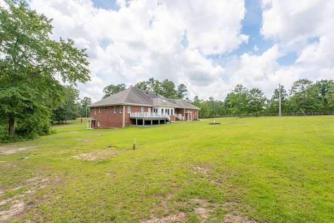
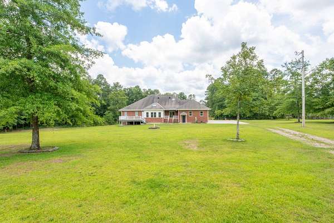
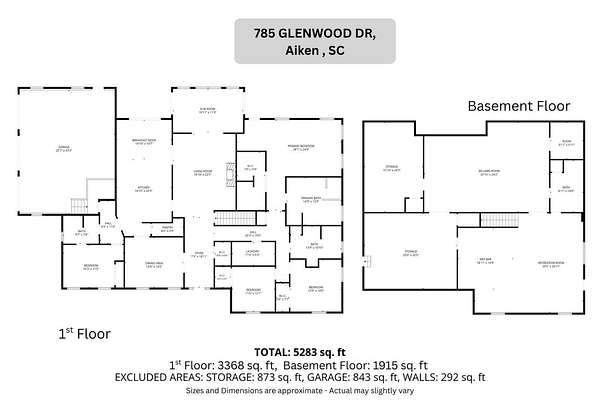
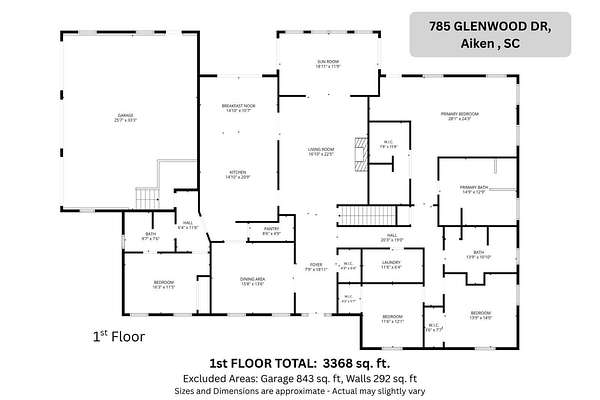
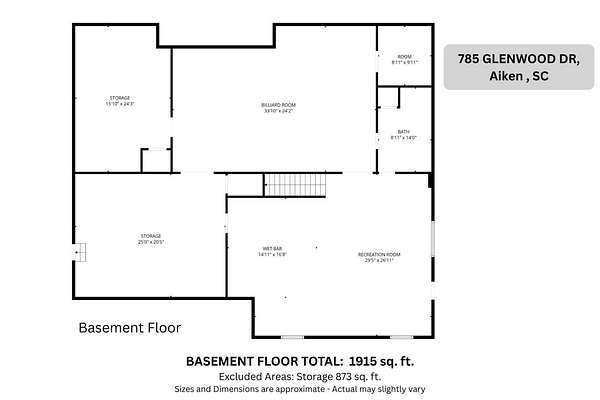
Unfurnished 4 Bedrooms 4 Bathrooms 5,283 SqFt 3-Bay Attached Garage Washer & Dryer Included in Rent HVAC Filter Service Every 4 Months Included in Rent Welcome home to this stunning custom-built residence that perfectly blends luxury, comfort, accessibility, and entertainment. From the moment you arrive, you'll be greeted by a beautiful rocking chair front porch that sets the tone for everything this exceptional property has to offer. Designed with accessibility in mind, every doorway throughout the home is extra wide and handicap accessible. The home also features a built-in central vacuum system for added convenience and a stair lift providing easy access to the fully finished lower level. The grand foyer welcomes you into an expansive living room featuring a cozy gas fireplace, custom built-in cabinetry, and a pre-installed television mount. Multiple skylights throughout the home fill the living spaces with abundant natural light, creating a warm and inviting atmosphere. The gourmet kitchen is truly a chef's dream, featuring stainless steel appliances, a double-door refrigerator, built-in wall oven with warming drawer, six-burner gas cooktop, dishwasher, large center island with prep sink, spacious breakfast nook, and an oversized walk-in pantry. Adjacent to the kitchen is an elegant formal dining room highlighted by a beautiful chandelier and custom built-in cabinetry, making it the perfect setting for family dinners and holiday gatherings. The luxurious primary suite offers a private retreat complete with plush carpeting, three ceiling fans, built-in dressers, separate his-and-her walk-in closets, and an oversized ensuite bathroom featuring dual vanities and generous space to unwind. Just off the breakfast area and living room is a bright and inviting sunroom that overlooks the beautifully landscaped backyard and provides direct access to a spacious rear deck-perfect for relaxing, entertaining guests, or enjoying peaceful outdoor views. The fully finished lower level is designed for entertaining and extended living. It features a secondary kitchenette with wet bar, custom cabinetry, refrigerator, and a dedicated poker area. Additional entertainment spaces include a pool table room, dartboard area, full bathroom, and a large storage room with built-in shelving. For added enjoyment, the existing pool table and blackjack table have been left for tenant use. Outside, the property features an impressive oversized workshop with a two-bay garage, dedicated office space, industrial exhaust fan, and additional side parking suitable for an RV, horse trailer, or other recreational vehicles. Please note that use of the detached workshop is not included in the base monthly rent. The workshop may be made available to the tenant for an additional $800 per month. Please inquire for additional details regarding workshop access and availability. This extraordinary home offers an exceptional combination of thoughtful design, premium amenities, generous living space, and outstanding accessibility. Whether you're looking for comfortable everyday living or a home built for entertaining, 785 Glenwood Drive delivers a truly one-of-a-kind rental opportunity. Please contact Fox and Hound Realty for additional information or to schedule a private showing.
Lease details
- Price
- $4,200 monthly
Location
- Street address
- 785 Glenwood Dr
- County
- Aiken County
- Zip code
- 29803
- Community
- Glenwood Farms
- Elevation
- 470 feet
Directions
Take I-20 Exit 22 toward Aiken / US-1. Turn south onto US-1 toward Aiken. Continue into Aiken; US-1 becomes York Street. Turn right onto Colleton Avenue SE. Turn left onto Chesterfield Street S. Turn right onto Silver Bluff Road (SC-302). This is the main road you'll stay on heading toward the property. Continue on Silver Bluff Road. Turn right onto Glenwood Drive. Continue on Glenwood Drive to 785 Glenwood Drive.
Property details
- Acreage
- 5 acres
- Zoning
- Residential
- MLS #
- MyStateMLS 11991230
- Posted
Parcels
- 090-20-01-006
Details and features
Listing
- Type
- Residential
Exterior
- Parking
- Driveway
- Pool
- Deck, Porch
Structure
- Stories
- 2
- Water
- Public
- Sewer
- Septic Tank
- Heating
- Electric, Forced Air, Natural Gas
- Materials
- Brick
- Roof
- Asphalt
Interior
- Room Count
- 10
- Rooms
- Bathroom x 8, Bedroom x 4, Laundry Room
- Flooring
- Carpet, Hardwood
- Fireplaces
- Yes
- Features
- Entrance Foyer, Master Downstairs, Walk-In Closet(s)
Property utilities
| Category | Type | Status |
|---|---|---|
| Gas | Natural Gas | Connected |
Listing history
| Date | Event | Price | Change | Source |
|---|---|---|---|---|
| Sept 19, 2026 | New listing | $4,200 | — | MyStateMLS |