

Land with Home for Sale in Belmont, Michigan
7853 Imperial Pine St NE, Belmont, MI 49306
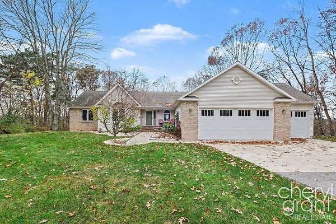
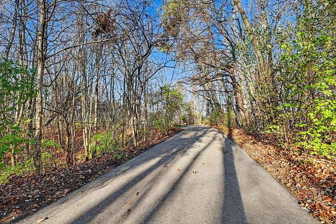
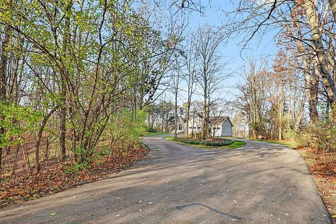
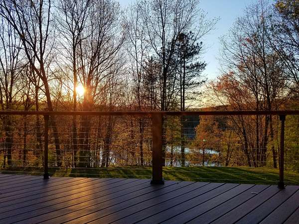
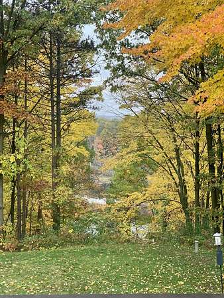
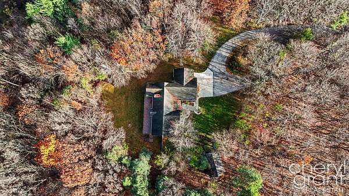
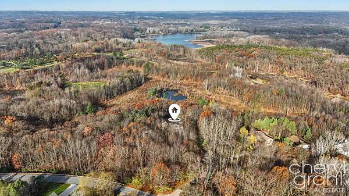
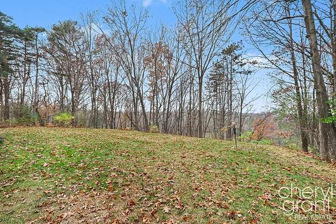
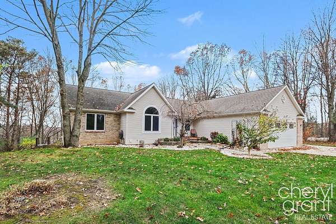
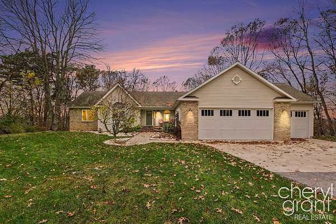
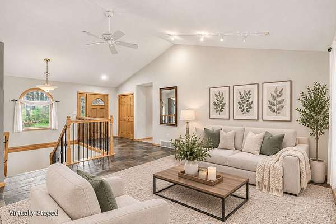
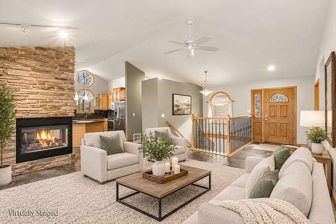
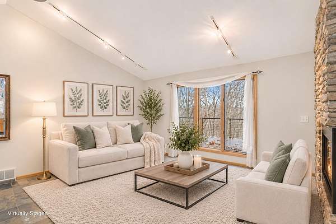
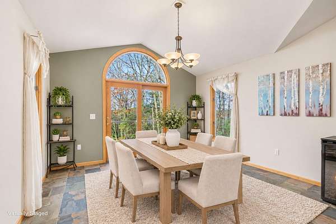
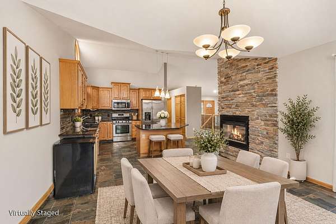
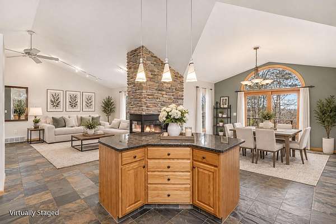
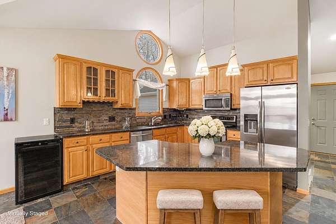
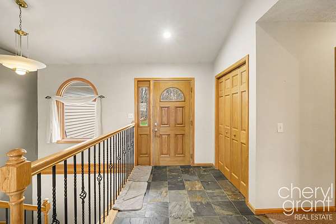
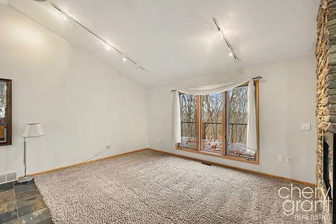
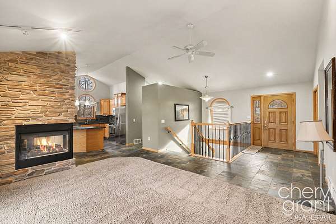
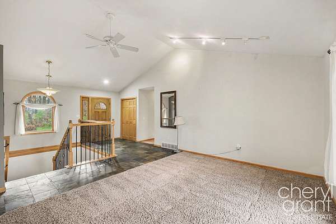
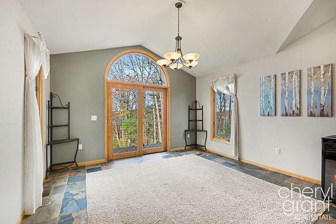
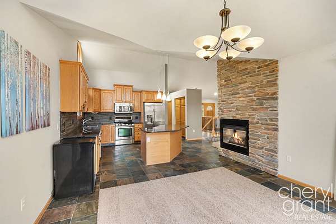
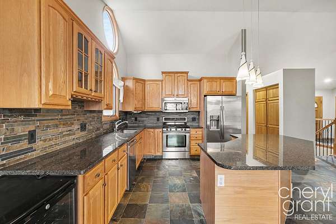
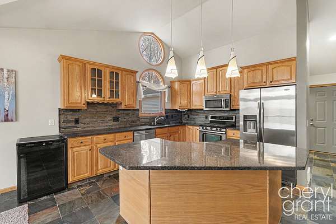
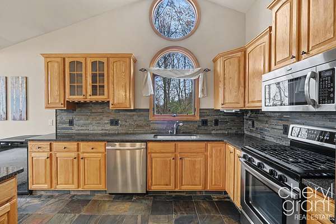
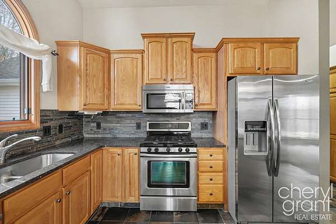
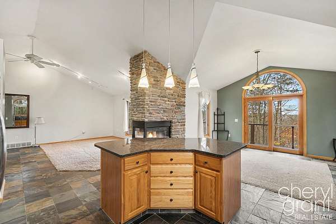
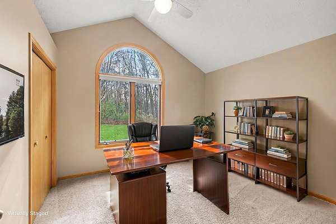
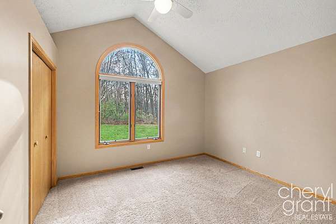
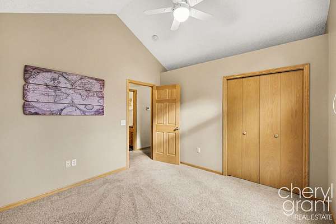
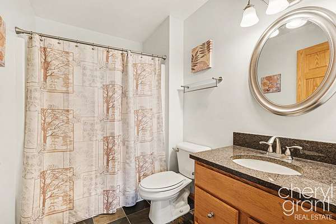
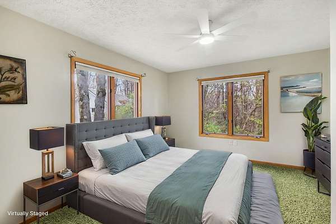
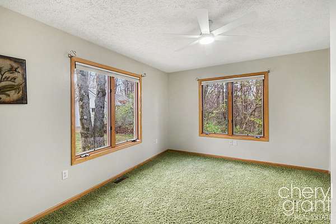
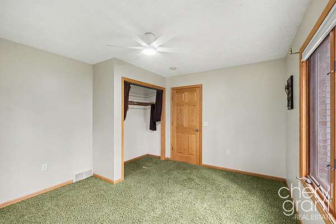
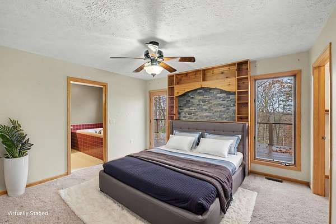
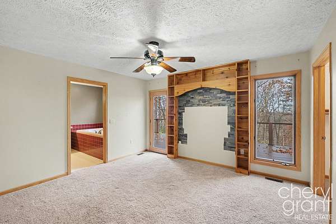
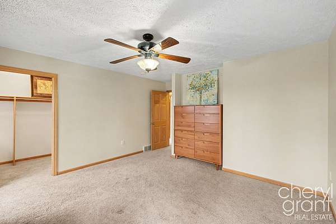
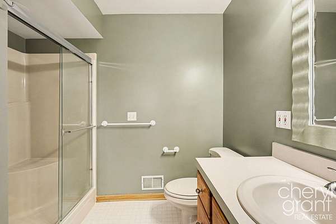
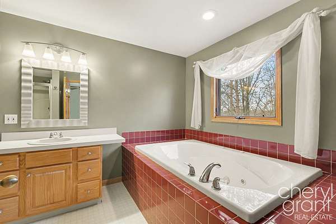
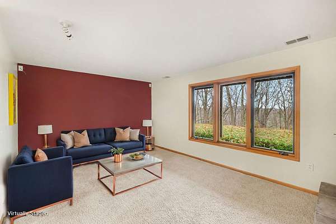
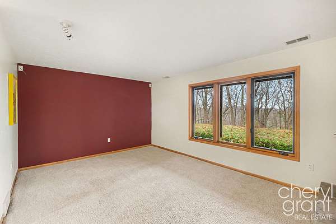
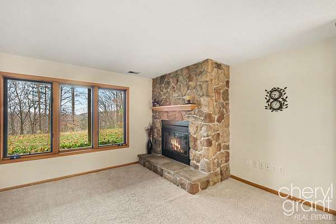
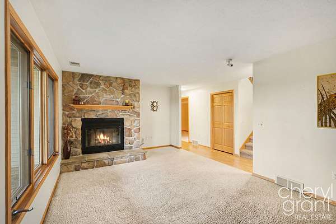
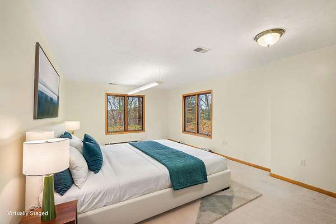
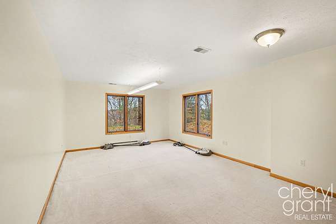
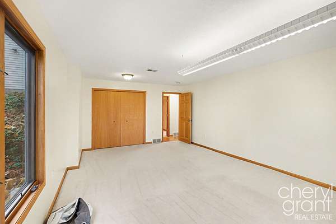
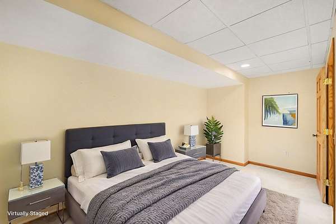
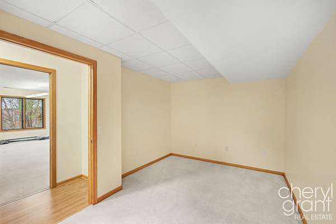
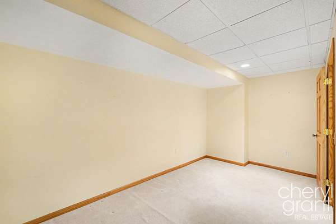
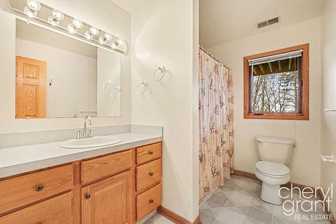
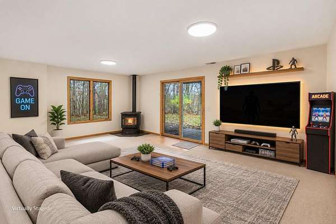
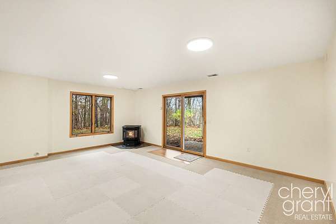
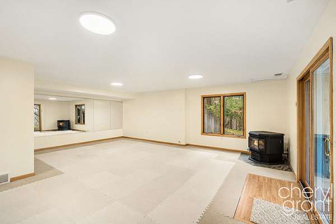
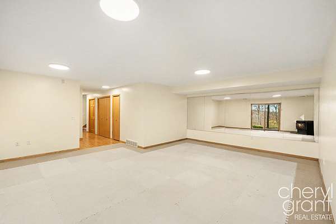
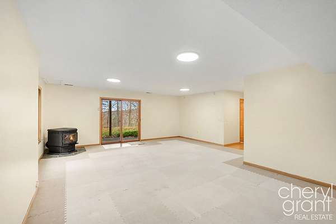
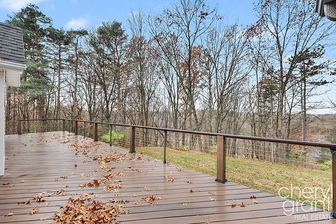
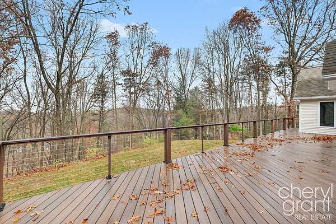
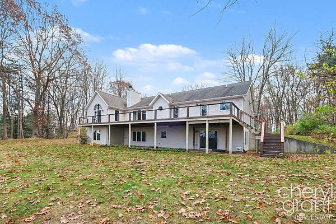
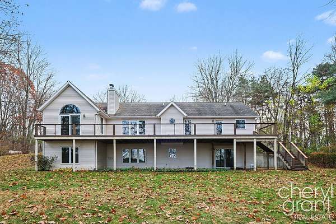
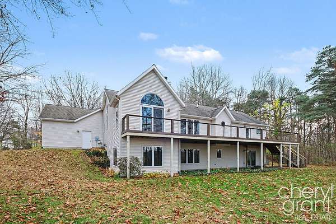
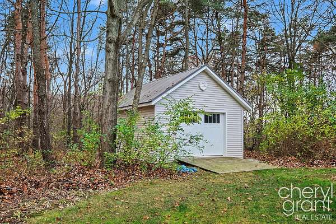
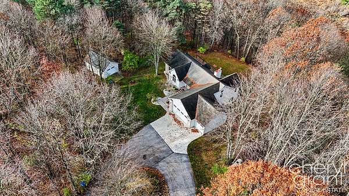
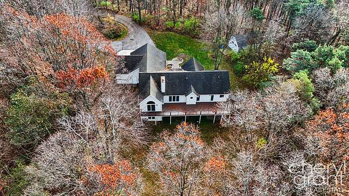
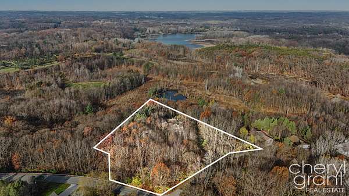
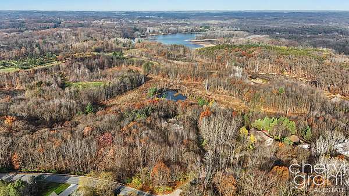
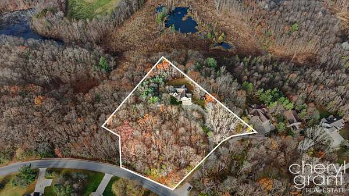
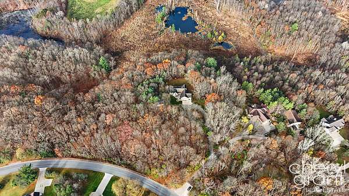
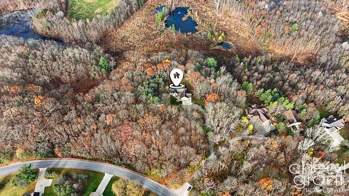
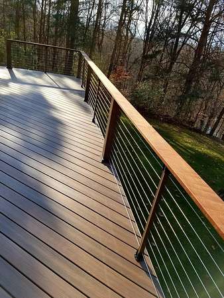
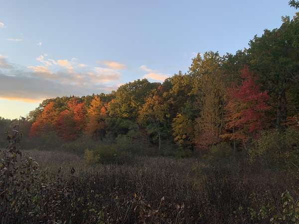
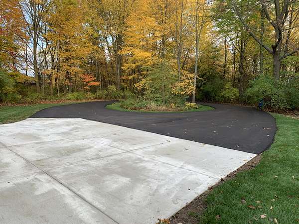
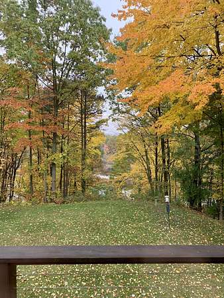
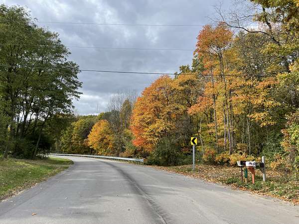
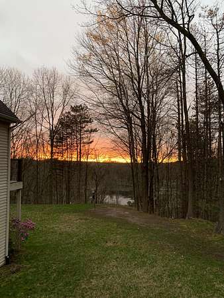
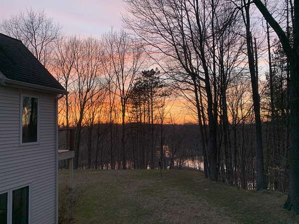
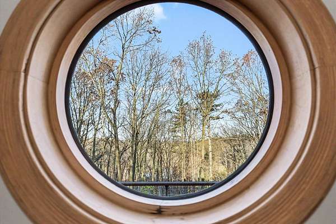
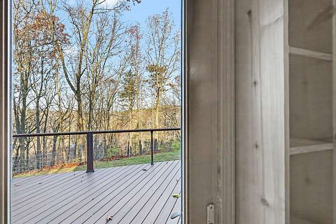
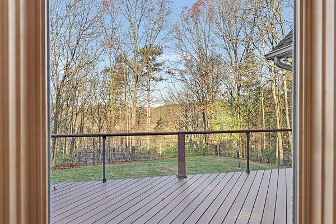
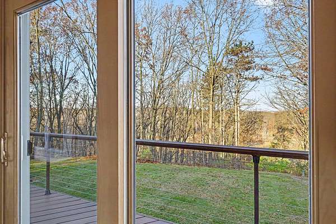
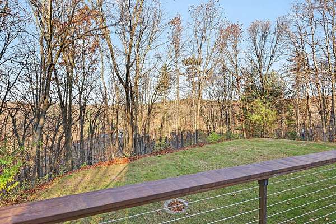
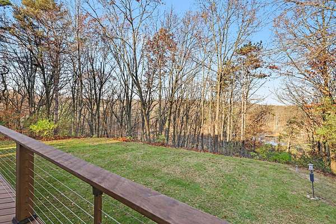
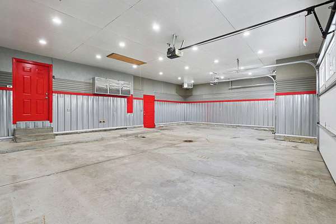
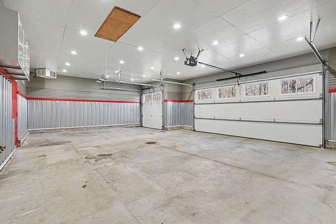
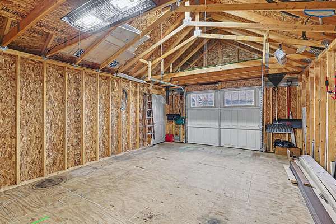
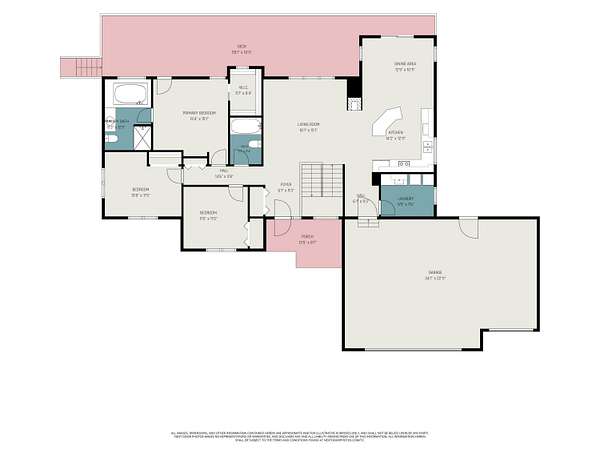
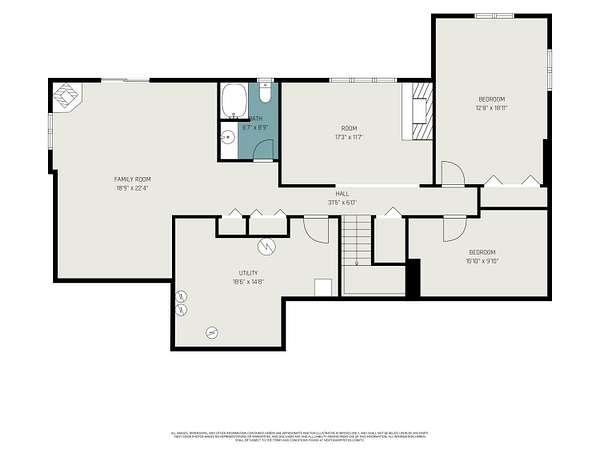
Stunning water and hillside views stretching for miles. This 3.1-acre wooded retreat sits atop a ravine and backs up to 300+ acres of rural preserve land. No backyard neighbors, and yet just 2 miles from Meijer, a short commute to downtown Grand Rapids, and located in the award-winning Rockford Schools.The vaulted, open-concept main level centers on a double-sided stone gas fireplace. It flows into a spacious kitchen with granite counters, large center island, and stainless appliances. The dining area opens to a 700 sq ft composite deck with Brazilian Ipe handrails and stainless-steel cable railing. The main level has 3 bedrooms and 2 full baths. The primary suite includes a jacuzzi tub, and direct deck access. The walkout lower level adds a family room, large flex space, 4th bedroom, full bath, and a potential 5th bedroom with the addition of an egress window. The home is a model of efficiency. Top-of-the-line closed-loop geothermal heating and cooling, an on-demand hot water tank a whole-house water filtration system and humidifier, a water softener, and 6-zone irrigation. The 500-gallon propane tank is owned and needs refilling only about every 7 years. Car enthusiasts will love the heated, insulated, oversized 3-stall attached garage (900 sq ft). It has a fully decked attic for storage. There's also a detached 16' x 24' garage with heat, lighting, power, and attic storage.
Location
- Street address
- 7853 Imperial Pine St NE
- County
- Kent County
- Zip code
- 49306
- School district
- Rockford
- Elevation
- 815 feet
Directions
Pine Island Dr., E on House St, N on Imperial Pine St.
Property details
- Acreage
- 3.13 acres
- Zoning
- RES
- MLS #
- MichRIC 26061051
- Posted
Property taxes
- 2026
- $5,066
Parcels
- 411004300042
Legal description
411004300042 PART OF SW 1/4 COM 1328.97 FT N 0D 31M 38S W ALONG W SEC LINE FROM SW COR OF SEC TH N 0D 31M 38S W ALONG W SEC LINE 295.0 FT TO N LINE OF S 295 FT OF NW 1/4 SW 1/4 TH S 89D 09M 44S E ALONG SD N LINE 431.70 FT TH SWLY 125.86 FT ALONG A 261.71 FT RAD CURVE TO LT /LONG CHORD BEARS S 13D 15M 02S W 124.66 FT/ TO E LINE OF W 402 FT OF SW 1/4 TH S 0D 31M 38S E ALONG SD E LINE 180.94 FT TO NL
Details and features
Listing
- Type
- Residential
- Subtype
- Single Family Residence
- Franchise
- RE/MAX International
Lot
- Features
- Ravine, Rolling Hills, Wooded
Exterior
- Pool
- Deck, Patio
- Structures
- Second Garage
Structure
- Style
- Ranch
- Stories
- 1
- Basement
- Walk-Out Access
- Water
- Public
- Sewer
- Septic Tank
- Heating
- Forced Air
- Cooling
- Central Air
- Materials
- Brick, Vinyl Siding
- Roof
- Shingle
- Windows
- Window Treatments
Interior
- Room Count
- 9
- Rooms
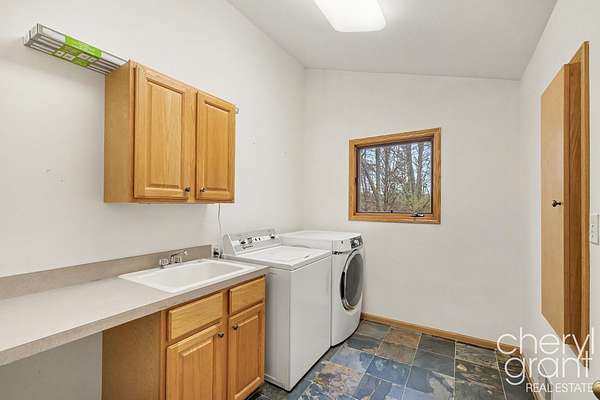
- Basement, Bathroom x 3, Bedroom x 5, Dining Room, Family Room, Game Room, Laundry Room x 2
- Flooring
- Carpet, Stone, Vinyl
- Fireplaces
- Yes
- Appliances
- Bar Fridge, Dishwasher, Dryer, Humidifier, Microwave, Range, Refrigerator, Washer, Water Softener Owned
- Features
- Broadband, Ceiling Fan(s), Center Island, Garage Door Opener, LP Tank Owned, Pantry
Listing history
| Date | Event | Price | Change | Source |
|---|---|---|---|---|
| Nov 20, 2026 | New listing | $785,000 | — | MichRIC |