Images
Map
Street
Land with Home for Sale in Timberlake, North Carolina
786 Dick Holeman Rd, Timberlake, NC 27583
$359,900
1.89 acres
Pending sale
Under contract
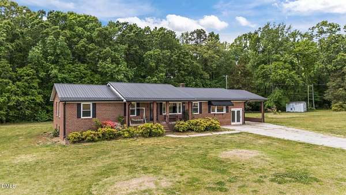
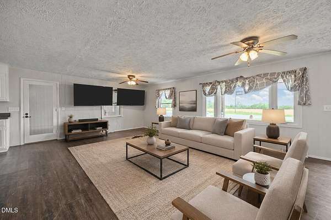
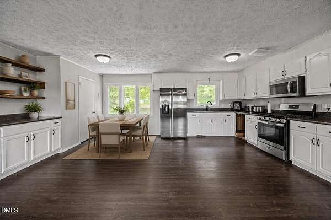
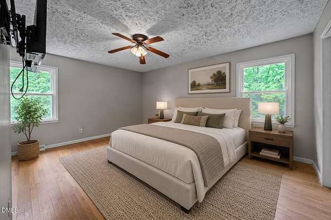
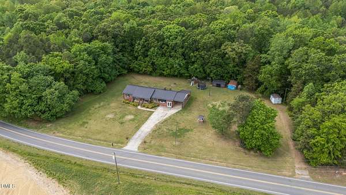
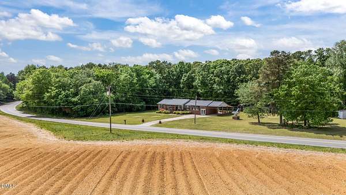
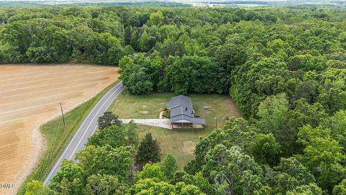
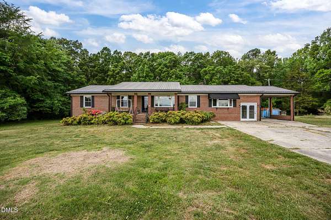
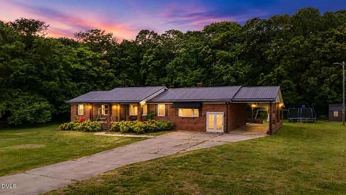
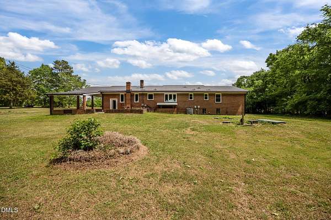
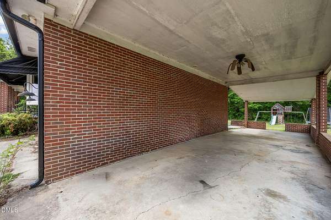
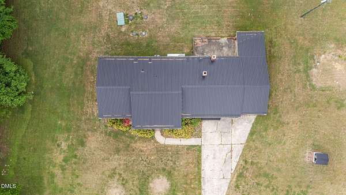
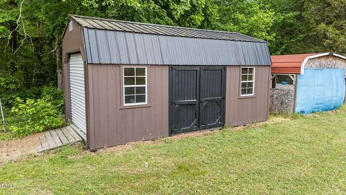
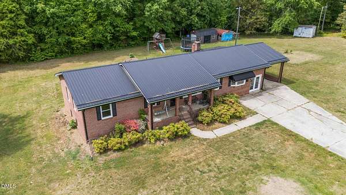
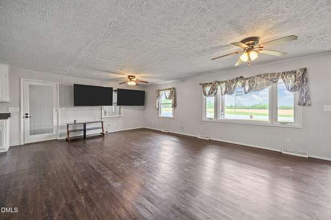
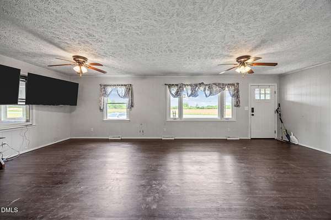
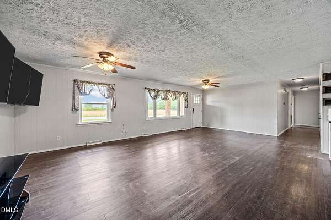
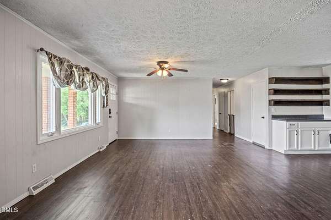
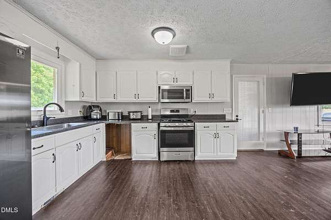
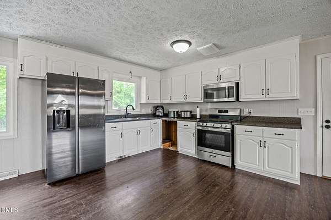
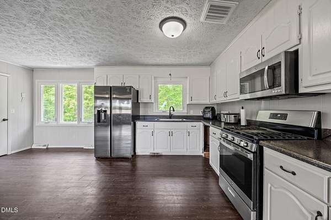
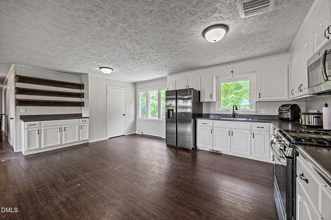

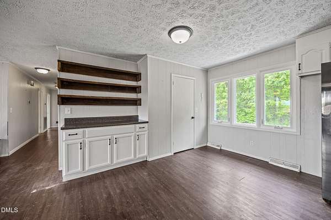

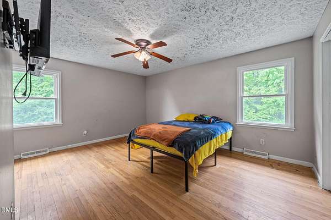
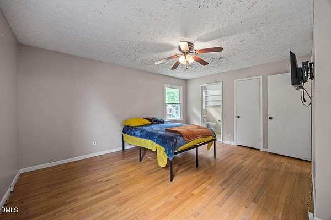
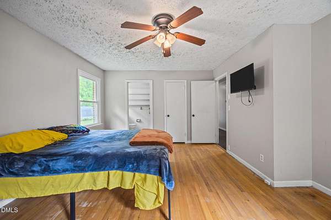
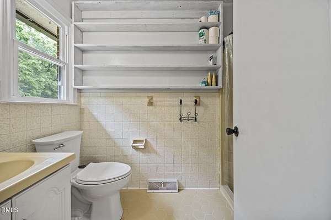
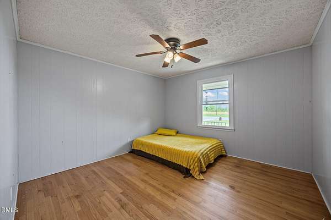
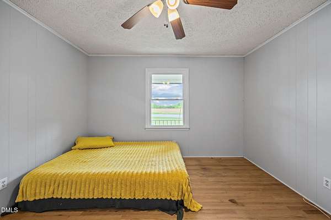
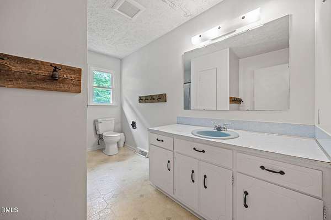
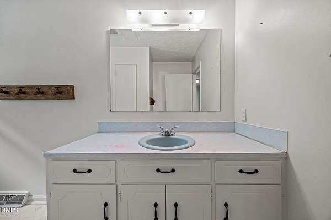
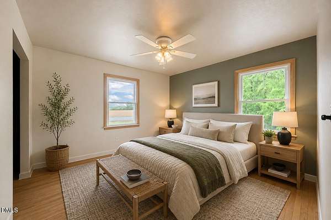
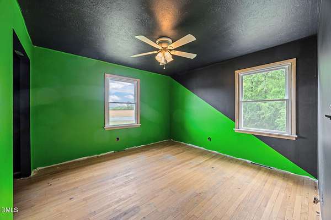
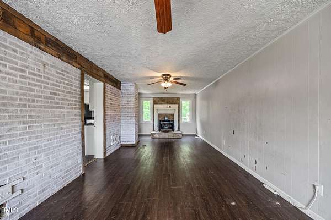
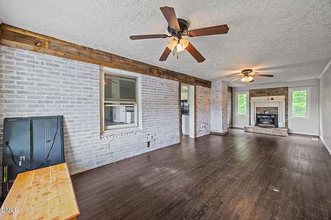
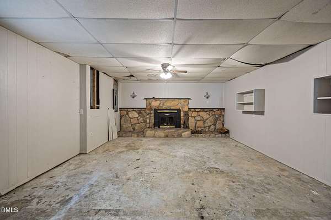
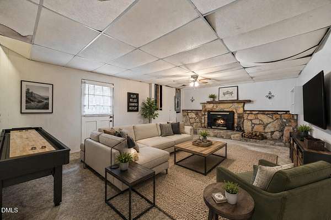
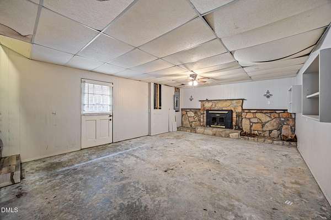
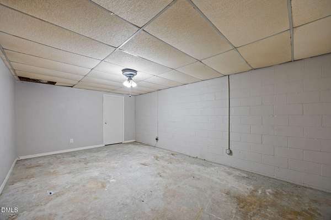
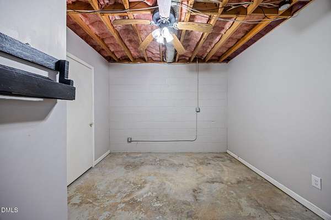

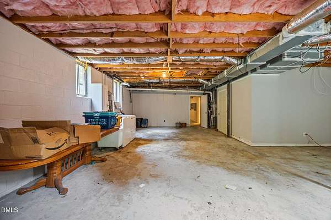
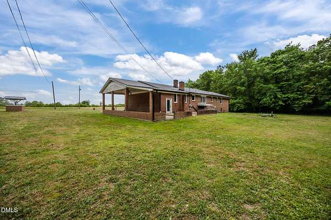
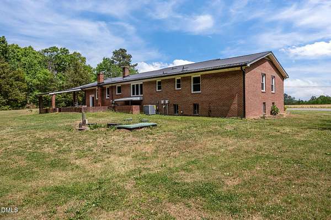
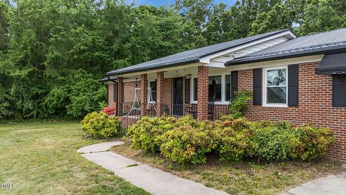
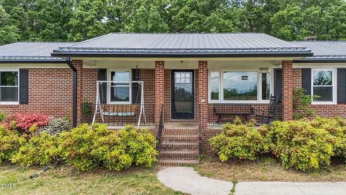
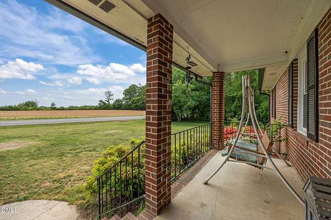
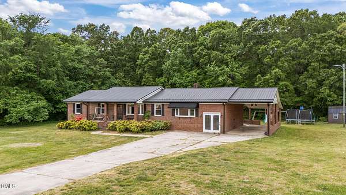
All-brick ranch on approximately 1.89 acres in Timberlake with no HOA, nearly 2,000 square feet of main-level living space and a partially finished basement offering workshop and storage space. Major updates include HVAC, windows and gutters installed in 2025. The flexible floor plan includes three bedrooms, two full baths, a separate den, two fireplaces and outdoor space for gardening, recreation or equipment storage. Convenient to Roxboro, Durham, RTP and Hillsborough.
1,979
Sq feet
3
Beds
2
Full baths
1980
Built
Location
- Street address
- 786 Dick Holeman Rd
- County
- Person County
- Zip code
- 27583
- Elevation
- 614 feet
Property details
- Acreage
- 1.89 acres82,328 sq ft
- MLS #
- DMLS 10162194
- Posted
Property taxes
- 2025
- $2,144
Parcels
- A65A 4
Legal description
1.89 Acre/Reade Estates/H&L
Details and features
Listing
- Type
- Residential
- Subtype
- Single Family Residence
- Franchise
- RE/MAX International
Lot
- Features
- Hardwood Trees, Landscaped, Partially Cleared
Exterior
- Parking
- Carport, Driveway
- Pool
- Patio, Porch
- Structures
- Storage
Structure
- Style
- Ranch
- Stories
- 1
- Basement
- Partially Finished
- Water
- Well
- Sewer
- Septic Tank
- Heating
- Forced Air, Propane
- Cooling
- Heat Pump
- Materials
- Brick
- Roof
- Metal
Interior
- Room Count
- 9
- Rooms
- Basement, Bathroom x 2, Bedroom x 3, Dining Room, Family Room, Game Room, Workshop
- Flooring
- Vinyl, Wood
- Fireplaces
- Yes
- Appliances
- Electric Water Heater, Gas Range, Refrigerator
- Features
- Ceiling Fan(s), Living/Dining Room Combination, Primary Downstairs, Shower Only, Walk-In Shower
Property utilities
| Category | Type | Status |
|---|---|---|
| Gas | Propane | Connected |
Nearby schools
| Name | Type |
|---|---|
| Person - Helena Elementary | Elementary |
| Person - Southern Middle | Middle |
| Person - Person High | High |
Listing history
| Date | Event | Price | Change | Source |
|---|---|---|---|---|
| Sept 9, 2026 | Under contract | $359,900 | — | DMLS |
| Aug 28, 2026 | Price drop | $359,900 | $20,100 -5.3% | DMLS |
| June 23, 2026 | Price drop | $380,000 | $10,000 -2.6% | DMLS |
| May 16, 2026 | Price drop | $390,000 | $10,000 -2.5% | DMLS |
| Apr 23, 2026 | New listing | $400,000 | — | DMLS |
Payment calculator
Contact listing agent
By submitting, I agree to the terms of use and to be contacted by . Message and data rates may apply.