


Land with Home for Sale in Ashland, Oregon
786 Pompadour Dr, Ashland, OR 97520
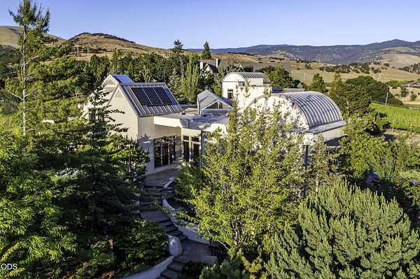
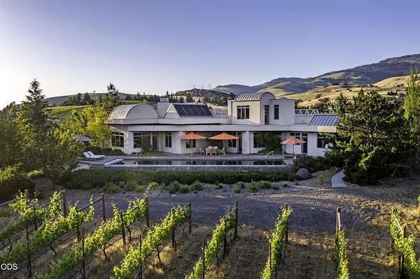
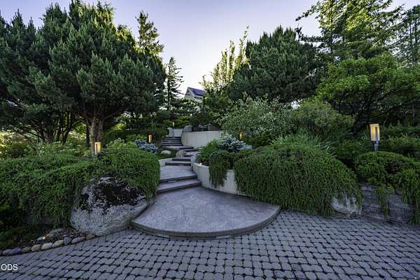
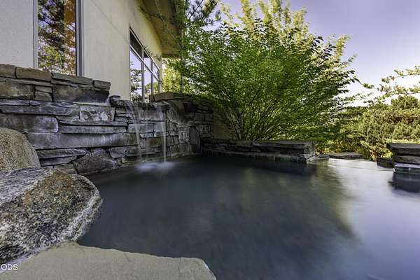
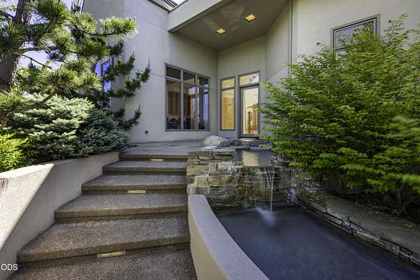
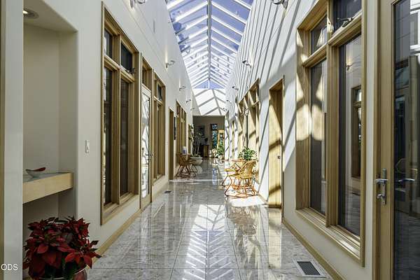
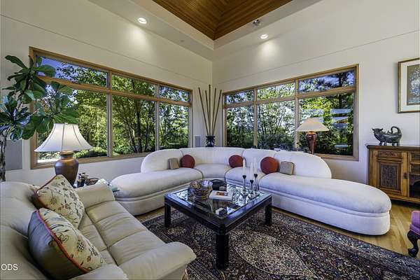
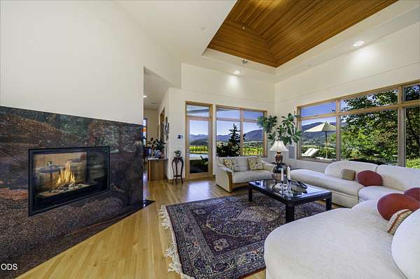
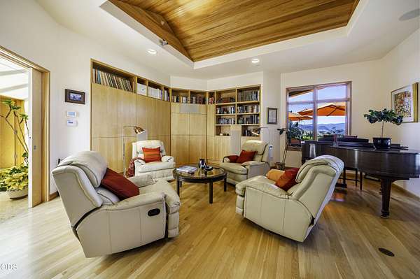
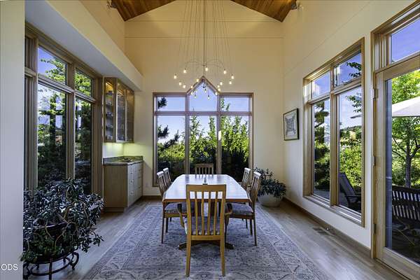
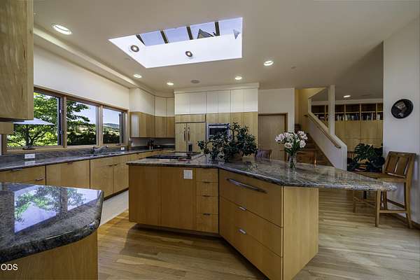
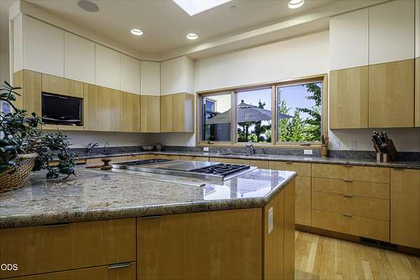
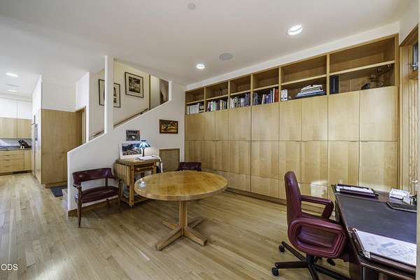
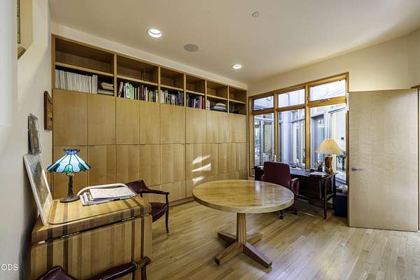
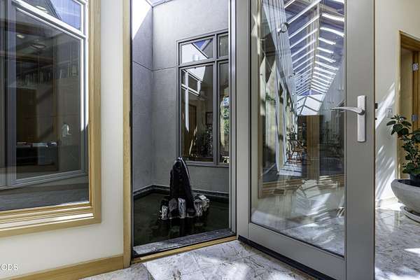
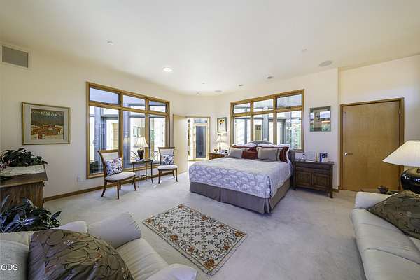
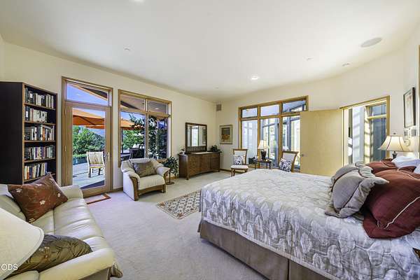
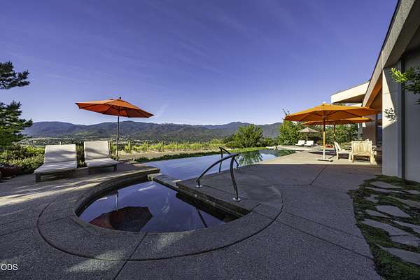
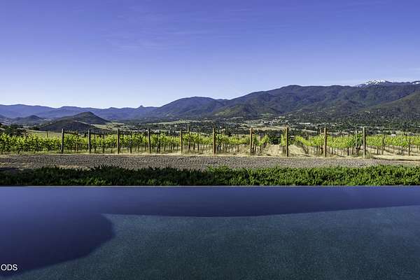
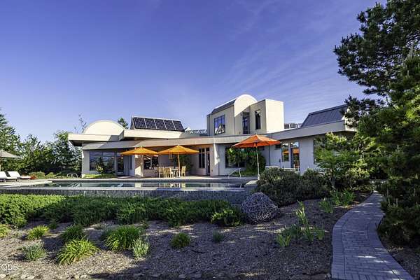
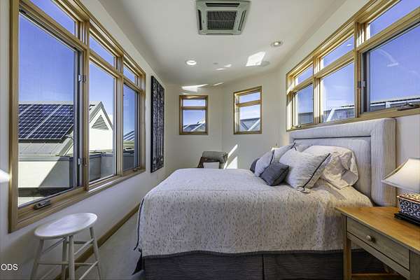
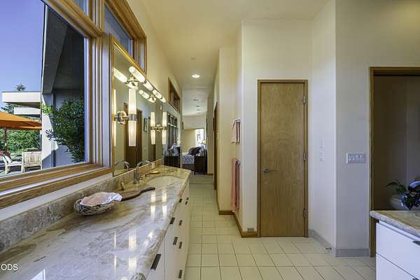
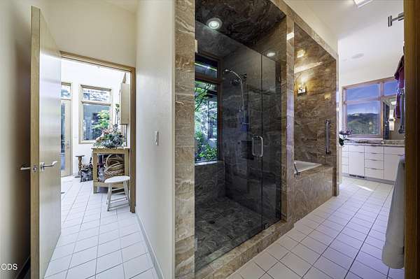
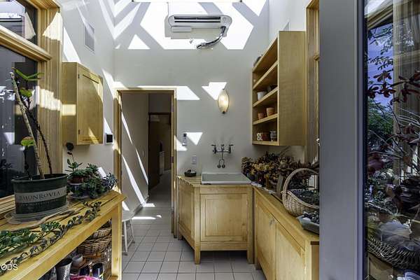
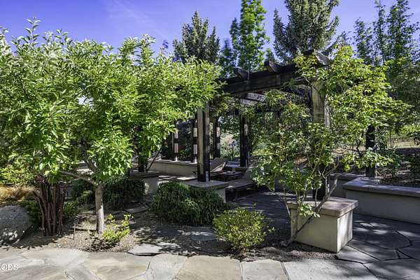
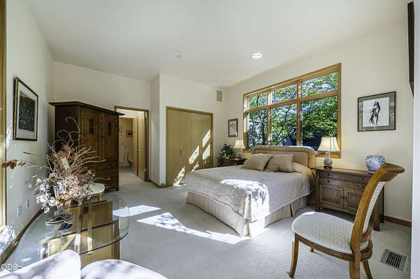
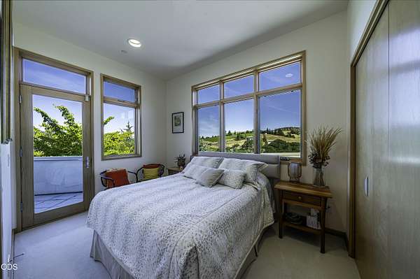
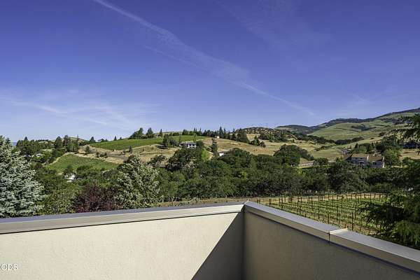
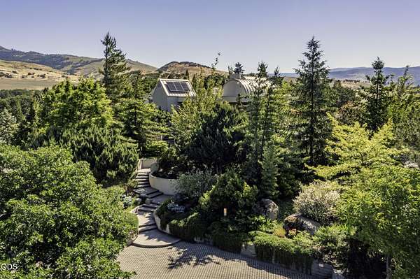
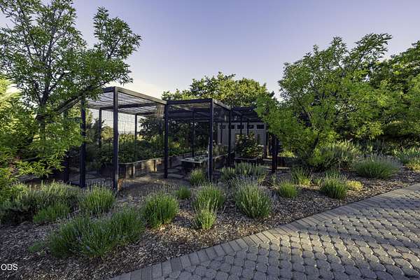
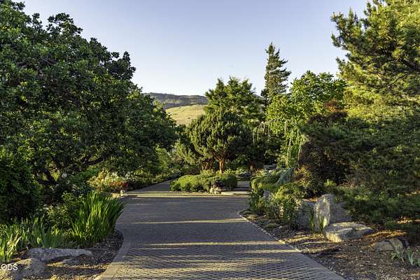
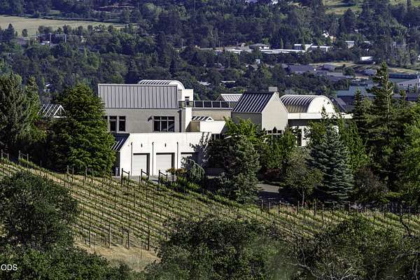
Seller financing now available! Paradox Vineyard Estate is uniquely defined by elements of air, water, and natural light. Senses are captivated by a soaring skylight galleria spanning through the home, open-air water courts with columnar basalt fountains, and stunning panoramic mountain views. Award-winning architecture and landscape design, exceptional workmanship, and material selections demonstrate a commitment to environmental stewardship. Tranquil outdoor spaces with mature ornamental trees, 64-foot infinity-edge lap pool and spa, berry and rose garden, block barn, 96-panel solar system, four private wells with water delivery rebuilt in 2022, expansive paver motor court, and secure gated entry. Professionally managed vineyard producing CCOF-certified organic Syrah and Chenin Blanc acclaimed by local and regional winemakers. Close-in rural community of high-end estates, just five miles from downtown Ashland. Inquire for details!
Location
- Street address
- 786 Pompadour Dr
- County
- Jackson County
- Zip code
- 97520
- Elevation
- 2,131 feet
Directions
Take Eagle Mill Rd or N Mountain Ave to E Nevada St, right on Pompadour Dr; continue to gated private driveway on right.
Property details
- Acreage
- 6.78 acres
- Zoning
- RR-5
- MLS #
- ODS 220230483
- Posted
Property taxes
- 2025
- $21,805
Parcels
- 10100029
Details and features
Listing
- Type
- Residential
- Subtype
- Single Family Residence
- Franchise
- John L.Scott
Lot
- View
- Forest, Mountains, Valley
- Features
- Drip System, Fenced, Garden, Landscaped, Level, Rock Outcropping, Sloped, Sprinkler Timer(s), Sprinklers in Front, Sprinklers in Rear, Water Feature
Exterior
- Parking
- Driveway, Garage, Gated, Open, RV
- Pool
- Deck, Patio
- Hot Tub
- Yes
- Structures
- Greenhouse
- Features
- Courtyard, Spa/Hot Tub
Structure
- Style
- Contemporary
- Stories
- 3
- Basement
- Exterior Entry, Partial
- Water
- Private, Well
- Sewer
- Septic Tank
- Heating
- Energy Star Qualified Equipment, Heat Pump, Zoned
- Cooling
- Ductless, ENERGY STAR Qualified Equipment
- Materials
- Frame
- Roof
- Membrane, Metal
- Windows
- Aluminum Frames, Double Pane Windows, ENERGY STAR Qualified W Indows, Skylight(s), Wood Frames
Interior
- Rooms
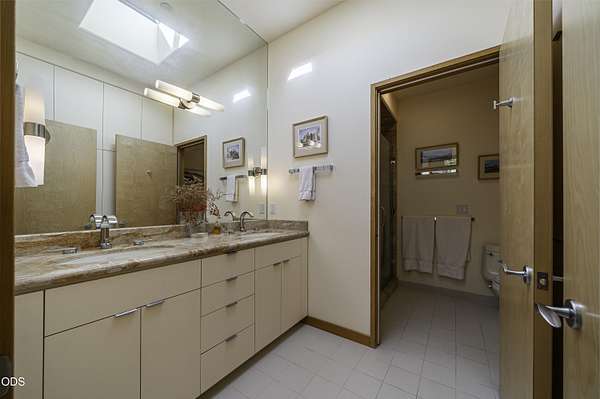
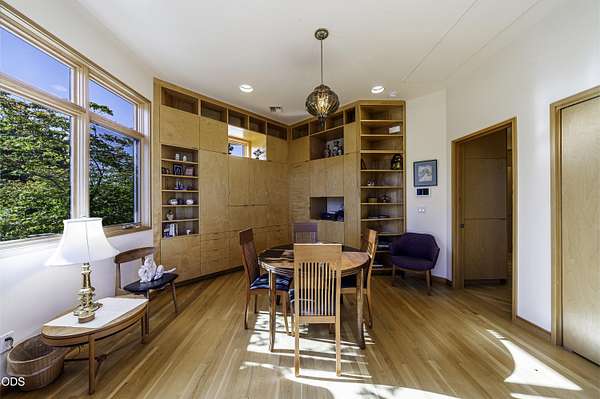
- Bathroom x 6, Bedroom x 4, Dining Room, Family Room, Laundry Room
- Flooring
- Carpet, Hardwood, Stone, Tile
- Appliances
- Dishwasher, Disposal, Double Oven, Dryer, Instant Hot Water, Microwave, Oven, Range, Refrigerator, Washer, Water Heater, Water Purifier, Water Softener, Wine Refrigerator
- Security
- Security System
- Accessibility
- Accessible Elevator Installed
- Features
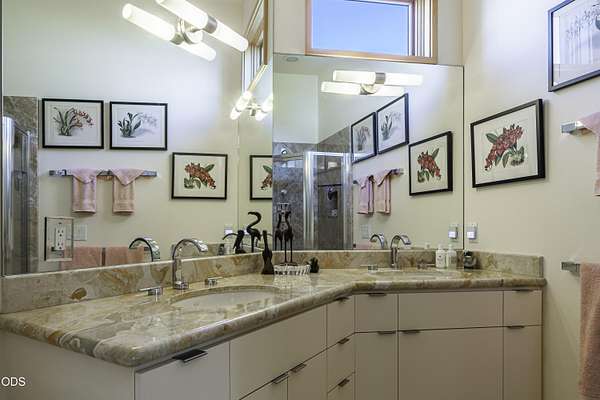
- Breakfast Bar, Built-In Features, Central Vacuum, Double Vanity, Dry Bar, Dual Flush Toilet(s), Elevator, Enclosed Toilet(s), Granite Counters, Kitchen Island, Linen Closet, Primary Downstairs, Soaking Tub, Solid Surface Counters, Stone Counters, Vaulted Ceiling(s), Walk-In Closet(s), Wired For Sound
Nearby schools
| Name | Type |
|---|---|
| Ashland Middle | Middle |
| Ashland High | High |
Listing history
| Date | Event | Price | Change | Source |
|---|---|---|---|---|
| Oct 27, 2026 | New listing | $3,250,000 | — | ODS |