Land with Home for Sale in Primm Springs, Tennessee
7863 Oscar Green Rd, Primm Springs, TN 38476
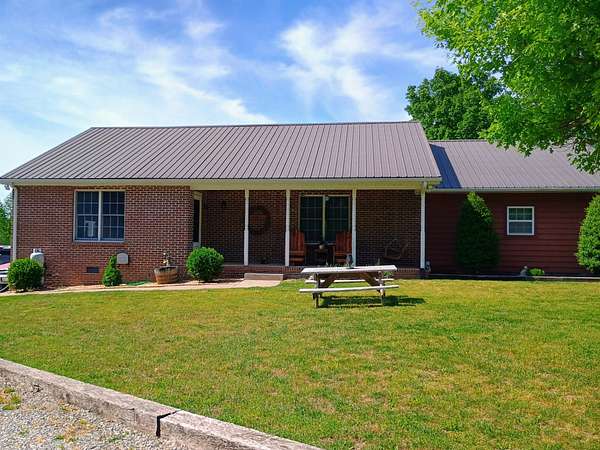
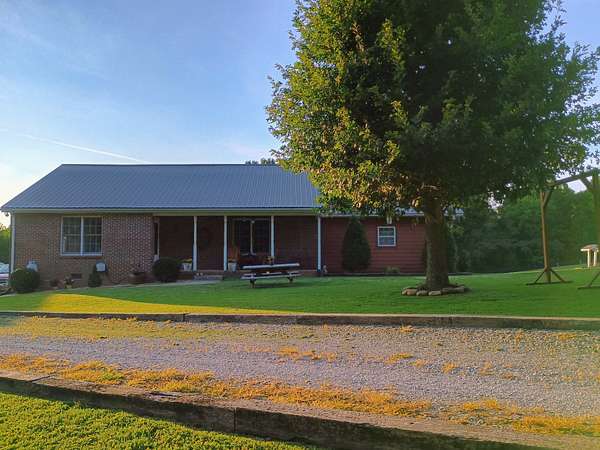
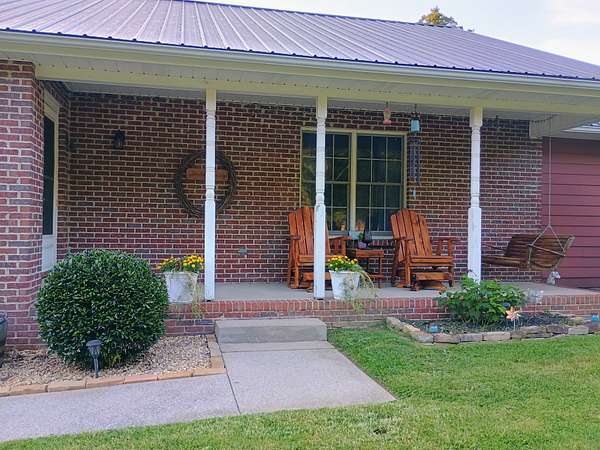
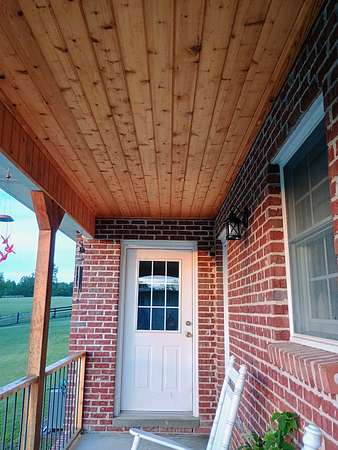
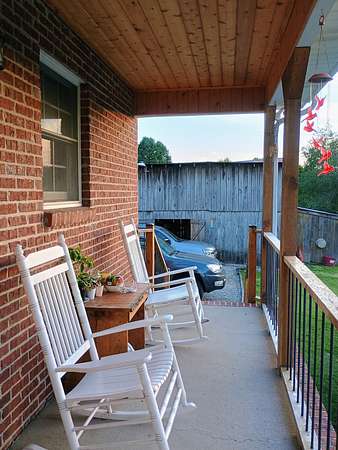
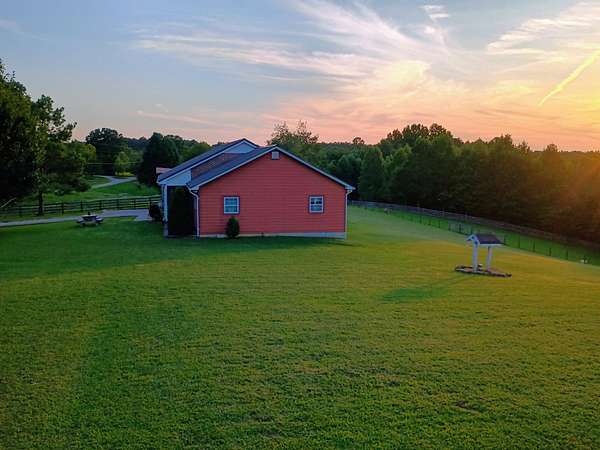
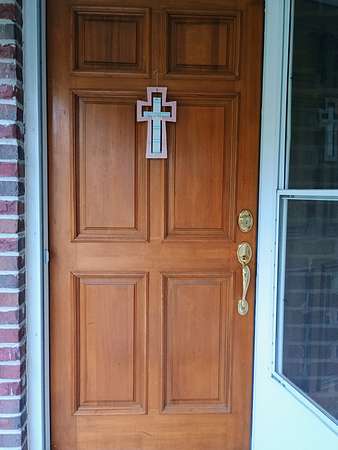
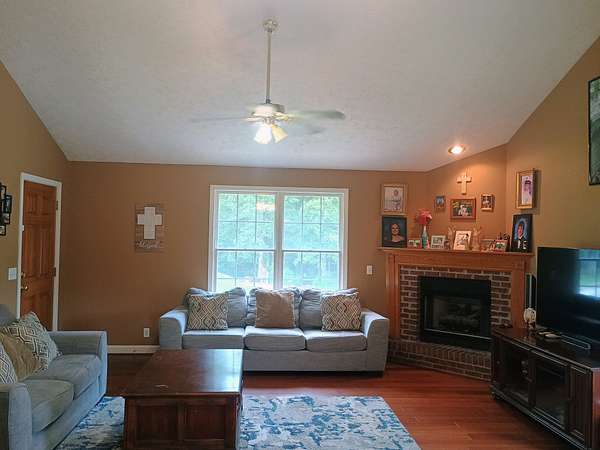
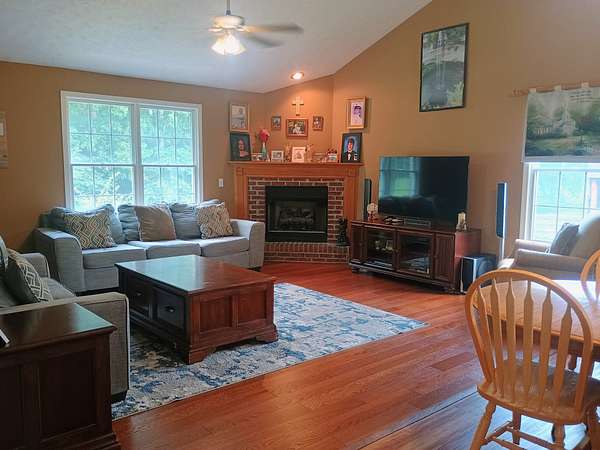
LOCATION!! LOCATION!! One level Brick home minutes to Leiper's Fork Tn.
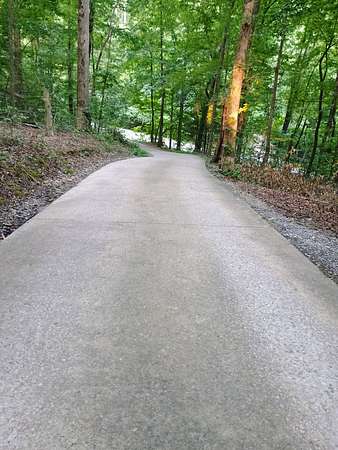
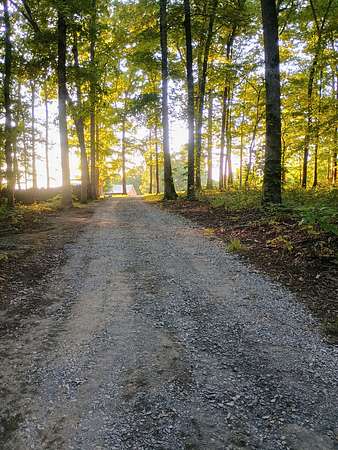
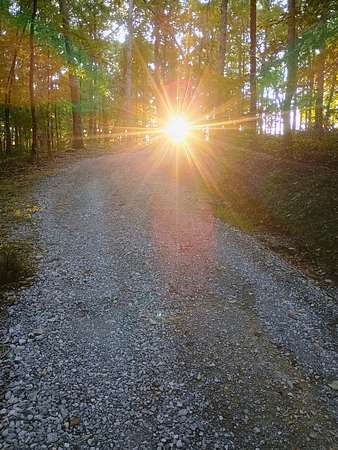
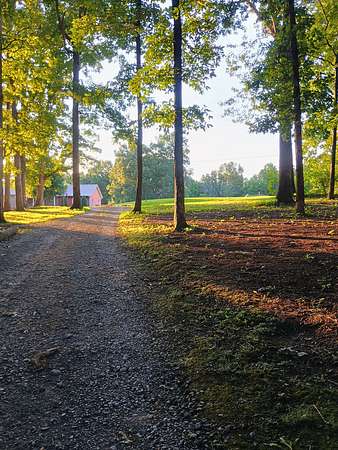
With very private driveway, Williamson County School System,
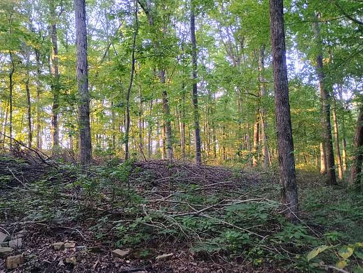
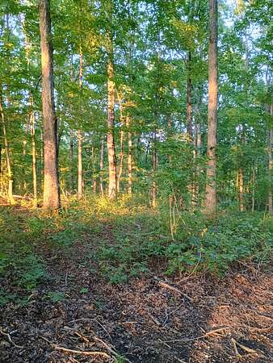
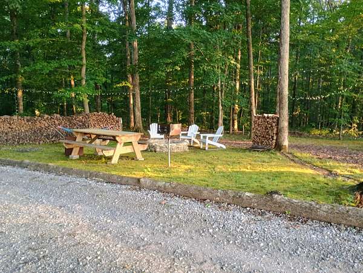
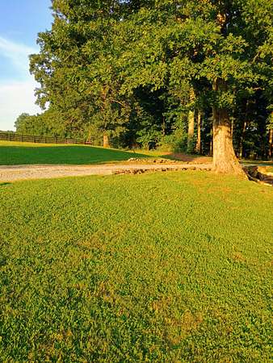
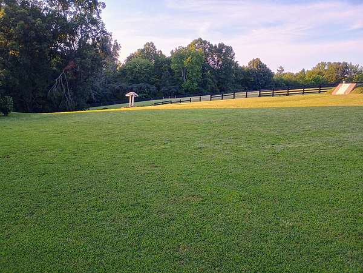
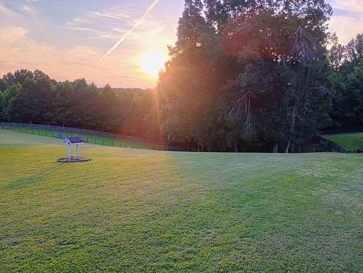
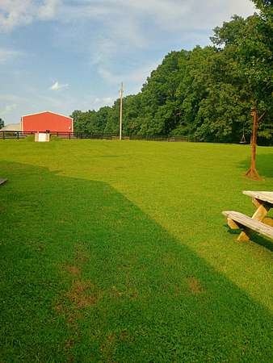
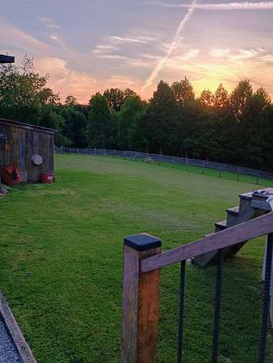
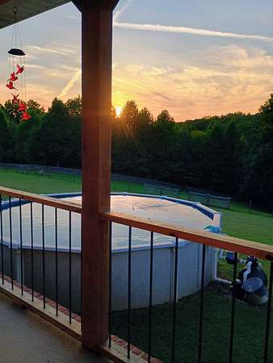
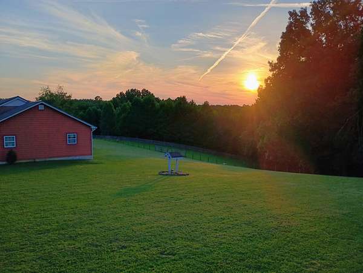
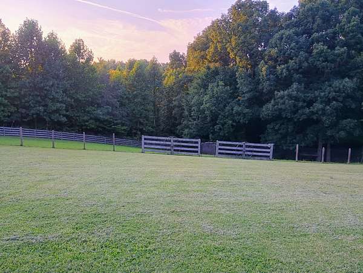
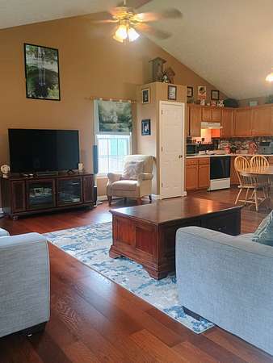
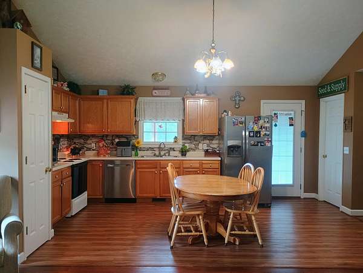
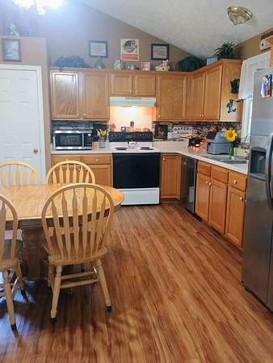
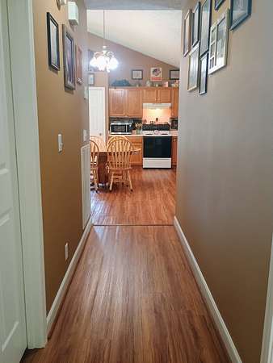
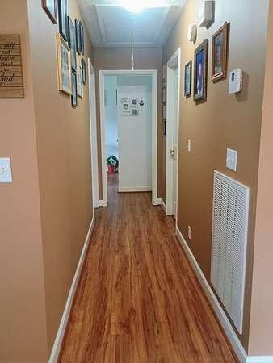
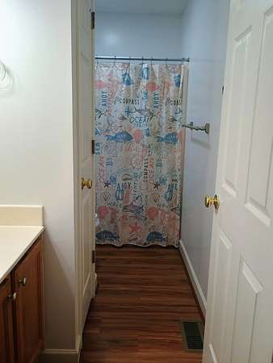
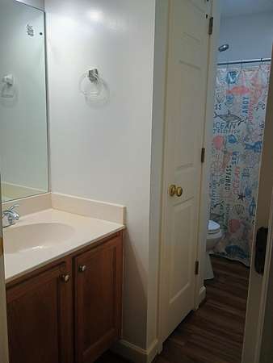
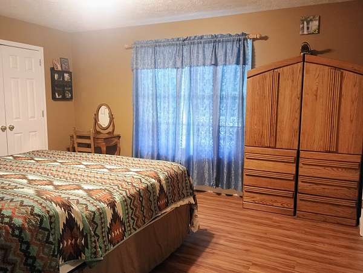
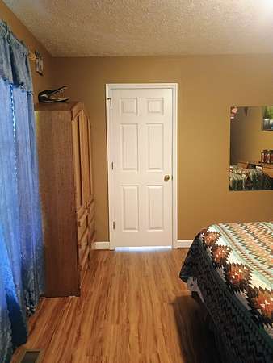
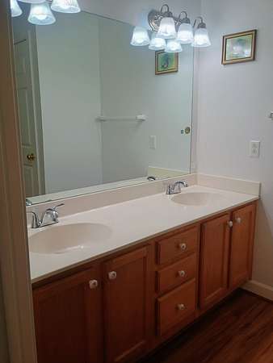
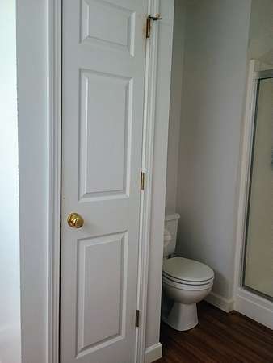
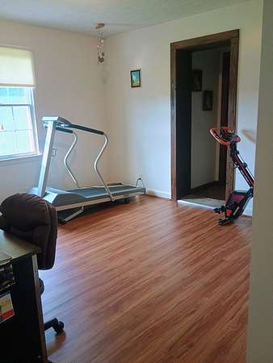
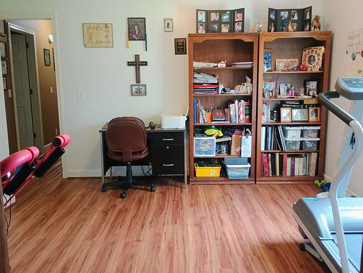
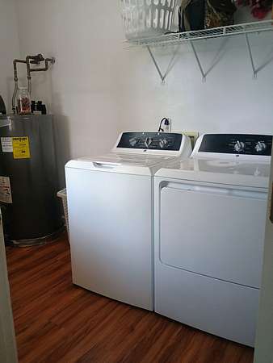
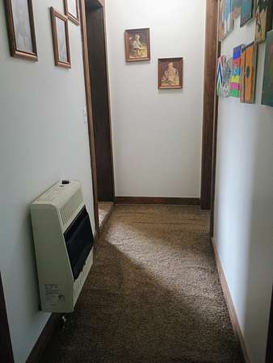
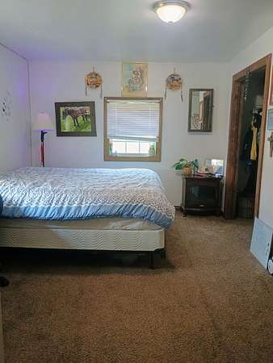
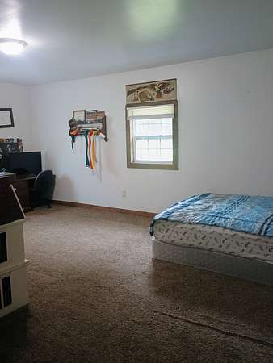
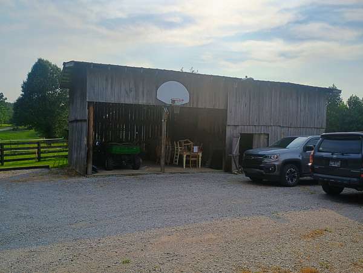
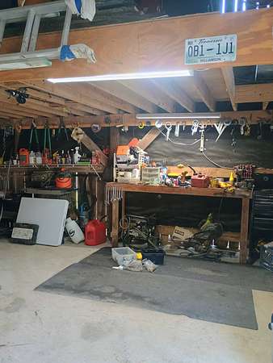
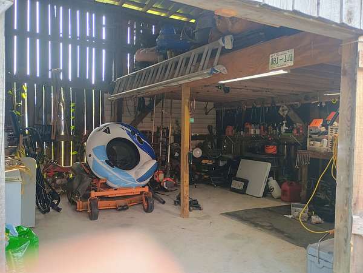
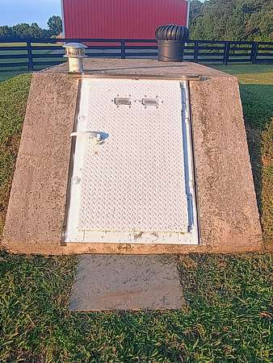
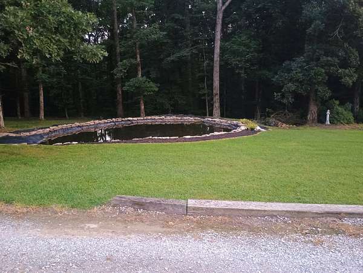
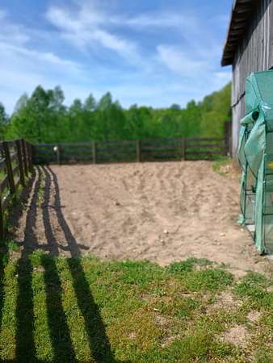
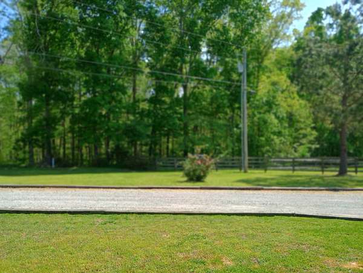
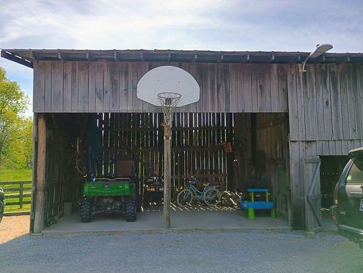
I-840 8 minutes from home for easy commute, Second office can be used as 3rd bedroom. New Luxury vinyl Plank Throughout majority of the home, Propane Fireplace in Living room, also propane wall heater in back of house for back-up heat, New dishwasher, side by side fridge/freezer, water heater 2 yrs old, Well wiring, pump, pipe, cap, 50 gallon holding tank, big blue filter all replaced 4 yrs ago, All duct work is 4 years old, new moisture barrier and conditioned crawl space (stays cool in the summer and warm in the winter) New light/ bath fans in both bathrooms, gas logs in fireplace are 3 yrs old, Stay safe in storms with an in ground storm shelter, Fenced and Cross-fenced, above ground pool, 20X40 garage/shop, large garden area, pond out front, Spend the night at the camp site in the woods around a cozy campfire, Lots of storage space in the attic, Property is not visible from the road, Large front and back yard for any imagination!! Owner agent. APPOINTMENTS ONLY!
- Listed by Wanda Adkins, (615) 438-1361, Totty Realty & Associates
Location
- Street address
- 7863 Oscar Green Rd
- County
- Williamson County
- Zip code
- 38476
- Elevation
- 903 feet
Directions
From Leiper's Fork Tn. Turn Right onto Pinewood rd .(46) Turn Left onto Shoals Branch Rd, Turn Left Onto Oscar Green Rd, Home is on the 2 miles down on the right with Concrete Driveway.
Property details
- Acreage
- 5.09 acres
- MLS #
- REALTRACS 3306554
- Posted
Property taxes
- Recent
- $1,705
Parcels
- 094099 02209 00002099
Details and features
Listing
- Type
- Residential
- Subtype
- Single Family Residence
- Financing
- Conventional, FHA, USDA, VA
- Possession
- Close Plus 30 Days
Lot
- Size Source
- Assessor
- Terrain
- Level, Rolling Slope, Wooded
- View
- Trees/Woods, Water
- Waterfront
- Pond
- Features
- Level, Rolling Slope, Wooded
Exterior
- Parking Spaces
- 2
- Parking
- Detached
- Fencing
- Back Yard
- Outdoor Spaces
- Covered, Porch
- Structures
- Barn(s)
- Features
- Storm Shelter
Structure
- Style
- Ranch
- Stories
- 1
- Basement
- Crawl Space
- Water
- Well
- Sewer
- Septic Tank
- Heating
- Central, Electric
- Cooling
- Central Air
- Materials
- Brick
- Roof
- Metal
- Foundation
- Block
Interior
- Rooms
- Bedroom x 2, Hobby Room, Kitchen, Living Room
- Flooring
- Carpet, Luxury Vinyl, Wood
- Fireplaces
- Family Room
- Appliances
- Dishwasher, ENERGY STAR Qualified Appliances, Electric Oven, Electric Range, Freezer, Ice Maker, Refrigerator, Smart Appliance(s), Stainless Steel Appliance(s), Water Purifier
- Laundry
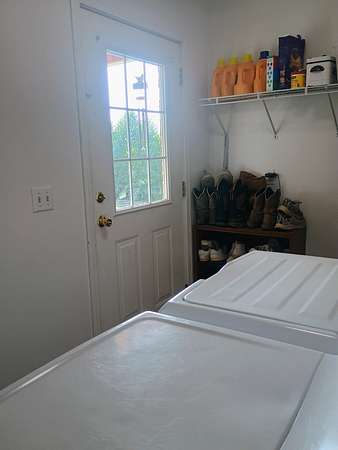
- Electric Dryer Hookup, Washer Hookup
- Security
- Smoke Detector(s)
- Equipment
- Air Purifier
- Features
- Air Filter, Ceiling Fan(s), Extra Closets, High Ceilings, Pantry
Property utilities
| Category | Type | Status |
|---|---|---|
| Power | Grid | Available |
| Sewage | Septic System | Connected |
| Water | Private Well | Connected |
Nearby schools
| Name | Type |
|---|---|
| Fairview Elementary | Elementary |
| Fairview Middle School | Middle |
| Fairview High School | High |
Listing history
| Date | Event | Price | Change | Source |
|---|---|---|---|---|
| July 27, 2026 | New listing | $1,400,000 | — | REALTRACS |
Payment calculator

Based on information submitted to the MLS GRID as of July 26, 2026 9:00 pm MT. All data is obtained from various sources and may not have been verified by broker or MLS GRID. Supplied Open House Information is subject to change without notice. All information should be independently reviewed and verified for accuracy. Properties may or may not be listed by the office/agent presenting the information. Some IDX listings have been excluded from this website. View more