Land with Home for Sale in Montague, Michigan
7867 S 80th Ave, Montague, MI 49437
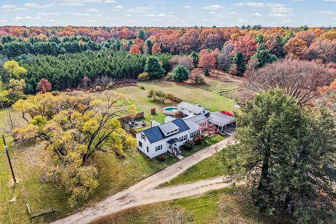
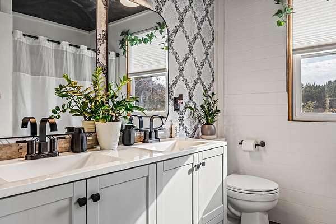
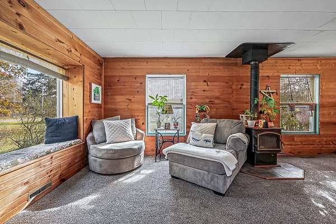
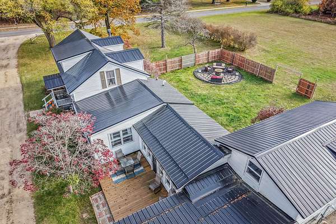
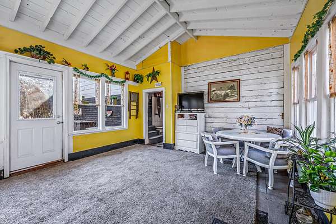
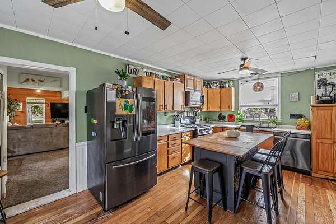
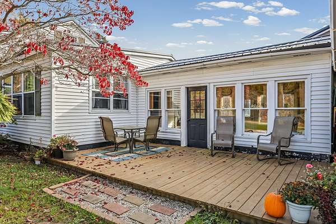
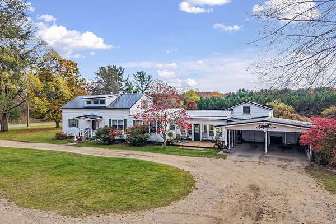
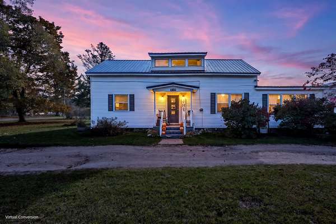
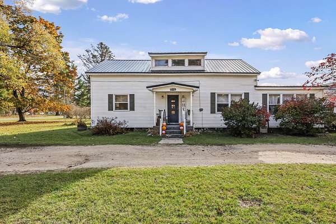
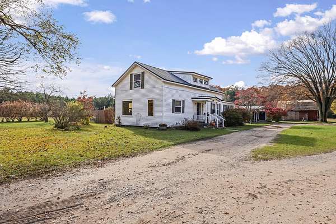
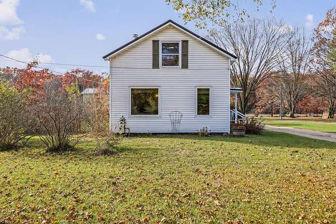
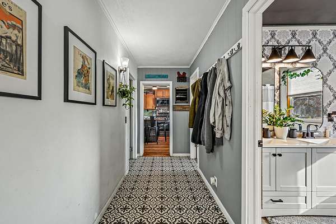
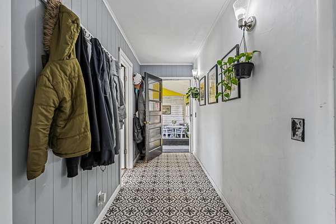
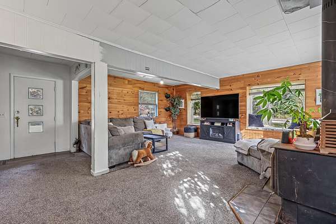
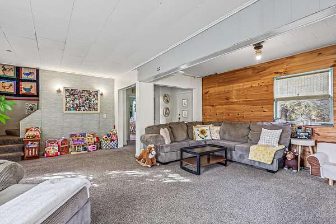
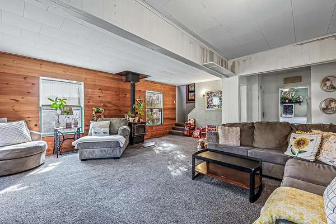
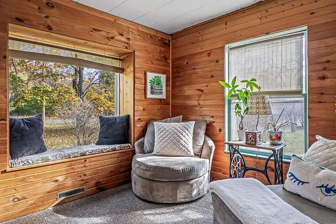
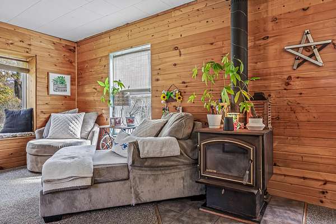
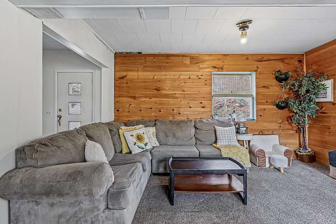
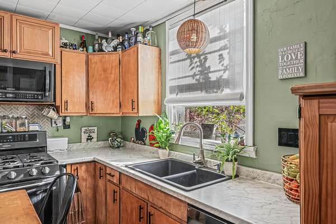
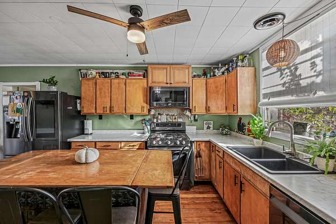
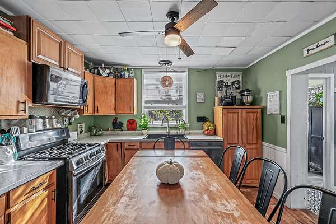
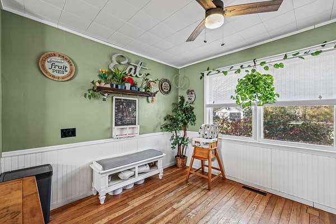
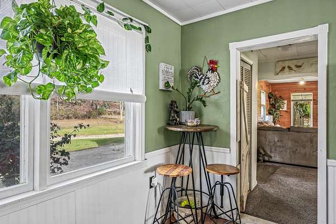
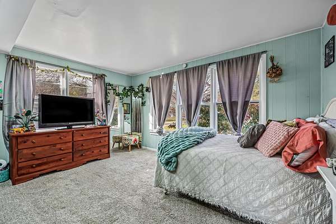
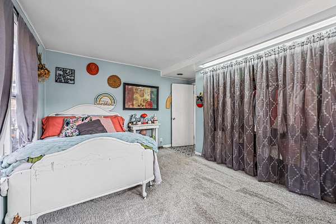
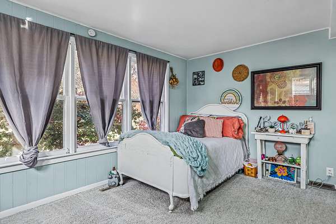
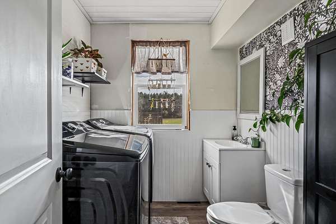
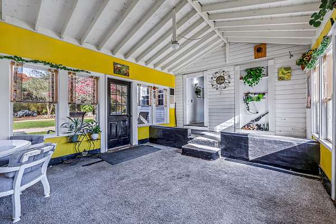
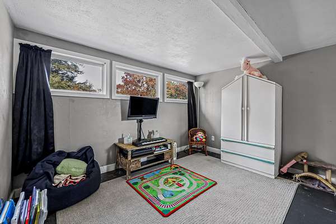
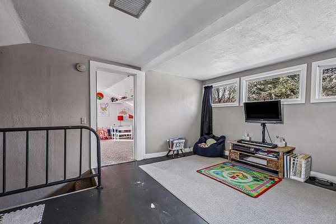
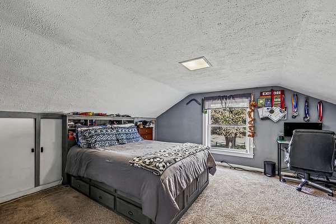
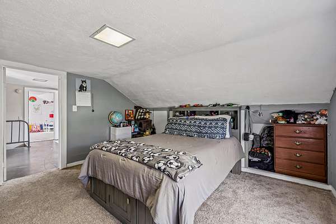
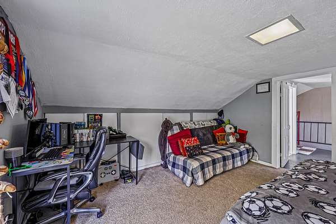
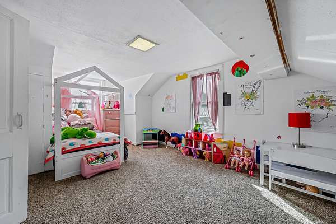
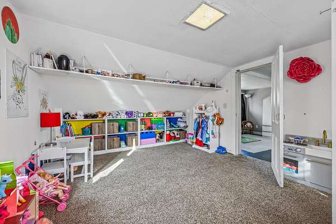
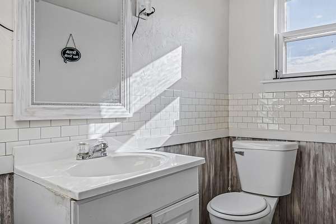
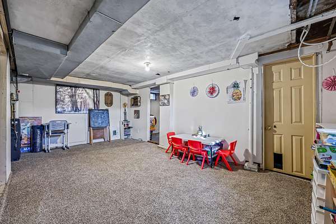
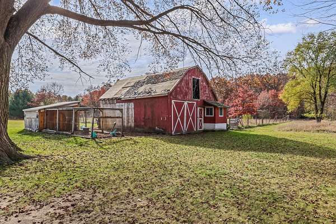
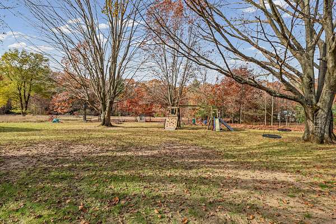
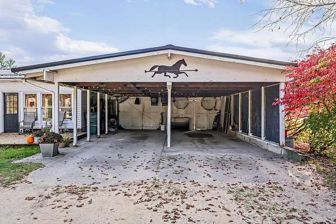
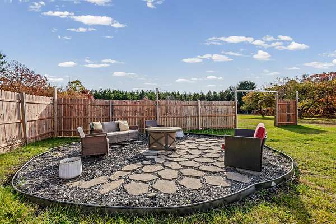
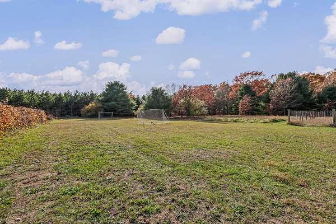
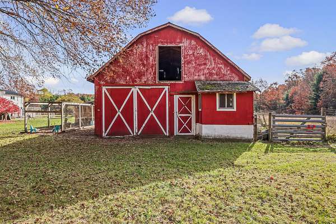
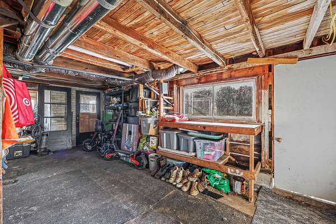
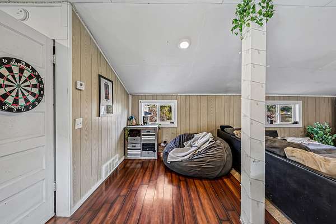
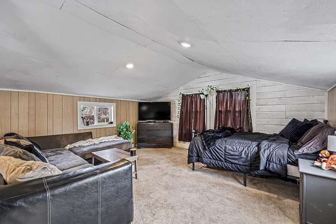
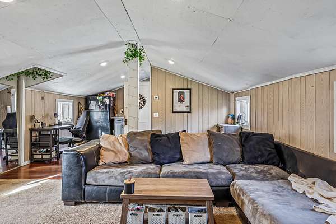
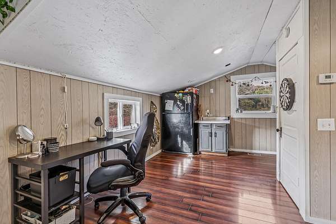
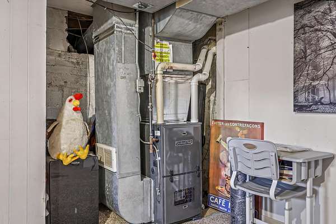
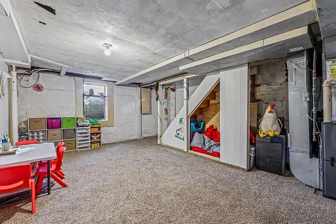
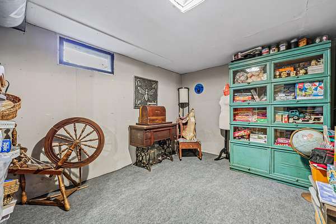
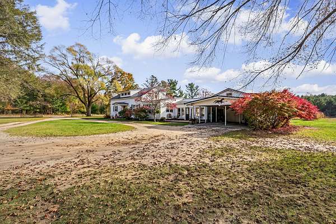
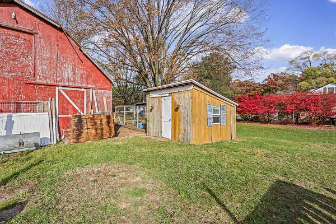
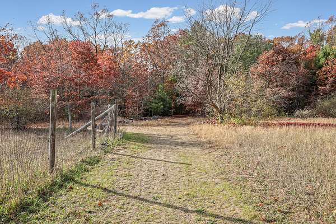
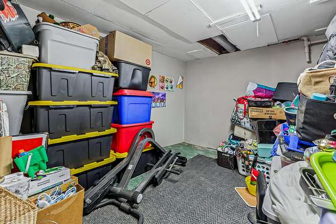
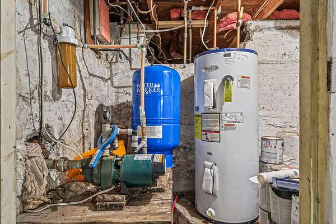
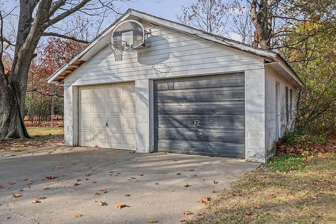
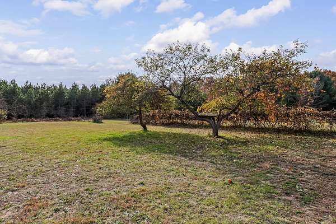
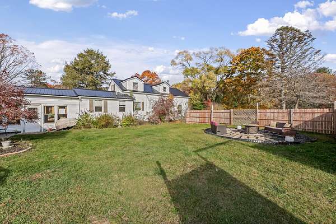
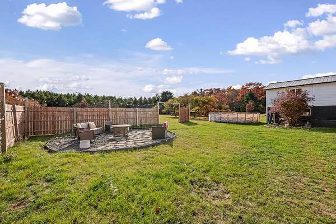
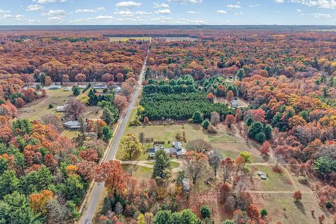
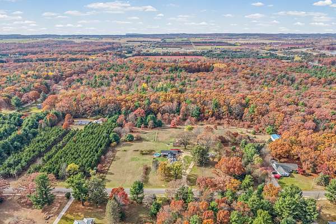
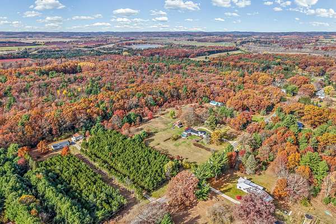
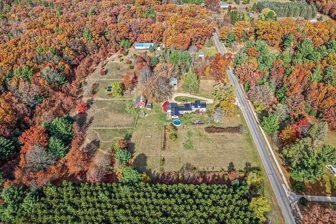
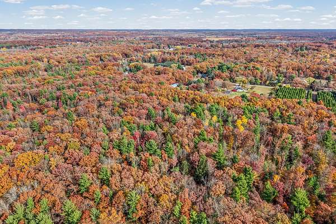
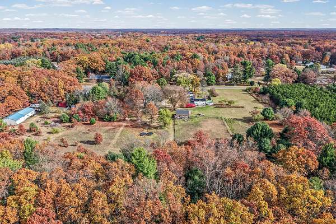
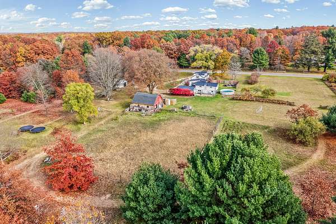
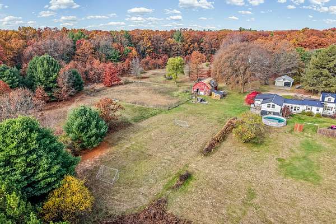
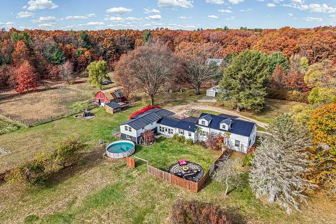
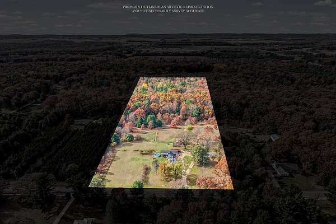
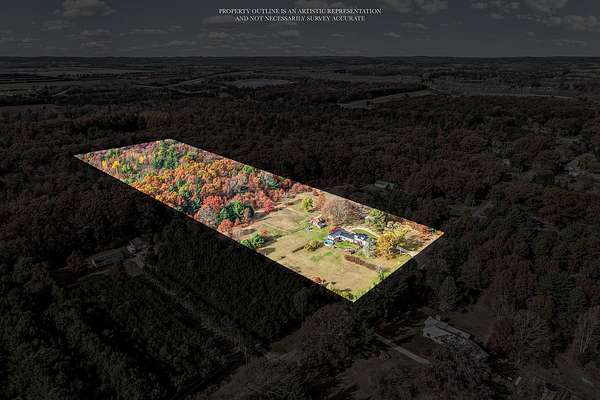
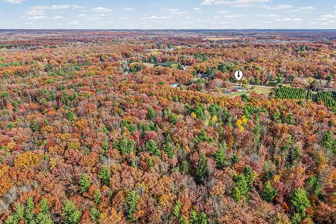
Country living on 10.7 acres, yet minutes from US-31 for an easy drive to Muskegon or Grand Rapids. This 1921 farmhouse offers 3 bedrooms, 1 full and 2 half baths and 2,720 finished sq ft, including a main-floor primary bedroom, an eat-in kitchen with breakfast nook, a living room with a wood-burning stove and a heated four-season breezeway. The finished basement adds three more rooms and an egress window. The big updates are done: metal roof (2021), new furnace (2026) and new plumbing in the bath and laundry. Outside, a red barn, a workshop with a heated studio above (with electric and its own furnace), a detached 2-car garage and a horseshoe drive give you room for animals, equipment, projects and storage. Add an open field big enough for a soccer game, a fence line of grapes, a crab apple tree, a deck, a stone fire pit and an 18-ft above-ground pool (negotiable), with woods along the back. Homestead, hobby farm or sourdough era, it all fits here.
Location
- Street address
- 7867 S 80th Ave
- County
- Oceana County
- Zip code
- 49437
- School district
- Montague
- Elevation
- 689 feet
Directions
US-31 to Winston Rd, east to S 80th Ave, south to the property on the right.
Property details
- Acreage
- 10.71 acres
- MLS #
- MichRIC 26058380
- Posted
Property taxes
- 2025
- $3,000
Parcels
- 017-020-400-25
Legal description
7867 S 80TH AVE WD-L2001P17832 SPL FR 15 IN 96 SEC 20 T13N R17W. SE 1/4 OF SE 1/4 EXC N 299 FT THOF & EXC S 644 FT THOF.
Open houses
| Date | Begins | Ends | Appt needed | Remarks |
|---|---|---|---|---|
| Nov 8, 2026 | 12:00 PM | 2:00 PM | No | Come walk the barn, the workshop and the land. |
Details and features
Listing
- Type
- Residential
- Subtype
- Single Family Residence
Lot
- Features
- Wooded
Exterior
- Parking
- Carport
- Fencing
- Privacy
- Pool
- Deck
Structure
- Stories
- 2
- Basement
- Partial
- Water
- Well
- Sewer
- Septic Tank
- Heating
- Forced Air
- Materials
- Vinyl Siding
- Roof
- Metal
- Windows
- Screens, Window Treatments
Interior
- Room Count
- 9
- Rooms
- Basement, Bathroom x 3, Bedroom x 3, Bonus Room, Den, Game Room, Laundry Room
- Flooring
- Carpet, Tile, Wood
- Fireplaces
- Yes
- Appliances
- Dishwasher, Disposal
- Features
- Ceiling Fan(s), Eat-In Kitchen
Listing history
| Date | Event | Price | Change | Source |
|---|---|---|---|---|
| Nov 5, 2026 | New listing | $399,999 | — | MichRIC |