Land with Home for Sale in Horton, Michigan
7870 Sears Rd, Horton, MI 49246
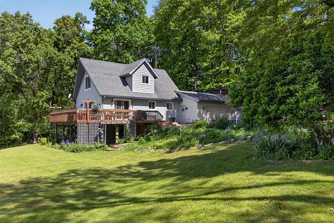
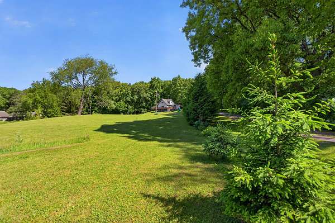
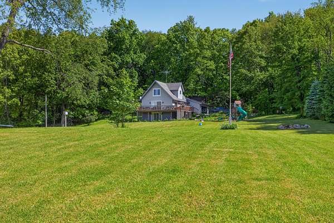
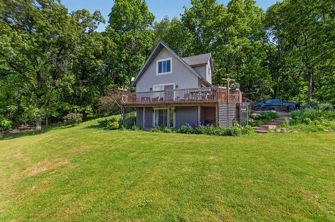
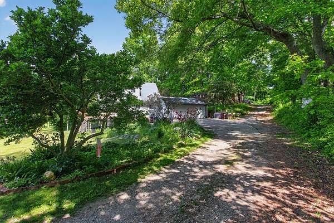
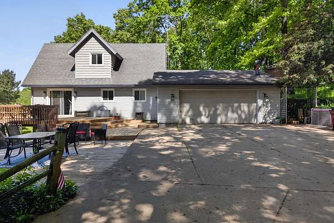
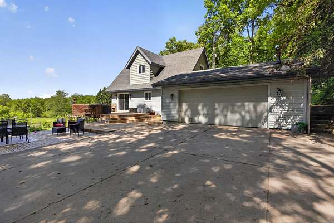
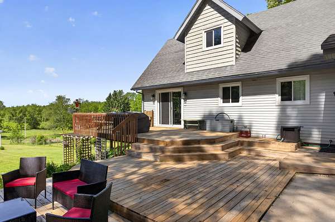
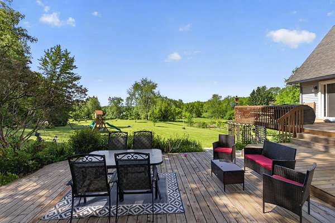
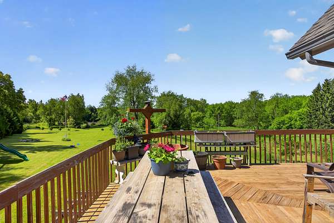
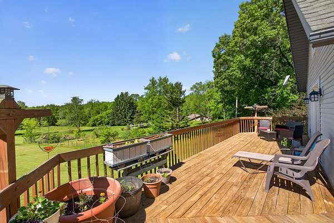
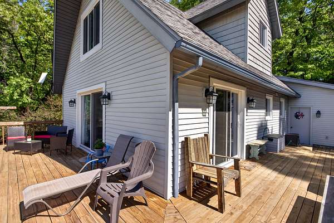
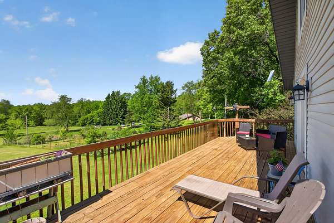
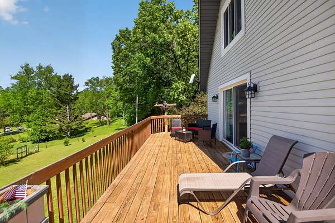
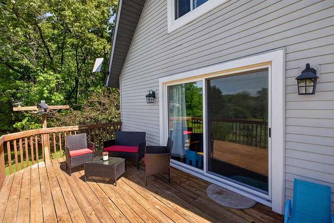
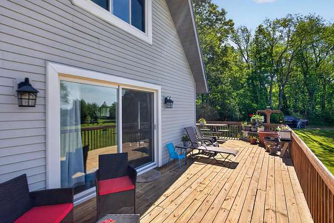
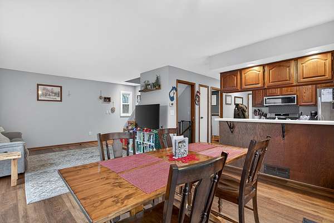
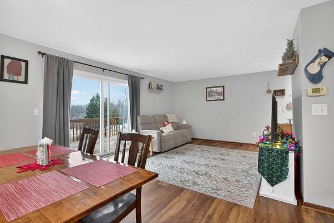
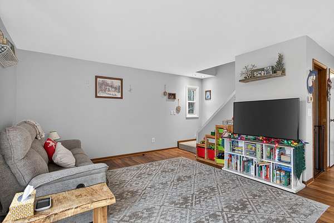
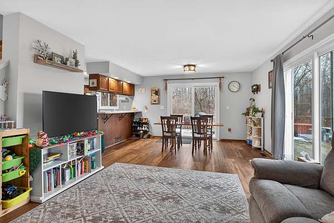
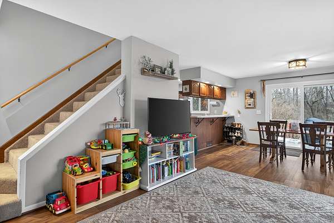
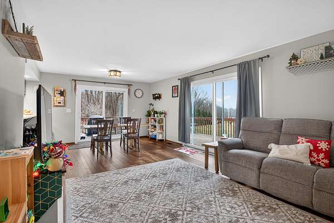
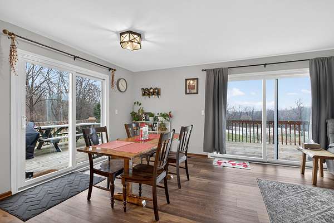
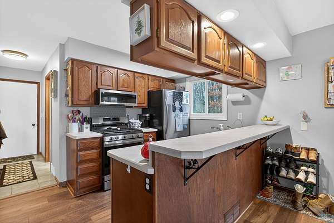
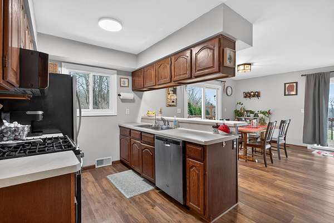
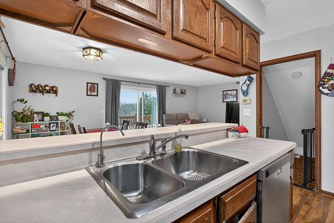
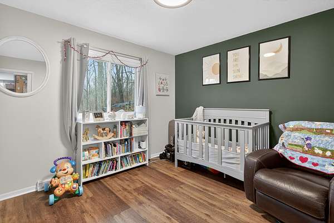
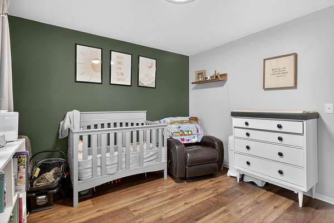
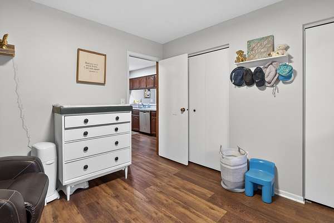
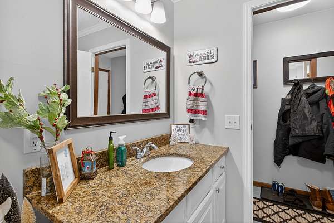
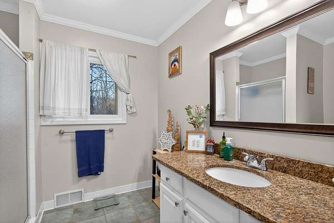
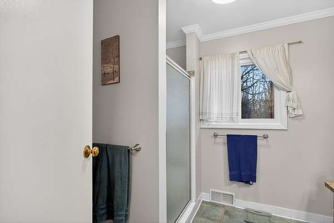
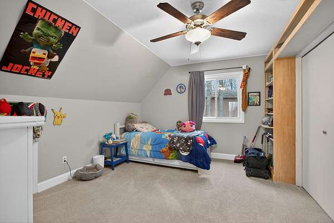
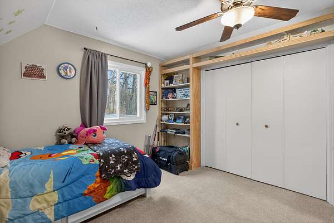
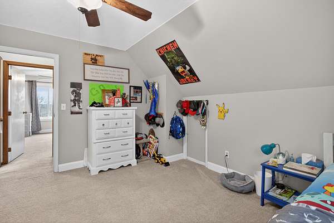
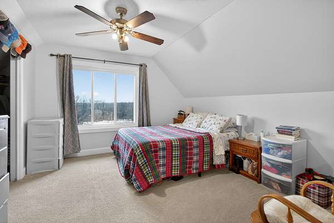
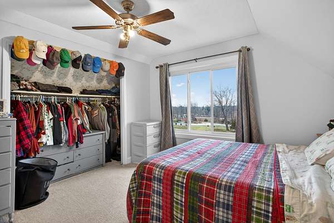
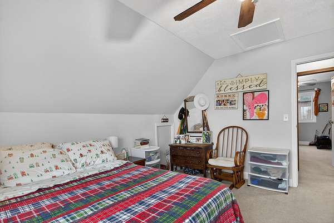
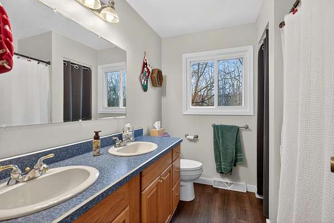
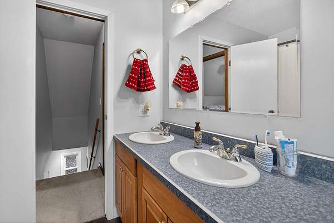
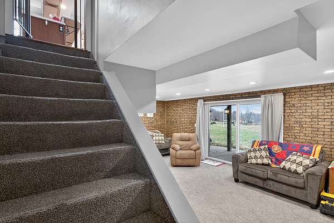
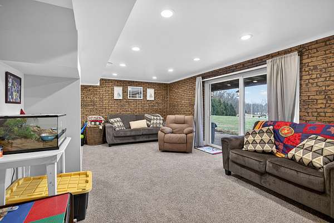
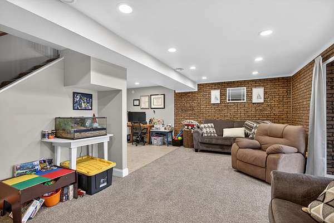
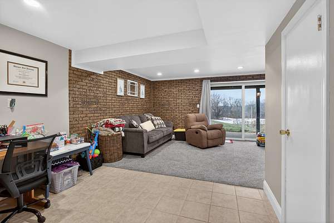
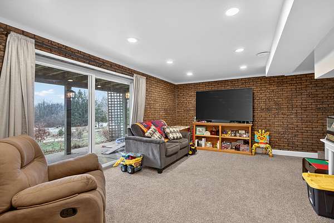
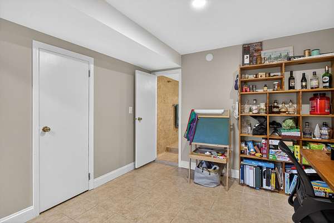
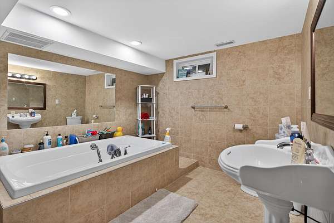
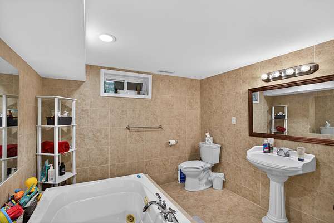
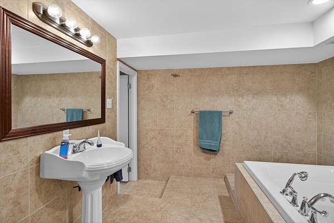
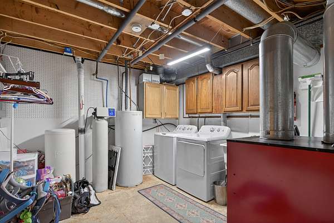
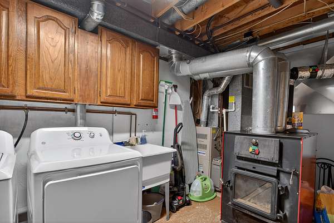
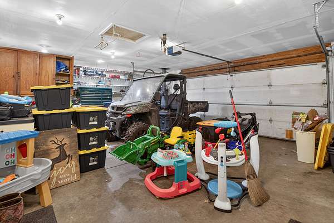
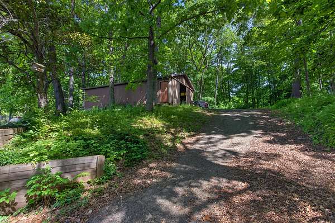
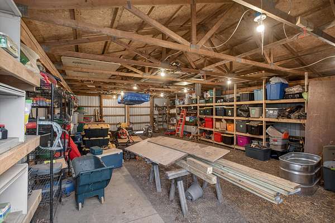
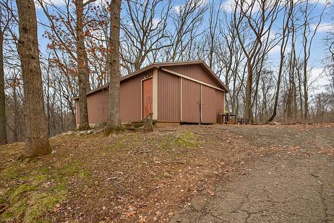
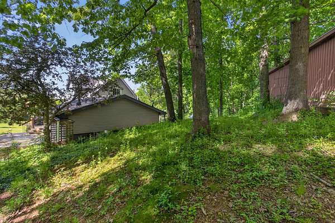
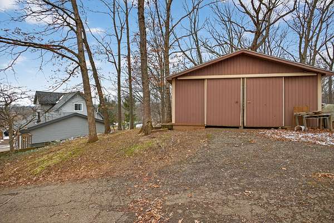
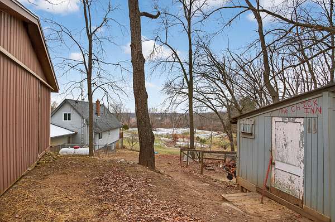
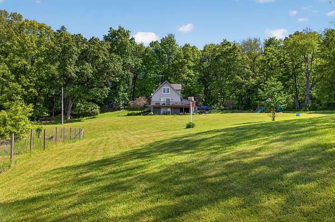
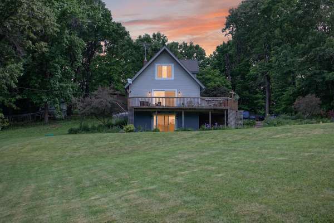
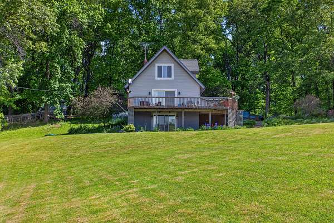
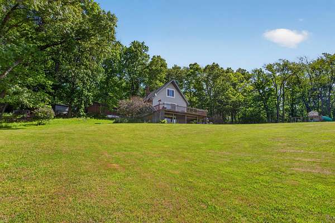
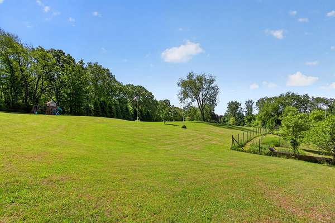
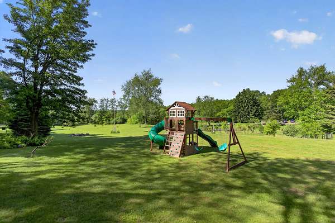
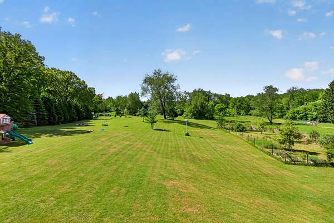
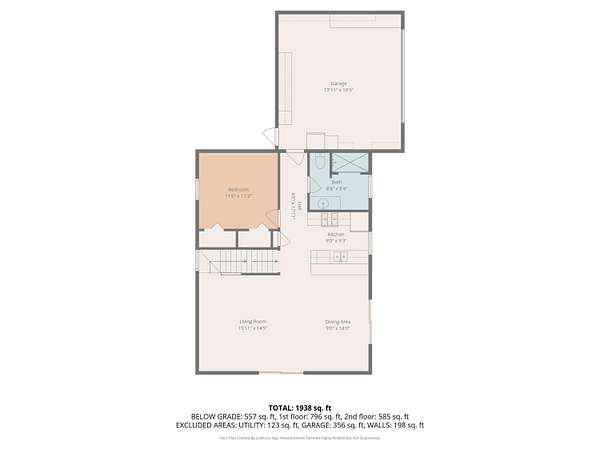
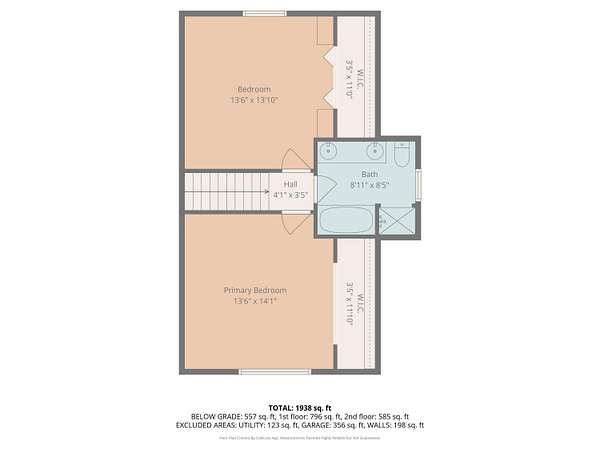
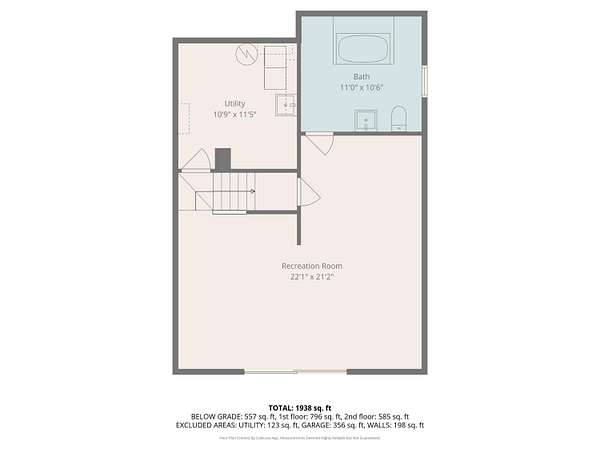
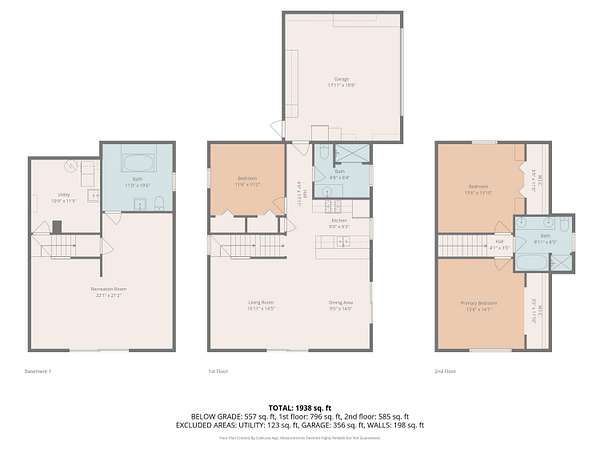
Incredible value meets a motivated move--now $355,000! Completely updated and move-in ready, this 3-bedroom, 3-full-bath Cape Cod sits on a private, wooded 4.38-acre lot in the Concord school district. Extensively remodeled inside and out: all-new Energy Star windows, fresh carpet and paint throughout, a refreshed kitchen with reverse-osmosis system, and three updated baths--including a finished lower level with spa tub and a roughed-in wet bar. Comfort and peace of mind come built in: central air, a high-efficiency wood stove, propane forced-air heat, heated garage, and a whole-house standby generator. Vaulted ceilings, a whirlpool tub, and owned water softener and full filtration round out the interior. Outside, an expansive deck overlooks the fenced garden and fruit trees, and a powered pole barn handles storage, hobbies, or toys. Rolling, wooded acreage offers real privacy and room to roam. Shared well and driveway. Detailed 3-page improvements list available on request-
Location
- Street address
- 7870 Sears Rd
- County
- Jackson County
- Zip code
- 49246
- School district
- Concord
- Elevation
- 1,057 feet
Property details
- Acreage
- 4.38 acres
- Zoning
- AG-1
- MLS #
- MichRIC 26001004
- Posted
Property taxes
- 2025
- $4,903
Parcels
- 000-12-33-151-002-08
Legal description
COM AT THE SE CORNER OF THE W 1/2 OF THE NW 1/4 OF SEC 33 SD PT BEING THE CL OF SEARS RD TH W ALG THE EW 1/4 LN AND THE CL OF SEARS RD 412 FT TH N 660 FT TO THE POB TH CONT N 460 FT FT TH W 289 FT TH S 460 FT THE E PAR WITH THE EW 1/4 LN OF SD SEC 289 FT TO THE BEG. ALSO A PARCEL OF LAND IN THE NW 1/4 OF SEC 33 BEING THE NLY 200 FT OF THE W 289 FT OF THE E 701 FT OF THE SW 1/4 OF THE NW 1/4 OF SD
Details and features
Listing
- Type
- Residential
- Subtype
- Single Family Residence
Lot
- Features
- Ravine, Recreational, Rolling Hills, Wooded
Exterior
- Parking
- Garage, Open
- Pool
- Deck, Patio, Porch
- Features
- Balcony
Structure
- Style
- Cape Cod
- Stories
- 2
- Basement
- Daylight, Full, Walk-Out Access
- Water
- Well
- Sewer
- Septic Tank
- Heating
- Forced Air, Wood
- Cooling
- Central Air
- Materials
- Vinyl Siding
- Roof
- Asphalt
- Windows
- Insulated Windows
Interior
- Room Count
- 10
- Rooms
- Basement, Bathroom x 3, Bedroom x 3, Dining Room, Family Room, Laundry Room x 2
- Flooring
- Carpet, Laminate, Tile, Tile-Ceramic, Vinyl
- Fireplaces
- Yes
- Appliances
- Dishwasher, Disposal, Dryer, Microwave, Oven, Range, Refrigerator, Washer, Water Softener Owned
- Features
- Garage Door Opener
Listing history
| Date | Event | Price | Change | Source |
|---|---|---|---|---|
| July 14, 2026 | Price drop | $335,000 | $10,000 -2.9% | MichRIC |
| June 18, 2026 | Price drop | $345,000 | $10,000 -2.8% | MichRIC |
| June 9, 2026 | Price drop | $355,000 | $4,000 -1.1% | MichRIC |
| May 22, 2026 | Relisted | $359,000 | — | MichRIC |
| Apr 24, 2026 | Listing removed | $359,000 | — | Listing agent |
| Apr 4, 2026 | Price drop | $359,000 | $16,000 -4.3% | MichRIC |
| Mar 16, 2026 | Price drop | $375,000 | $10,000 -2.6% | MichRIC |
| Feb 12, 2026 | Price drop | $385,000 | $5,000 -1.3% | MichRIC |
| Jan 22, 2026 | Price drop | $390,000 | $5,000 -1.3% | MichRIC |
| Jan 9, 2026 | New listing | $395,000 | — | MichRIC |