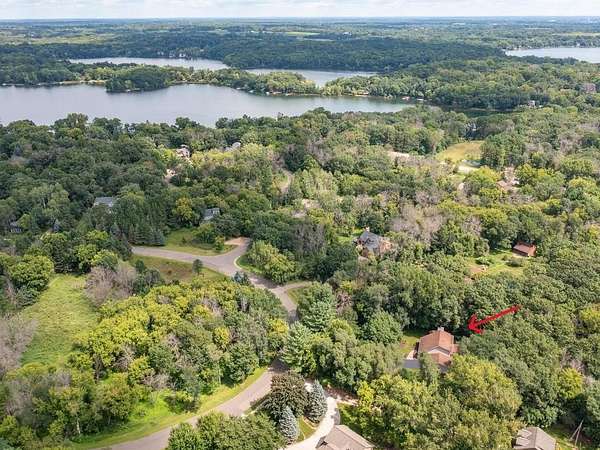
Land with Home for Sale in Oakdale, Minnesota
7875 44th Street Ct N, Oakdale, MN 55128
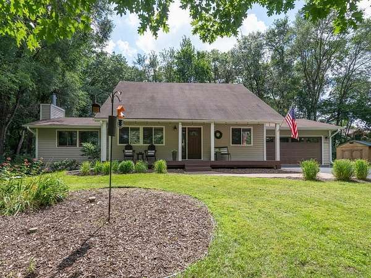
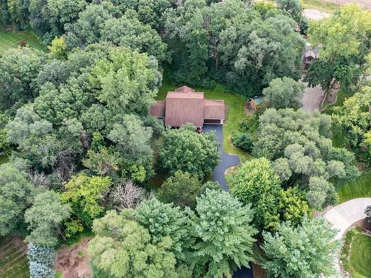
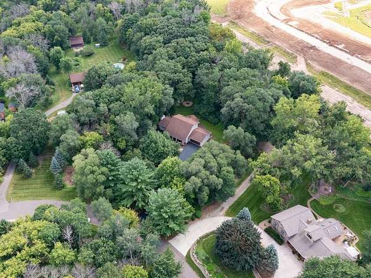
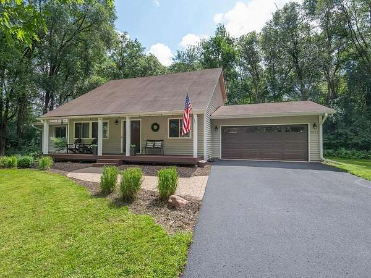
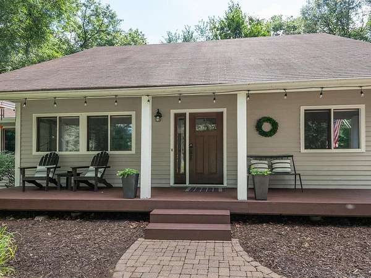
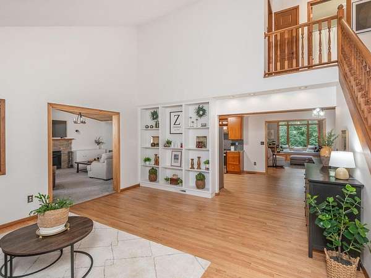
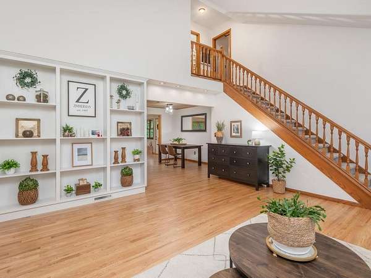
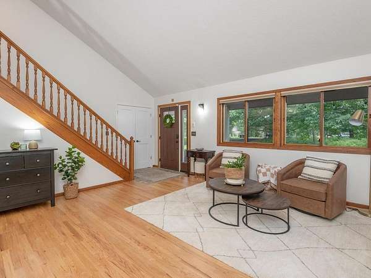
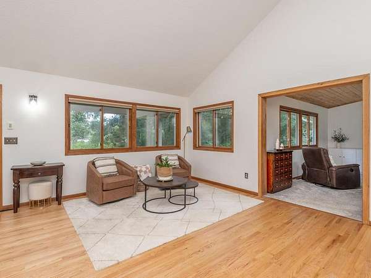
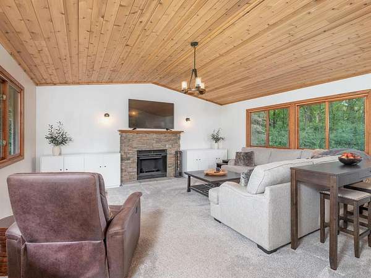
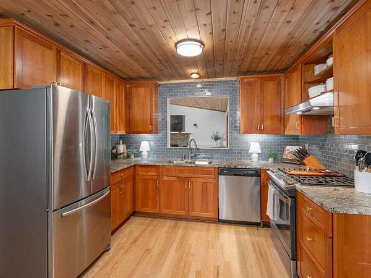
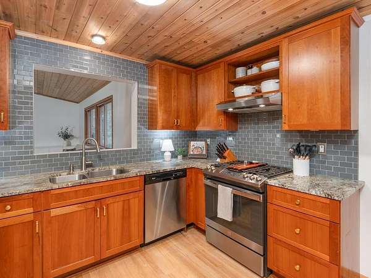
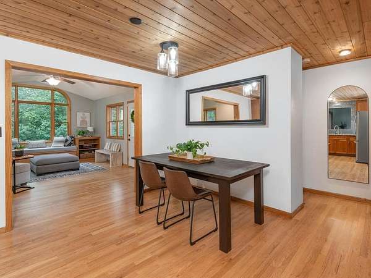
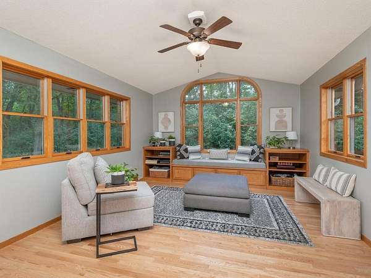
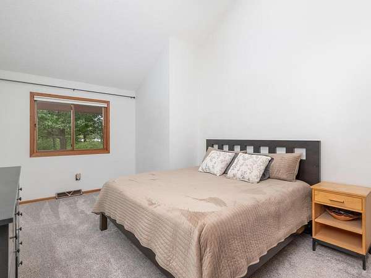
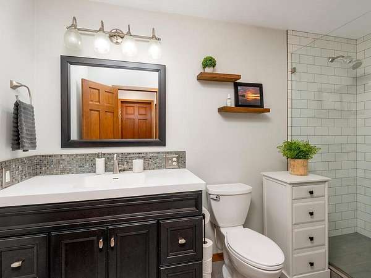
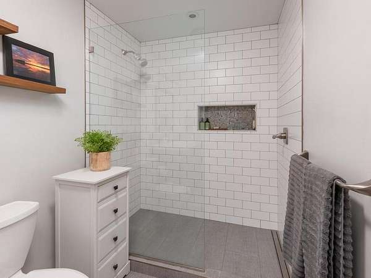
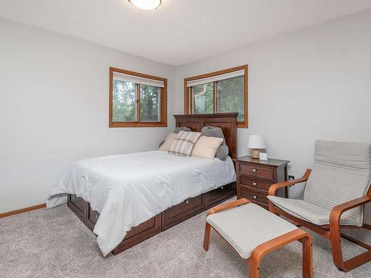
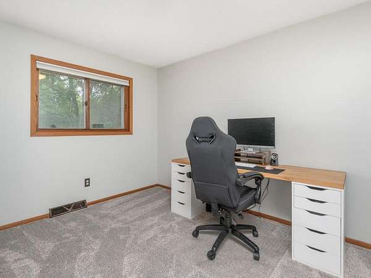
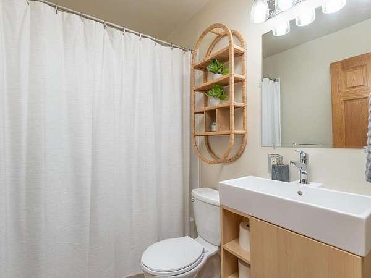
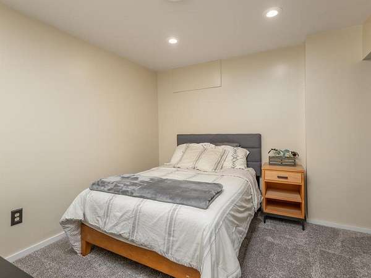
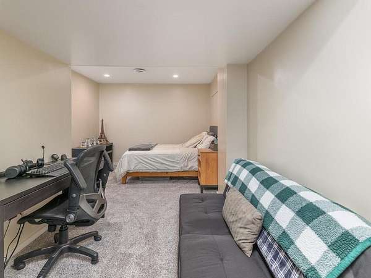
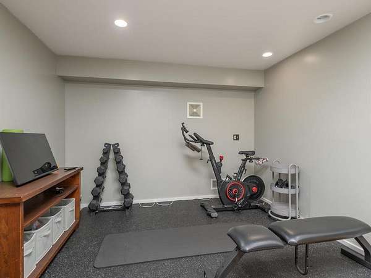
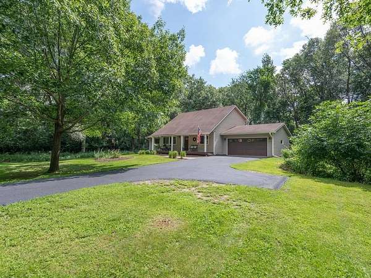
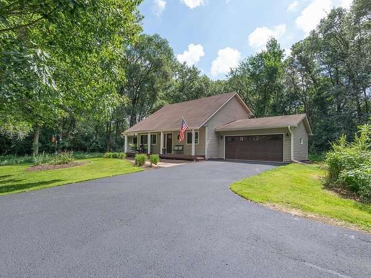
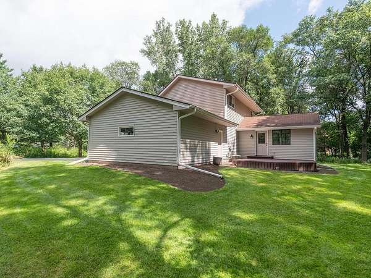
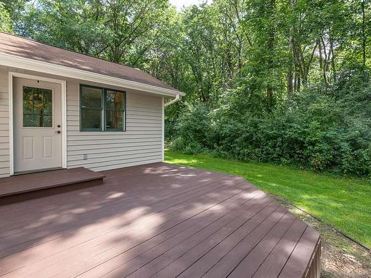
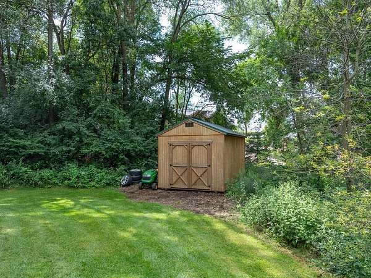
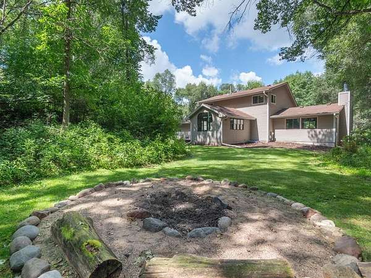
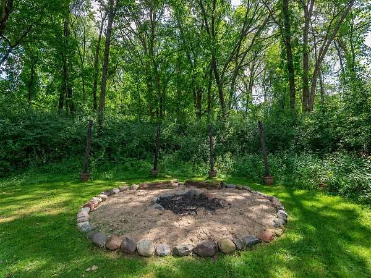
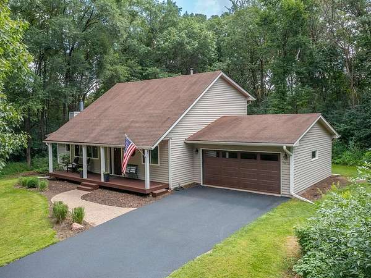
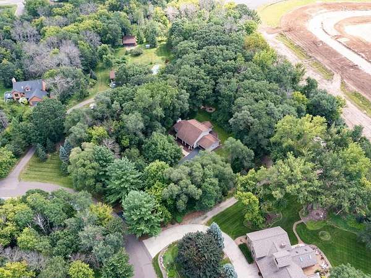
Nestled among mature trees on a picturesque 1.86-acre wooded lot in Oakdale's sought-after Sunburrow neighborhood, this one-of-a-kind 1 1/2-story home offers the perfect blend of character, comfort, and privacy. With 4 bedrooms, 2 baths, 2,497 finished sq. ft., a main-level primary suite, finished lower level, and attached 2-stall garage, there's room for everyone to enjoy. A charming covered front porch and inviting paver walkway lead into the vaulted living room, where beautifully refinished hardwood floors (2025), built-in display shelving, updated lighting, and a striking natural wood staircase create a warm first impression. The adjoining family room is the heart of the home, featuring a stone wood-burning fireplace, rustic wood-plank ceiling, and expansive windows framing peaceful, wooded views. The kitchen combines warmth & function with natural wood cabinetry, granite countertops, tile backsplash, ss appliances, and a newer gas range (2023). Hardwood floors continue into the spectacular vaulted sunroom, where an arched feature window & built-in window seat create the perfect space to unwind with a book or morning coffee while overlooking the tranquil backyard. The main-level primary bedroom offers a vaulted ceiling, walk-in closet, and convenient access to the nearby beautiful 3/4 bath with tiled step-in shower. Upstairs are two additional bedrooms and a full bath, while the finished lower level adds a fourth bedroom, versatile flex room for an office, gym, or hobbies, plus laundry. Enjoy outdoor living on the spacious deck, around the firepit, or in the expansive irrigated yard with a storage shed - all surrounded by mature trees that create a peaceful retreat you'll love coming home to. Updates include hardwood floor refinishing & new carpeting in late 2025. Near shopping, restaurants, & easy access to Hwys 694 & 36.
Location
- Street address
- 7875 44th Street Ct N
- County
- Washington County
- Zip code
- 55128
- Community
- Sunburrow
- School district
- North ST Paul-Maplewood
- Elevation
- 974 feet
Directions
694 to East on 34th St/Stillwater Blvd to North on Ideal Ave to left on 44th St Ct to home on left.
Property details
- Acreage
- 1.86 acres81,022 sq ft
- Zoning
- Residential-Single Family
- MLS #
- RMLS 7118978
- Posted
Property taxes
- 2026
- $5,639
Expenses
- Homeowner Association Fee
- $200 annually
Parcels
- 0802921410025
Details and features
Listing
- Type
- Residential
Lot
- Features
- Irregular Lot, Tree Coverage-Heavy
Exterior
- Parking
- Driveway, Garage-Attached, Open
- Features
- Cedar
Structure
- Water
- Private, Well
- Sewer
- Private Sewer
- Heating
- Forced Air
- Cooling
- Central Air
- Materials
- Block, Concrete, Frame
- Roof
- Shingle
Interior
- Rooms
- Basement, Bathroom x 2, Bedroom x 4
- Fireplaces
- Yes
- Appliances
- Dishwasher, Dryer, Exhaust Fan/Hood, Furnace Humidifier, Range, Refrigerator, Stainless Steel Appliances, Water Filtration System, Water Heater-Gas, Water Softener-Owned
Listing history
| Date | Event | Price | Change | Source |
|---|---|---|---|---|
| Sept 2, 2026 | Under contract | $575,000 | — | RMLS |
| Aug 6, 2026 | New listing | $575,000 | — | RMLS |