Land with Home for Sale in Leavenworth, Indiana
7885 S Parkhill Dr, Leavenworth, IN 47137
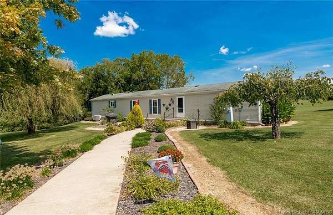
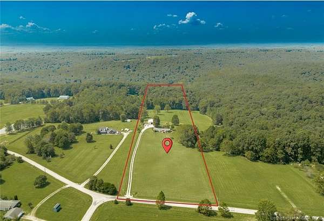
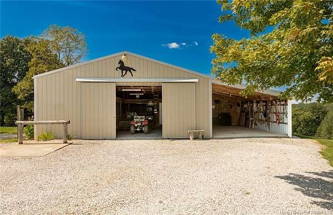
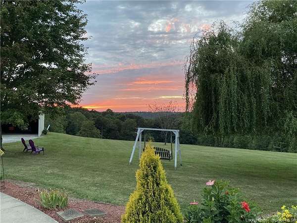
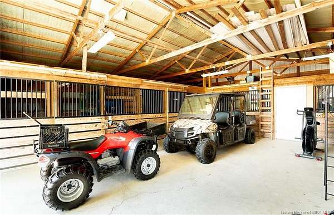
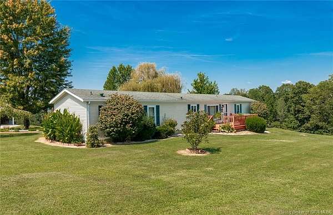
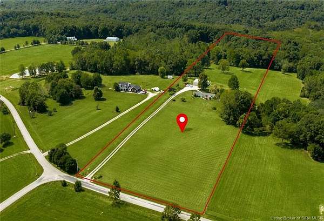
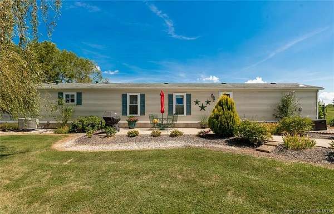
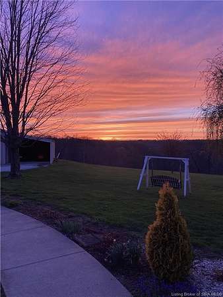
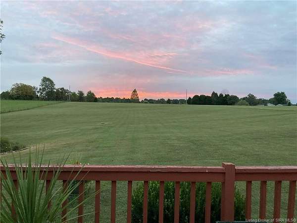
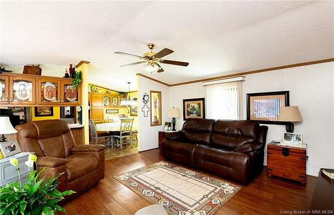
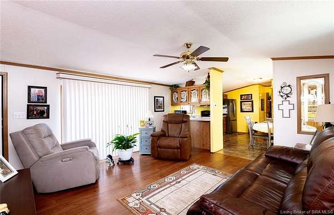
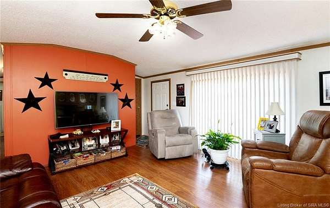
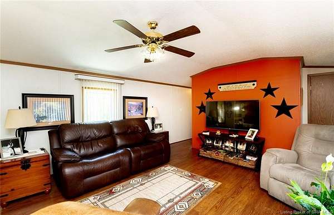
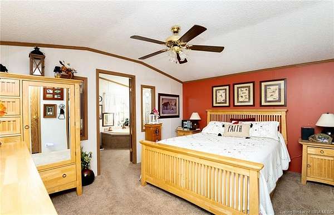
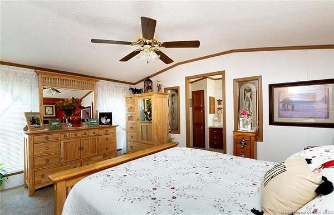
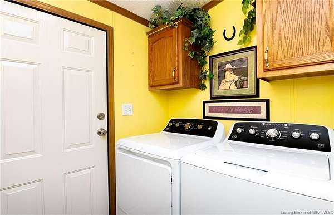
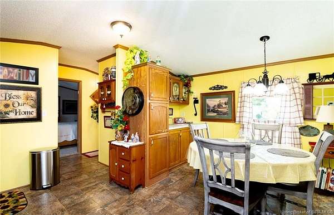
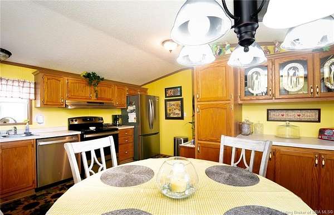
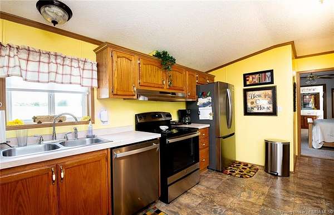
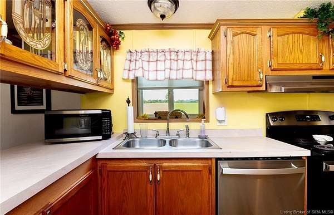
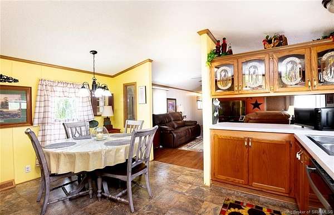
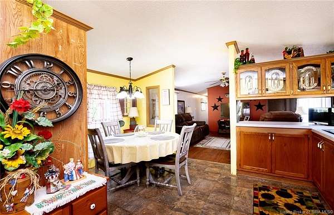
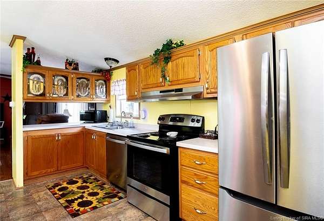
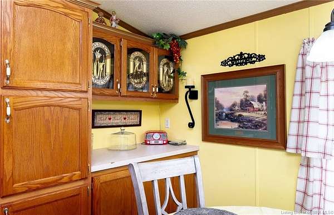
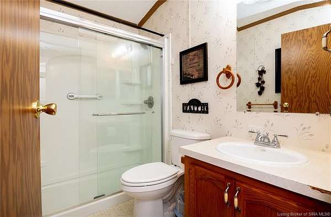
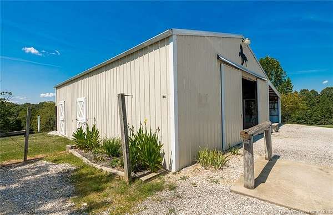
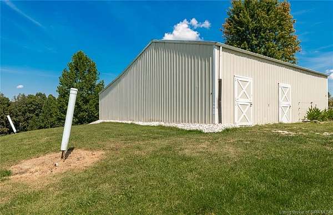
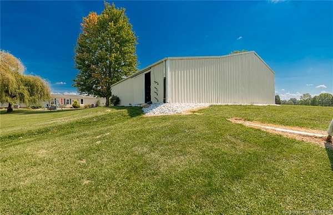
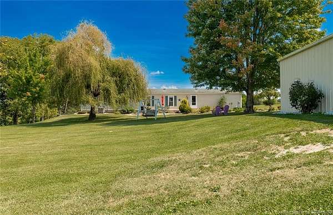
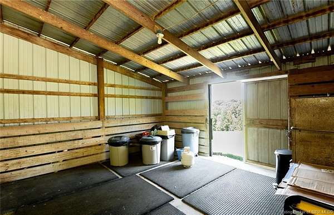
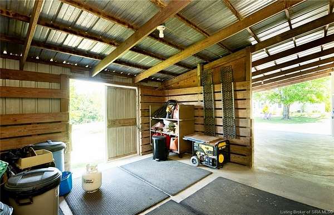
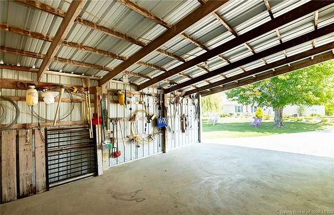
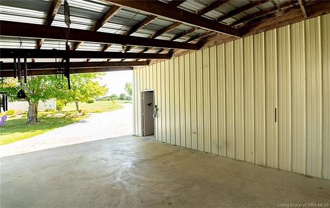
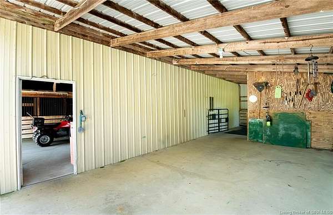
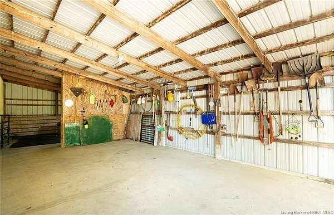
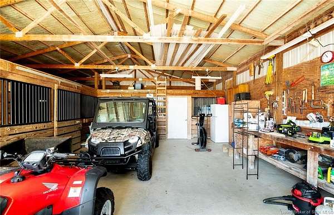
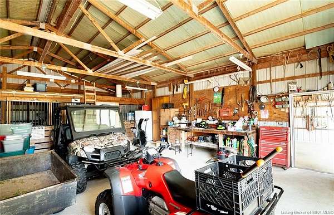
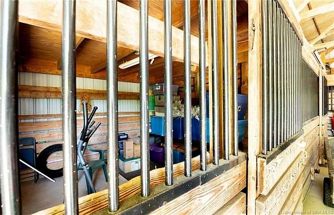
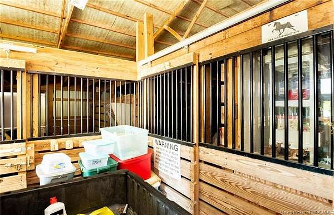
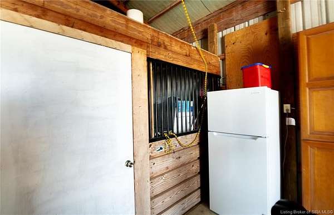
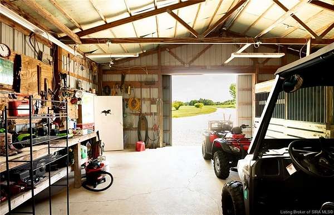
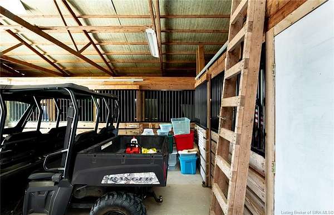
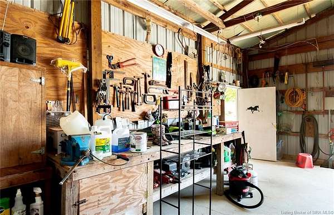
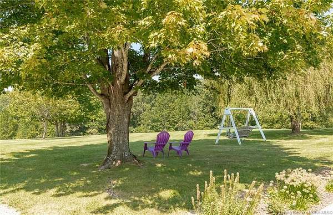
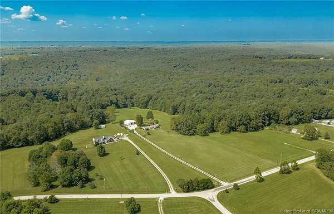
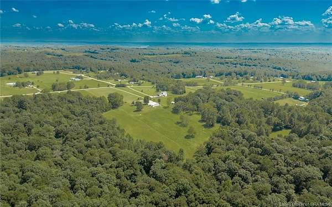
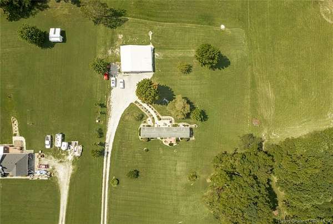
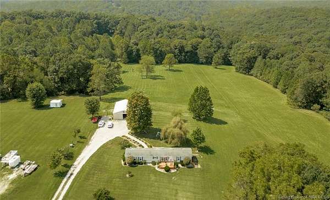
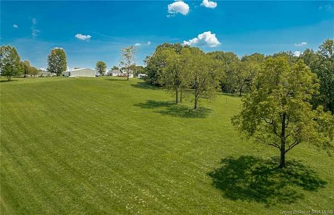
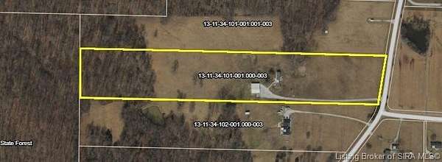
For the first time since 1996, this LOVINGLY CARED-FOR property is ready to welcome a new owner. Tucked away on 8.86 BEAUTIFULLY MANICURED ACRES adjoining HOOSIER NATIONAL FOREST, 7885 S Parkhill Drive is the kind of place where PEACEFUL MORNINGS, WIDE-OPEN SPACES and ROOM TO ROAM become part of everyday life. Start your day watching the SUNRISE FROM THE FRONT PORCH and end it with spectacular SUNSETS OVER THE BACKYARD. Pride of ownership is evident throughout the home and grounds, from the BEAUTIFUL LANDSCAPING to the METICULOUSLY MAINTAINED ACREAGE. EQUESTRIAN ENTHUSIASTS will love the 45x40 BARN featuring 3 STALLS-one large enough for 2 horses-plus a SEPARATE STUD STALL, concrete stall floors and a HOBBY ROOM. With Hoosier National Forest adjoining the property and MILES OF HORSEBACK RIDING OPPORTUNITIES nearby, imagine saddling up and heading out to explore the forest trails! The home has been thoughtfully maintained with NEW FURNACE and AC in 2025 and windows within the last 10 years, ALL NEW KITCHEN APPLIANCES and WIRED to a PORTABLE GENERATOR that stays with the home. Whether you DREAM OF HORSES, a HOBBY FARM or simply PEACEFUL COUNTRY LIVING, this is more than a home-it's a PLACE TO PUT DOWN ROOTS AND CALL YOUR OWN. Buyer or buyer's agent should verify school district, taxes, exemptions, restrictions & measurements/sqft.
Location
- Street address
- 7885 S Parkhill Dr
- County
- Crawford County
- Zip code
- 47137
- School district
- Crawford Cty Comm.
- Elevation
- 663 feet
Property details
- Acreage
- 8.886 acres
- MLS #
- SIREA 2026011464
- Posted
Parcels
- 131134101001000003
Legal description
LOT #30 (34-3-1E 8.886A)
Details and features
Listing
- Type
- Residential
- Subtype
- Manufactured Home
Lot
- Features
- Adjacent Nat Forest, Dead End Street, Hill/Knobs View, Panoramic View, Park-Like View, Scenic View
Exterior
- Pool
- Deck, Patio
- Features
- Landscaped, Thermopane Windows
Structure
- Stories
- 1
- Water
- Public
- Heating
- Forced Air, Heat Pump
- Cooling
- Central Air
- Roof
- Shingle
Interior
- Room Count
- 7
- Rooms
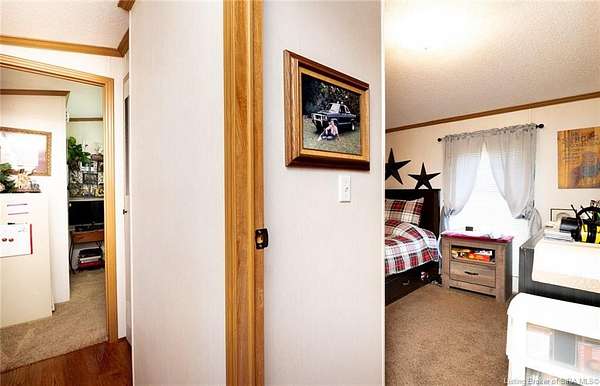
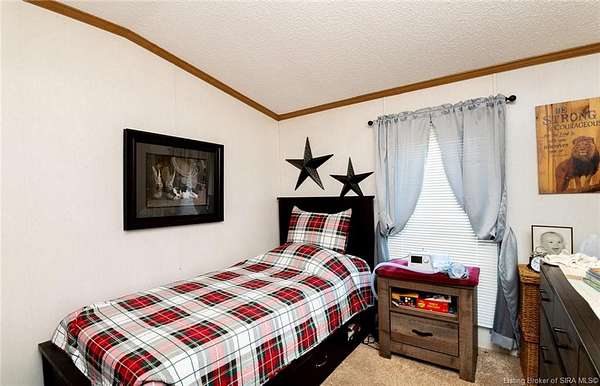
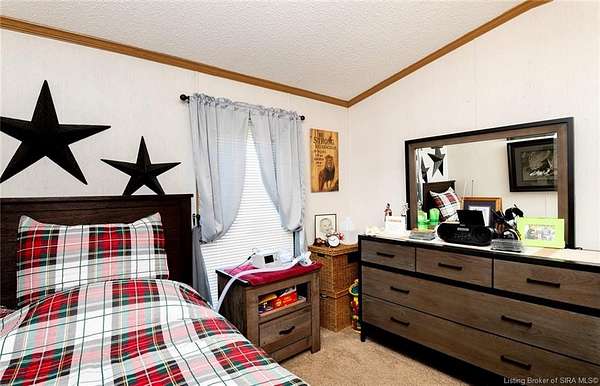
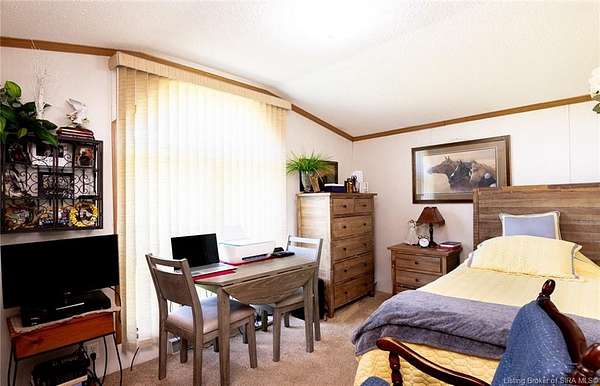
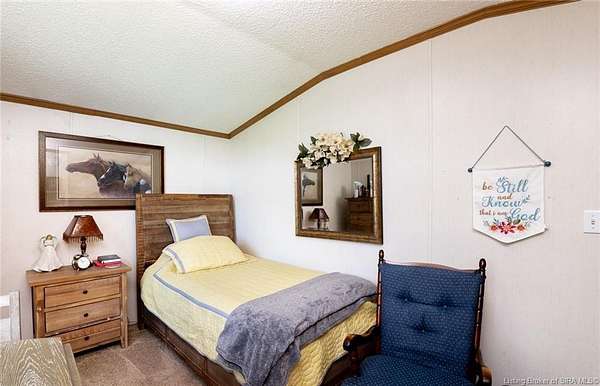
- Bathroom x 2, Bedroom x 3
- Appliances
- Clothes Dryer, Clothes Washer, Dishwasher, Generator, Oven Self Clean, Range/Oven, Refrigerator
- Features
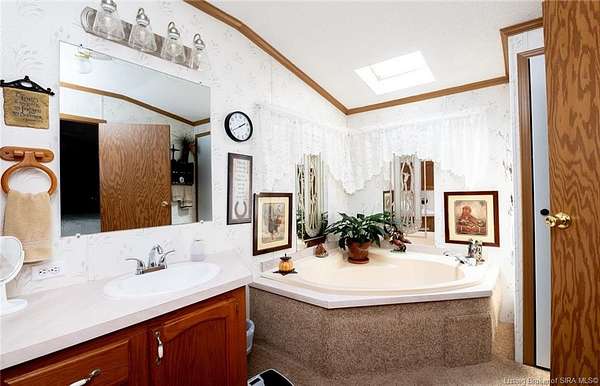
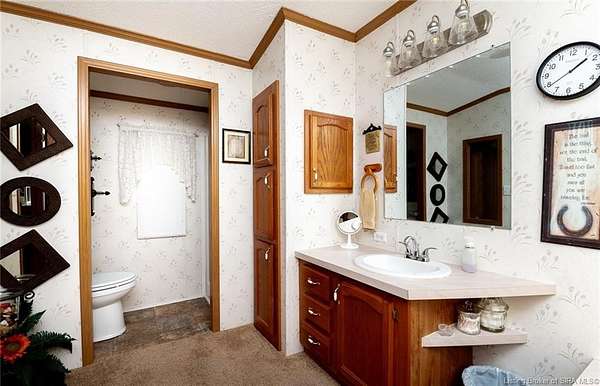
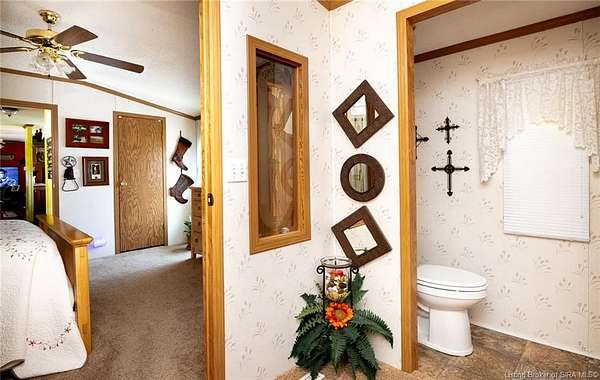
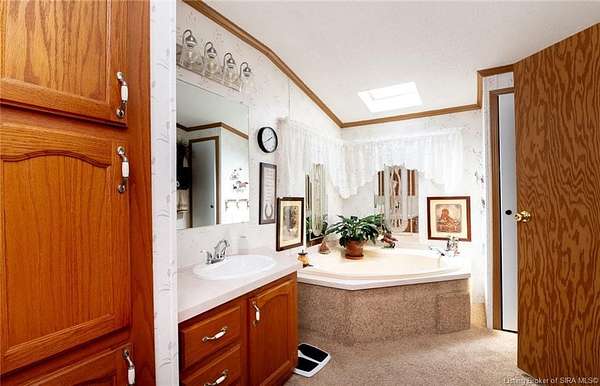
- Bath Main, Ceiling Fan(s), Eat-In Kitchen, Garden Tub, Split Bedrooms
Listing history
| Date | Event | Price | Change | Source |
|---|---|---|---|---|
| Sept 17, 2026 | Under contract | $264,900 | — | SIREA |
| Sept 2, 2026 | New listing | $264,900 | — | SIREA |