Land with Home for Sale in Newport, Arkansas
789 Jackson 1240, Newport, AR 72112
Country Home or Hunter's Retreat on 27 +/- Acres | Shop, Pond Access, Fenced Bermuda Pastures & 4,509 +/- Sq Ft
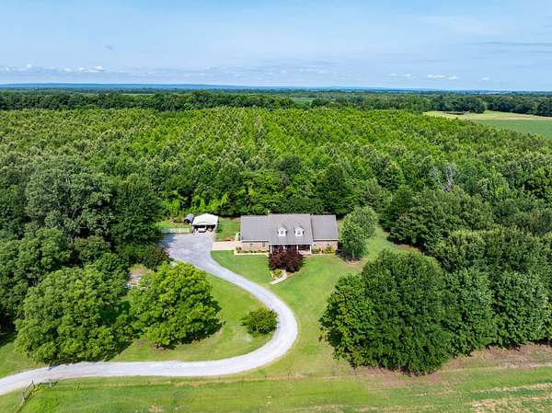
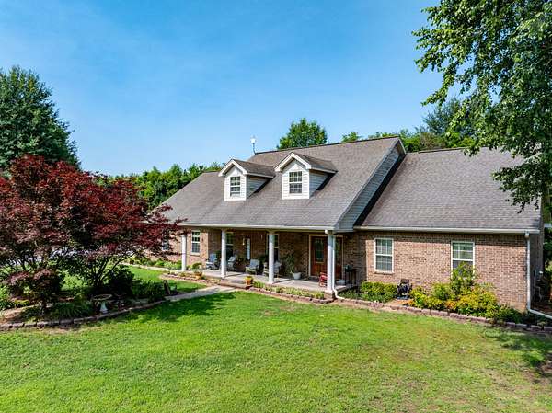
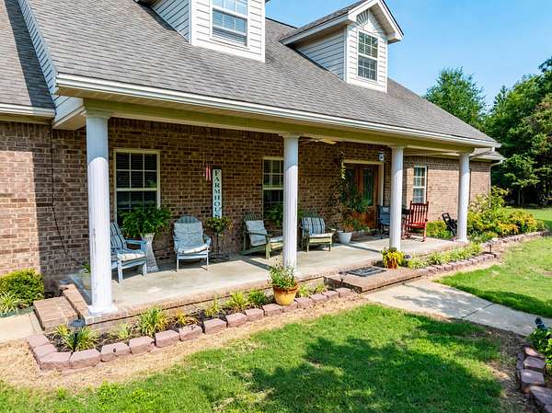
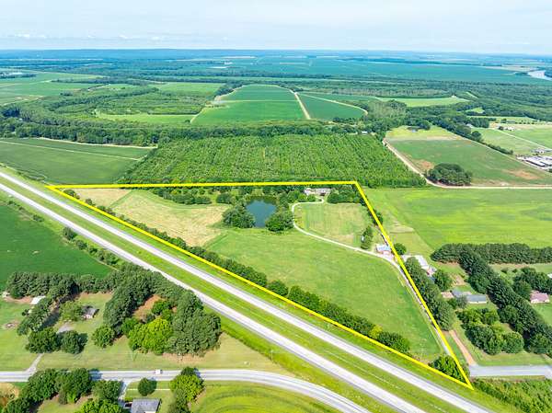
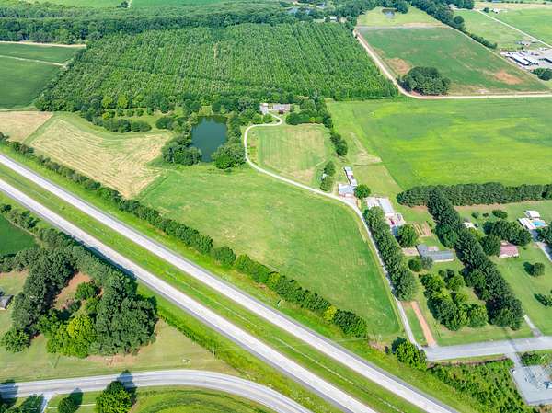
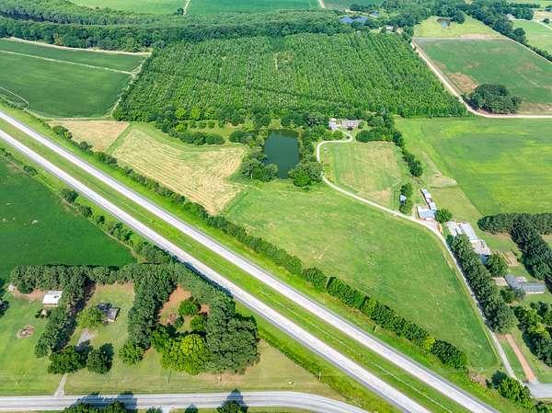
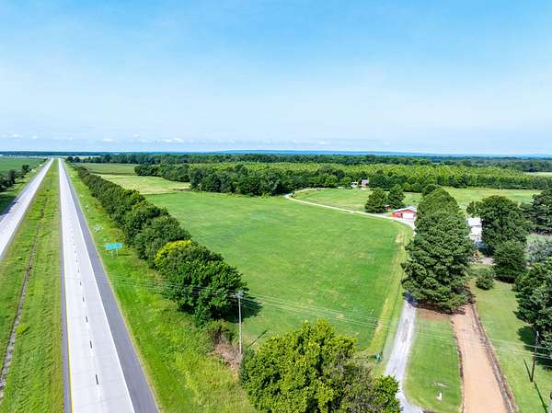
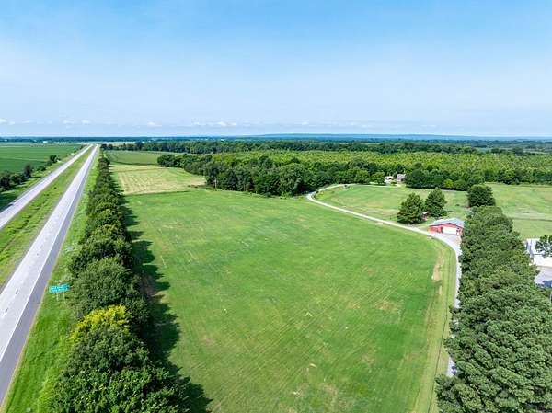
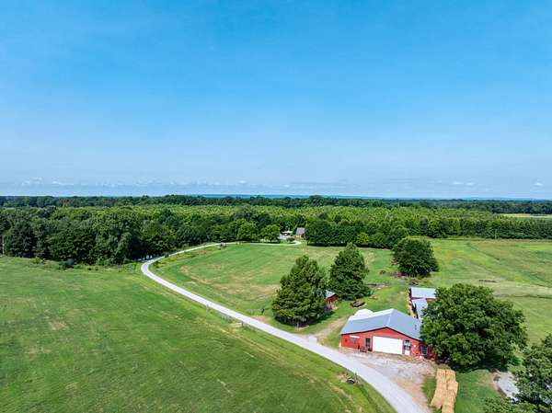
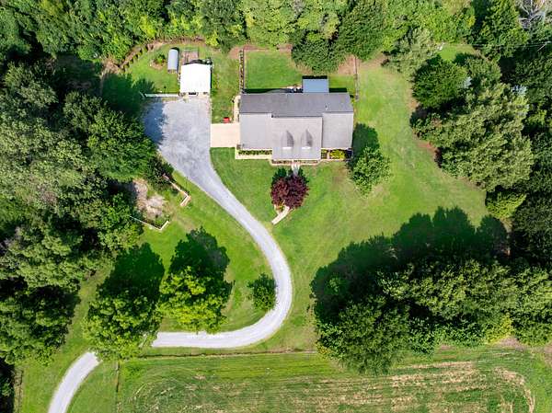
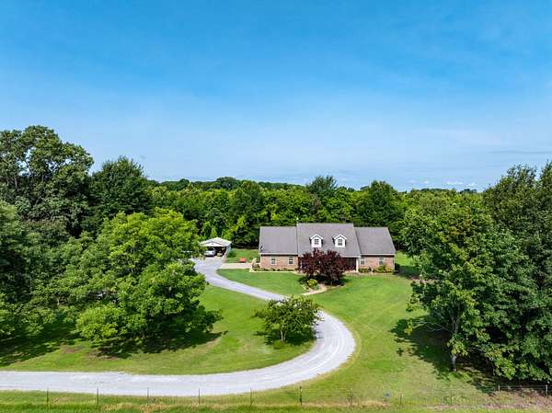
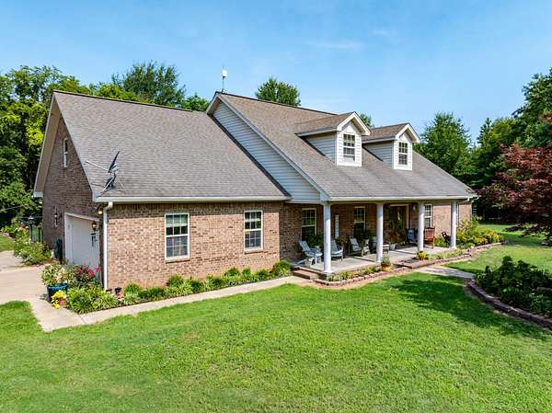
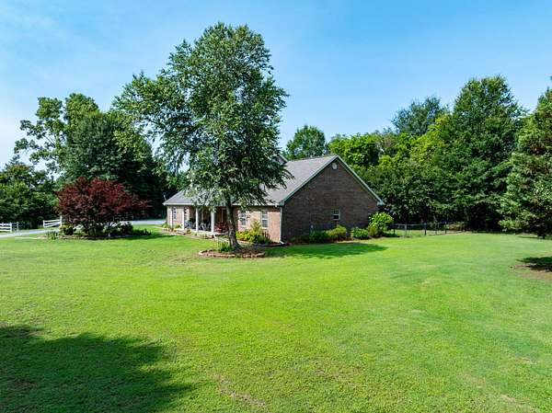
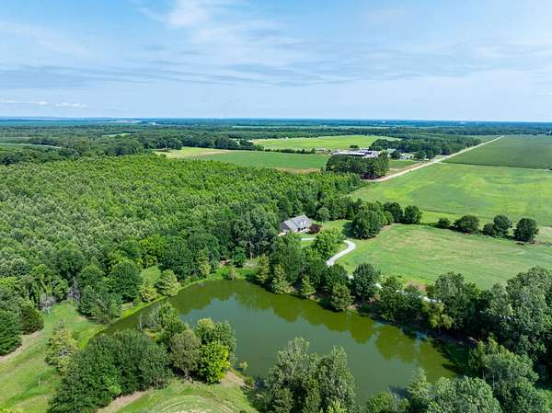
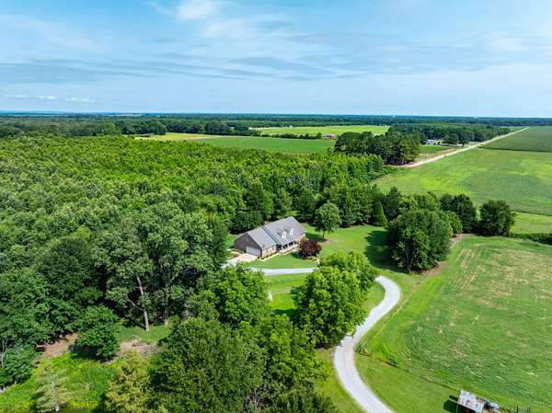
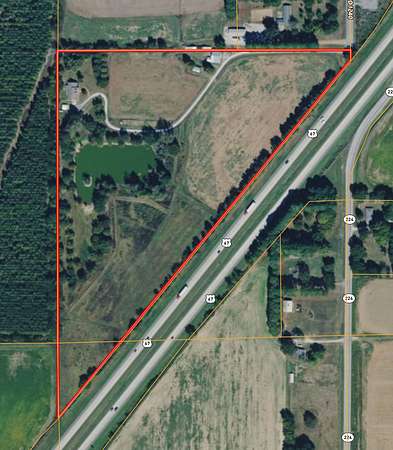
Welcome to this exceptional custom-built country home on approximately 27 +/- acres, offering the space, privacy, and versatility to serve as a family home, hobby farm, hunter's retreat, or recreational property. Built by respected craftsman Lannie Loone, this home showcases thoughtful design, quality construction, tremendous storage, and amenities that make country living both comfortable and functional.
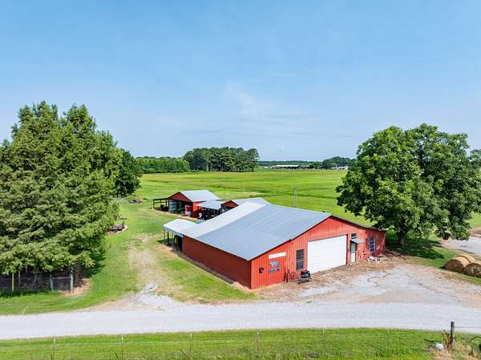
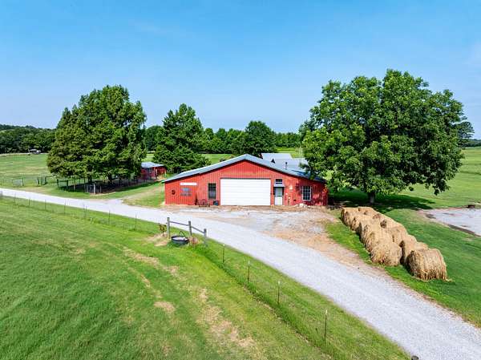
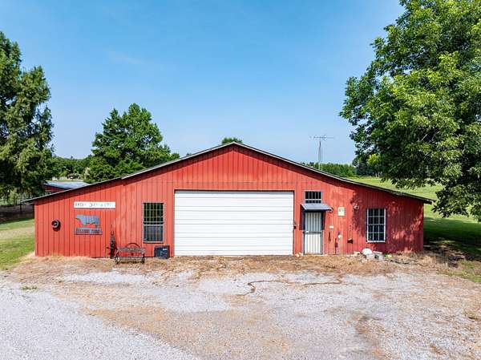
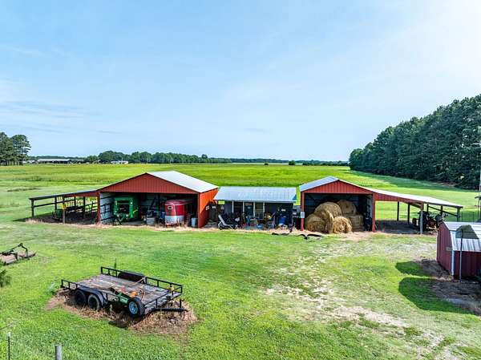
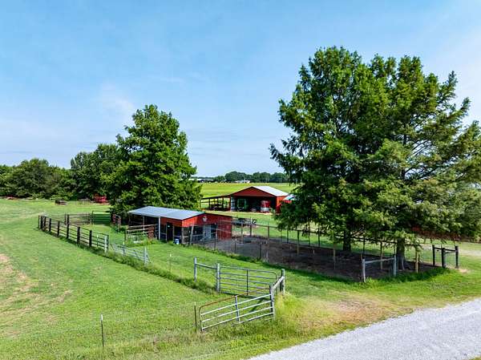
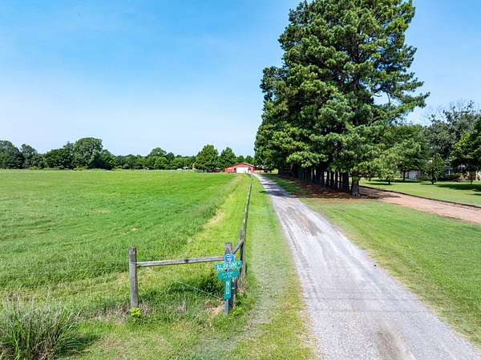
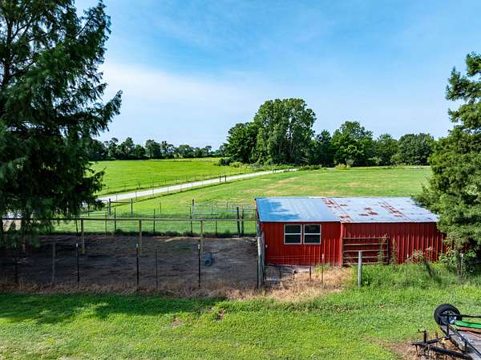
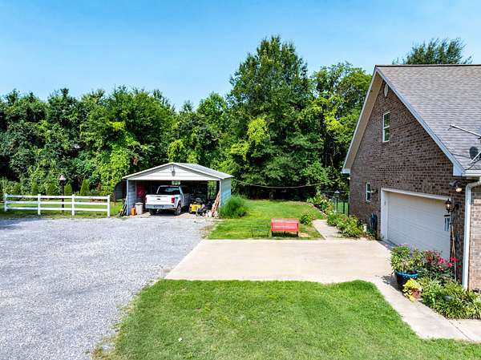
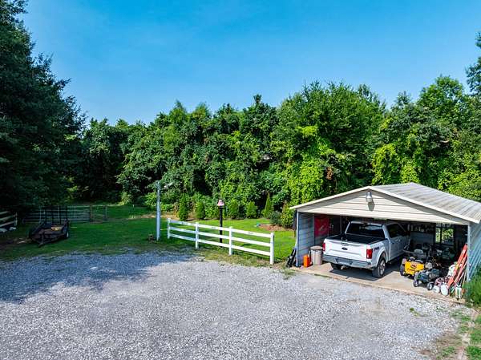
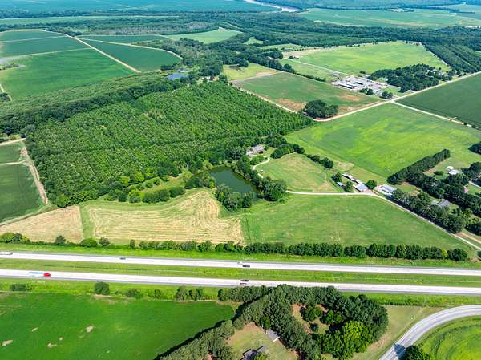
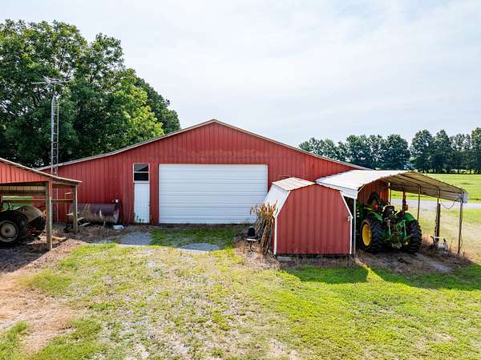
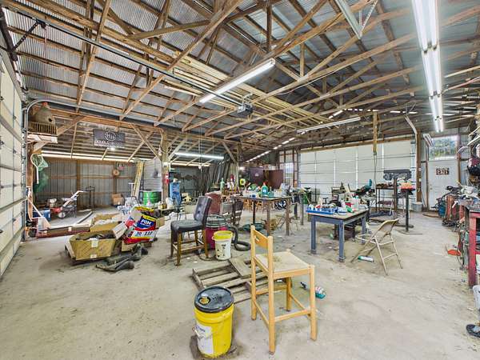
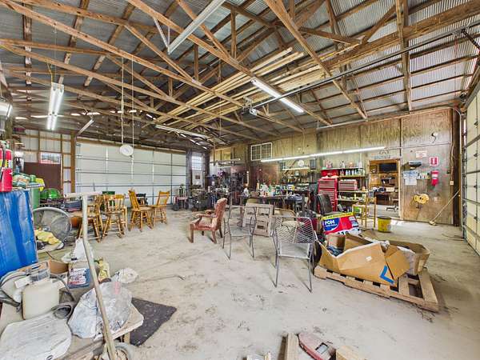
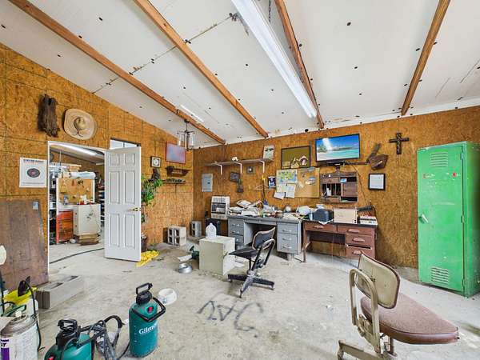
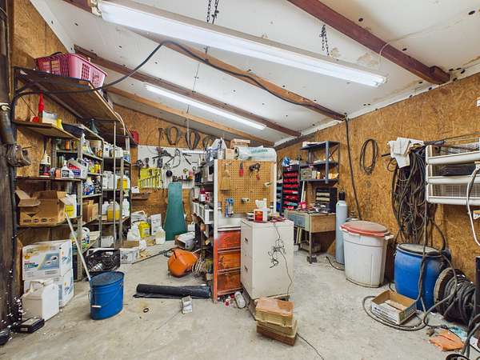
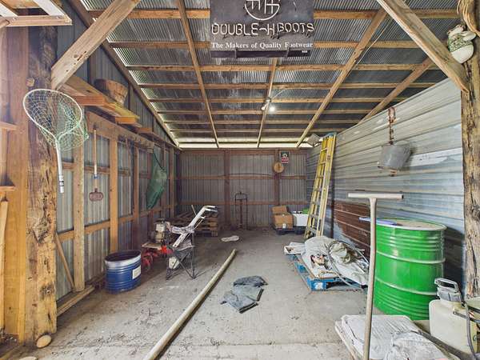
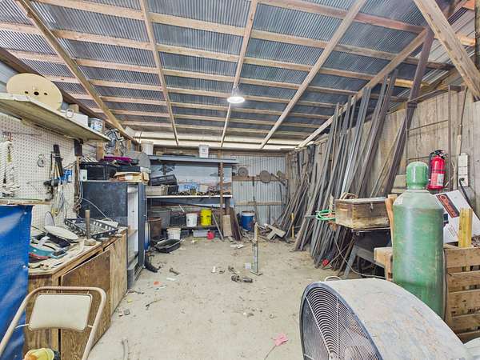
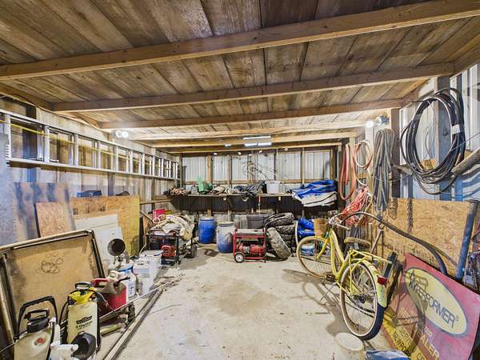
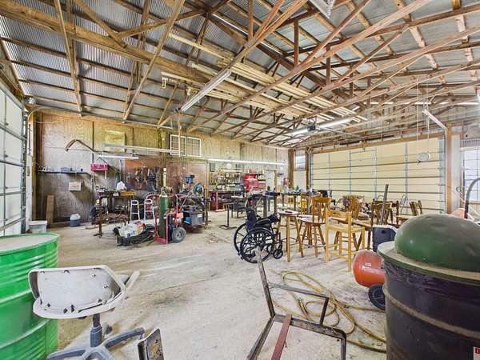
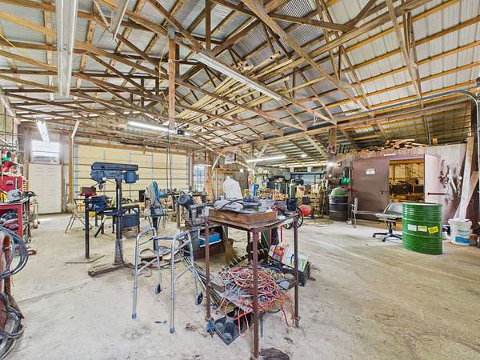
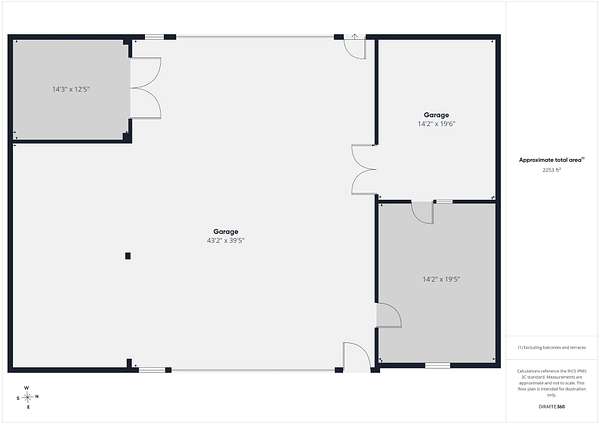
As you enter the property, you're welcomed by a large shop ideal for a business, workshop, equipment storage, or hobbies. The shop includes a private office and oversized roll-up doors on both ends, allowing tractors, trailers, ATVs, and equipment to drive completely through. Additional equipment sheds and outbuildings provide even more covered storage.
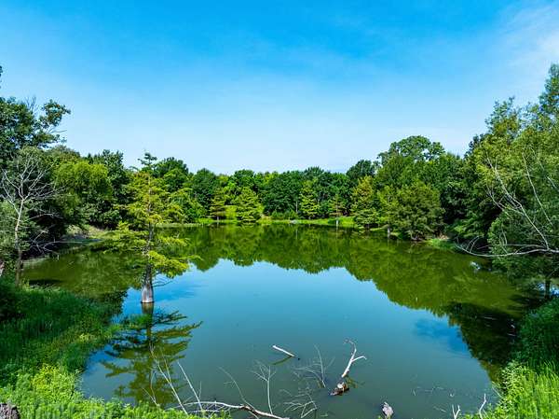
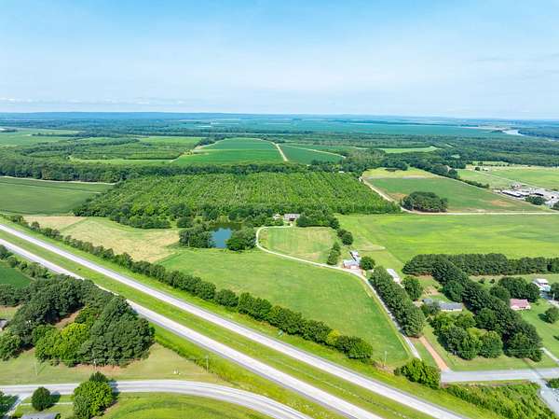
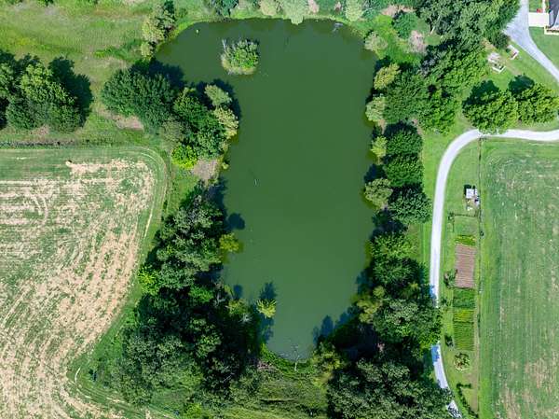
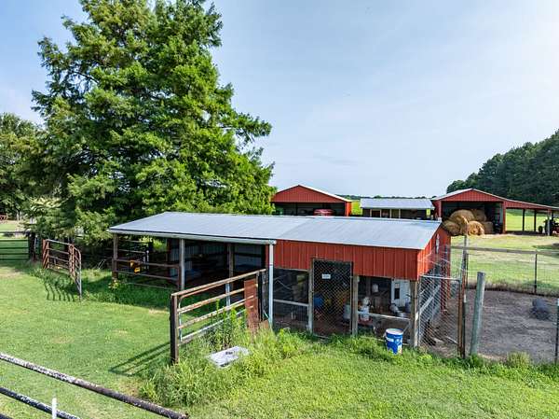
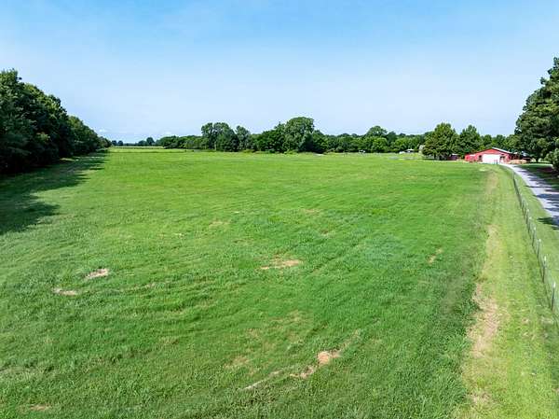
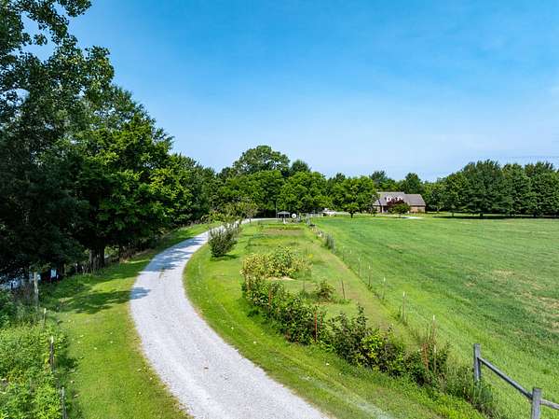
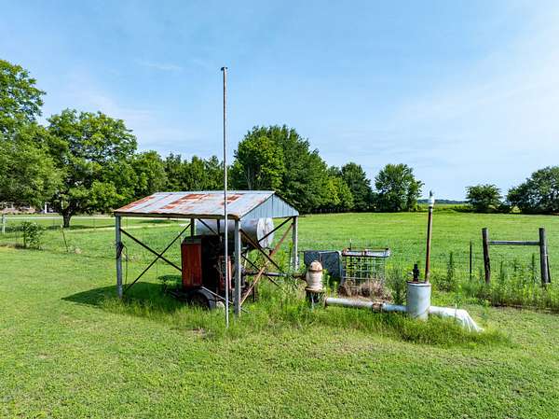
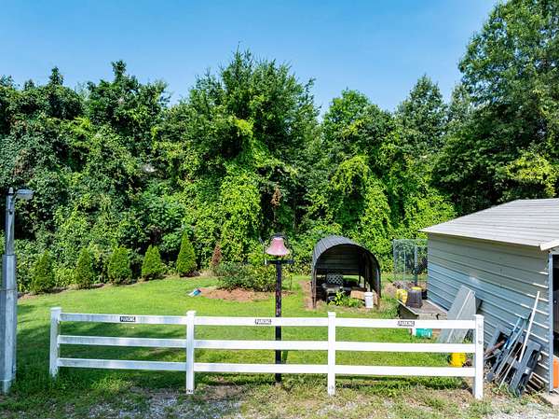
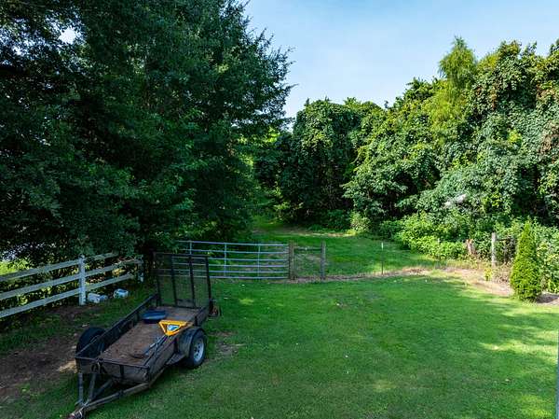
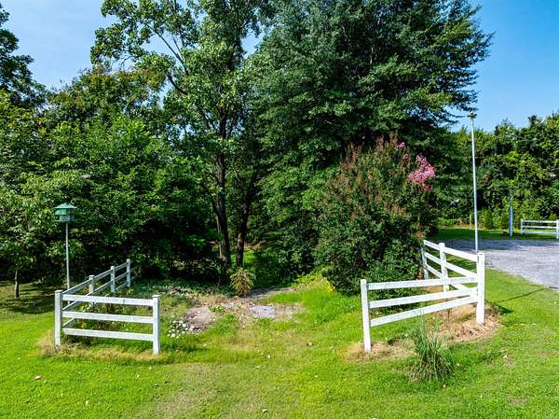
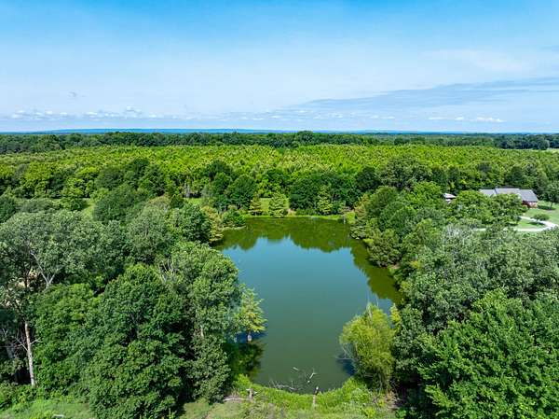
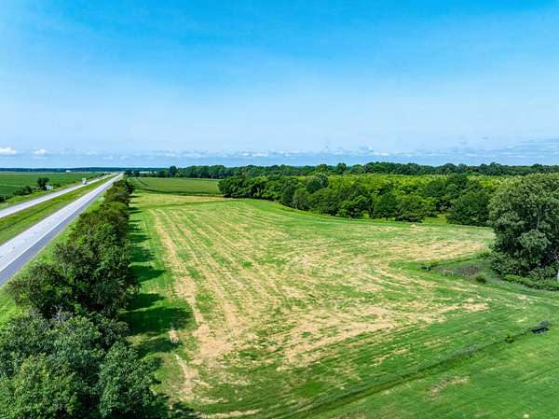
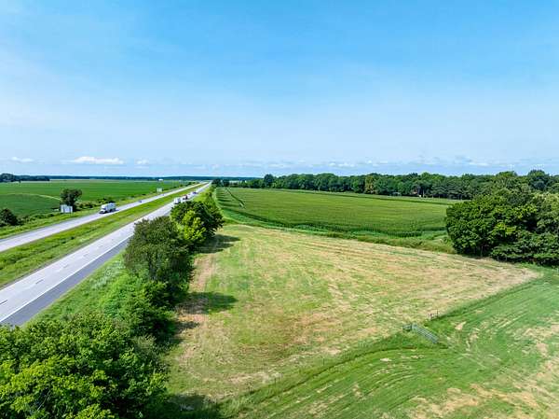
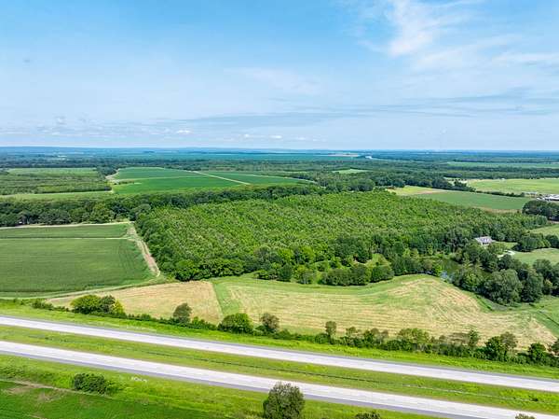
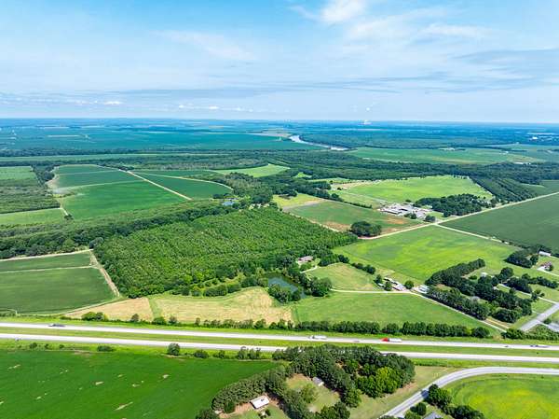
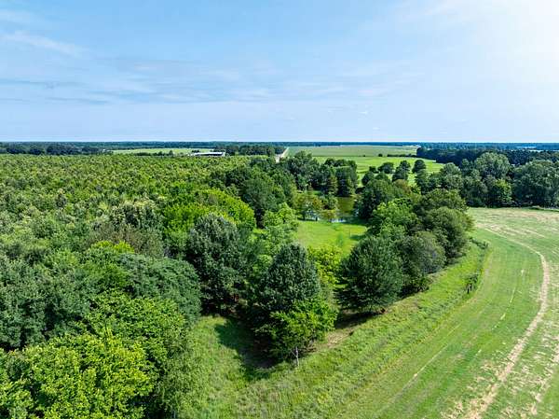
The property features four fenced Bermuda grass pastures, offering excellent opportunities for horses, cattle, or other livestock. According to the seller, the pastures can produce approximately 100 round bales per cutting. You'll also find a chicken coop, two private wells, fruit bushes, fruit trees, walnut and pecan trees, and access to a beautiful private pond—adding to the property's appeal for anyone looking for a more self-sufficient country lifestyle.
The wooded portions and surrounding countryside also create excellent habitat for wildlife, making this property equally appealing as a hunter's retreat where you can enjoy the outdoors without ever leaving home.
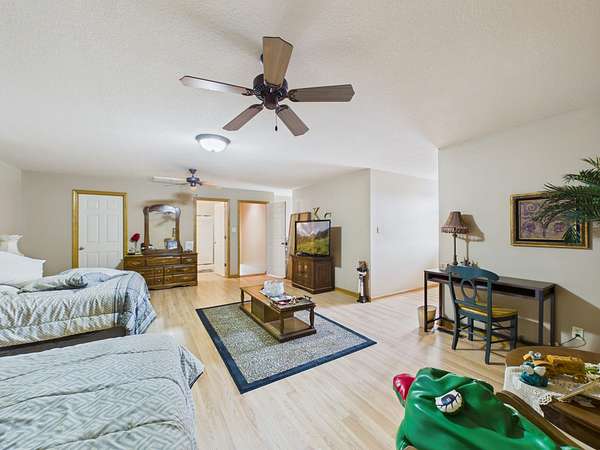
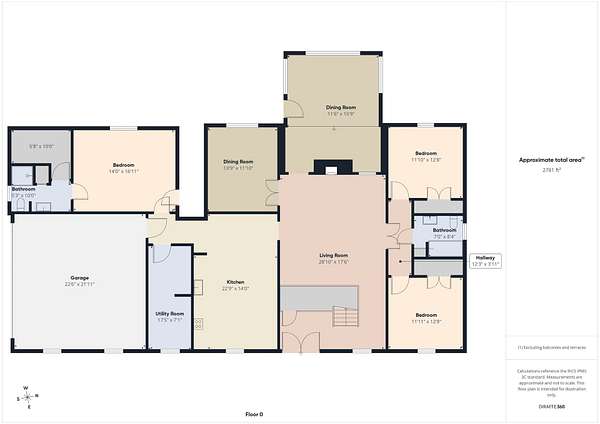
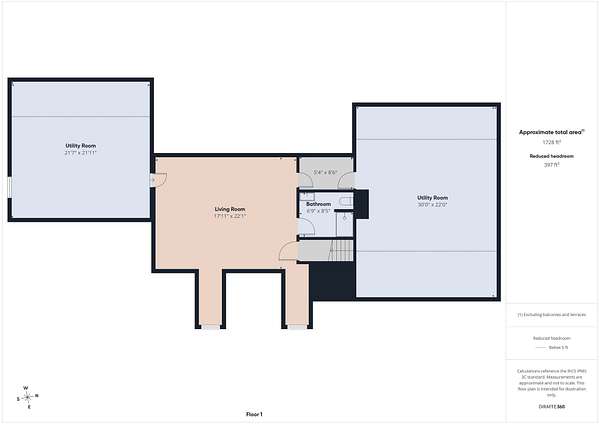
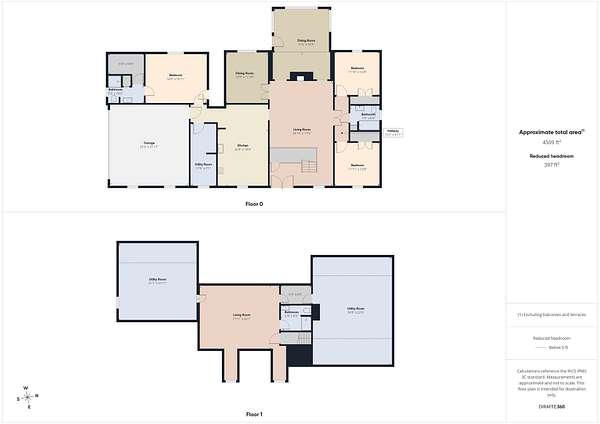
The residence offers approximately 4,509 sq ft of heated and cooled living space, including approximately 2,784 sq ft on the main level including a 476 +/- sq ft garage, 1,725 on the upper level with approximately 483 sq ft being heated and cooled haveing a large open area and a full bathroom and then on each end approximately 1,118 sq ft of attic/storage space.
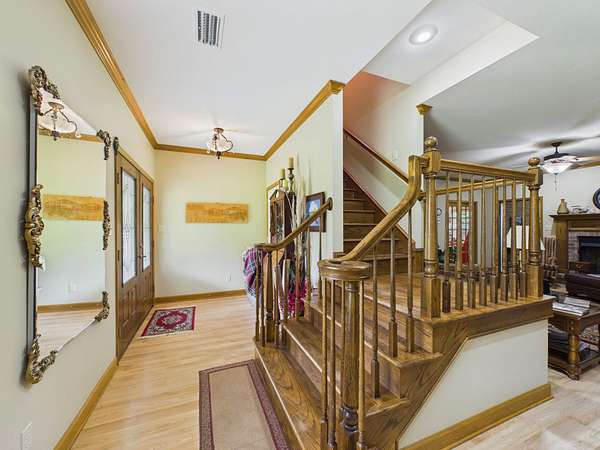
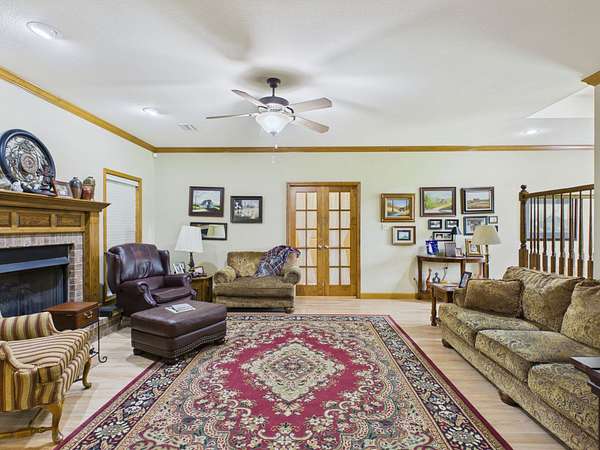
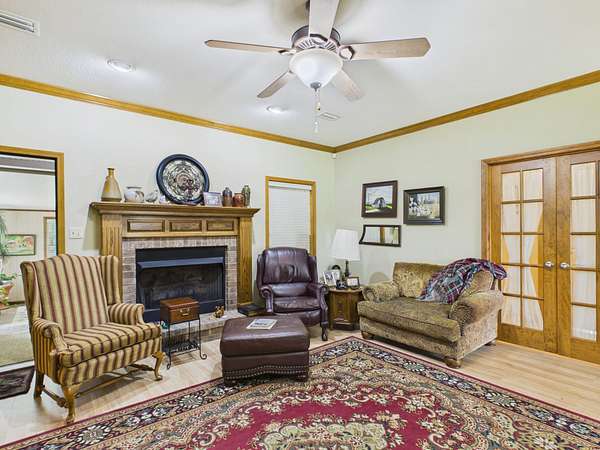
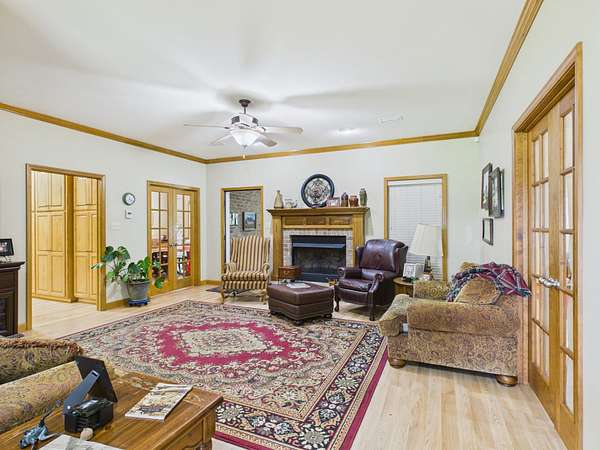
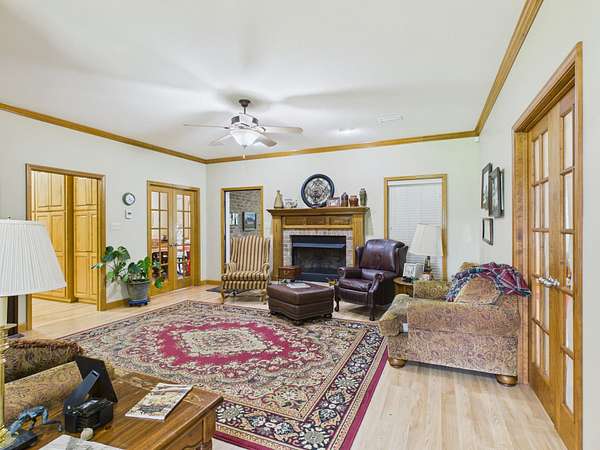
Step through the double front doors into a welcoming foyer with a coat closet and beautiful oak staircase. The spacious living room features soaring ceilings, abundant natural light, and a gas fireplace.
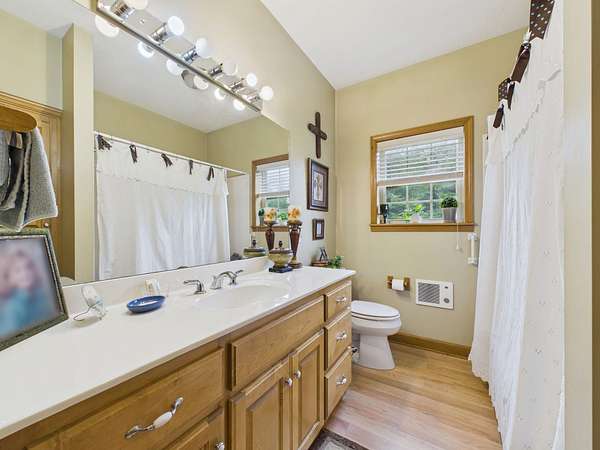
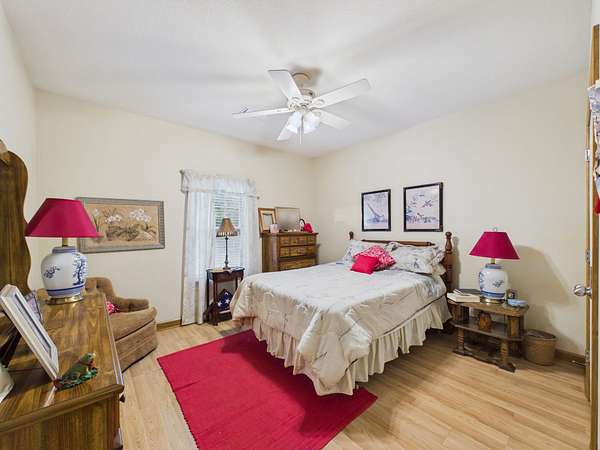
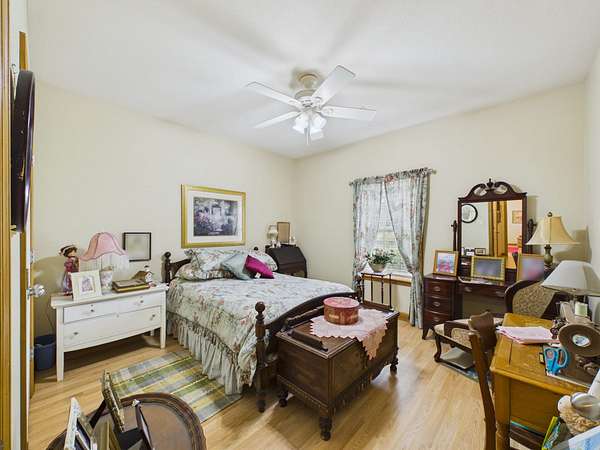
The thoughtfully designed split floor plan offers 3 bedrooms and 3 bathrooms, providing privacy and flexibility. Two generously sized guest bedrooms are located on one side of the home with a spacious bathroom featuring a jetted tub, tiled surround, and linen storage.
Upstairs, a spacious loft with two dormer windows, a full bathroom, large closet, and separate heating and air systemprovides an incredibly versatile space for guests, a media room, home office, hobby room, or additional living area. An instant hot-water heater upstairs adds another convenient feature.
Glass-paneled doors off the main living area open into a formal dining room that could also function beautifully as an office, library, or flex space.
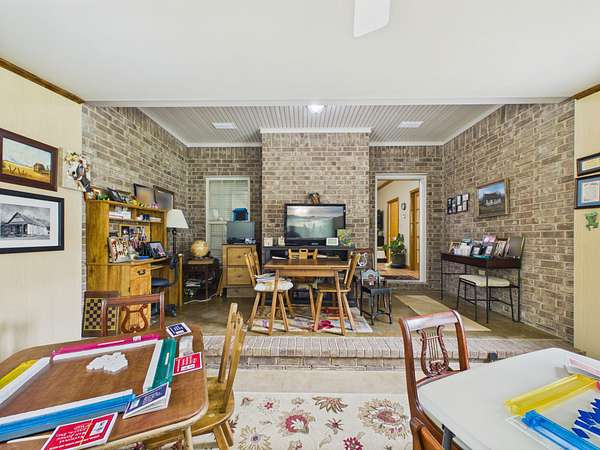
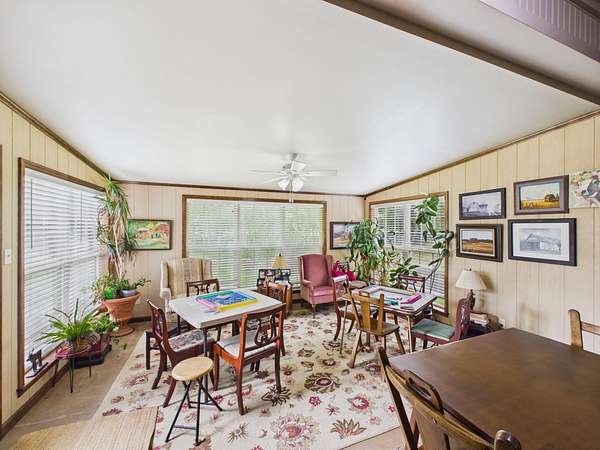
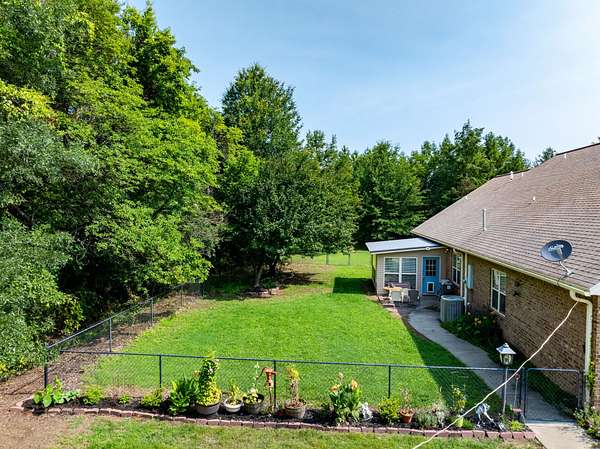
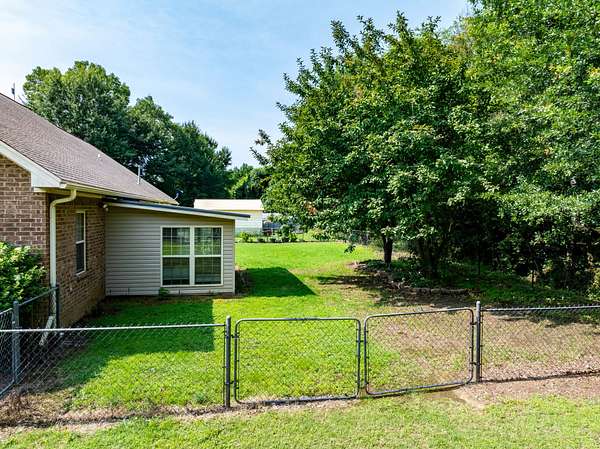
One of the home's most inviting areas is the heated and cooled sunroom, surrounded by seven large windows overlooking the backyard and woods. A doggie door provides direct access to the fenced backyard, grilling patio, and outdoor entertaining area.
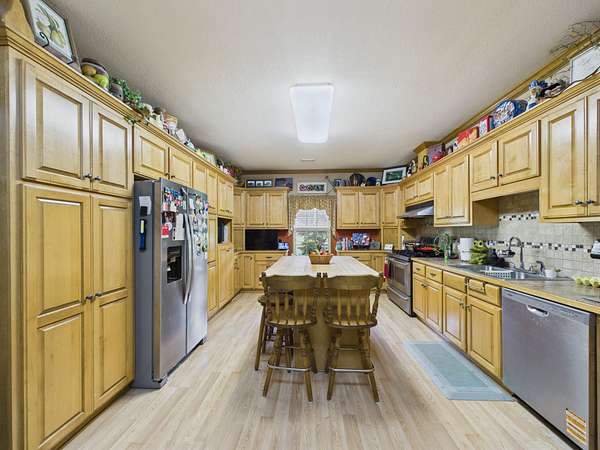
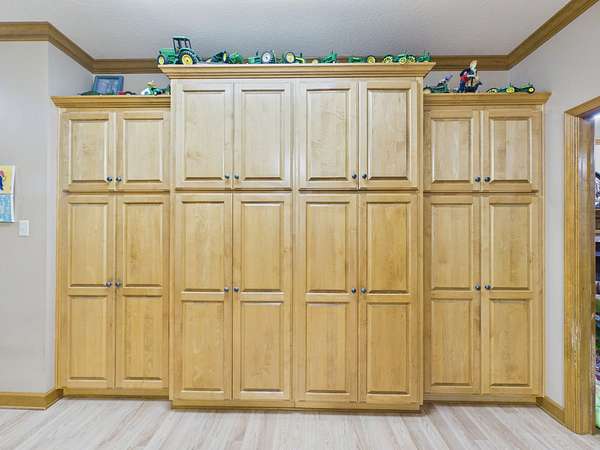
The kitchen offers an impressive amount of custom maple cabinetry, pantry storage, abundant counter space, a large center island with seating, oversized vent hood, built-in microwave area, and a new Whirlpool stainless dishwasher. The existing range is being replaced, providing the next owner with an updated appliance. A pocket door allows the kitchen to be closed from the main living area when desired.
Just off the kitchen is an oversized laundry and utility room with additional cabinetry, folding space, room for a freezer, and enough flexibility for an office nook or additional workspace. The home's hot-water heater was replaced last year.
The private primary suite offers a spacious bedroom and two walk-in closets, including one with extensive built-in shelving, along with an ensuite bath featuring a walk-in shower and excellent storage.
Another noteworthy feature is the home's accessibility. All interior doors are approximately 36 inches wide, the carport entrance has only a one-brick-height step, and both downstairs bathrooms feature higher-profile toilet seating, making the home's main level more accessible and comfortable.
Additional features include an oversized attached two-car garage, detached carport, fenced backyard, multiple equipment buildings, mature landscaping, tremendous storage, productive pasture, pond access, chicken coop, two wells, and a wooded backdrop offering privacy and wildlife.
Whether you're searching for a spacious country home, hunter's retreat, horse or livestock property, hobby farm, homestead, or a place where you can operate a business and keep your equipment at home, this property offers an impressive combination of acreage, improvements, recreation, and comfortable living.
Proudly listed with Mossy Oak Properties Selling Arkansas, 870-495-2123 .
Call or text Listing Agent, Pamela Welch at 870-897-0700 for a tour or more information.
Equal Housing Opportunity.
At Mossy Oak Properties Selling Arkansas, you are always welcome. Whether you stop by our office or schedule a private appointment, you'll be greeted by a friendly, knowledgeable team ready to assist you. If you prefer a quieter, more private setting, we are happy to meet with you at our conference table and connect you with trusted lenders who can help-whether you're purchasing a home, farm, recreational land, or beginning your investment journey.
No matter the season, we make viewing property comfortable. During the colder months, our fully enclosed six-seater ATV keeps you warm and protected from the elements. In the hotter months, it provides a cool, shaded ride, allowing you to tour property comfortably without battling the heat. Weather should never stand in the way of finding the right property.
With flexible hours to fit your schedule, we're here when you need us. Call to set up an appointment or stop by our office at 8111 North St. Louis Street, Cave City, Arkansas, and let us work for you.
Location
- Street address
- 789 Jackson 1240
- County
- Jackson County
- Zip code
- 72112
- Elevation
- 228 feet
Property details
- Acreage
- 27 acres
- Posted
Parcels
- 001-05758-000
Resources
Listing history
| Date | Event | Price | Change | Source |
|---|---|---|---|---|
| July 21, 2026 | Price drop | $599,900 | $38,600 -6% | Listing agent |
| July 8, 2026 | New listing | $638,500 | — | Listing agent |