Land with Home for Sale in Humboldt, Tennessee
79 Esquire Peek Rd, Humboldt, TN 38343
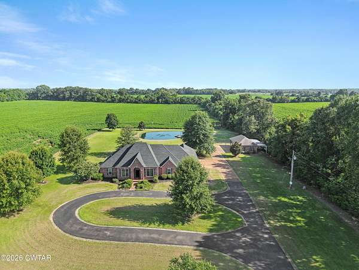
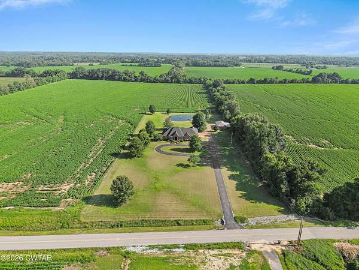
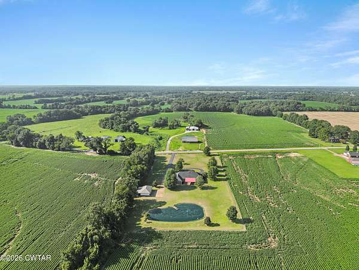
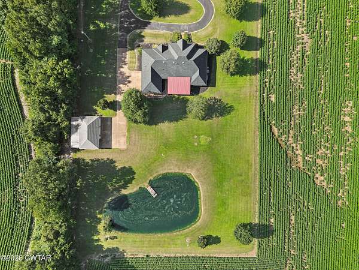
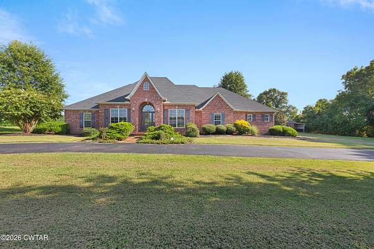
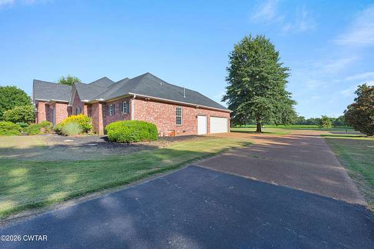
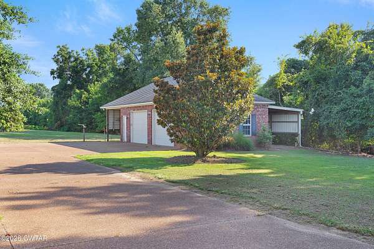
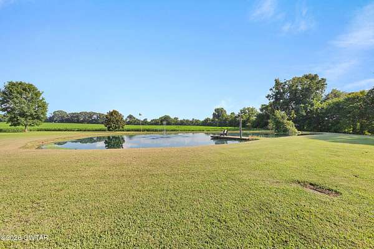
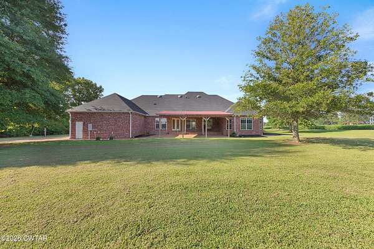
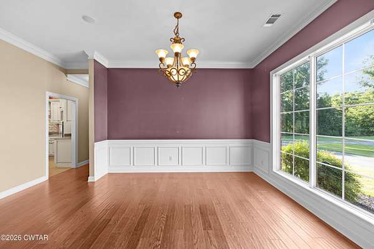
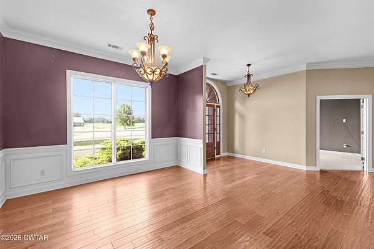
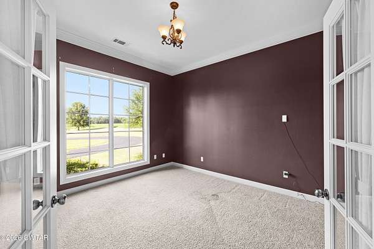
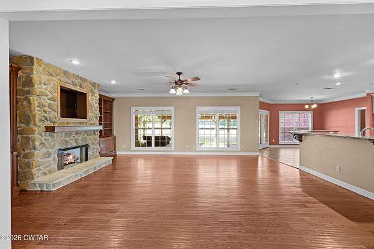
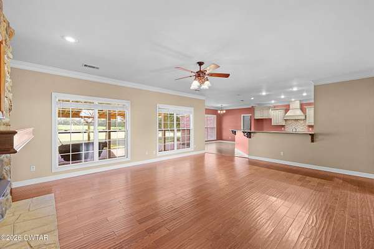
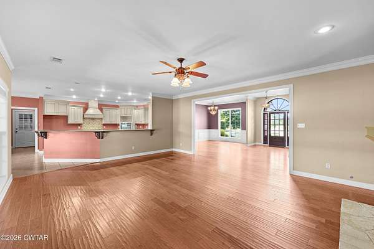
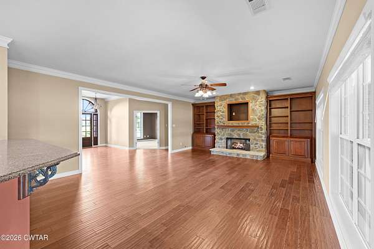
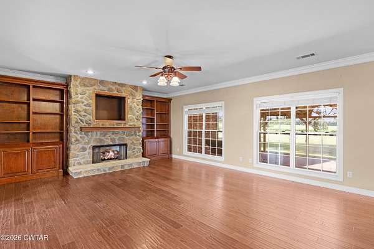
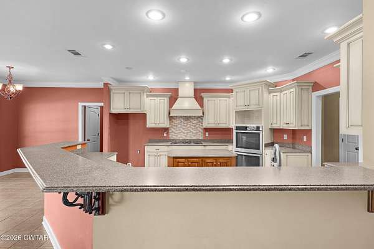
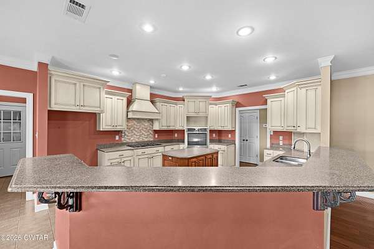
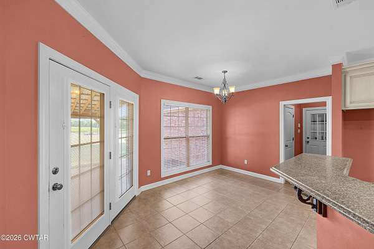
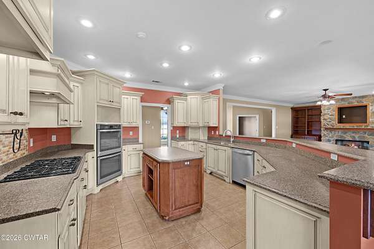
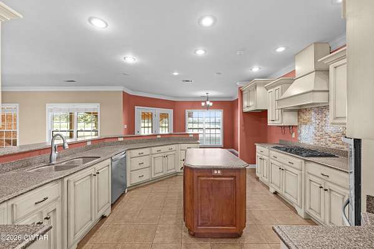
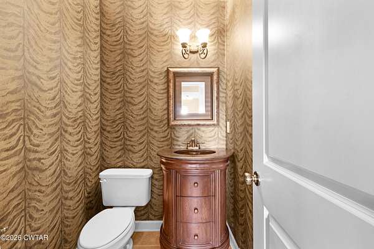
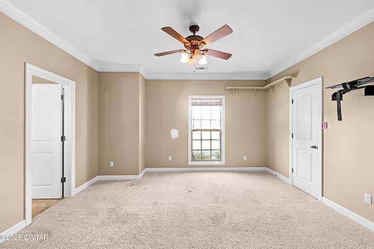
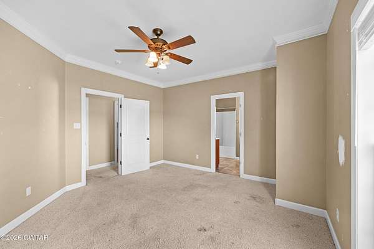
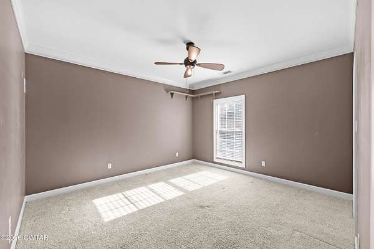
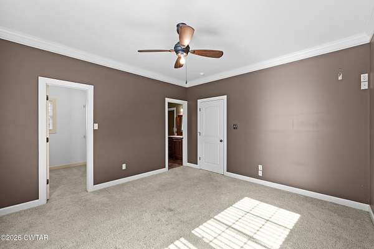
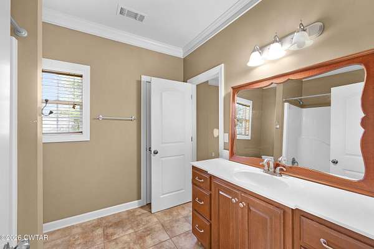
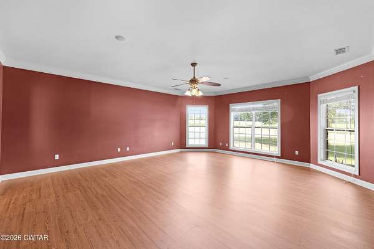
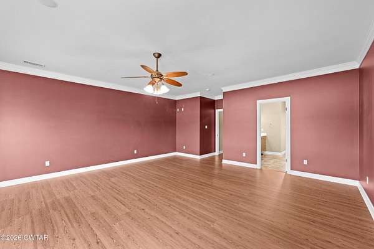
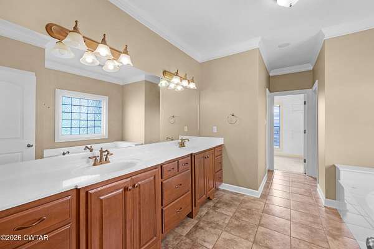
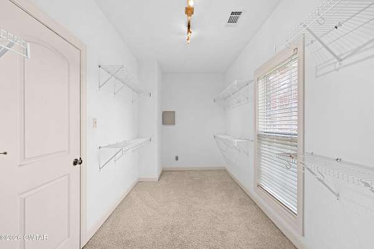
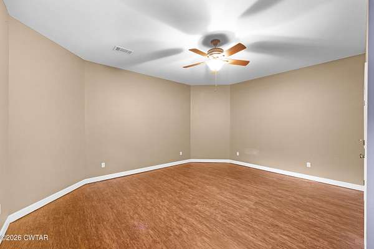
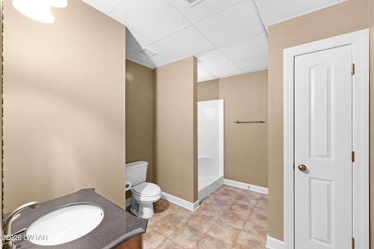
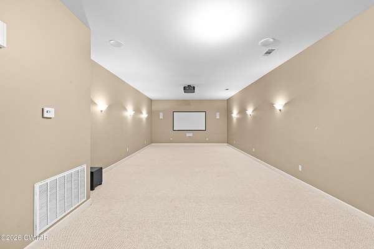
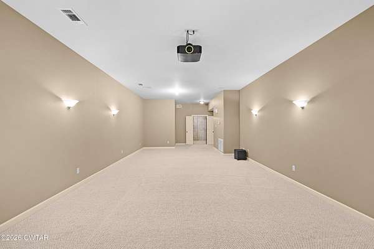
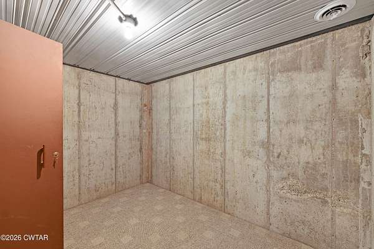
Country meets convenience in this exceptional West Tennessee property! Nestled on approximately 3 private acres in the highly desirable Medina School District, this stunning all-brick home offers more than 4,600 square feet of beautifully finished living space, including 4 bedrooms and 3 full bathrooms. Surrounded by picturesque West Tennessee farmland, you'll enjoy unmatched privacy while remaining just minutes from Jackson and Humboldt, the regional airport, and the Humboldt Golf & Country Club. The thoughtfully designed floor plan provides spacious living areas perfect for both everyday living and entertaining. The fully finished basement expands your living space with a dedicated media room, a storm/safe room, plus an additional bedroom and full bath-ideal for guests, multi-generational living, or a private retreat. Step outside to the covered back patio and unwind while overlooking your own peaceful pond and scenic acreage. A quality brick workshop with wraparound awnings offers endless possibilities for storage, hobbies, or projects. Whether you're looking for room to grow, a private country setting, or a home designed for entertaining, this remarkable property delivers it all. With its blend of space, comfort, and convenience, this is a rare opportunity to own a truly one-of-a-kind home in one of West Tennessee's most sought-after school districts. Call Chris today for your private showing or any of our great agents
Location
- Street address
- 79 Esquire Peek Rd
- County
- Gibson County
- Zip code
- 38343
- School district
- Gibson County Special District
- Elevation
- 424 feet
Property details
- Acreage
- 3.83 acres
- MLS #
- CWTAR 2603449
- Posted
Property taxes
- Recent
- $3,065
Parcels
- 178 017.05
Details and features
Listing
- Type
- Residential
- Subtype
- Single Family Residence
- Franchise
- Crye-Leike
Lot
- Waterfront
- Pond
- Features
- Near Golf Course, Pond On Lot
Exterior
- Parking Spaces
- 5
- Parking
- Driveway, Garage, Open
- Pool
- Patio, Porch
- Structures
- Second Garage
- Features
- Awning(s), Rain Gutters
Structure
- Stories
- 1
- Basement
- Finished, Interior Entry
- Water
- Well
- Sewer
- Septic Tank
- Heating
- Central, Fireplace(s), Forced Air
- Cooling
- Ceiling Fan(s), Central Air, Electric, Multi Units
- Materials
- Brick
- Windows
- Vinyl Frames
Interior
- Room Count
- 14
- Rooms
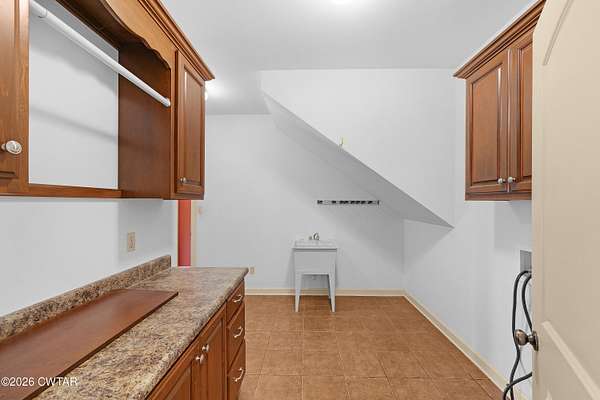
- Basement, Bathroom x 3, Bedroom x 4, Dining Room, Laundry Room x 2
- Flooring
- Carpet, Concrete, Hardwood, Tile-Ceramic
- Fireplaces
- Yes
- Appliances
- Built-In Electric Oven, Double Oven, Down Draft, Exhaust Fan, Gas Cooktop, Gas Water Heater, Stainless Steel Appliance(s)
- Features
- Ceiling Fan(s), Double Vanity, Eat-In Kitchen, Entrance Foyer, Kitchen Island, Open Floorplan, Pantry, Walk-In Closet(s)
Property utilities
| Category | Type | Status |
|---|---|---|
| Gas | Propane | Connected |
Listing history
| Date | Event | Price | Change | Source |
|---|---|---|---|---|
| Sept 4, 2026 | Price drop | $775,000 | $10,000 -1.3% | CWTAR |
| July 22, 2026 | New listing | $785,000 | — | CWTAR |