Land with Home for Sale in Conway, New Hampshire
79 Jefferson Rd, Conway, NH 03813
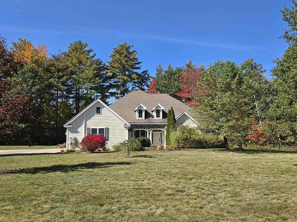
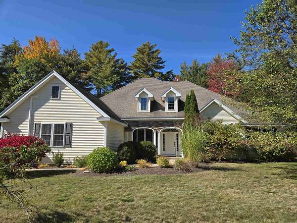
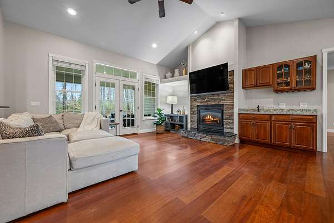
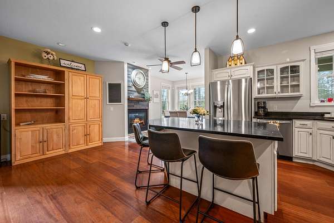
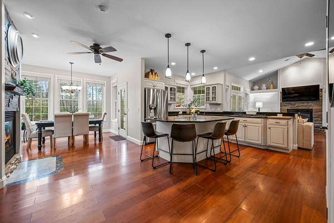
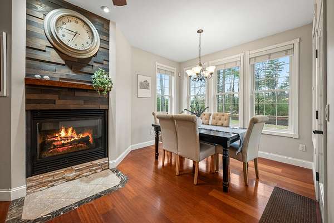
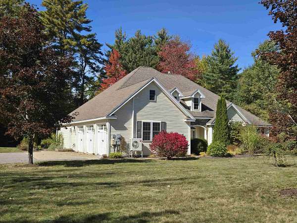
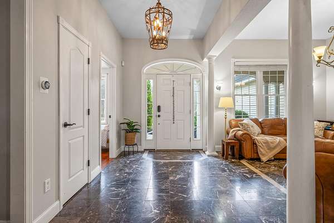
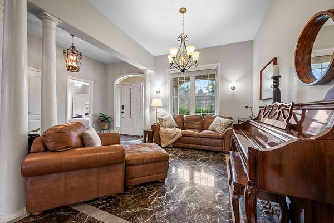
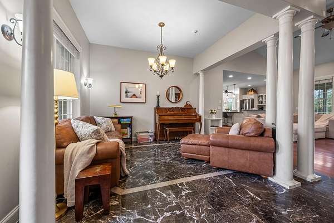
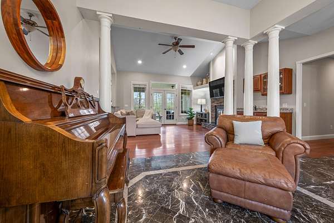
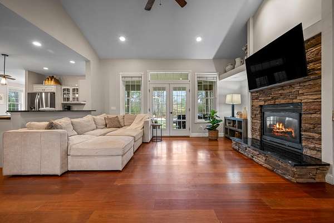
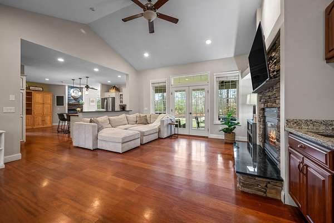
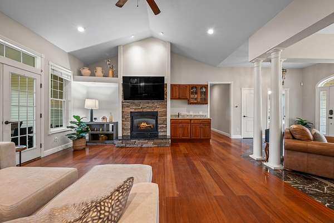
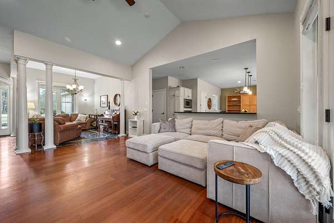
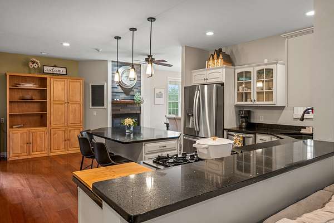
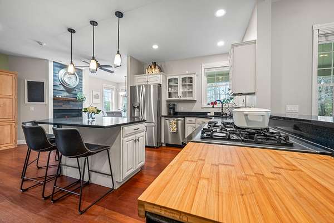
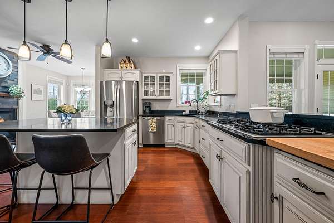
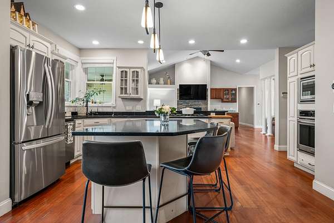
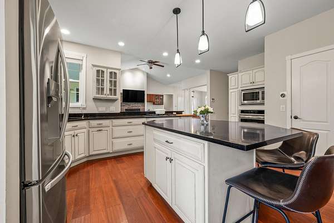
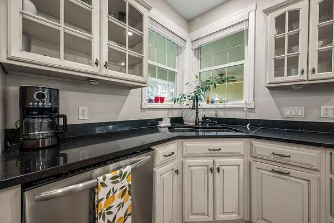
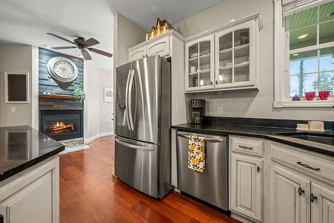
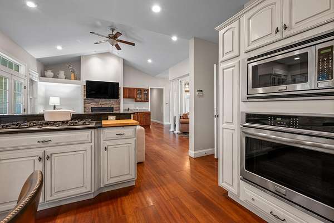
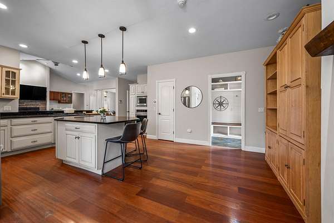
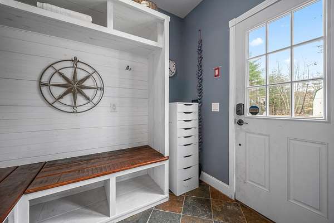
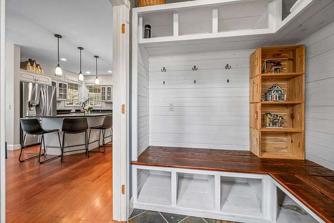
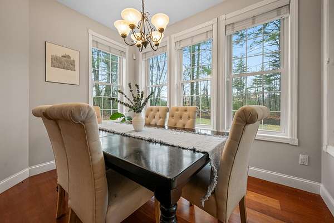
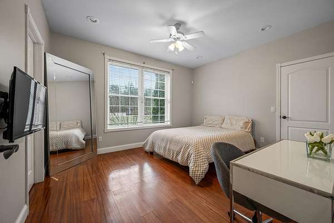
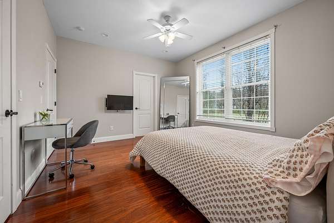
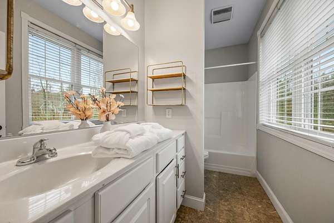
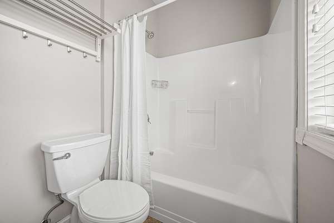
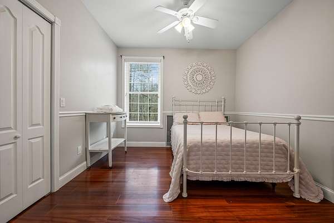
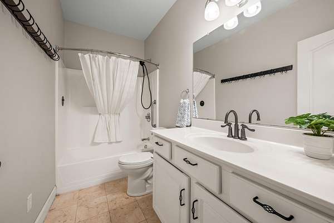
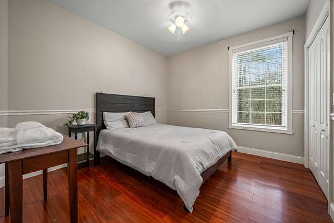
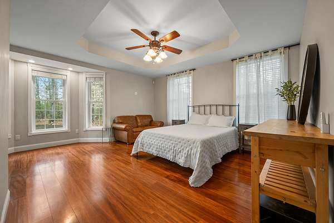
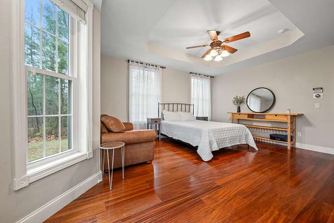
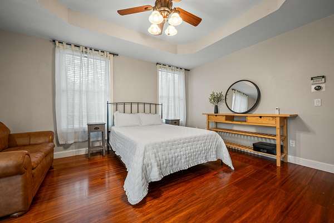
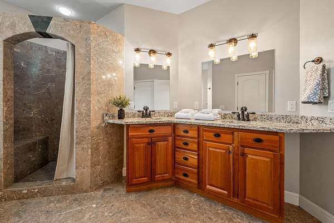
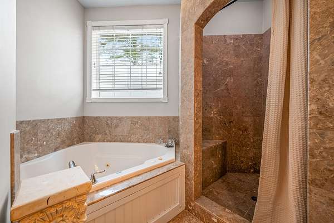
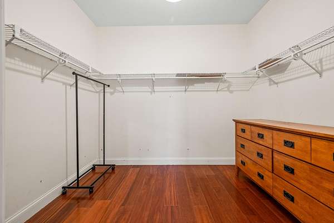
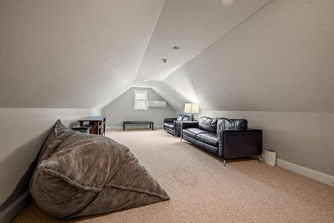
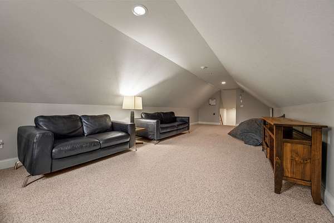
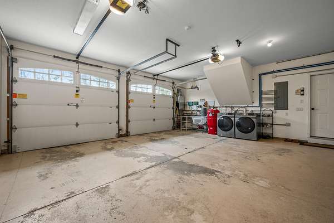
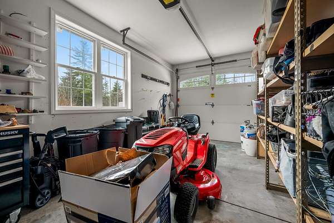
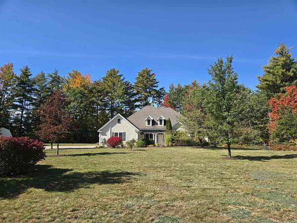
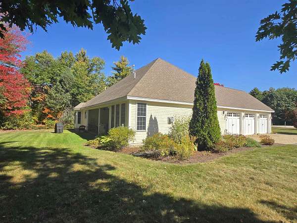
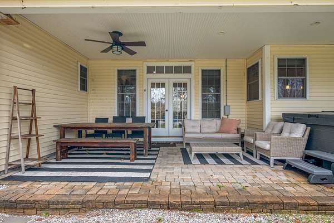
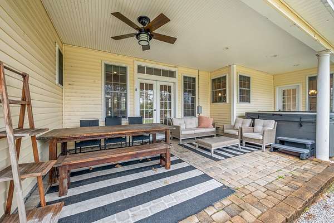
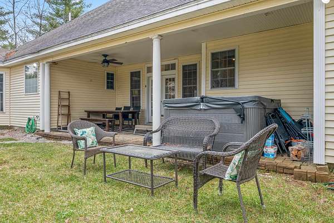
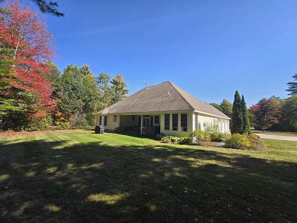
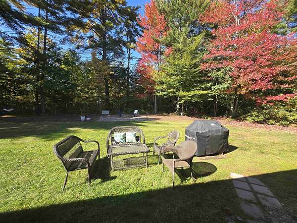
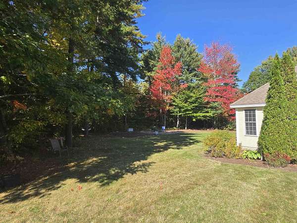
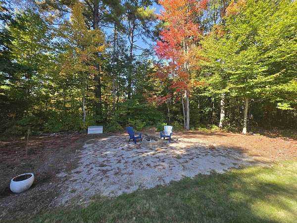
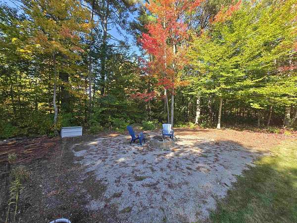
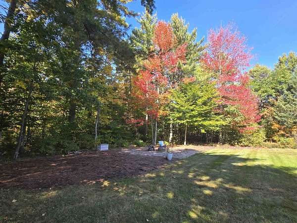
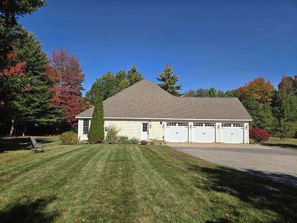
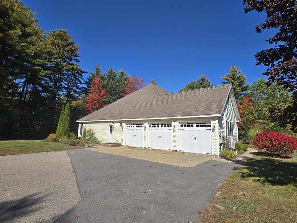
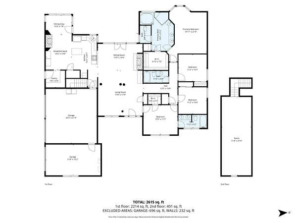
Luxury One Level Living on 2.3 acres at the end of a quiet cul-de-sac. One-level, four-bedroom executive home offers a thoughtful design suited for everyday living and entertaining. High ceilings define the open main living area, and the custom kitchen, wet bar, and gas fireplace create natural gathering spaces. The primary suite bath has a custom shower and seperate jet soaking tub. A covered porch extends the space outdoors, overlooking a level, grassy yard with its own outdoor fireplace. The attached three-car garage provides ample room for vehicles and storage. Tucked into a quiet setting, with an easy drive to shopping, dining, skiing, and year-round recreation in the White Mountains.
Location
- Street address
- 79 Jefferson Rd
- County
- Carroll County
- Zip code
- 03813
- School district
- Sau #9
- Elevation
- 449 feet
Directions
US Route 302 East to right on Old Mill Road. Go half mile to right on Jefferson Road. Follow to end of cul-de-sac and property is on the right.
Property details
- Acreage
- 2.29 acres
- Zoning
- RA
- MLS #
- NNEREN 5083926
- Posted
Property taxes
- 2025
- $9,647
Parcels
- 02047-259-101.005
Details and features
Listing
- Type
- Residential
Lot
- Features
- Landscaped, Level, Near Paths, Neighborhood, Open, Subdivision
Exterior
- Parking
- Garage
- Pool
- Porch
- Features
- Covered Porch, Garden Space, Shed
Structure
- Style
- Contemporary
- Stories
- 1
- Water
- Private, Well
- Heating
- Propane, Radiant
- Cooling
- Ductless, Zoned
- Materials
- Wood Frame
- Roof
- Shingle
Interior
- Room Count
- 9
- Rooms
- Bathroom x 3, Bedroom x 4, Dining Room, Family Room
- Flooring
- Marble, Wood
- Fireplaces
- Yes
- Appliances
- Dishwasher, Dryer, Gas Cooktop, Microwave, Propane Water Heater, Refrigerator, Wall Oven, Washer
- Features
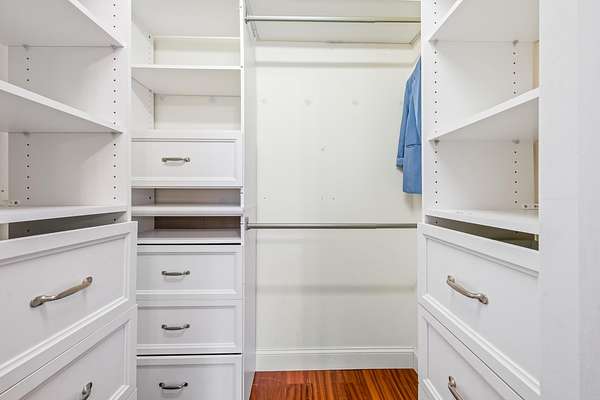
- 2 Fireplaces, Bar, Blinds, Ceiling Fan, Central Vacuum, Dining Area, Draperies, Gas Fireplace, Kitchen/Dining, Kitchen/Family, Primary BRW/BA, Soaking Tub, Vaulted Ceiling, Walk-In Closet
Property utilities
| Category | Type | Status |
|---|---|---|
| Gas | Propane | Connected |
Nearby schools
| Name | Type | District |
|---|---|---|
| Assigned | Elementary | Sau #9 |
| A. Crosby Kennett Middle SCH | Middle | Sau #9 |
| A. Crosby Kennett Sr. High | High | Sau #9 |
Listing history
| Date | Event | Price | Change | Source |
|---|---|---|---|---|
| Sept 18, 2026 | Price drop | $859,900 | $20,000 -2.3% | NNEREN |
| July 15, 2026 | Relisted | $879,900 | — | NNEREN |
| July 11, 2026 | Removed | $879,900 | — | Listing agent |
| Apr 16, 2026 | New listing | $879,900 | — | NNEREN |