








Land with Home for Sale in Waynesboro, Virginia
79 Kinmont Dr, Waynesboro, VA 22980
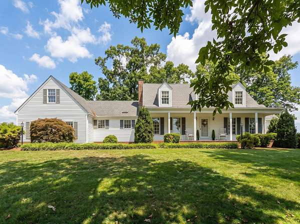
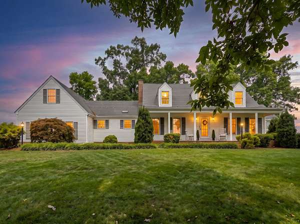
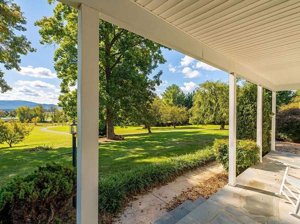
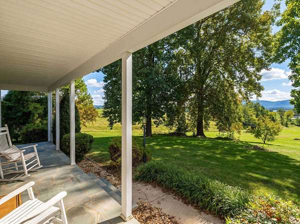
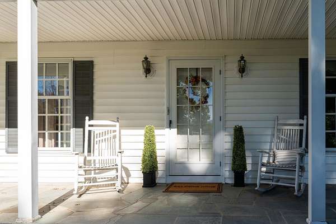
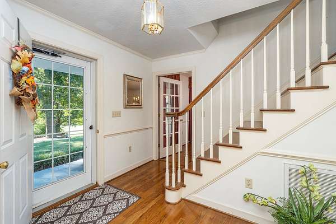
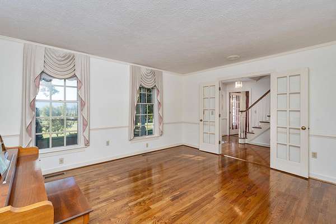
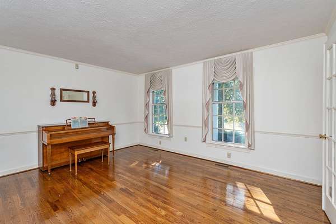
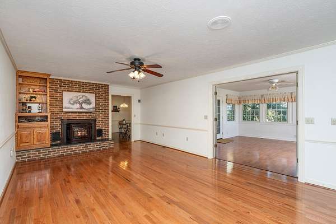
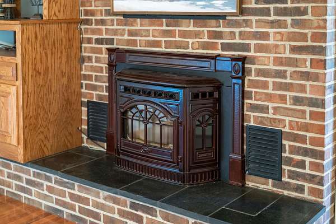
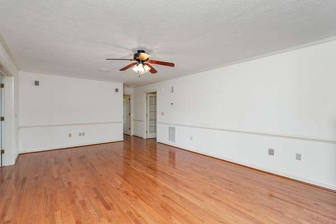
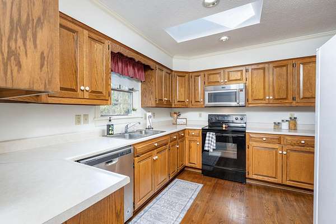
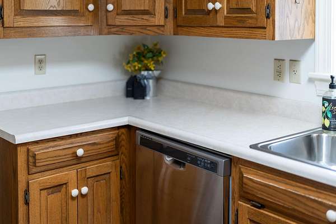
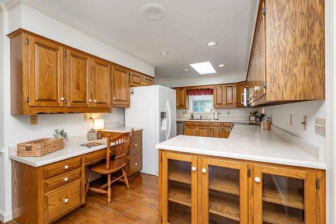
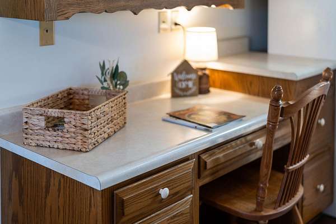
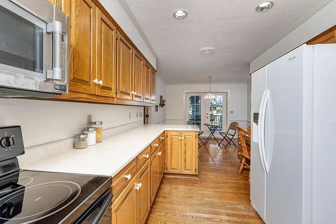
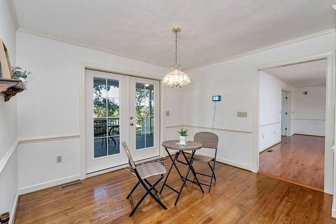
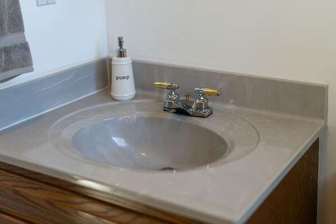
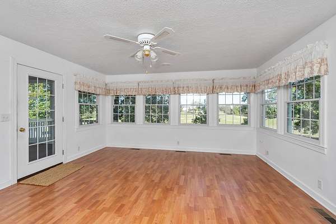
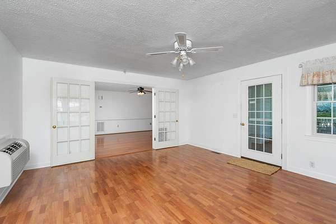
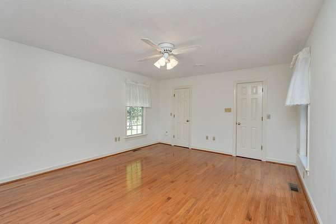
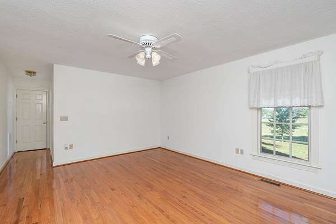
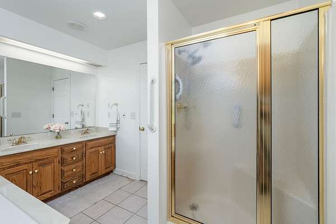
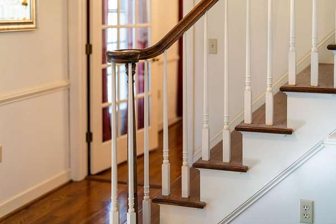
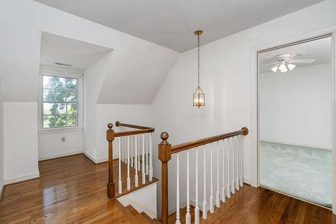
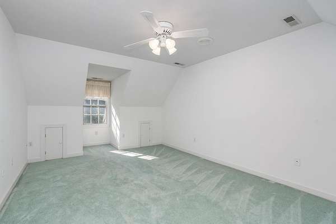
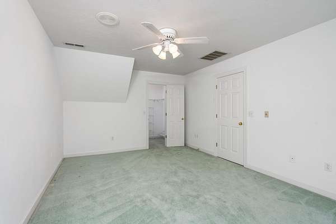
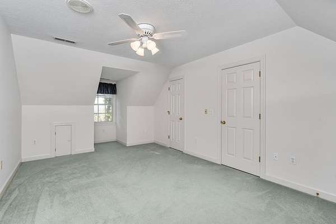
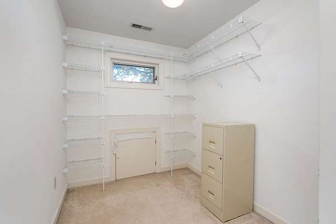
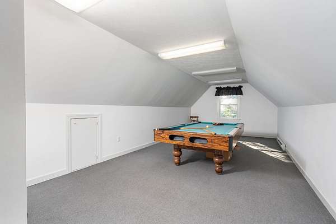
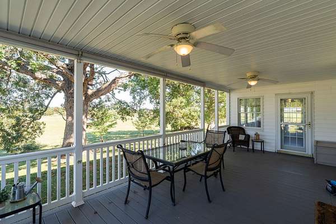
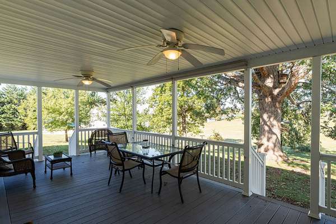
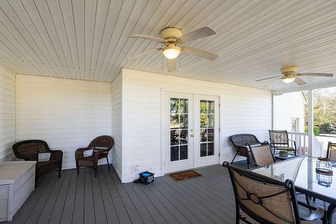
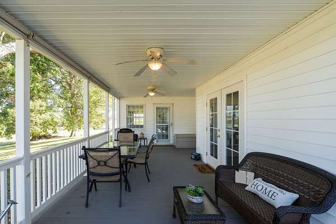
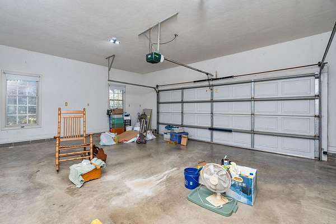
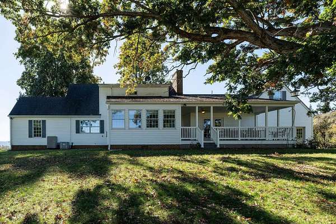
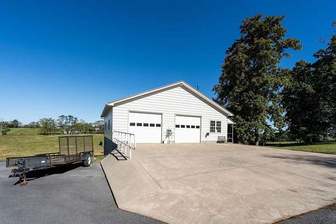
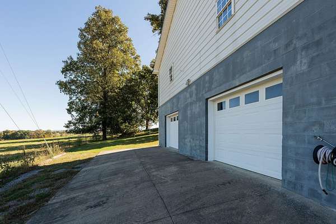
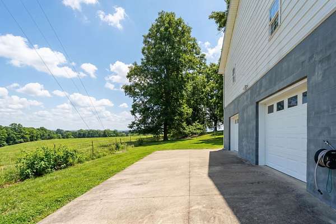
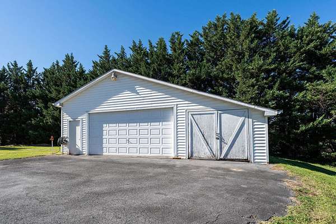
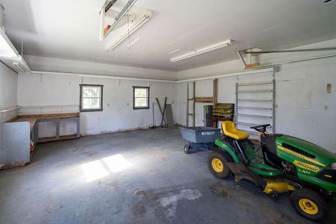
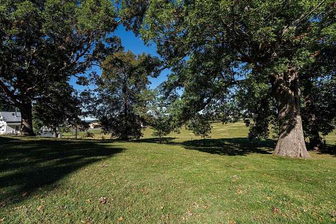
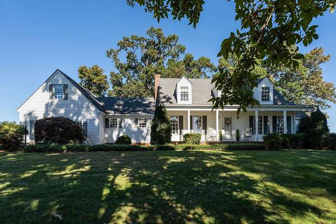
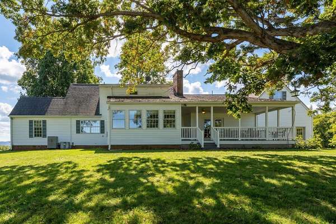
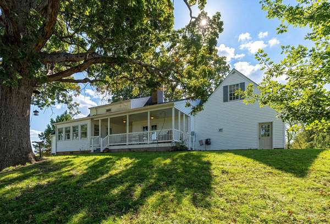
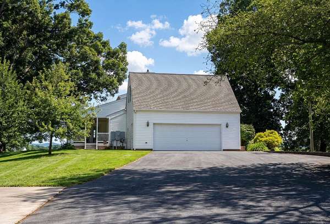
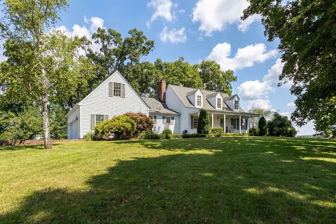
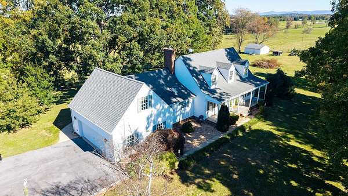
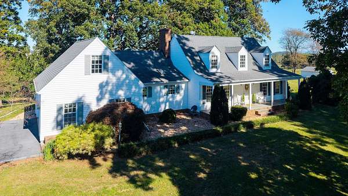
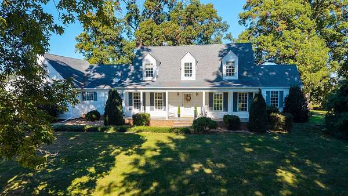
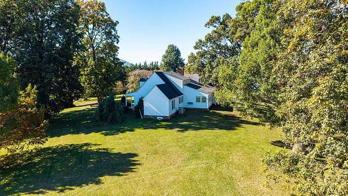
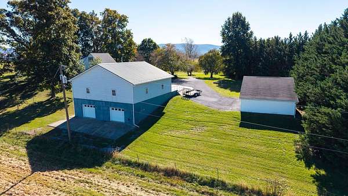
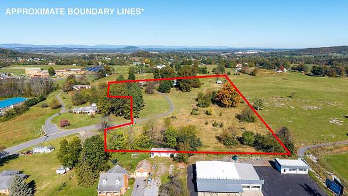
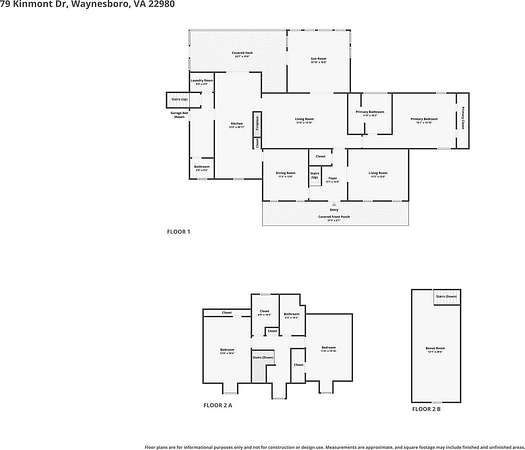
Dream home alert! This custom-built classic truly has it all-stunning curb appeal, mountain views, 7.5 acres, and an incredible location offering privacy while remaining close to everything. Relax on the rocking-chair front porch or expansive covered back porch and take in the peaceful setting. Inside, you'll find hardwood floors, a formal dining room, home office, spacious family room with cozy pellet stove, and a main-level primary suite. Two generously sized bedrooms are upstairs. Car enthusiasts, hobbyists, and outdoor lovers will appreciate the attached 2-car garage PLUS two detached garages-including the impressive custom-built "Garage-Ma-Hal" with a drive-under basement and plenty of room for toys, tractors, equipment, and hobbies. Bring the horses and enjoy 7.5 acres to roam. Mountain views, acreage, exceptional garage space, and a beautiful custom home-this is the opportunity you've been waiting for!
Location
- Street address
- 79 Kinmont Dr
- County
- Augusta County
- Zip code
- 22980
- Community
- Augusta
- Elevation
- 1,524 feet
Directions
340S Turn Right on Kinmont Dr follow to the right to the driveway home at the end.
Property details
- Acreage
- 7.58 acres
- Zoning
- GA General Agricultural
- MLS #
- GAAR 683268
- Posted
Property taxes
- 2026
- $3,346
Parcels
- 75B-(5)-A
Legal description
75B-(5)-A N RT340 PLAT OF REV KINMONT PAR A 7.058 ACS
Details and features
Listing
- Type
- Residential
Lot
- Features
- Dead End, Elevated, Fenced Part, Garden Space, Garden Spot, Gently Rolling, Landscaped, Nearly Level, Private, Public Road, Secluded Lot, Storage Shed
Exterior
- Fencing
- Fenced
- Pool
- Porch
- Features
- Flood Lights, Formal Gardens, Landscape Lighting, Mature, Sunny
Structure
- Style
- Cape Cod
- Stories
- 2
- Water
- Public
- Heating
- Central, Forced Air, Heat Pump, Propane
- Cooling
- Central Air
- Roof
- Composition
Interior
- Rooms
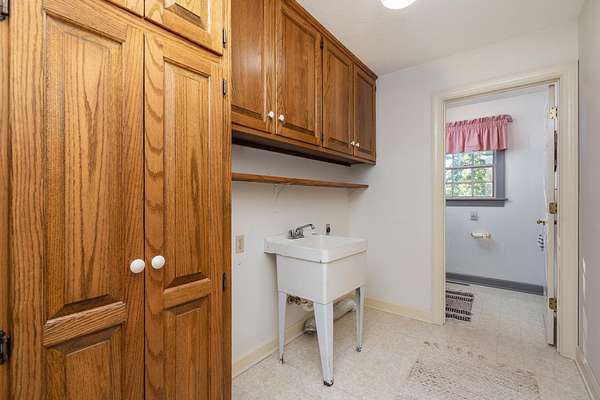
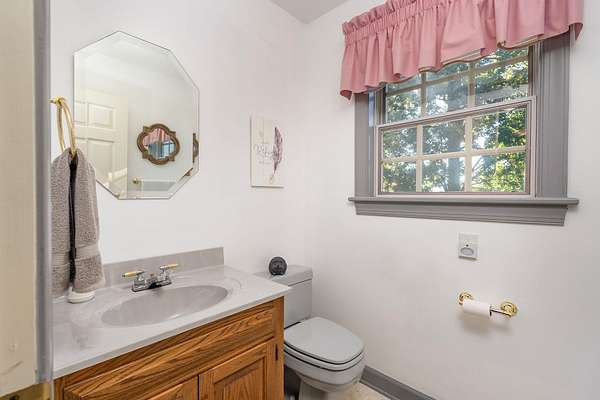
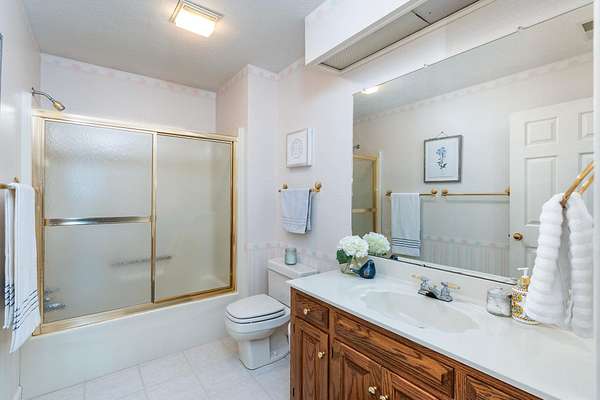
- Bathroom x 3, Bedroom x 4, Dining Room, Family Room, Laundry Room
- Flooring
- Carpet, Tile-Ceramic, Vinyl, Wood
- Fireplaces
- Yes
- Appliances
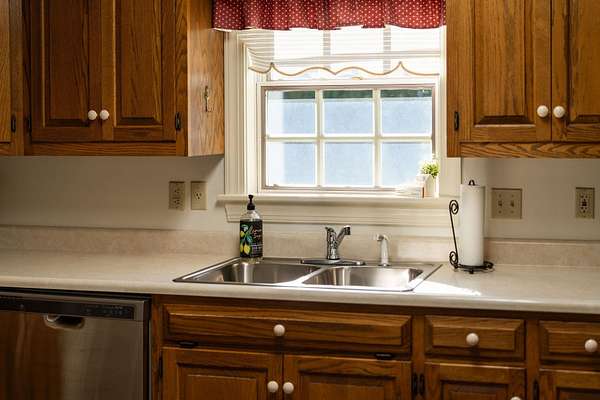
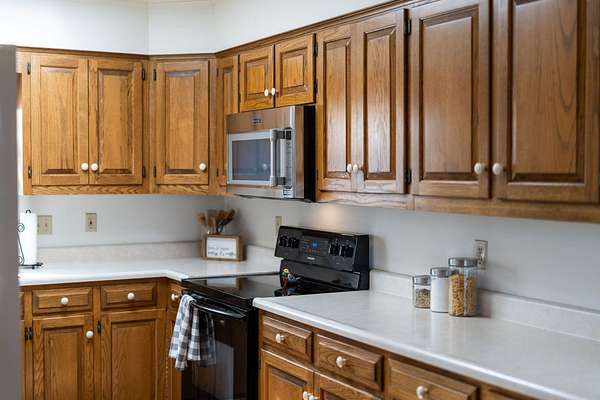
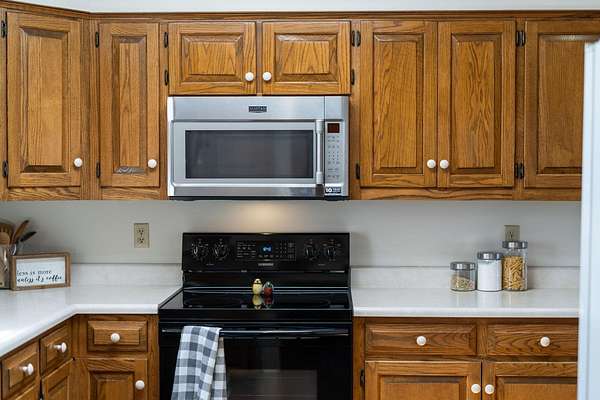
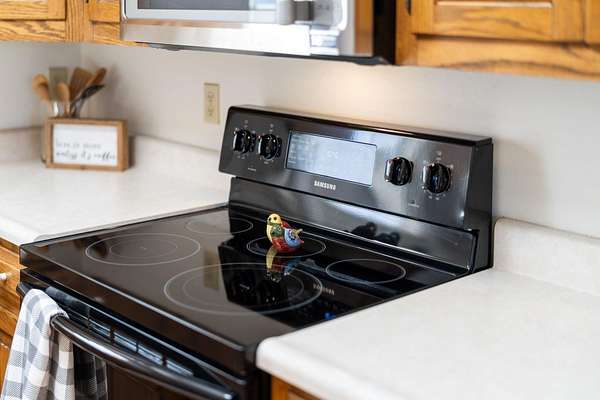
- Breakfast Nook, Dishwasher, Eat-In, Electric Range, Microwave, Pantry, Refrigerator
- Security
- Security
- Features
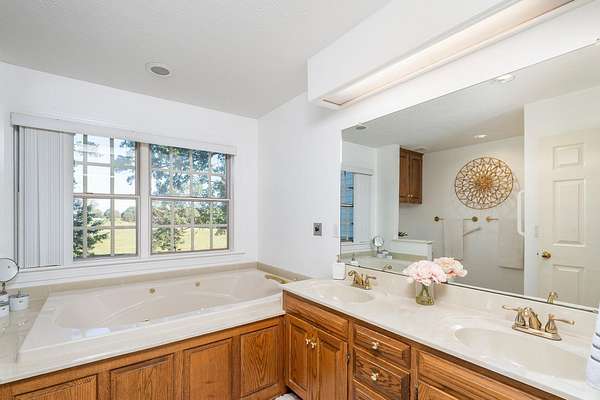
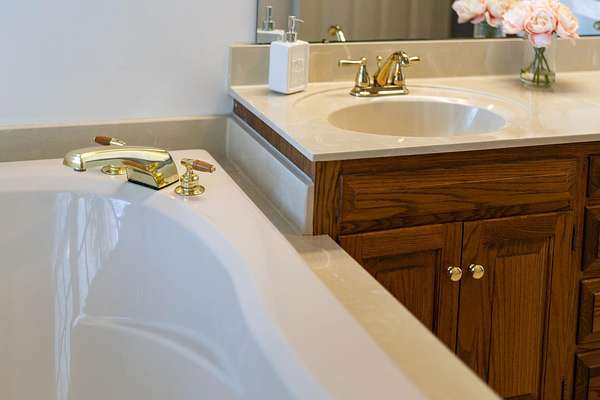
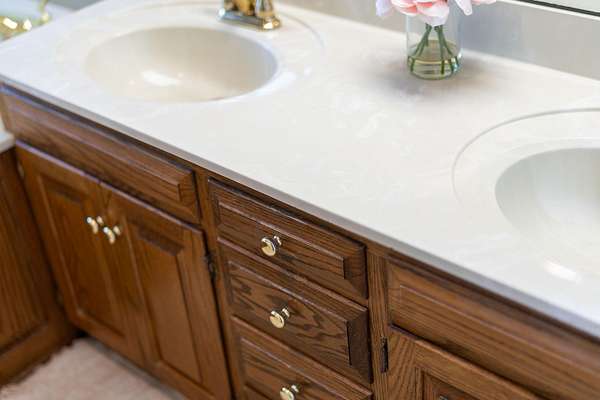
- Dual Vanities, Skylights, Walk-In Closet, Whirlpool/Jetted Tub
Property utilities
| Category | Type | Status |
|---|---|---|
| Gas | Propane | Connected |
Nearby schools
| Name | Type |
|---|---|
| Stuarts Draft | Elementary |
| Stuarts Draft | Middle |
| Stuarts Draft | High |
Listing history
| Date | Event | Price | Change | Source |
|---|---|---|---|---|
| Oct 21, 2026 | New listing | $689,900 | — | GAAR |