Land with Home for Sale in Denville Township, New Jersey
79 Mackenzie Ln S, Denville Township, NJ 07834
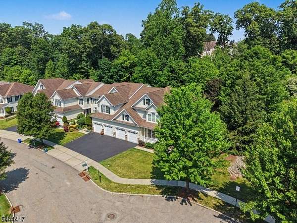
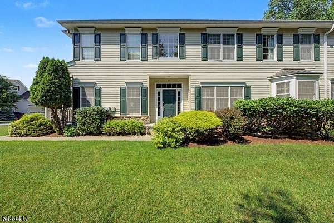
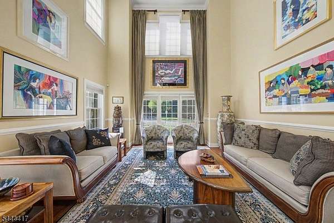
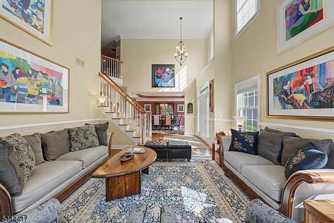
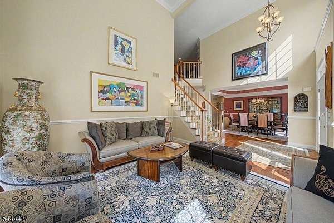
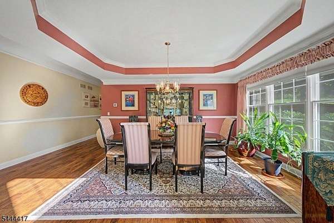
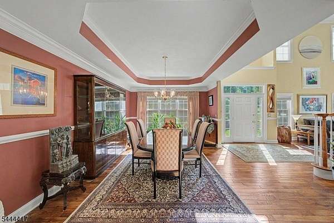
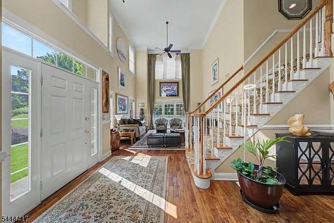
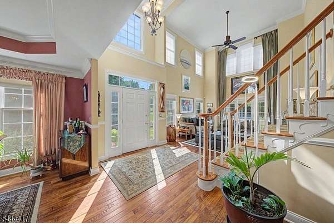
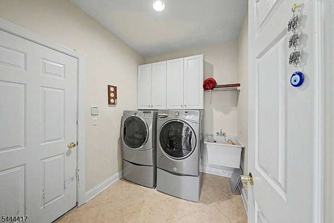
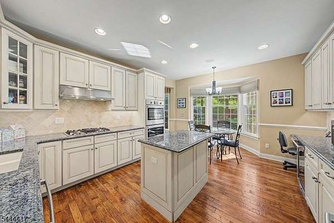
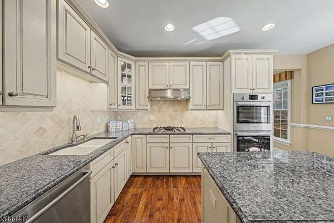
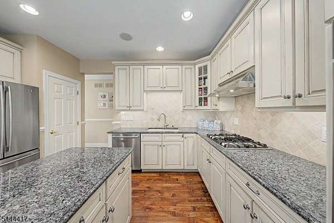
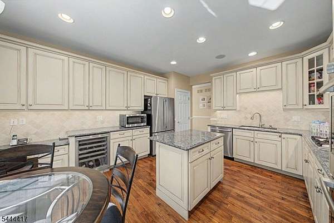
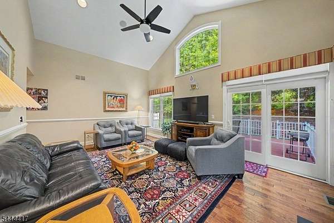
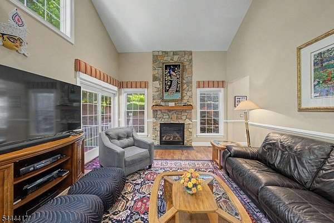
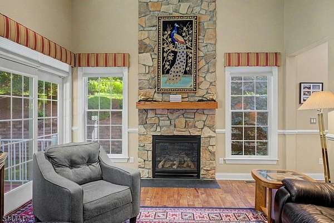
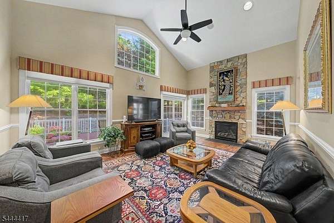
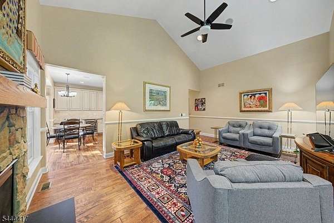
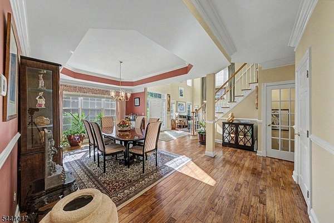
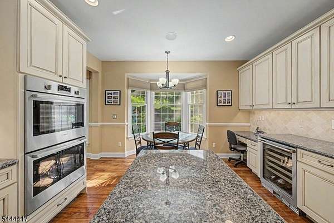
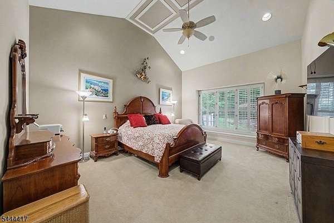
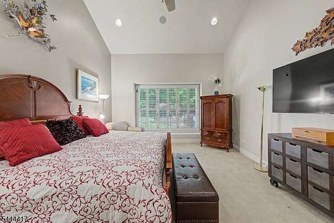
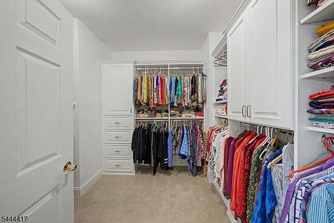
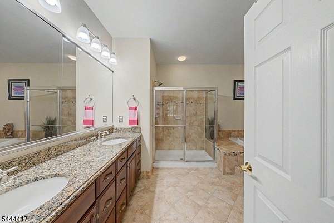
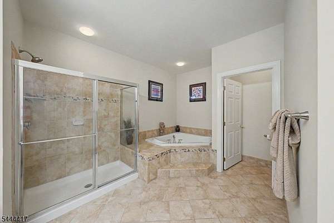
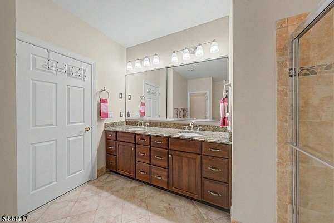
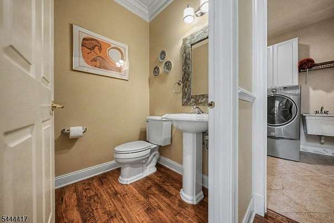
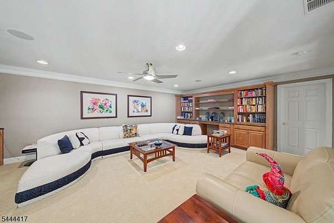
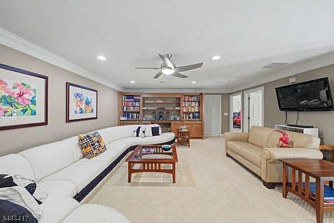
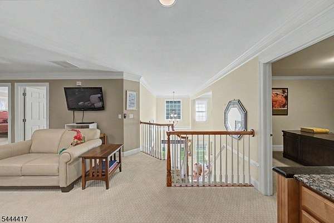
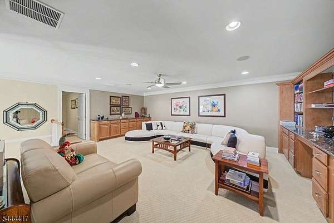
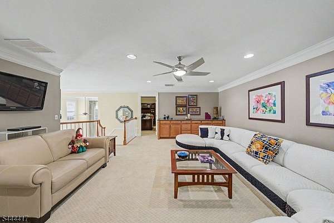
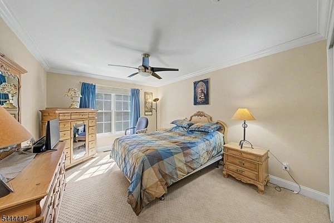
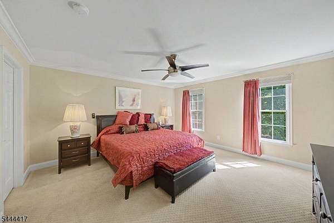
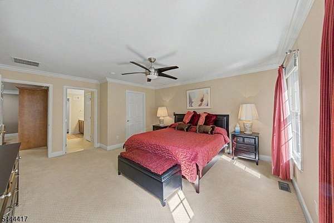
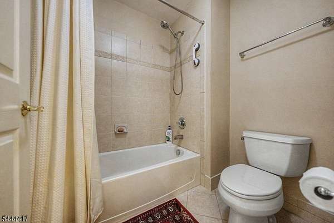
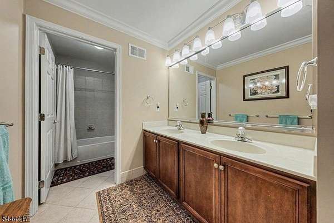
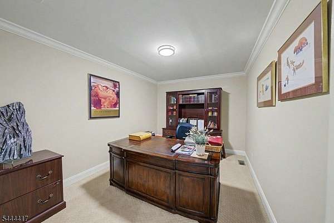
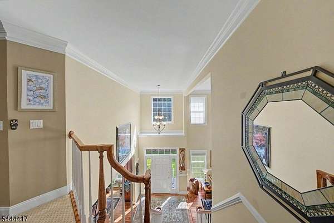
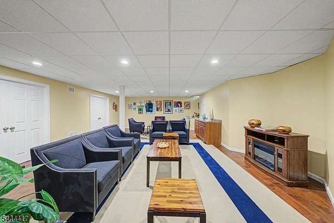
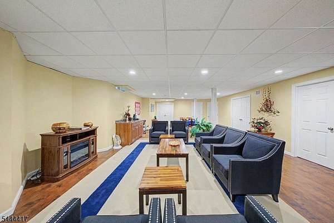
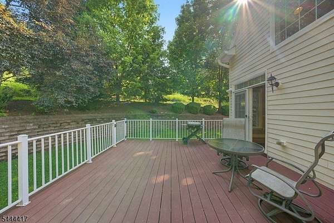
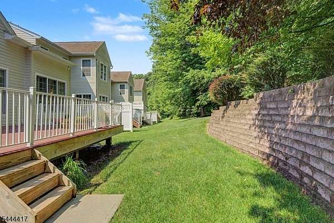
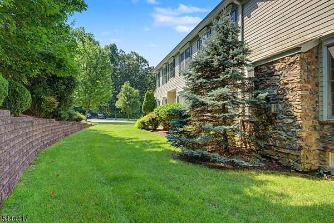
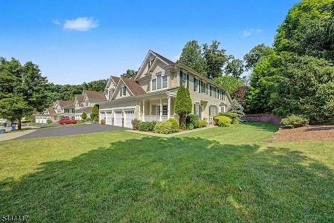
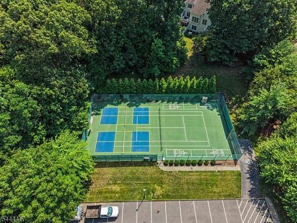
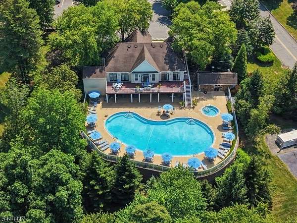
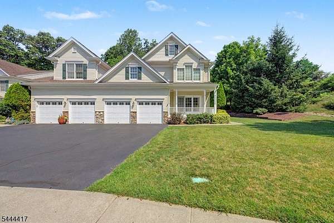
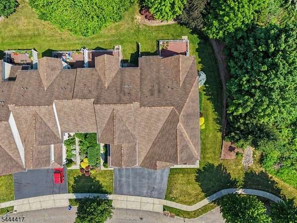
Live at the height of luxury in The Regency at Denville! Ideally positioned at the end of the community on a CulDeSac, this meticulously maintained end unit offers exceptional privacy, abundant natural light & over 3100 sqft of beautifully designed living space. The premium setting backs to preserved forestry with the largest deck in the community, this townhome may be the most desirable locations. HW floors, custom moldings & high ceilings enhance the bright, open interior. The main level features an inviting formal LR & DR that flows seamlessly into the eat in kitchen with Bosch SS appliances. The impressive FR boasts soaring high ceilings & a gas fireplace, creating a beautiful space for everyday living & entertaining. The desirable 1st floor primary suite features high ceilings, a walk-in closet & a spacious ensuite bath with a jetted tub & stall shower. A convenient PR completes the main level. Upstairs, you'll find 2 addtl bdrms, a full bath, a large loft & a dedicated office with built-ins, offering exceptional flexibility for working from home or accommodating guests. The full bsmt is partially finished with a rec room, while still providing plenty of storage space. Central air only 1 year old. Oversized 2 Car Garage and plenty of parking. The Regency offers a private, expansive setting complemented by community amenities including a clubhouse, pool, gym, tennis courts & more, all just mins from DWTN Denville, NJ Transit, shopping, dining & major commuting routes.
Location
- Street address
- 79 Mackenzie Ln S
- County
- Morris County
- Zip code
- 07834
- Community
- Regency At Denville
- Elevation
- 644 feet
Directions
Rte 10 to Franklin Rd; left onto Franklin Ave. Right onto Hogan Drive, left onto Mackenzie Lane N.
Property details
- Lot size
- 0.057 acres2,483 sq ft
- Zoning
- PARC
- MLS #
- GSMLS 4038622
- Posted
Property taxes
- 2025
- $17,958
Expenses
- Homeowner Association Fee
- $475 monthly
Details and features
Listing
- Type
- Residential
- Subtype
- Condominium
- Franchise
- Keller Williams Realty
Lot
- Features
- Backs to Park Land, Cul-De-Sac, Level Lot, Wooded Lot
Exterior
- Parking Spaces
- 4
- Pool
- Deck, Patio, Porch
- Features
- Curbs, Enclosed Porch(es), Open Porch(es), Sidewalk, Thermal Windows/Doors
Structure
- Water
- Public
- Sewer
- Public Sewer
- Heating
- Forced Air
- Cooling
- Central Air
- Roof
- Shingle
Interior
- Room Count
- 12
- Rooms
- Basement, Bathroom x 2, Bedroom x 3, Game Room, Utility Room
- Flooring
- Carpet, Tile, Wood
- Fireplaces
- Yes
- Appliances
- Carb M Det, Cook Gas, Dishwshr, Dryer, Kit Exh Fn, Microwav, Ovn W Gas, Refrig, Washer, Water Sft Ow, Wine Refr
- Features
- Blinds, CO Detect, Cedr Clst, Ceil Cath, Fire Extg, Smoke Det, Stall Shw, Tub Showr, Wlk In Cls
Nearby schools
| Name | Type |
|---|---|
| Lakeview | Elementary |
| ValleyView | Middle |
| MorrisKnol | High |
Listing history
| Date | Event | Price | Change | Source |
|---|---|---|---|---|
| July 17, 2026 | Under contract | $945,000 | — | GSMLS |
| July 9, 2026 | Price added | $945,000 | — | GSMLS |
| July 6, 2026 | New listing | $— | — | GSMLS |