Land with Home for Sale in Chatham, New York
79 Punsit View Dr, Chatham, NY 12037
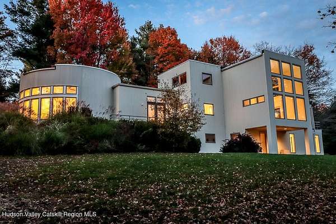
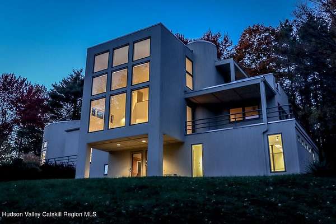
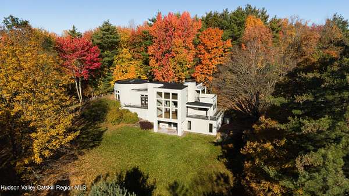
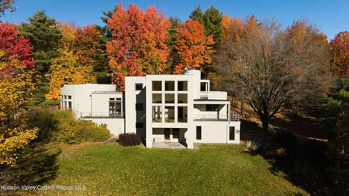
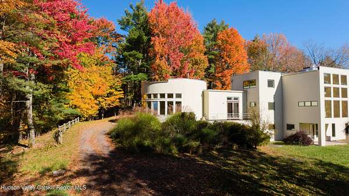
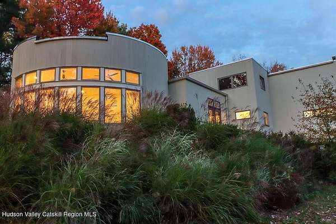
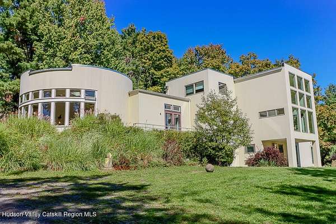
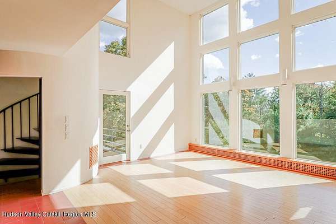
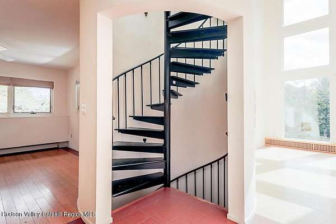
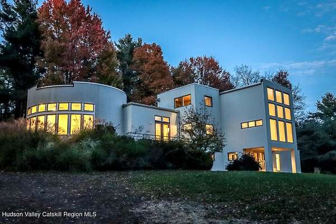
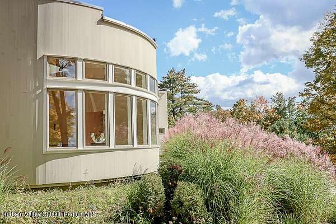
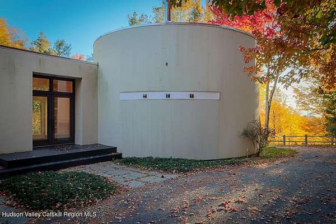
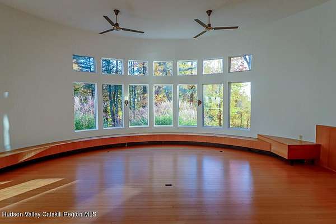
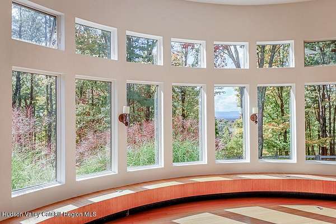
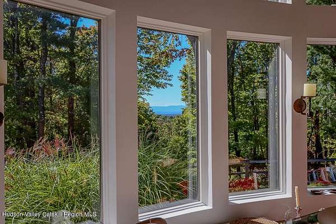
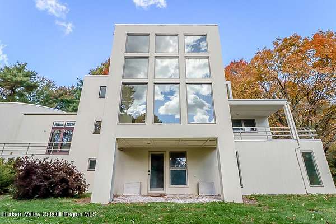
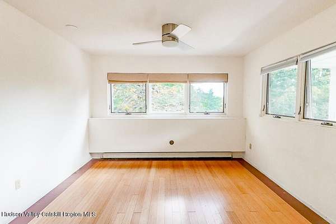
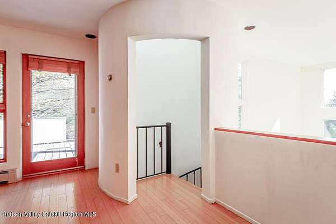
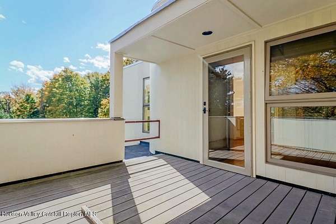
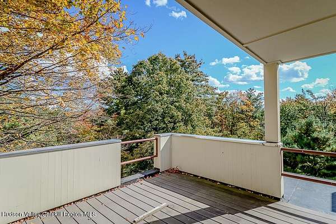
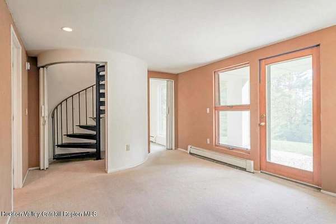
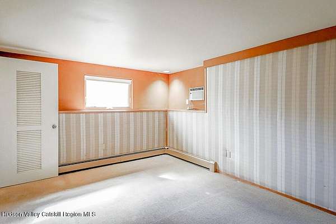
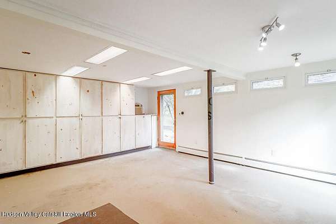
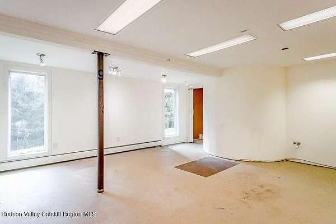
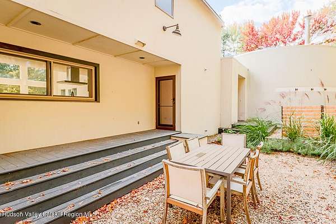
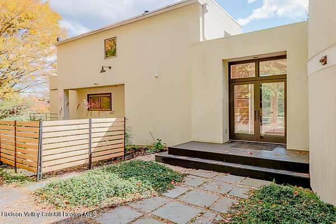
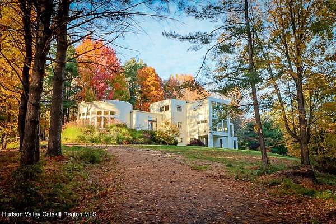
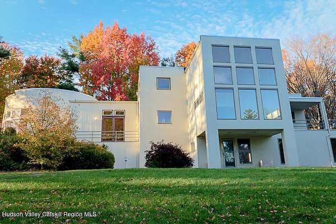
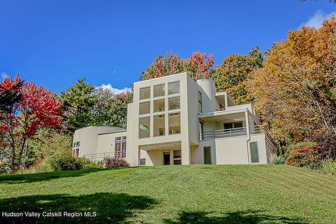
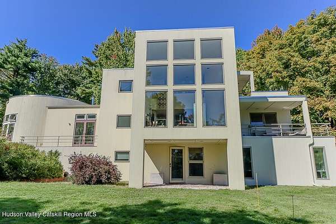
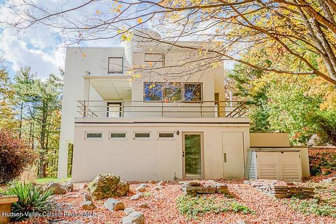
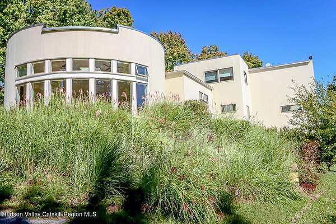
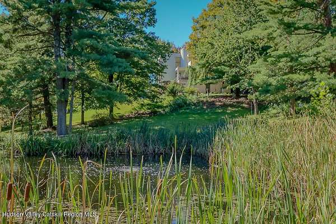
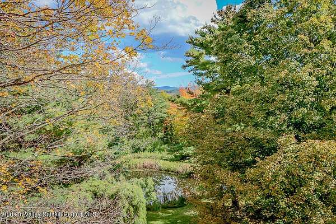
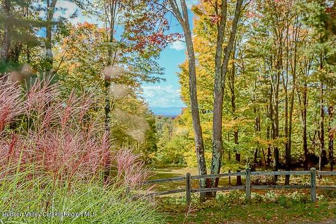
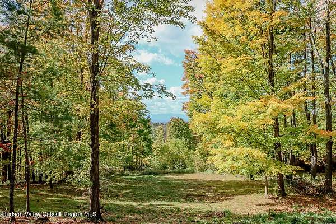
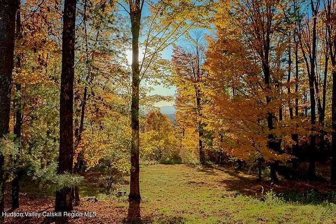
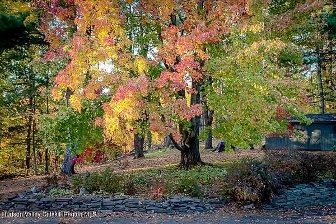
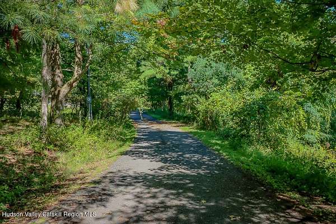
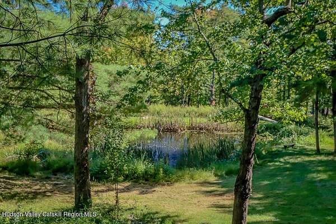
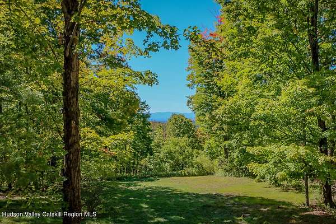
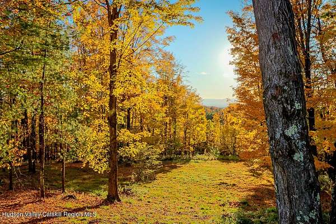
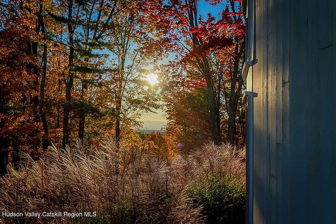
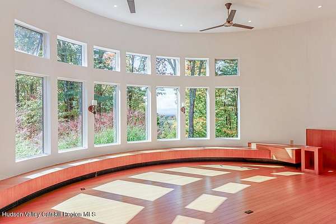
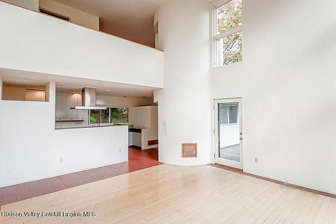
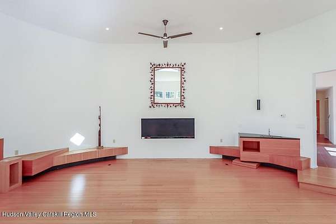
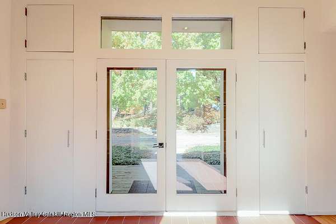
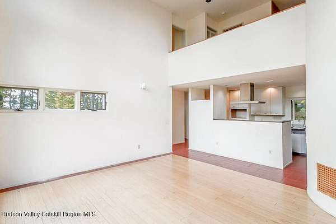
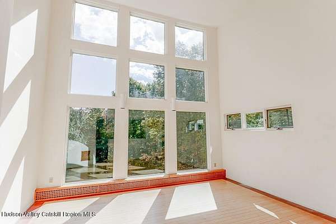
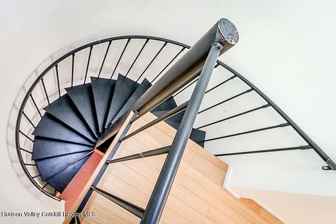
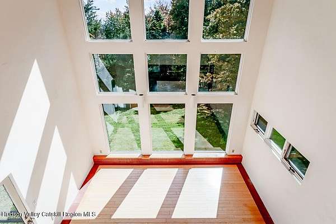
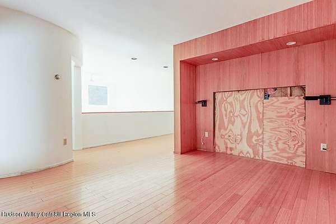
Perched high on a hill above Chatham Village, this three-story home is a stunning example of modern, geometric architecture. The house has multiple decks on different levels with views of the Catskill Mountains to the West and the Taconics to the East. The center cube of the home features a soaring two-story-height wall of windows that let in natural light and views of the surrounding nature from two floors. There are two unique wings off the center with decks, balconies, and outdoor access on one side, and the showstopper round room on the other. This stunning room includes an elevated six-foot-wide fireplace, wet bar, high ceilings, and a wall of windows framing the Catskills view. The 8-acre property (4 lots) includes a spring-fed pond and is surrounded by trees, which creates a private setting for the home, while still being just a mile from Chatham Village's Main St with its charming shops, a movie theatre, and restaurants. The home has been featured in magazines and is ready for its next story.
Location
- Street address
- 79 Punsit View Dr
- County
- Columbia County
- Zip code
- 12037
- Community
- Ghent
- School district
- Chatham Central Schools
- Elevation
- 799 feet
Directions
From Main st Traffic Circle in Chatham, head up Austerlitz st and cross over Railroad Avenue. Remain on Austerlitz st, which becomes Hogel Hill rd/61. Punsit View will be on left. 79 is at end of road, on left of the culdesac.
Property details
- Acreage
- 7.9 acres
- Zoning
- Res
- MLS #
- UCMLS 20266157
- Posted
Property taxes
- Recent
- $10,723
Parcels
- 66.-1-7.2
Legal description
Single Family Residence plus 3 vacant lots
Details and features
Listing
- Type
- Residential
- Subtype
- Single Family Residence
Lot
- View
- Forest, Hills, Valley
- Features
- Cul-De-Sac, Many Trees, Private, Sloped, Wooded
Exterior
- Pool
- Deck, Patio, Porch
- Structures
- Storage
- Features
- Balcony, Courtyard, Private Yard
Structure
- Style
- Modern
- Stories
- 2
- Basement
- Apartment, Daylight, Finished, Walk-Out Access
- Water
- Well
- Sewer
- Septic Tank
- Heating
- Baseboard
- Materials
- Wood Siding
Interior
- Room Count
- 9
- Rooms
- Basement, Bathroom x 3, Bedroom x 2, Den, Dining Room, Workshop
- Flooring
- Hardwood, Tile
- Fireplaces
- Yes
- Appliances
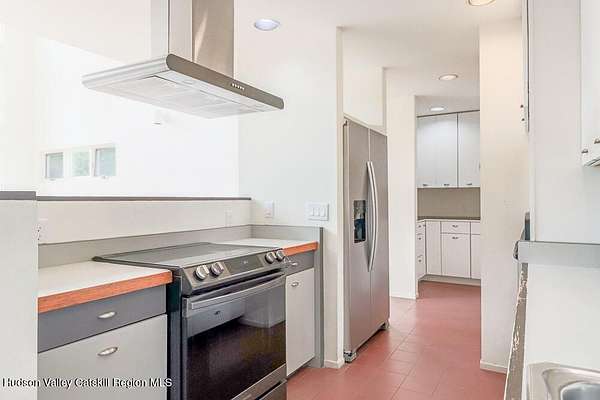
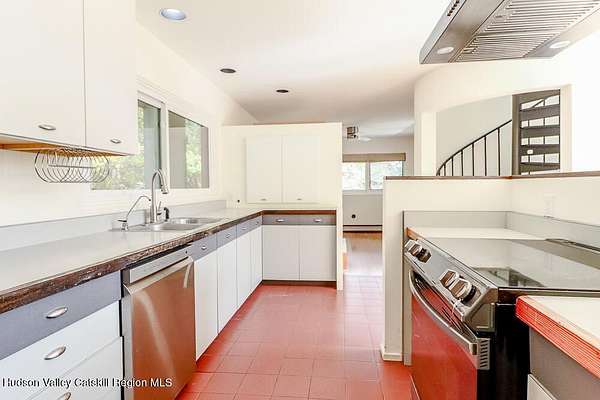
- Dishwasher, Dryer, Range, Refrigerator, Washer
- Accessibility
- Accessible Elevator Installed
- Features
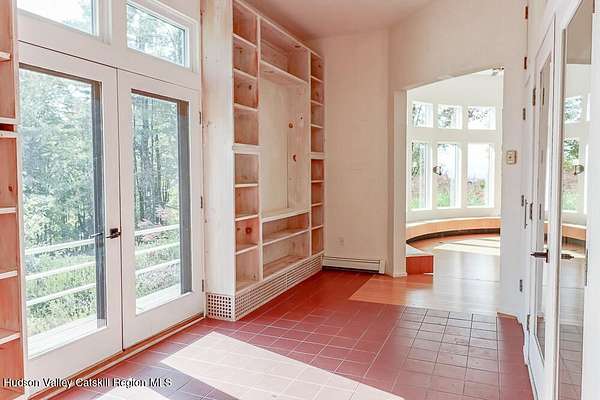
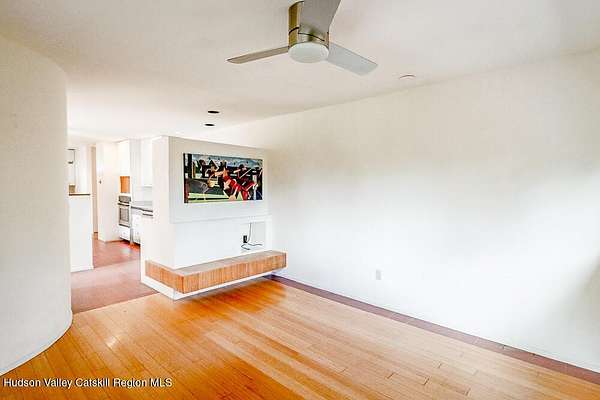
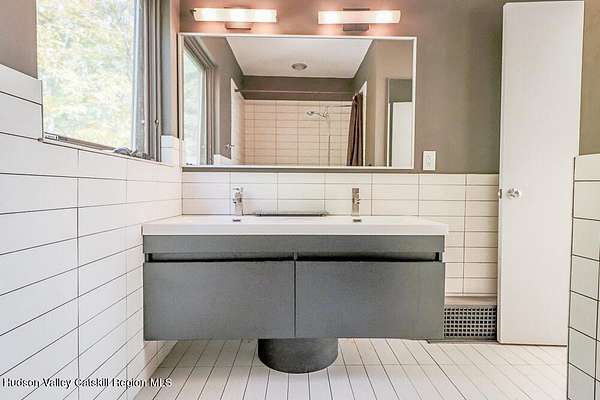
- Bar, Bookcases, Built-In Features, Cathedral Ceiling(s), Double Vanity, Elevator, Entrance Foyer, High Ceilings, Natural Woodwork, Open Floorplan, Pantry, Wet Bar
Listing history
| Date | Event | Price | Change | Source |
|---|---|---|---|---|
| Oct 20, 2026 | New listing | $1,600,000 | — | UCMLS |