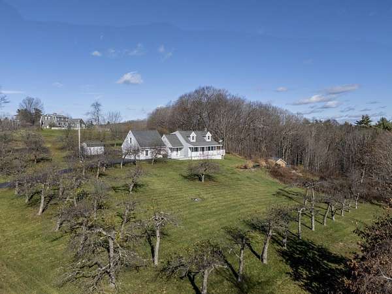
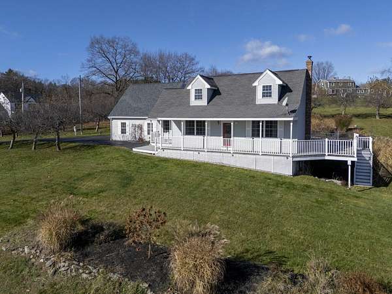
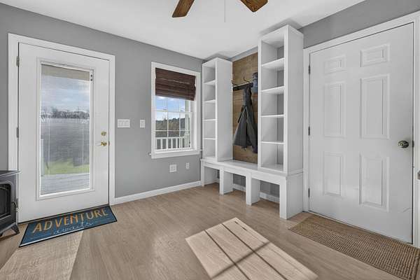
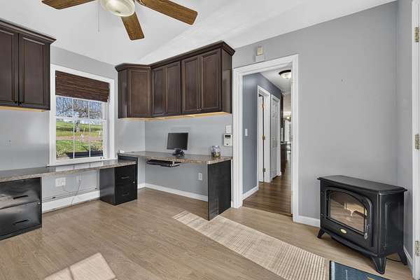
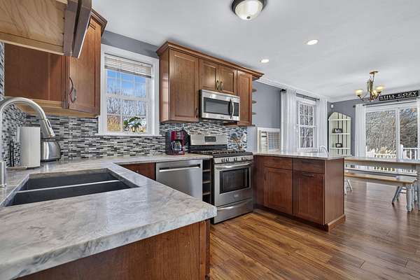
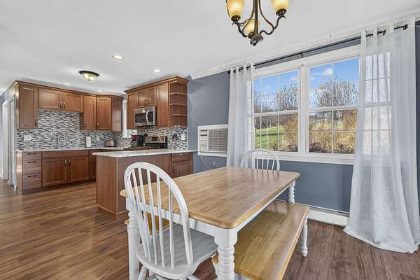
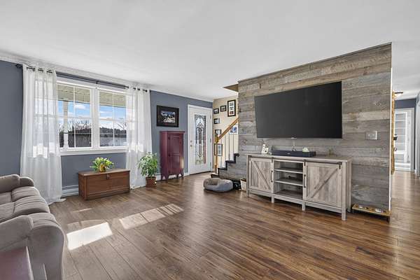
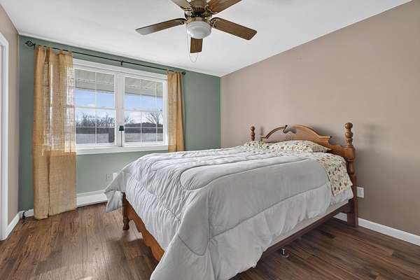
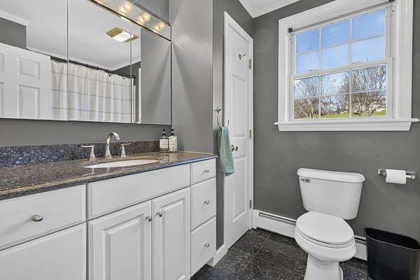
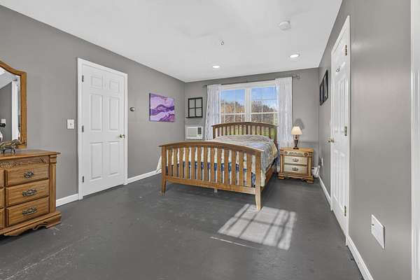
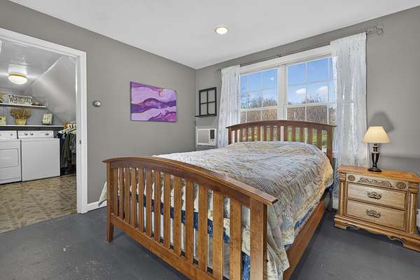
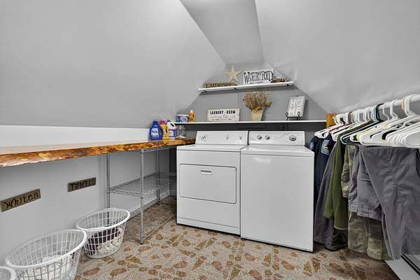
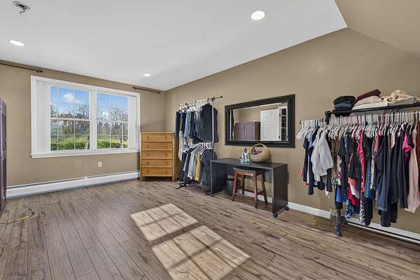
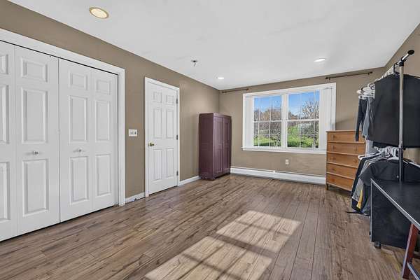
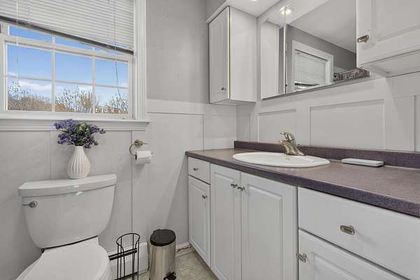
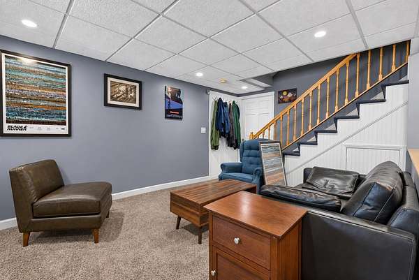
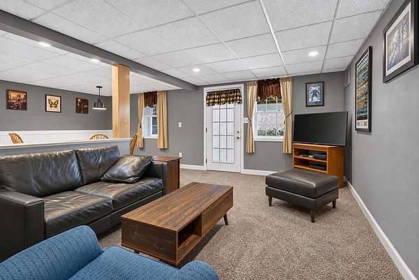
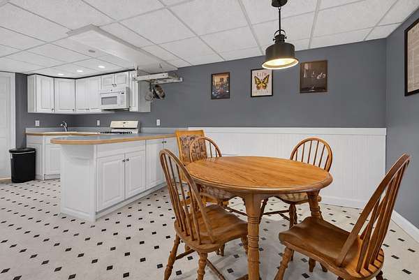
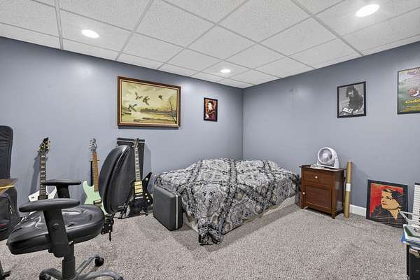
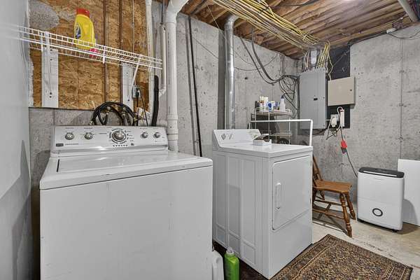
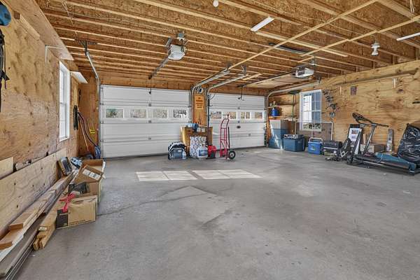
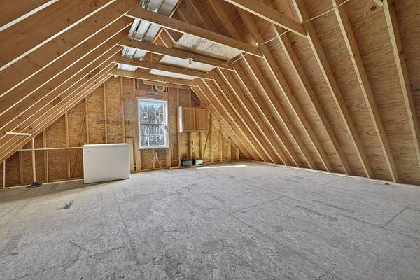
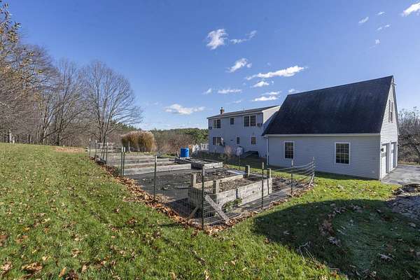
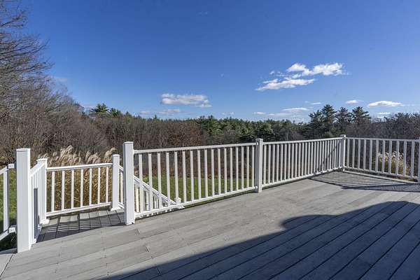
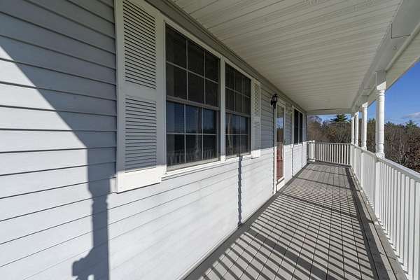
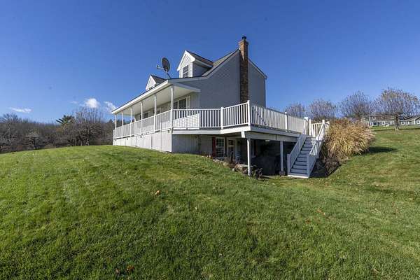
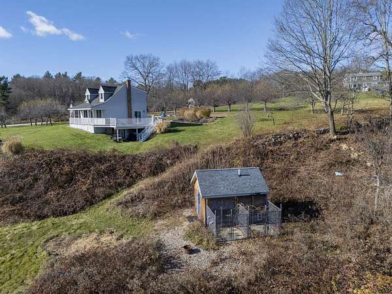
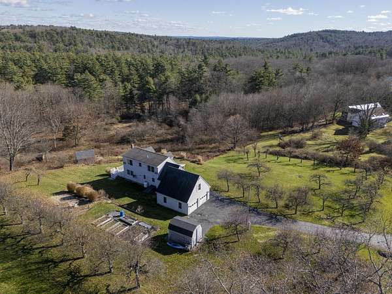
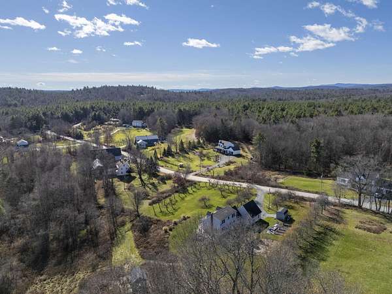
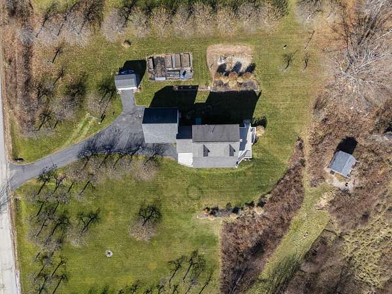
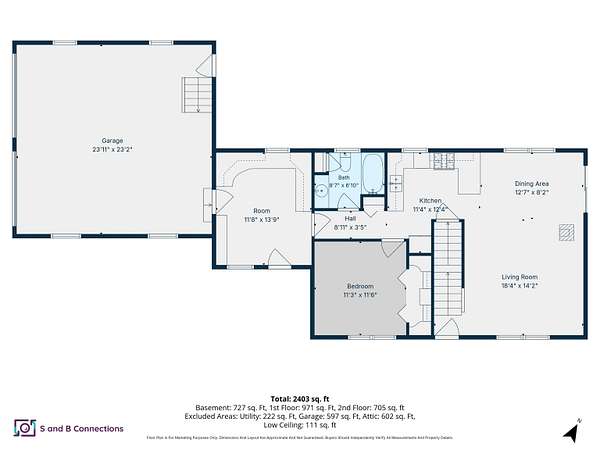
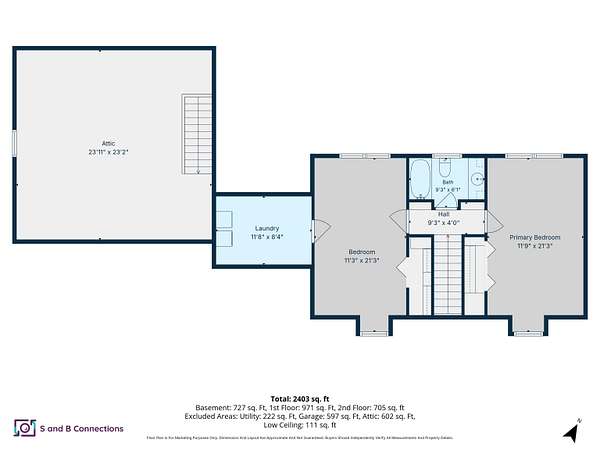
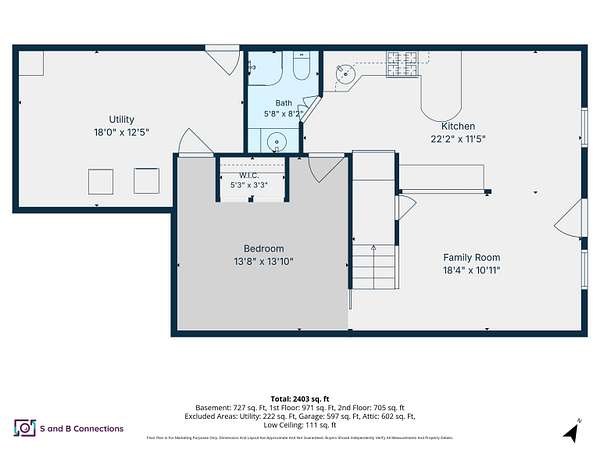
Apple trees, hillside views, and a welcoming farmer's porch give this Cape-style home its New England character. A first-floor bedroom and full bath offer the potential for main-level living, complemented by abundant natural light, a walkout basement in-law, and an attached two-car garage. Located near Milford, NH, with access to Nashua and Manchester. The main kitchen features stainless steel appliances, warm wood cabinetry, a tile backsplash, and a peninsula providing additional counter and storage space. Large windows brighten the adjoining dining area, while sliding glass doors offer deck access. With the kitchen, dining area, bedroom, and full bath on the first floor, the layout offers flexibility for those seeking to keep daily living on one level. A dedicated laundry area off the second-floor bedroom includes folding space and hanging storage. The walkout lower-level in-law includes its own kitchen, living and dining areas, and direct outdoor access, offering options for rental income or multigenerational living. Currently rented on a month-to-month basis, the space adds versatility to the home's layout. The attached two-car garage offers room for vehicles and equipment, with substantial unfinished storage space above for seasonal belongings and more. Outside, established apple trees dot the open lawn, with wooded surroundings and views of the neighboring hills. The farmer's porch offers a covered spot to enjoy morning coffee or unwind at the end of the day. Country charm, flexible living spaces, and proximity to shopping, dining, and Southern New Hampshire destinations round out the appeal. Showings begin by appointment only on 11/21/26; 48-hour notice required.