

Land with Home for Sale in Murphy, North Carolina
790 Sierra Cir, Murphy, NC 28906
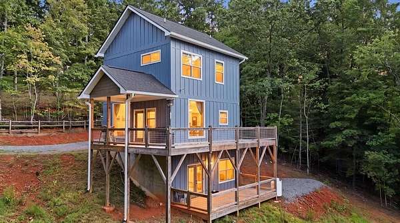
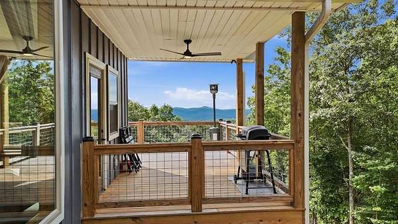
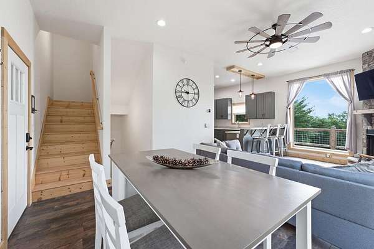
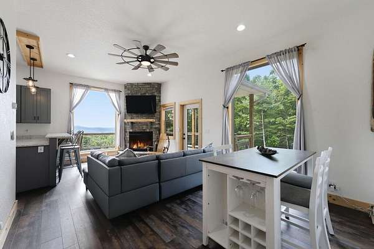
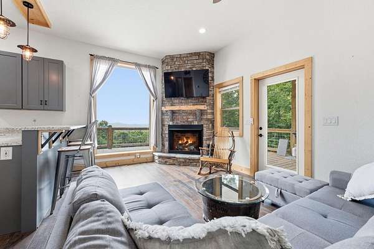
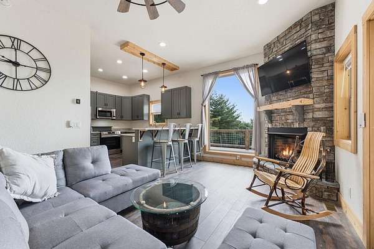
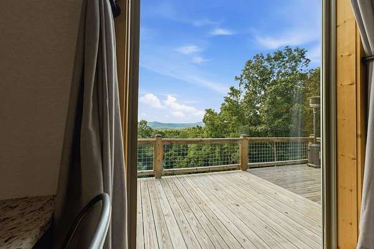
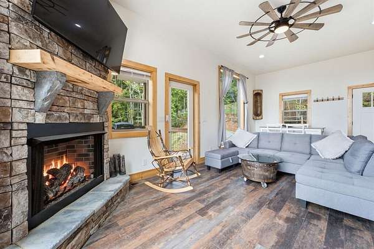
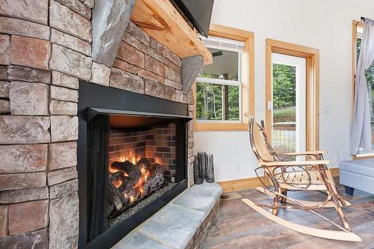
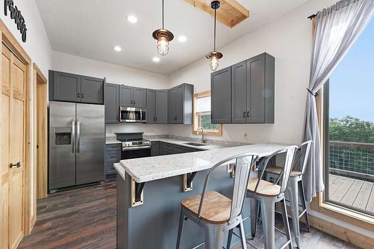
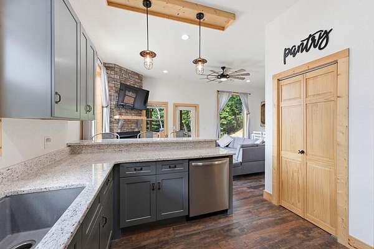
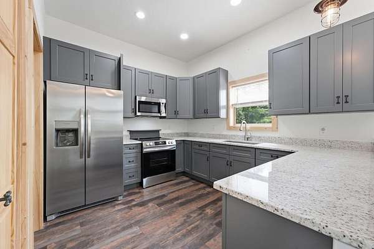
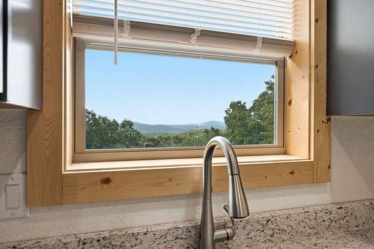
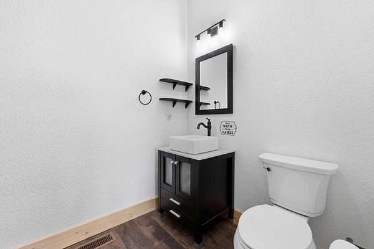
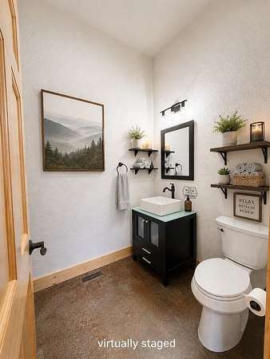
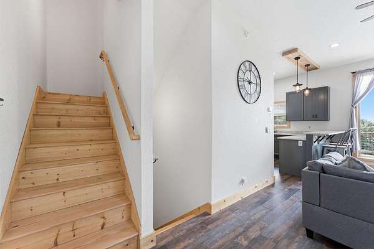
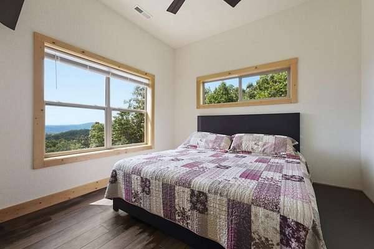
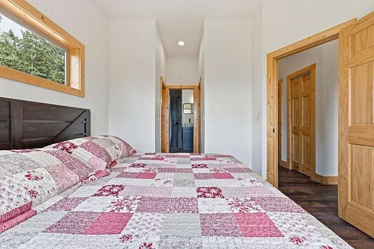
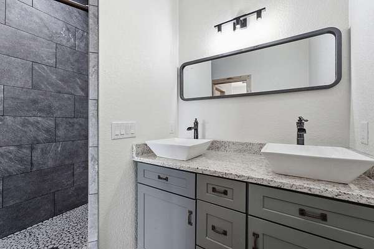
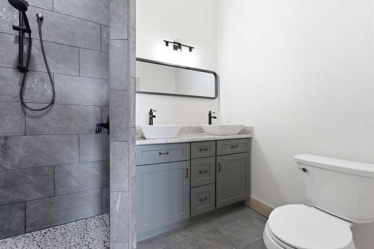
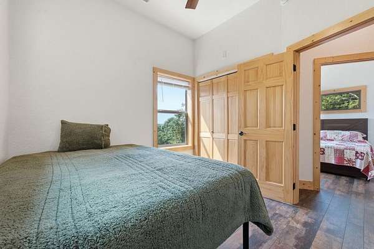
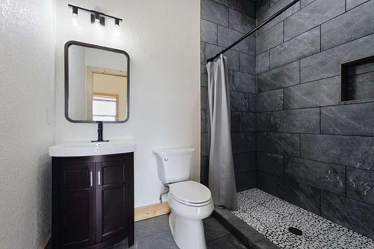
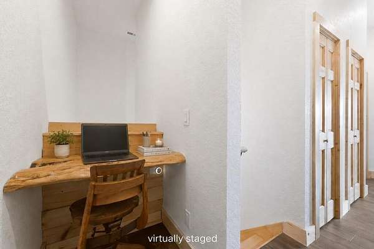
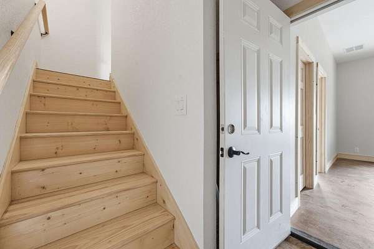
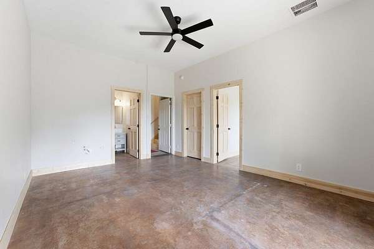
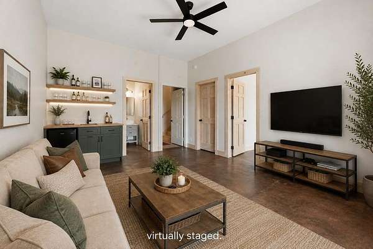
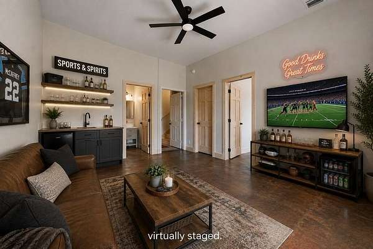
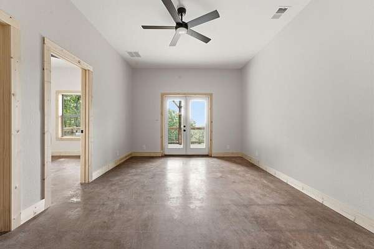
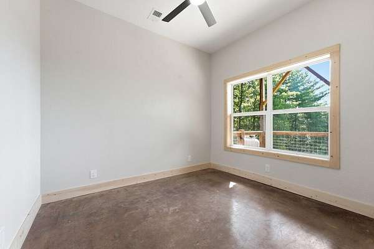
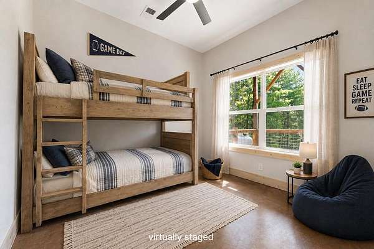
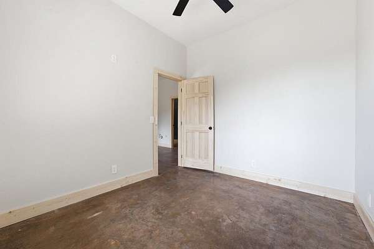
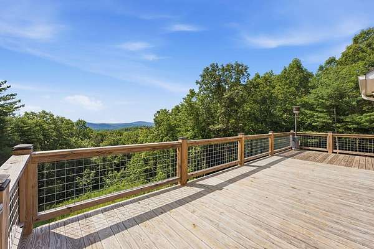
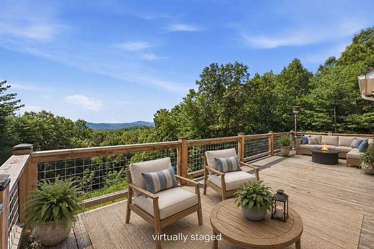
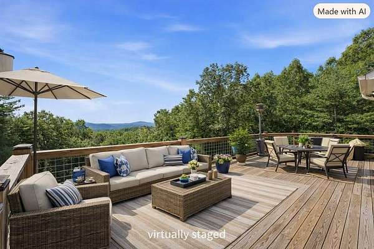
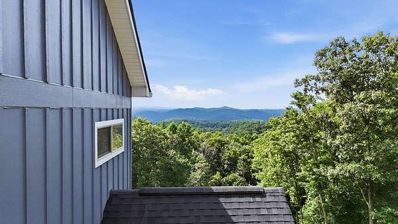
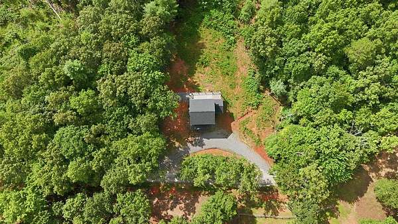
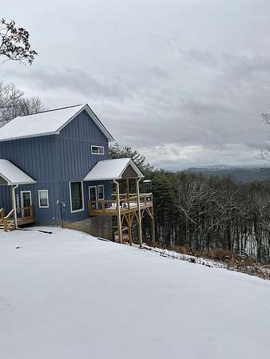
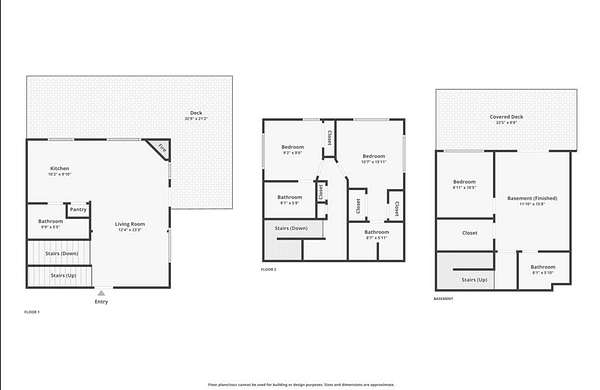
Long-range mountain views take center stage at this nearly new 3BR/3.5BA retreat, custom built in 2024 and set on 1.64 wooded acres. Designed across three finished levels, the main floor features a bright open living and dining area, gas-log fireplace, 10-foot kitchen ceilings, solid hardwood cabinetry, breakfast bar and convenient half bath. Upstairs, both spacious bedrooms offer private ensuite baths, including the primary suite. The finished lower level provides a third bedroom, full bath and flexible recreation space, with plumbing and electrical already in place for a future wet bar or kitchenette. Multiple covered decks invite you to relax and enjoy the year-round views. Quality features include Pella windows and doors, oversized showers, HardiPlank siding, a solid-pour basement, two-zone HVAC, tankless water heater and owned propane tank. Fiber-optic internet is reportedly available, and short-term rentals are permitted, making this an appealing mountain getaway, full-time residence or investment opportunity. Conveniently located near downtown Murphy, Harrah's Valley River Casino and Lake Hiwassee. Offered partially furnished and ready for its next owner. If you've been waiting for the perfect opportunity to buy that mountain retreat, this may be it! The Sellers are ready to make deal!
Location
- Street address
- 790 Sierra Cir
- County
- Cherokee County
- Zip code
- 28906
- Community
- Country Enchantment
- Elevation
- 1,997 feet
Directions
From US-74W, turn right onto NC-294 W in 5 miles, turn right onto Friendship Church Road (travel 2 miles), to slight left on Sierra Circle. GPS will take you directly to the home. Look for real estate sign at Sierra Circle by the mailboxes and in front of the home.
Property details
- Acreage
- 1.64 acres71,438 sq ft
- MLS #
- FBR 26048165
- Posted
Property taxes
- Recent
- $1,233
Expenses
- Homeowner Association Fee
- $480 annually
Parcels
- 455300304015000
Details and features
Listing
- Type
- Residential
Lot
- Features
- Wooded
Exterior
- Parking
- None
- Pool
- Deck, Porch
Structure
- Stories
- 2
- Basement
- Daylight, Exterior Entry, Finished, Full, Interior Entry
- Water
- Well
- Sewer
- Septic Tank
- Heating
- Heat Pump
- Cooling
- Central Air, Electric
- Materials
- Hardi Plank Type
- Roof
- Shingle
- Windows
- Insulated Windows, Screens, Window Treatments
Interior
- Rooms
- Bathroom x 4, Bedroom x 3, Dining Room
- Flooring
- Concrete, Vinyl
- Fireplaces
- Yes
- Appliances
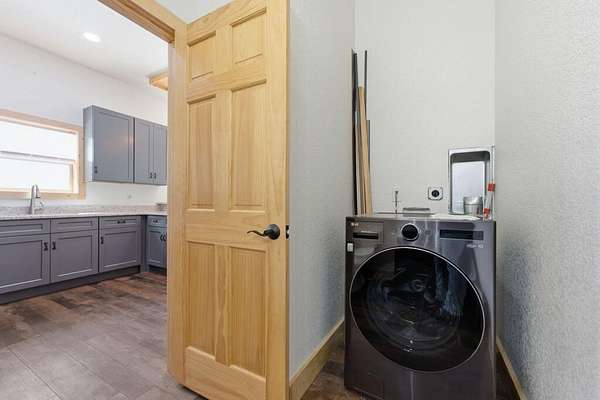
- Dishwasher, Disposal, Dryer, Electric Oven/Range, Gas/Propane Water Heater, Microwave, Refrigerator, Tankless Water Heater, Washer
- Features
- Bonus Room, Breakfast Bar, Ceiling Fan(s), Ceramic Tile Bath, Living/Dining Room, Main Level Living, New Kitchen, Open Floorplan, Pantry, Primary w/ Ensuite
Listing history
| Date | Event | Price | Change | Source |
|---|---|---|---|---|
| Sept 22, 2026 | Price drop | $459,900 | $15,000 -3.2% | FBR |
| Aug 26, 2026 | Price drop | $474,900 | $15,000 -3.1% | FBR |
| Aug 10, 2026 | New listing | $489,900 | — | FBR |