Land with Home for Sale in Lubbock, Texas
7901 N County Road 2140, Lubbock, TX 79415
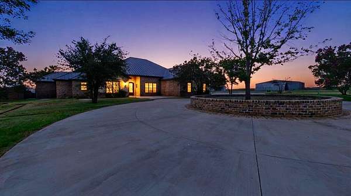
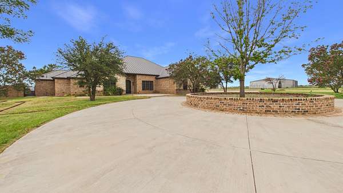
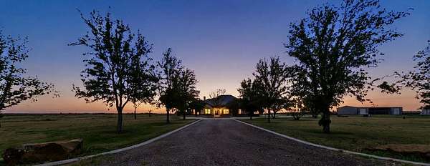
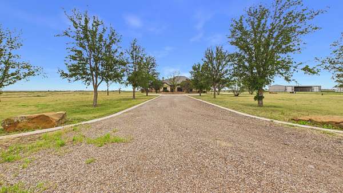
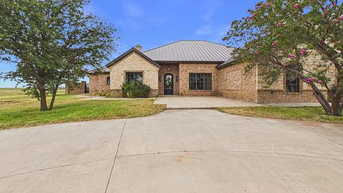
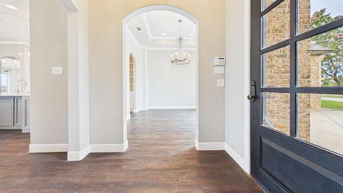
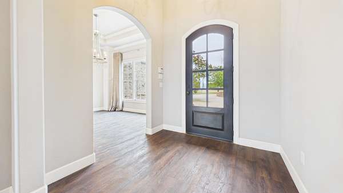
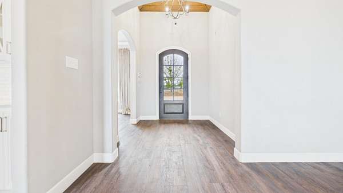
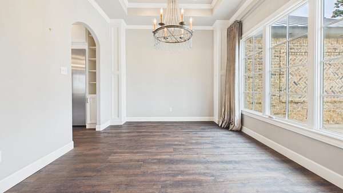
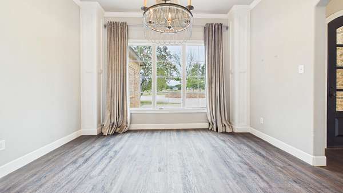
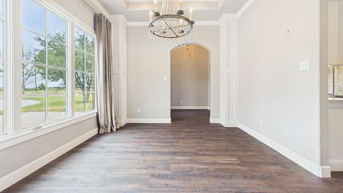
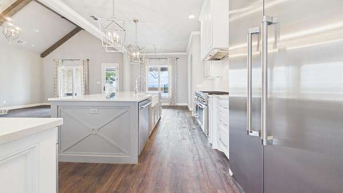
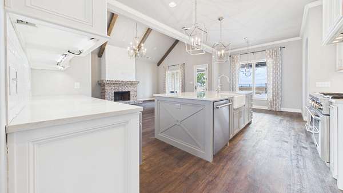
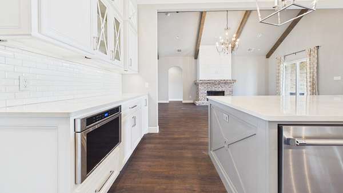
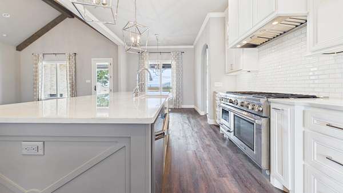
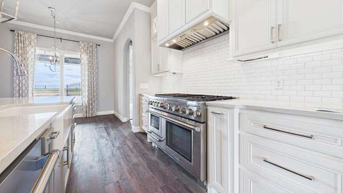
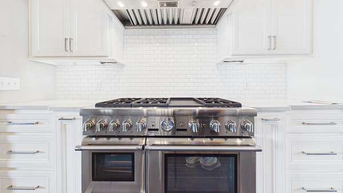
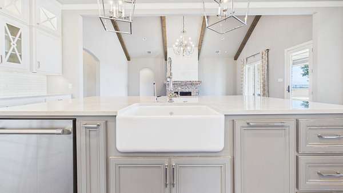
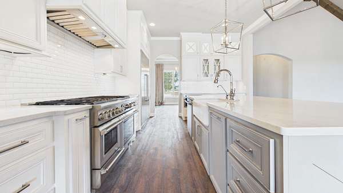
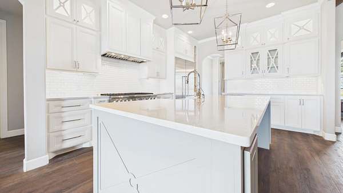
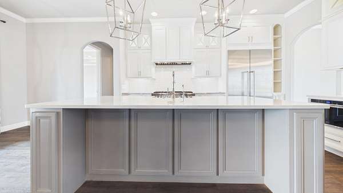
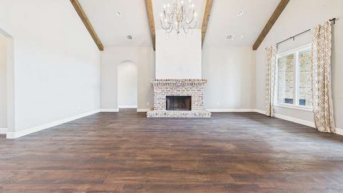
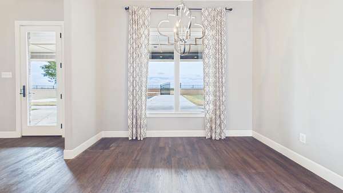
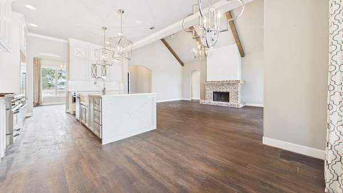
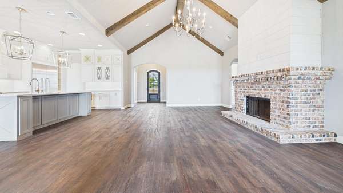
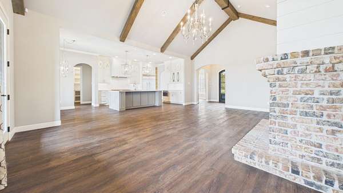
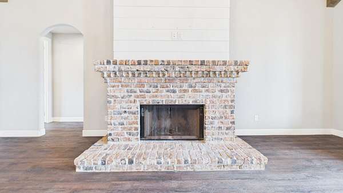
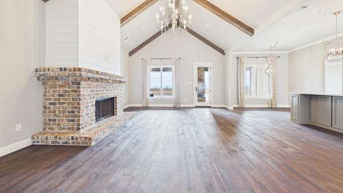
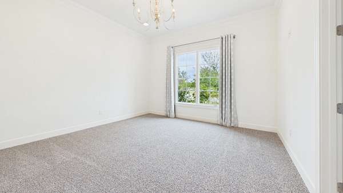
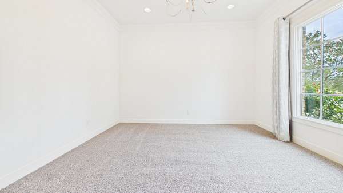
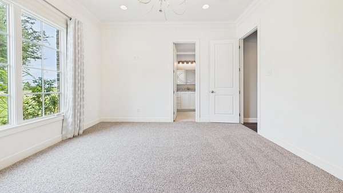
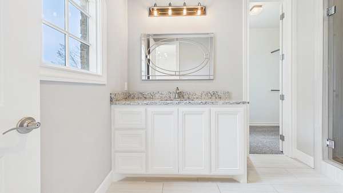
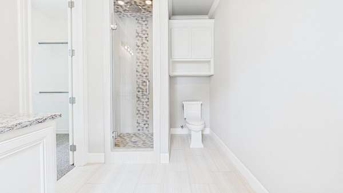
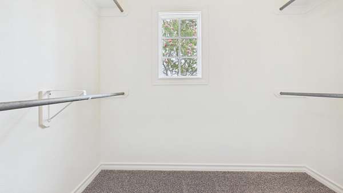
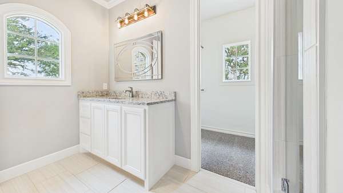
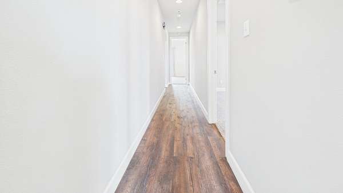
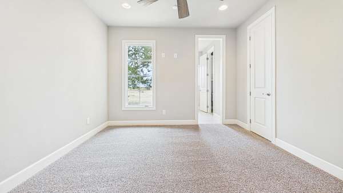
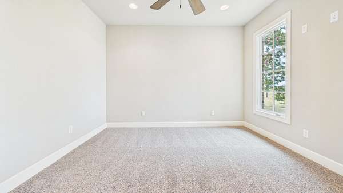
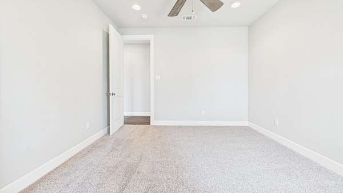
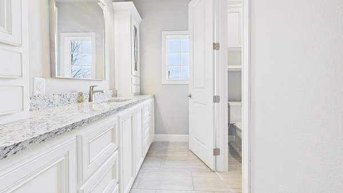
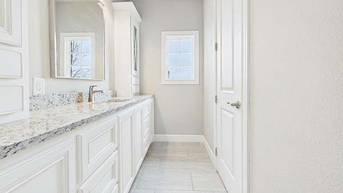
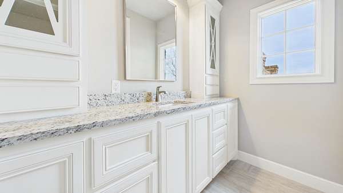
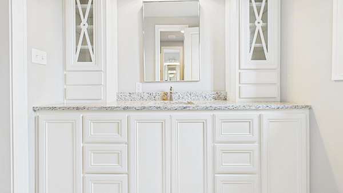
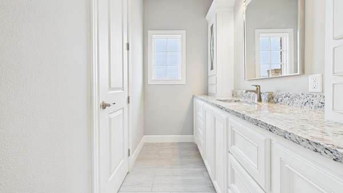
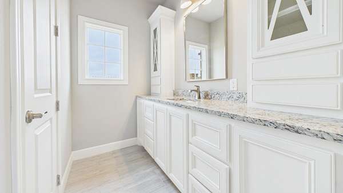
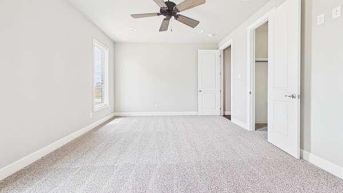
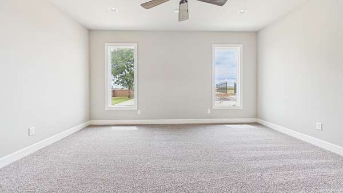
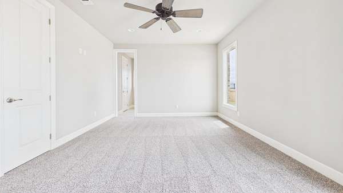
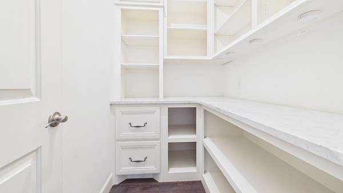
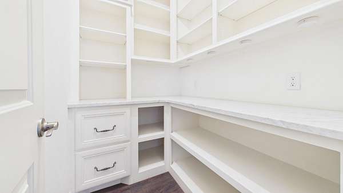
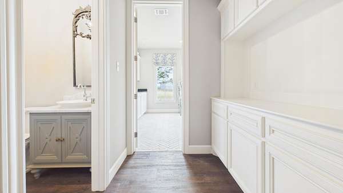
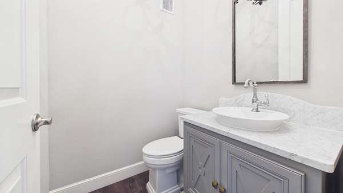
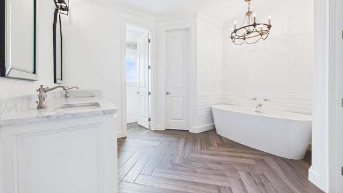
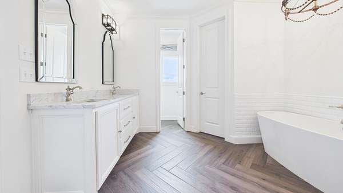
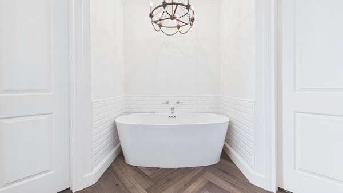
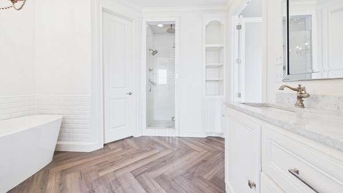
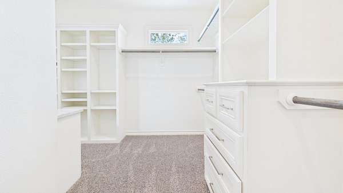
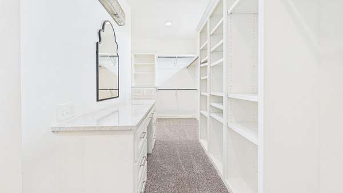
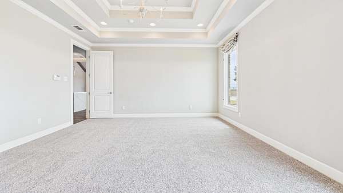
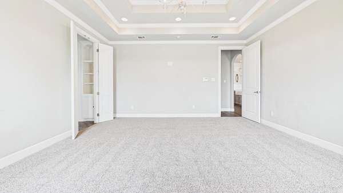
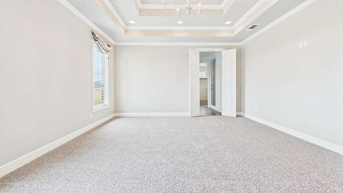
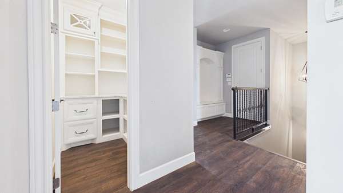
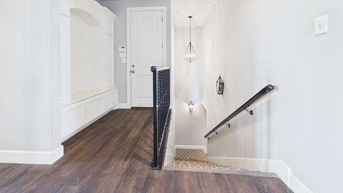
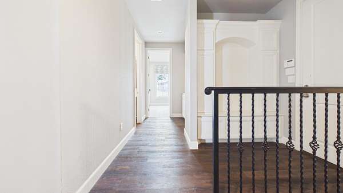
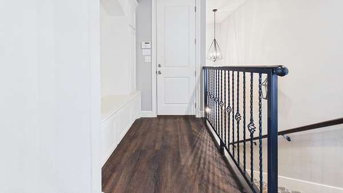
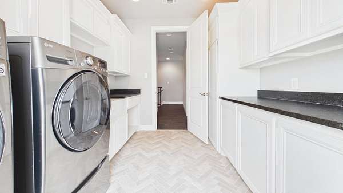
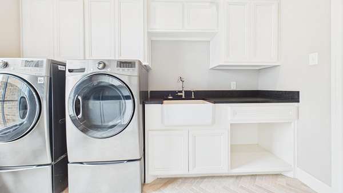
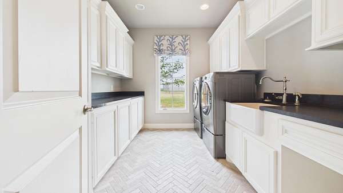
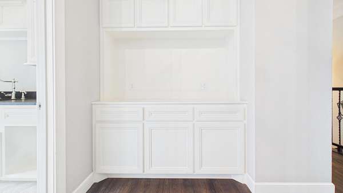
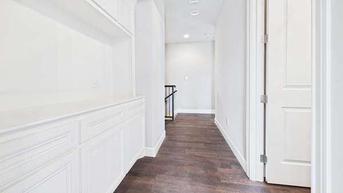
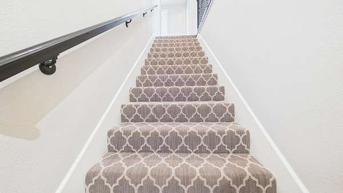
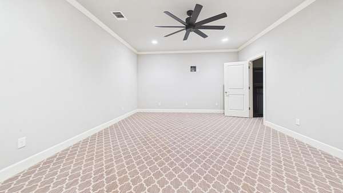
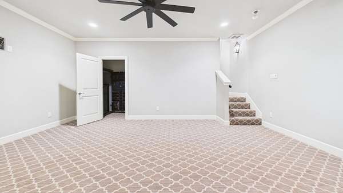
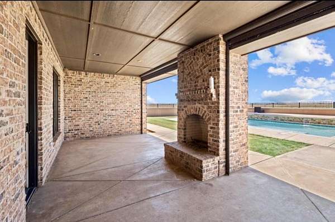
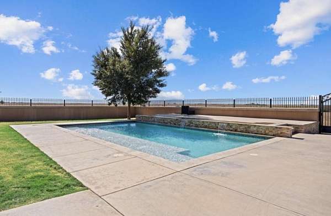
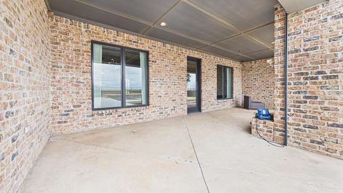
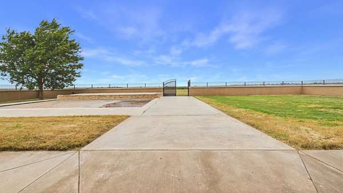
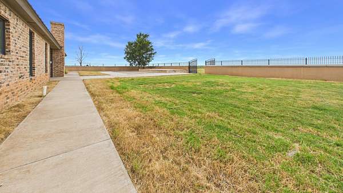
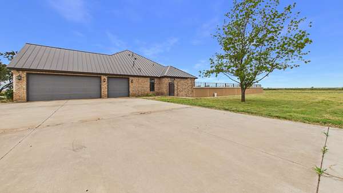
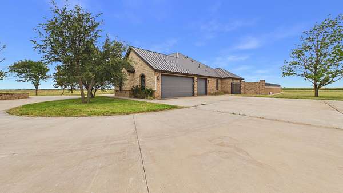
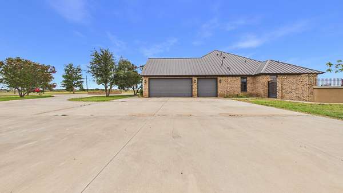
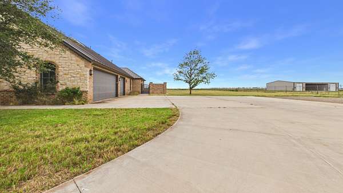
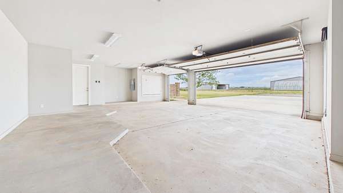
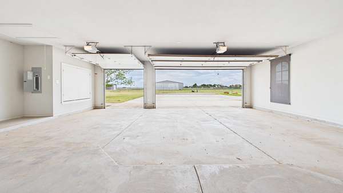
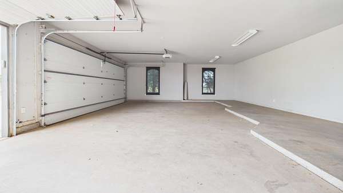
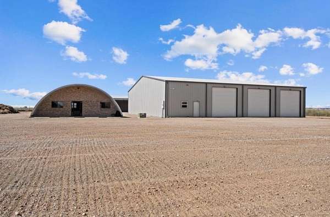
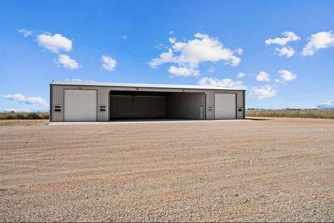
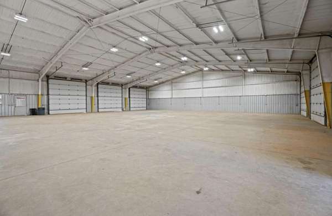
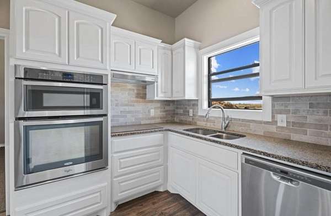
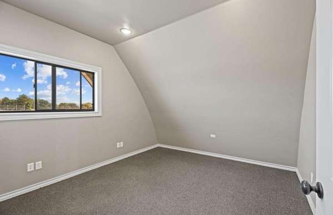
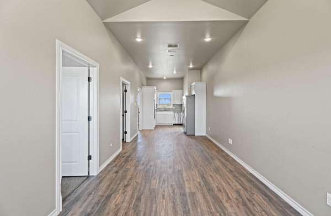
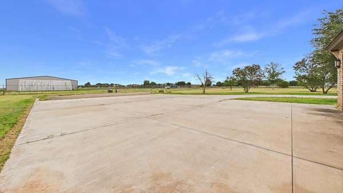
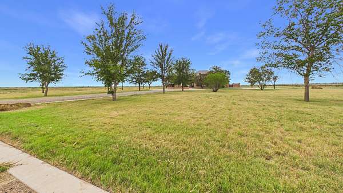
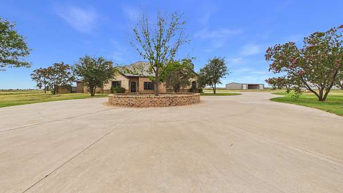
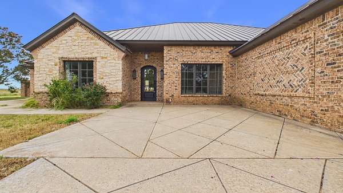
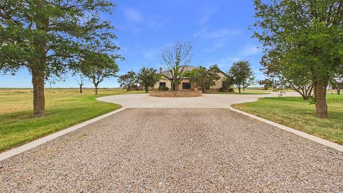
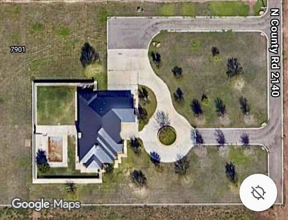
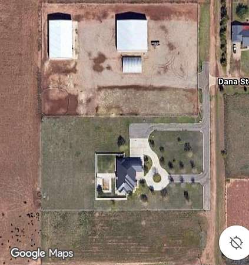
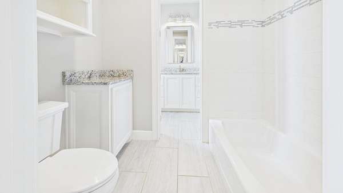
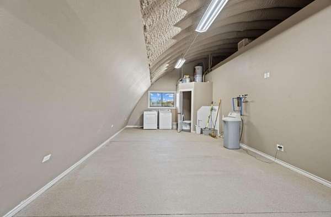
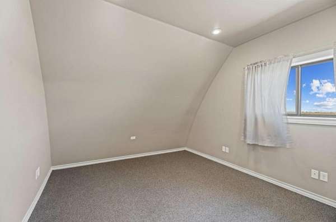
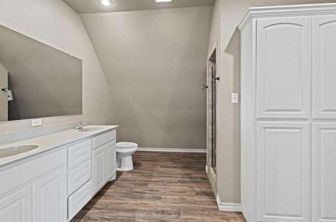
Luxury country living meets unmatched versatility on approximately 59+/- acres in North Lubbock County. This exceptional estate features a stunning 3,600 square foot custom home offering 4 bedrooms, 3.5 bathrooms, a basement, and a 3 car garage. Inside, you'll find a spacious living area, two dining spaces, new carpet in the bedrooms, and a gourmet kitchen complete with premium built in Thermador appliances. Step outside to your private backyard retreat featuring an in ground pool, covered patio with retractable shades, and an outdoor fireplace perfect for year round entertaining. The property also includes a separate guest residence with 2 bedrooms, 1.5 bathrooms, a full kitchen, living area, and tandem 2 car garage, along with two impressive shops measuring approximately 80 x 80 and 80 x 100. Additional acreage is currently utilized for agricultural purposes and provides exceptional privacy and wide open West Texas views. Call your FAVORITE REALTOR today to see this one of kind home in Lubbock!
Location
- Street address
- 7901 N County Road 2140
- County
- Lubbock County
- Zip code
- 79415
- School district
- New Deal ISD
- Elevation
- 3,253 feet
Property details
- Acreage
- 59 acres
- MLS #
- LAOR 202610718
- Posted
Property taxes
- Recent
- $19,202
Parcels
- R323721
Legal description
Blk A Sec 34 Ab 675 Tr B Of W/Pt Of N/Pt Ac: 59
Details and features
Listing
- Type
- Residential
- Subtype
- Single Family Residence
Lot
- Features
- Front Yard, Many Trees, Views
Exterior
- Parking
- Driveway, Garage, RV
- Fencing
- Fenced
- Pool
- Patio
- Structures
- Outdoor Kitchen, Storage
Structure
- Basement
- Finished
- Water
- Private
- Sewer
- Septic Tank
- Heating
- Central, Natural Gas
- Cooling
- Attic Fan, Central Air, Electric
- Materials
- Brick
- Roof
- Composition, Metal
- Windows
- Double Pane Windows, Window Coverings
Interior
- Rooms
- Basement, Bathroom x 4, Bedroom x 4
- Flooring
- Carpet, Vinyl
- Fireplaces
- Yes
- Appliances
- Built-In Refrigerator, Cooktop, Dishwasher, Disposal, Double Oven, Free-Standing Gas Range, Gas Cooktop, Microwave, Refrigerator, Stainless Steel Appliance(s)
- Security
- Security System
- Features
- Breakfast Bar, Built-In Features, Ceiling Fan(s), Double Vanity, Kitchen Island, Pantry, Quartz Counters, Walk-In Closet(s)
Property utilities
| Category | Type | Status |
|---|---|---|
| Gas | Natural Gas | Connected |
Nearby schools
| Name | Type | District |
|---|---|---|
| New Deal | Elementary | New Deal ISD |
| New Deal | Middle | New Deal ISD |
| New Deal | High | New Deal ISD |
Listing history
| Date | Event | Price | Change | Source |
|---|---|---|---|---|
| Aug 3, 2026 | New listing | $1,390,000 | — | LAOR |
Payment calculator