Land with Home for Sale in Wake Forest, North Carolina
7904 Bud Morris Rd, Wake Forest, NC 27587
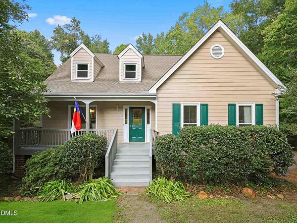
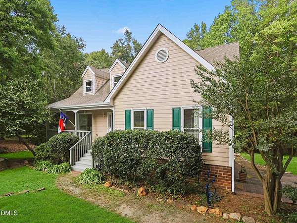
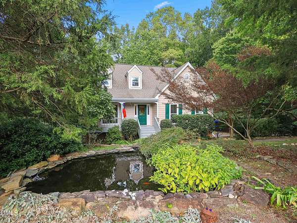
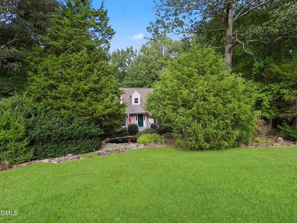
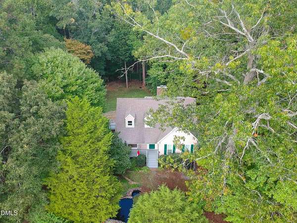
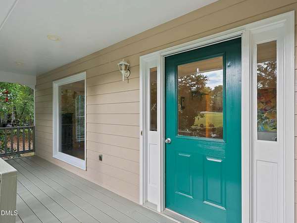
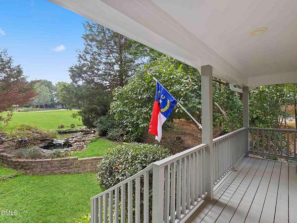
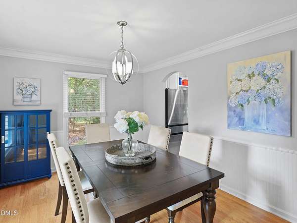
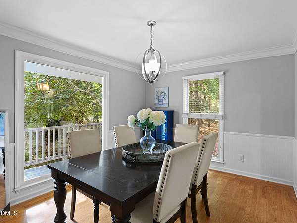
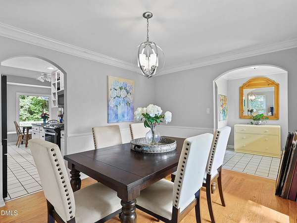
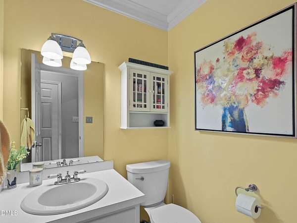
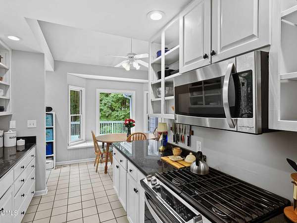
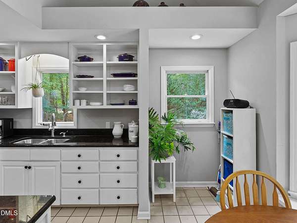
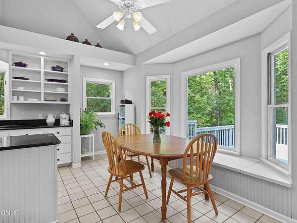
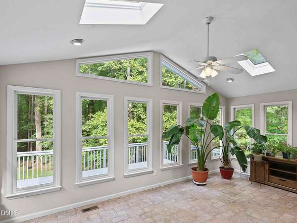
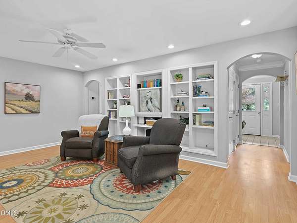
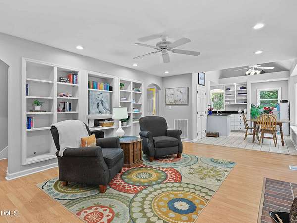
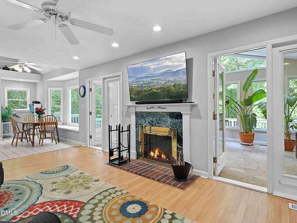
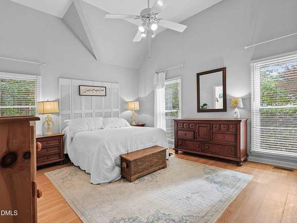
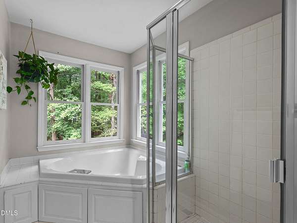
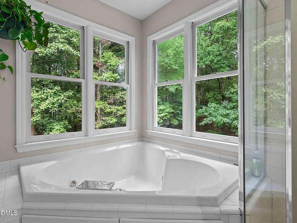
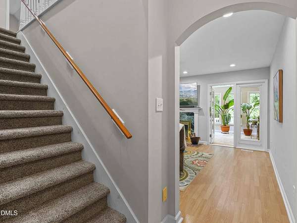
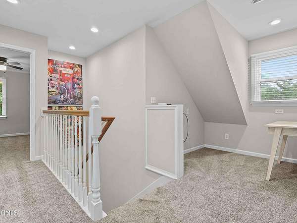
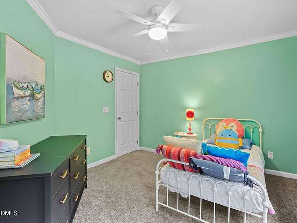
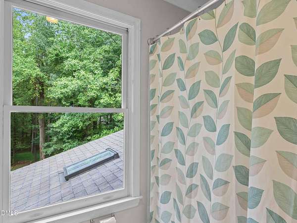
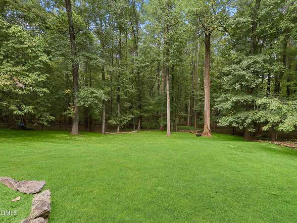
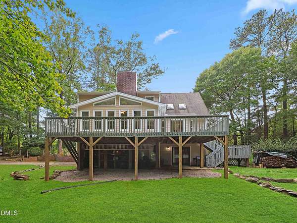
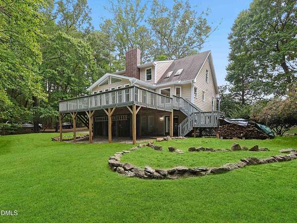
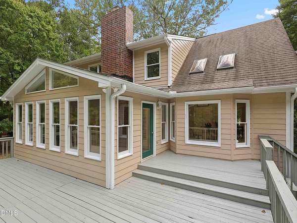
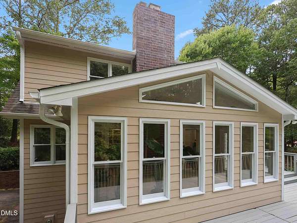
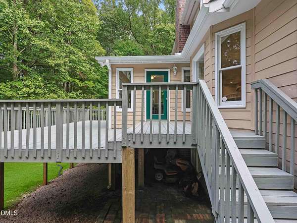
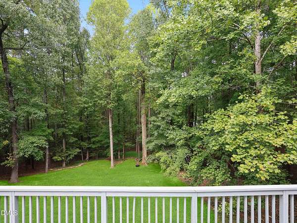
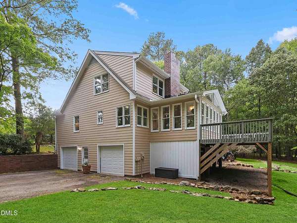
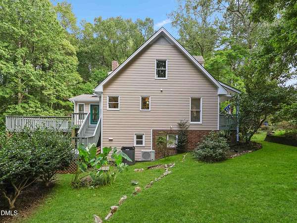
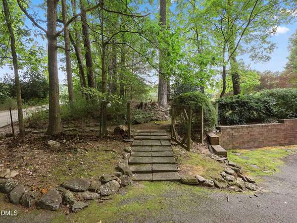
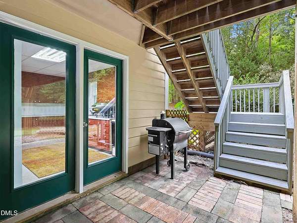
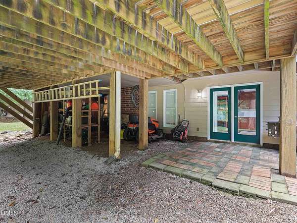
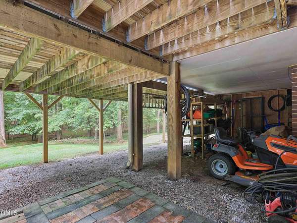
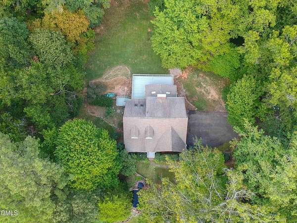
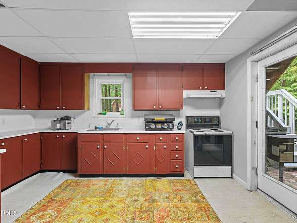
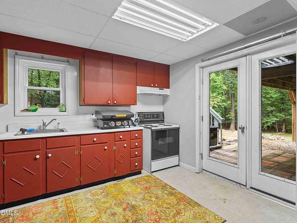
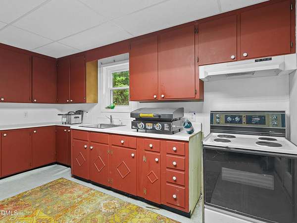
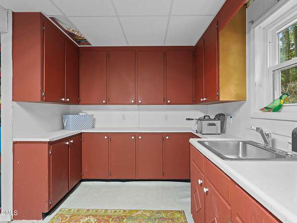
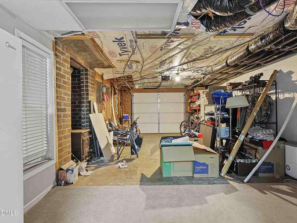
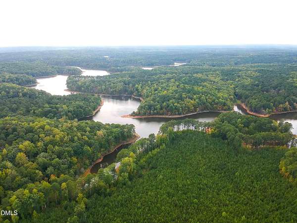
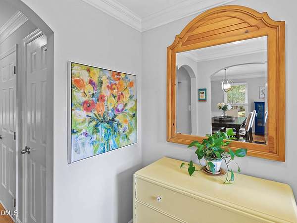
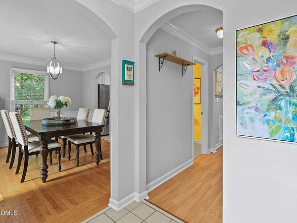
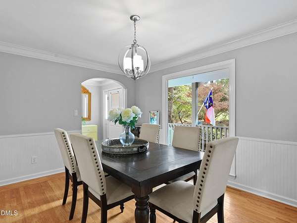
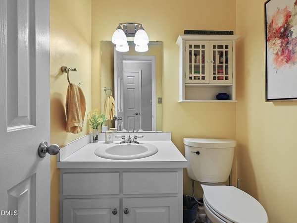
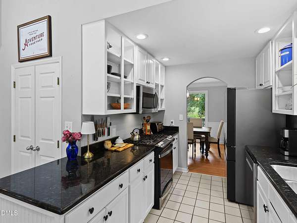
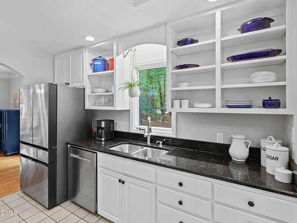
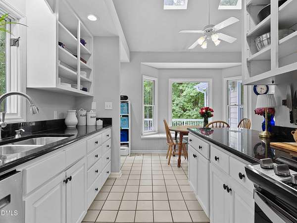
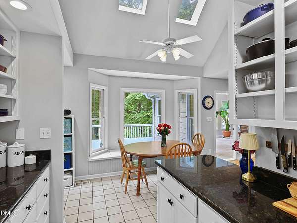
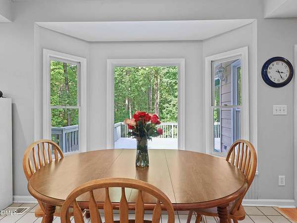
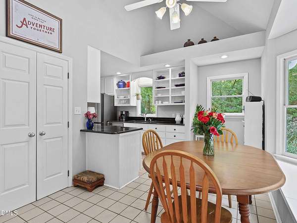
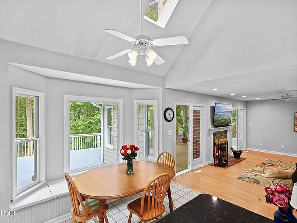
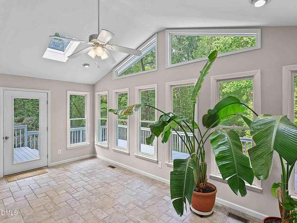
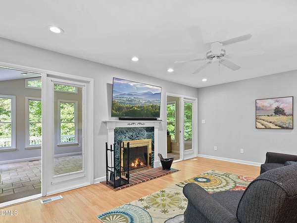
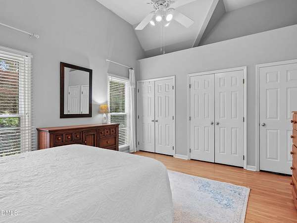
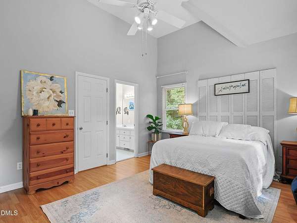
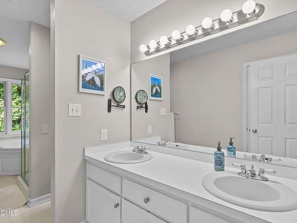
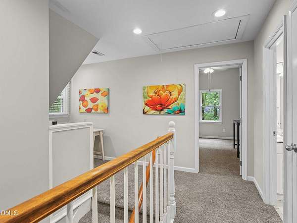
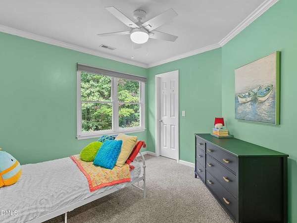
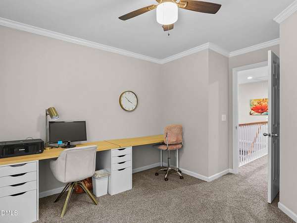
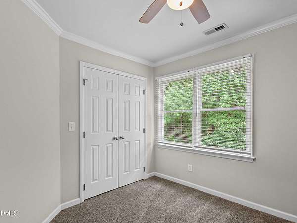
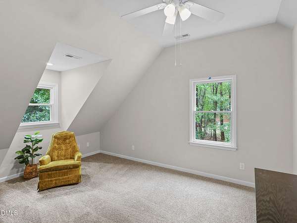
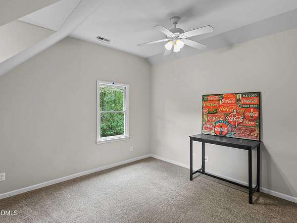
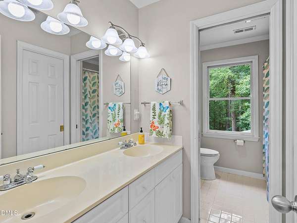
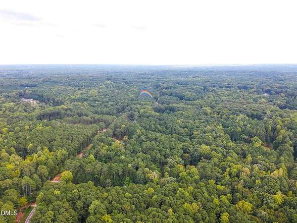
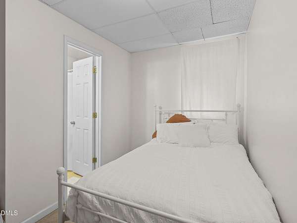
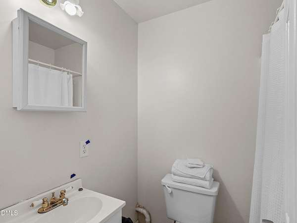
Escape to peaceful country living on 1.8 private acres, where an open backyard meets the beauty of the deep woods. The newly painted exterior welcomes you with a charming rocking-chair front porch and an extra-large deck-perfect for enjoying the peaceful surroundings. The backyard is almost fully fenced, with the only opening at the driveway. There is no HOA. The large first-floor primary bedroom features a vaulted ceiling, lots of closets, and a bathroom with a jetted tub. Recessed lighting throughout the downstairs helps make it a happy place even on cloudy days. Upstairs, you'll find two bedrooms, a big bonus room and a convenient loft at the top of the stairs. The hall bath features a door separating the toilet/shower area from the double-sink vanity. The kitchen offers granite countertops, and the appliances were purchased in 2022. The basement has been modified to allow storage for a 23-foot boat, and the nearest boat ramp is just 9 minutes away on Six Forks Road. Additional updates and features include a whole-house Water Worker water filtration system installed in 2022; a downstairs gas furnace installed new in 2026 with a 12-year warranty; and an upstairs heat pump installed in 2022 with a 10-year warranty. The fishpond in the front yard received a new pump filtration system and piping in 2025. Please note: The apartment area of the basement was not permitted. See the additional explanation disclosure and the history in the documents for more information. Unpermitted basement disclosure available to agents and their buyers in MLS documents.
Location
- Street address
- 7904 Bud Morris Rd
- County
- Wake County
- Zip code
- 27587
- Community
- Cedar Knoll
- Elevation
- 391 feet
Property details
- Acreage
- 1.84 acres80,150 sq ft
- Zoning
- R-80W
- MLS #
- DMLS 10192114
- Posted
Property taxes
- 2025
- $3,117
Parcels
- 1811.01-39-8356-000
Legal description
LO6 CEDAR KNOLL SUBD BM1991-376
Details and features
Listing
- Type
- Residential
- Subtype
- Single Family Residence
Lot
- Vegetation
- Grassed, Partially Wooded
- Features
- Back Yard, Front Yard, Hardwood Trees, Wooded
Exterior
- Parking Spaces
- 5
- Parking
- Garage, Oversize, Underground/Basement
- Fencing
- Fenced, Gate
- Pool
- Deck, Porch
- Structures
- Storage
- Features
- Rain Gutters
Structure
- Style
- Cottage
- Stories
- 3
- Basement
- Unfinished
- Water
- Private, Well
- Sewer
- Septic Tank
- Heating
- Central, Forced Air, Heat Pump, Propane, Propane Stove
- Cooling
- Ceiling Fan(s), Central Air
- Materials
- Frame, Hardi Plank Type
- Roof
- Shingle
- Windows
- Insulated Windows
Interior
- Room Count
- 8
- Rooms
- Basement, Bathroom x 4, Bedroom x 3, Bonus Room, Dining Room, Family Room
- Flooring
- Carpet, Laminate, Tile, Wood
- Fireplaces
- Yes
- Appliances
- Dishwasher, Free-Standing Gas Range, Free-Standing Refrigerator, Gas Water Heater, Refrigerator
- Features
- Bookcases, Ceiling Fan(s), Dual Closets, Entrance Foyer, Granite Counters, Primary Downstairs, Recessed Lighting, Separate Shower, Smooth Ceilings, Vaulted Ceiling(s), Walk-In Closet(s), Walk-In Shower, Whirlpool Tub
Property utilities
| Category | Type | Status |
|---|---|---|
| Gas | Propane | Connected |
Nearby schools
| Name | Type |
|---|---|
| Wake - Brassfield Road Elementary | Elementary |
| Wake - Wakefield Middle | Middle |
| Wake - Wakefield High | High |
Listing history
| Date | Event | Price | Change | Source |
|---|---|---|---|---|
| Oct 2, 2026 | New listing | $555,000 | — | DMLS |