
Land with Home for Sale in White House, Tennessee
7909 Bill Moss Rd, White House, TN 37188
FINANCING OPPORTUNITY! Seller’s existing FHA mortgage features a 5.625% interest rate and may be assumable by a qualified buyer, subject to lender/servicer approval. Contact listing agent, or have your buyer’s agent reach out, for details.
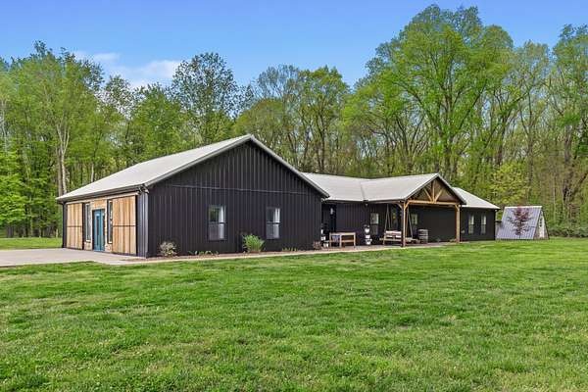
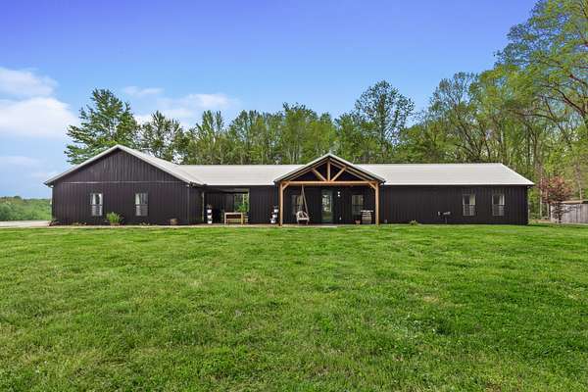
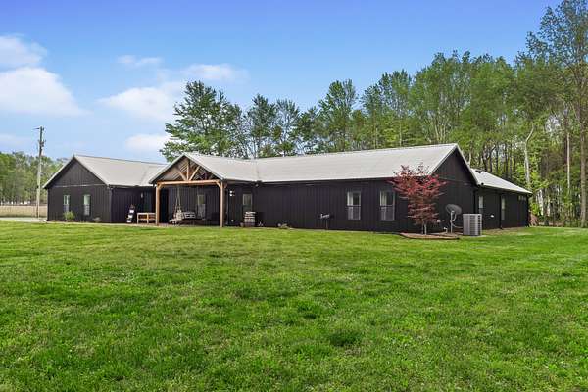
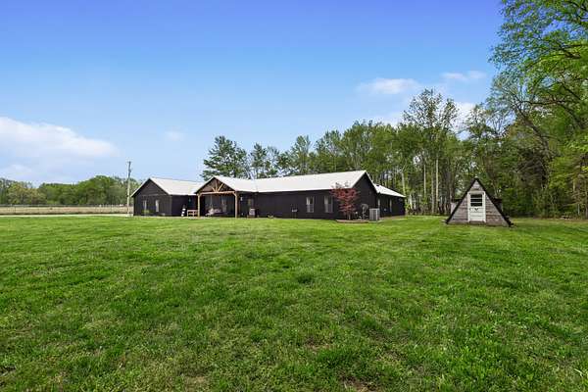
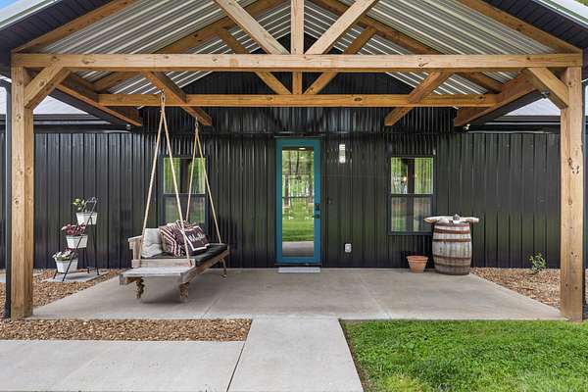
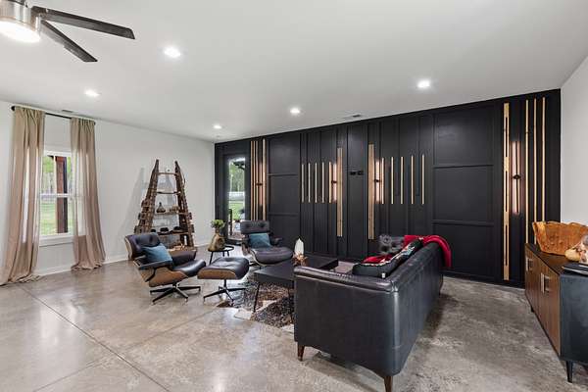
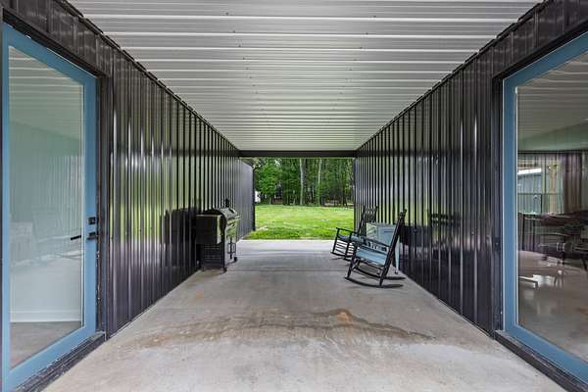
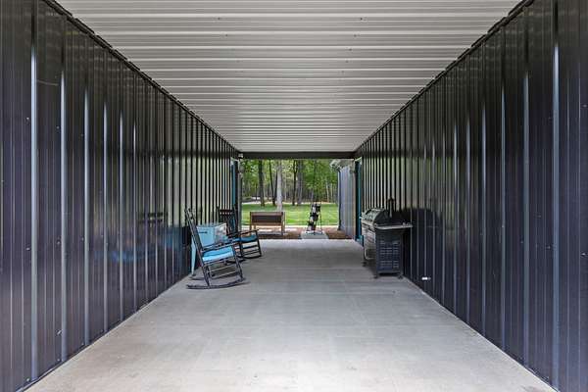
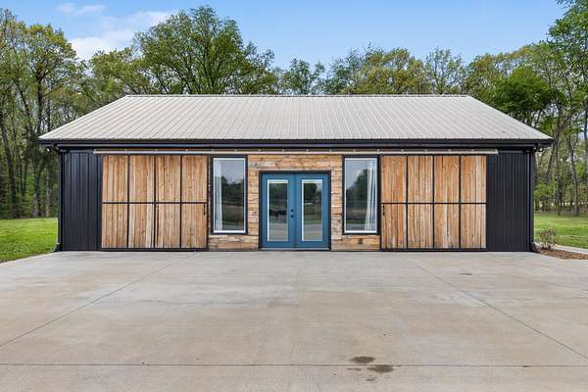
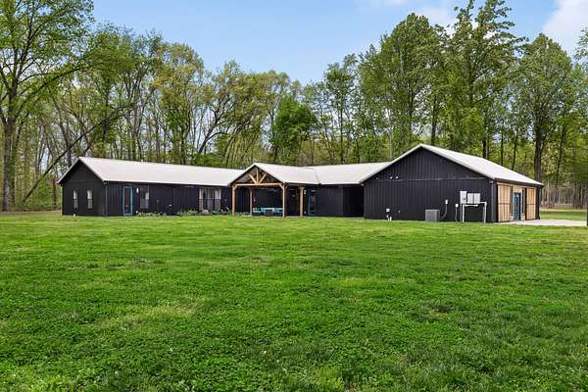
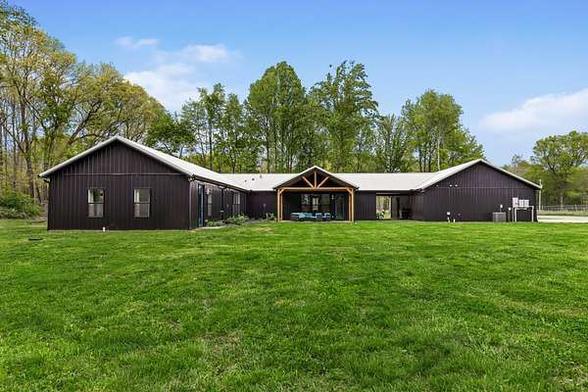
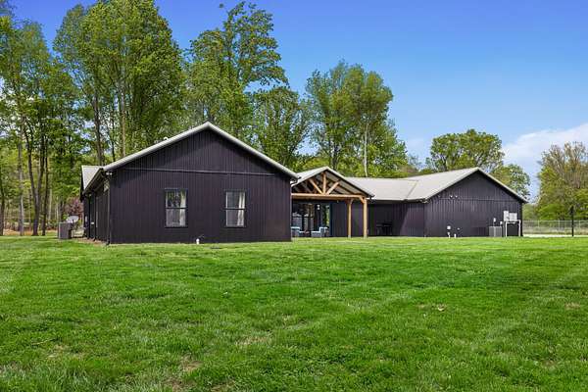
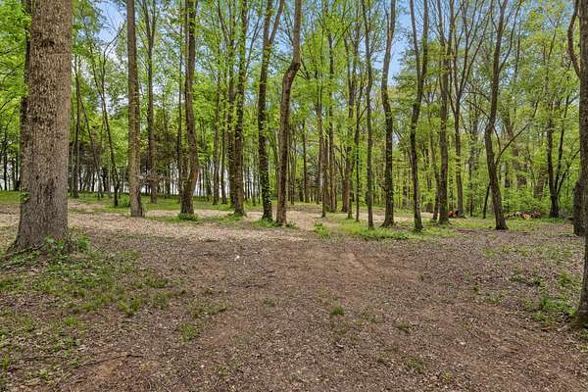
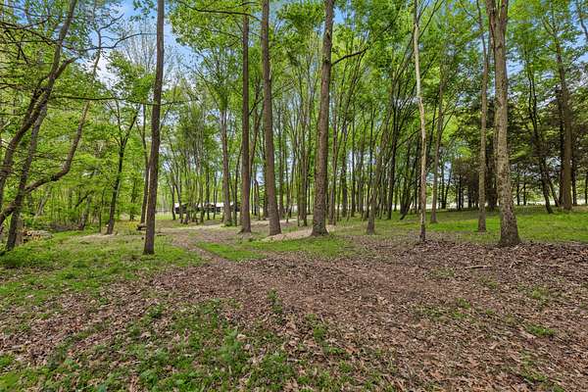
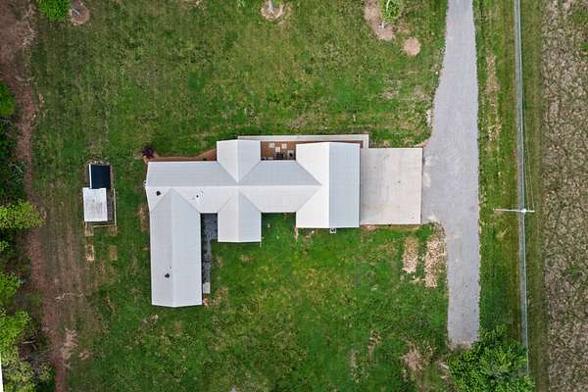
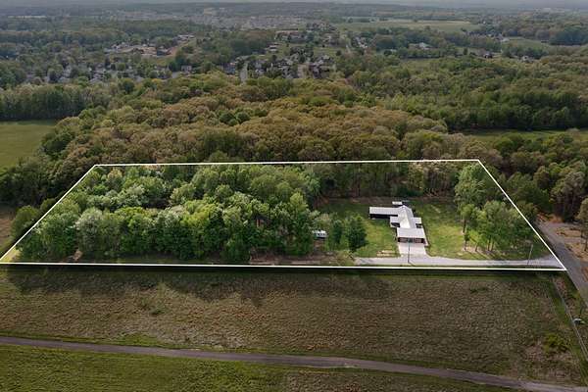
Every property tells a story—7909 Bill Moss Road invites you to slow down and enjoy it. Nestled on 5 picturesque acres, this custom-built estate blends refined craftsmanship with the tranquility of country living, all just minutes from everyday conveniences.
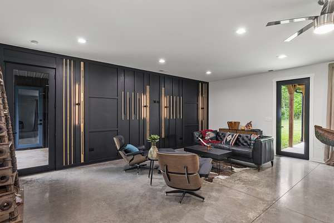
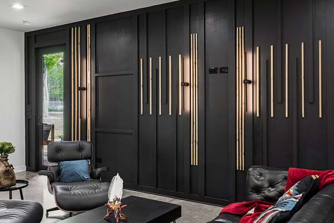
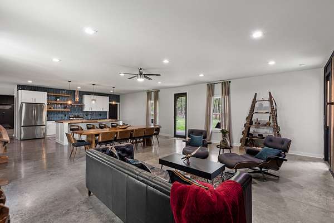
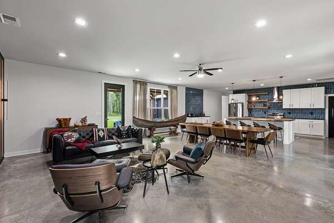
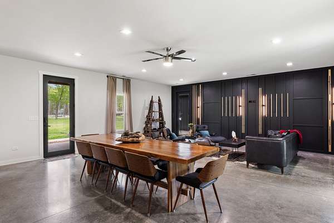
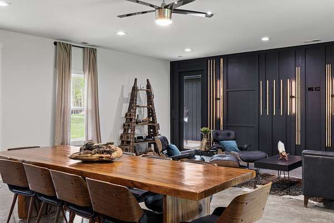
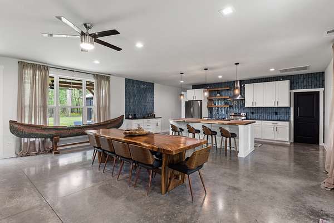
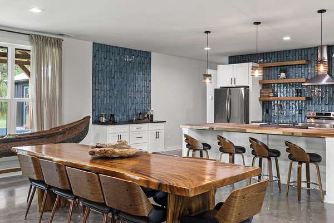
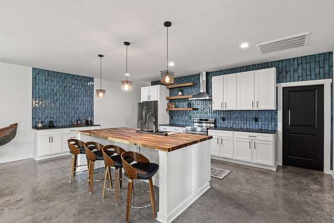
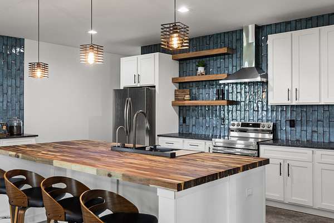
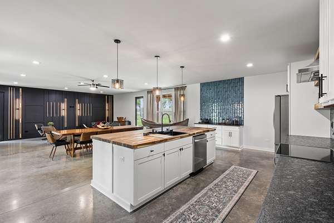
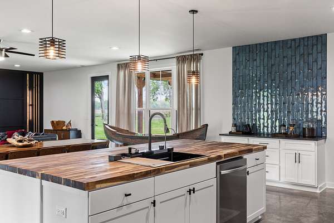
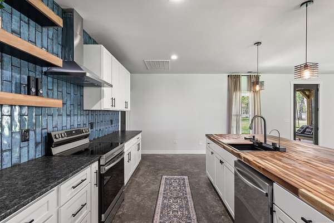
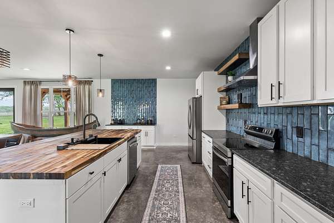
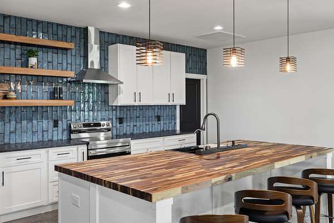
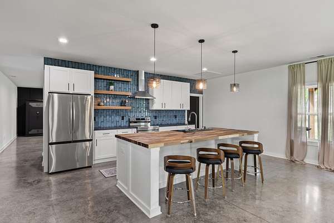
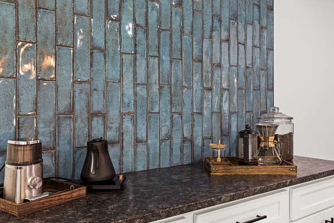
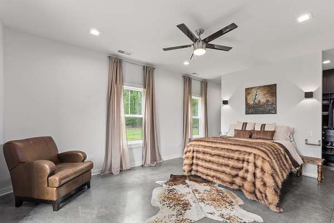
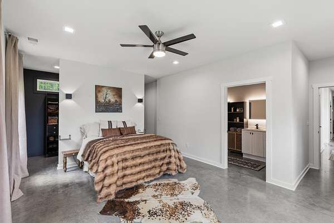
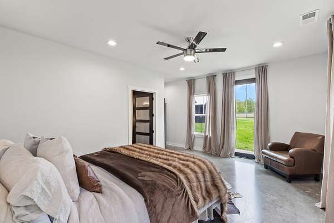
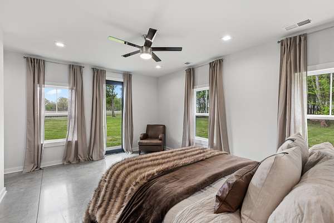
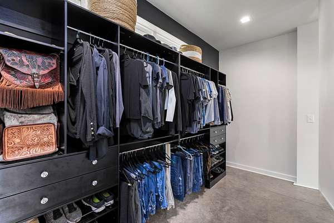
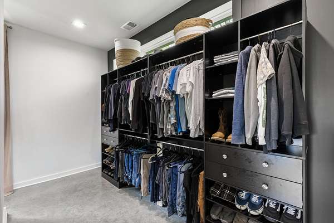
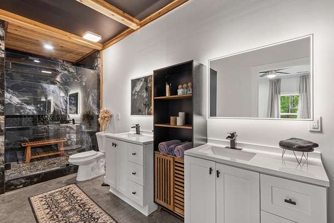
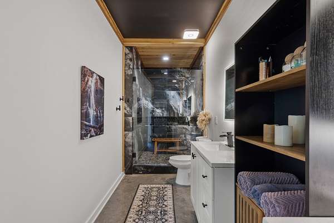
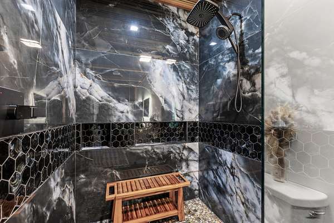
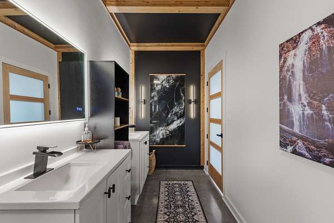
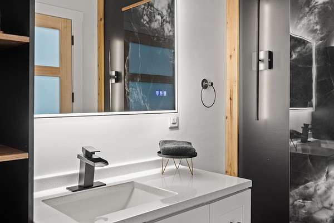
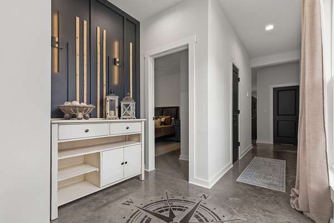
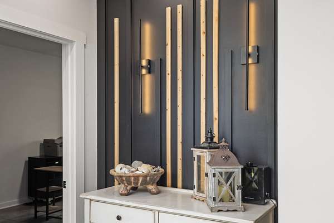
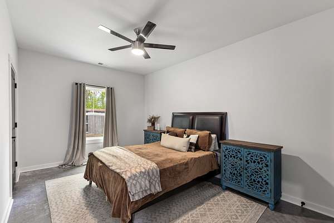
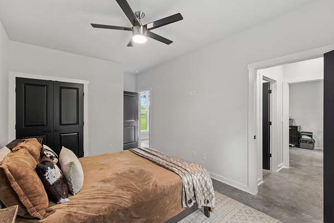
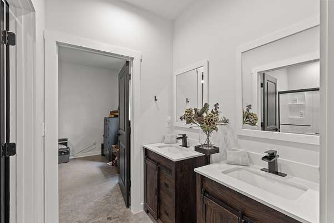
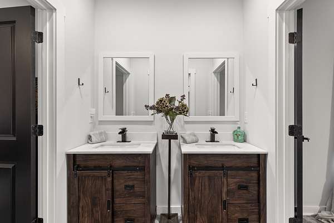
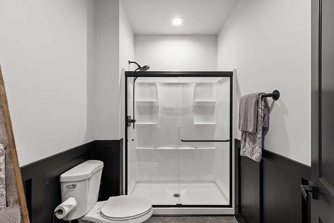
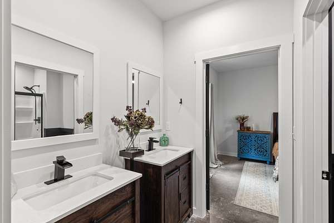
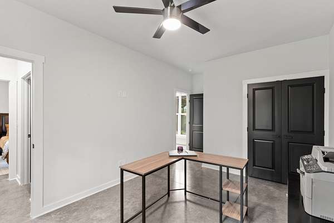
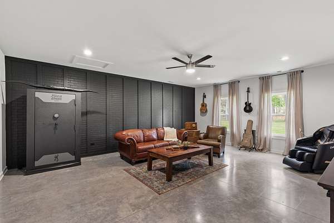
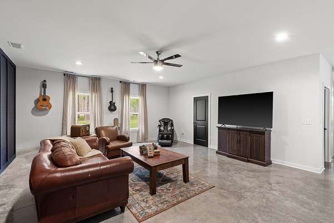
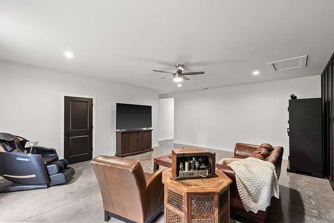
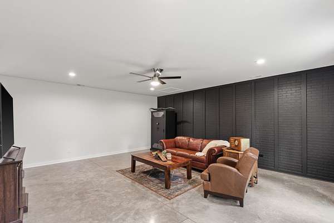
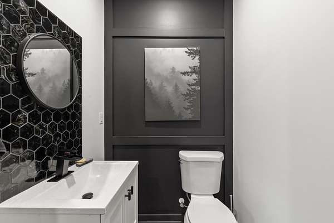
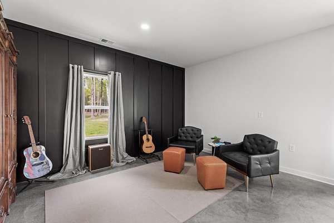
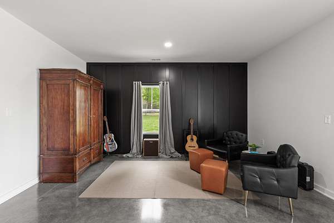
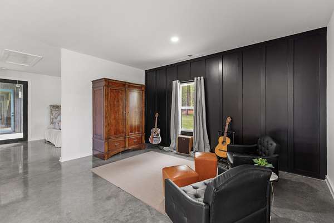
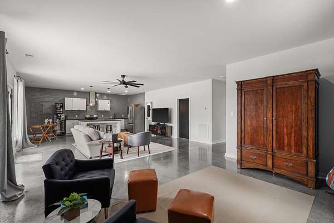
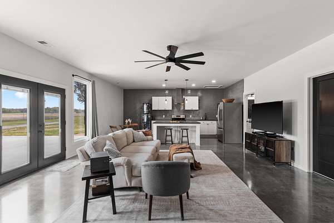
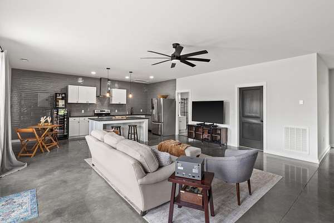
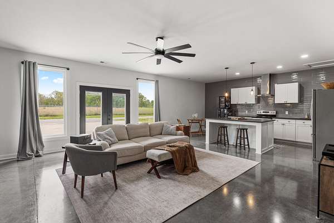
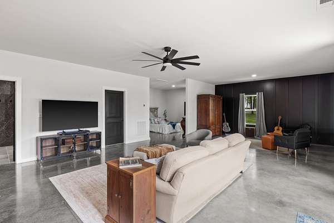
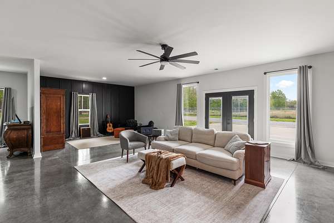
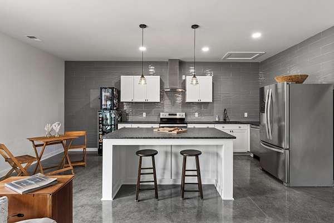
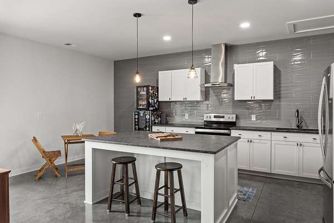
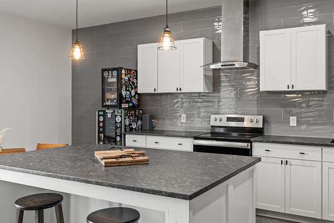
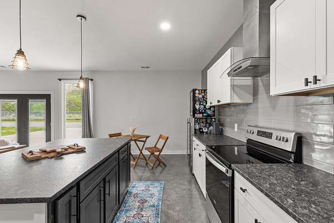
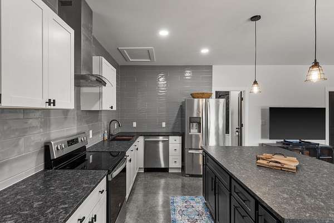
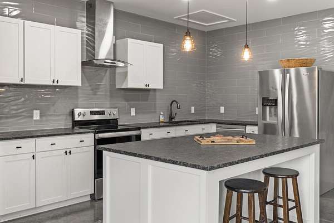
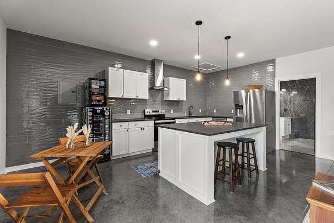
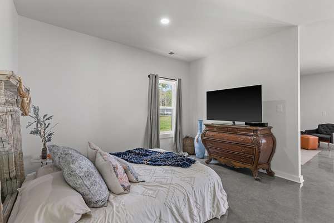
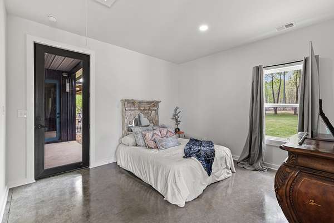
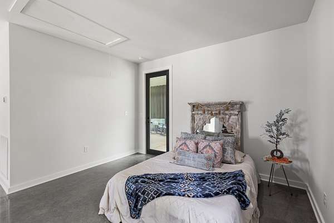
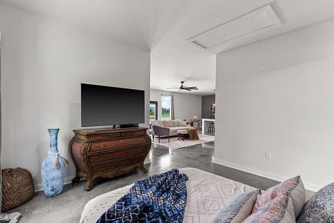
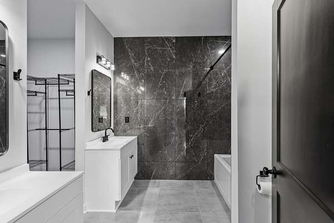
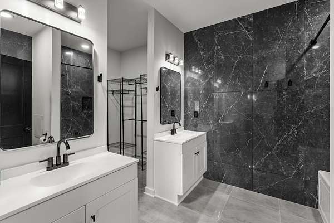
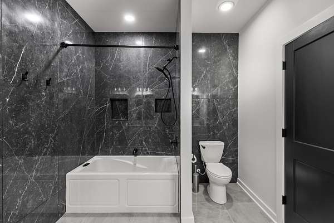
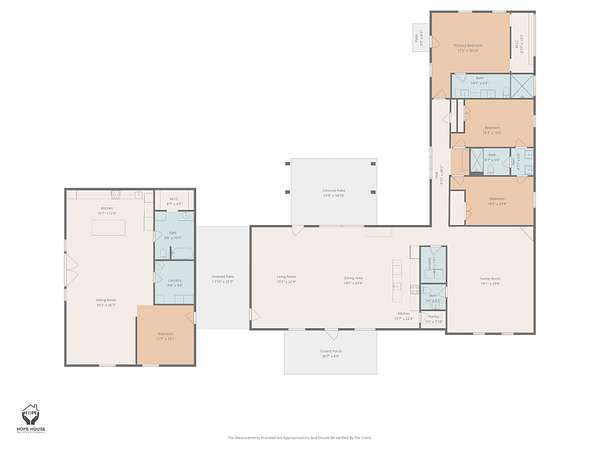
Inside, warm natural materials, expansive living spaces, and thoughtfully designed interiors create an atmosphere that feels both sophisticated and welcoming. The main residence offers 3 bedrooms and 2.5 baths, while a beautifully appointed 1,200± sq. ft. apartment with its own kitchen, laundry, bedroom, and full bath provides exceptional flexibility for multigenerational living, guests, or a private workspace.
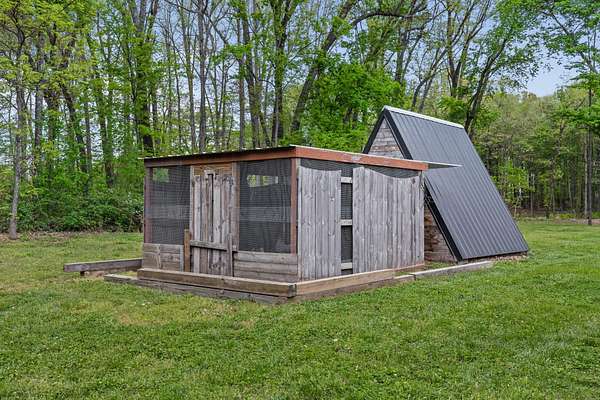
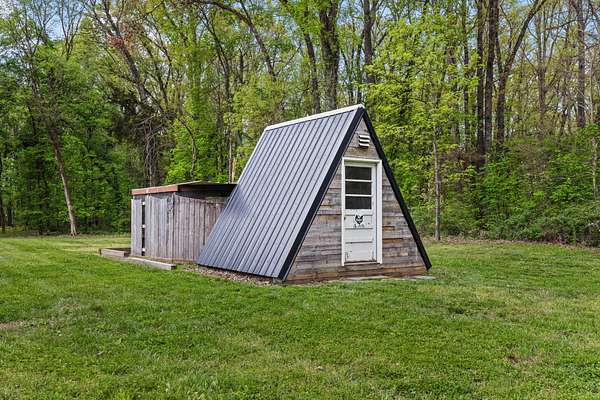
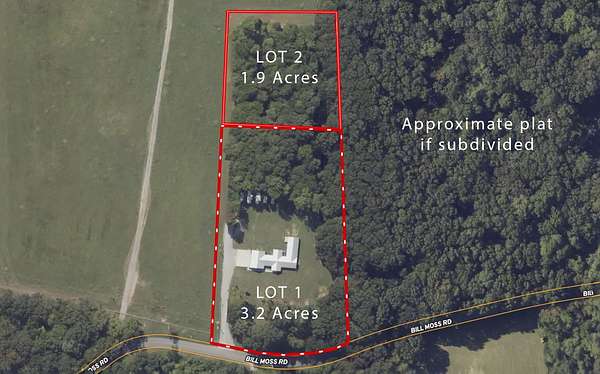
Beyond the home, the possibilities continue. Zoned RP-80 with a plat already prepared for potential subdivision, the property also features four RV hookups with black water connections, offering additional versatility for future plans.
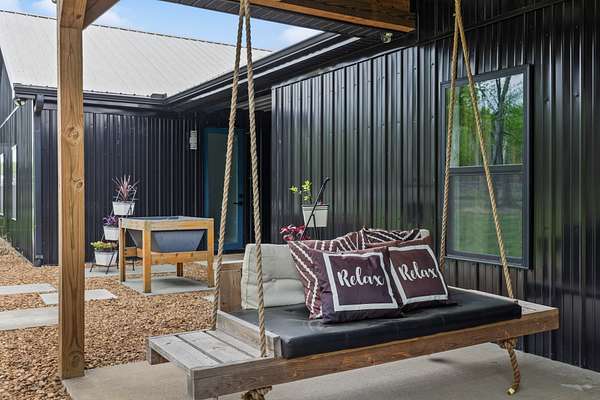
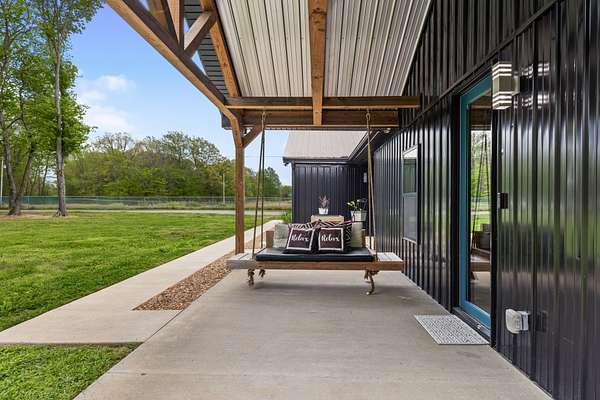
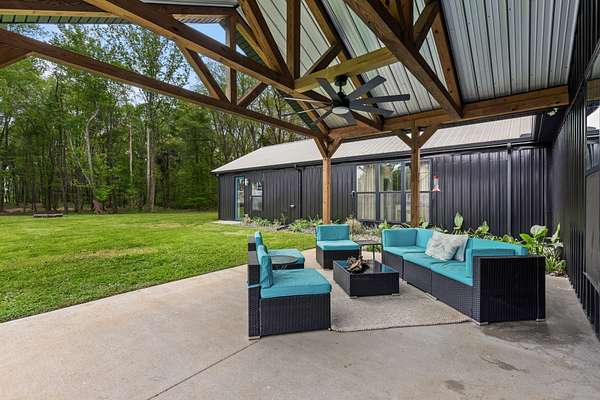
Whether you're enjoying coffee on the porch, peaceful walks through the trees, or gathering with family and friends under the Tennessee sky, this is more than a home—it's a place to create a lifestyle that's intentional, connected, and distinctly your own.
- Listed by Kristy Thompson, (615) 681-6996, Apex Realty & Auction
Location
- Street address
- 7909 Bill Moss Rd
- County
- Robertson County
- Zip code
- 37188
- Elevation
- 827 feet
Directions
From I-65, take Exit 108 for TN-76 toward White House. Turn left onto Wilkinson Ln. Continue to end, then turn left onto Calista Rd, Left onto Bill Moss Rd. Follow it to 7909 on your left.
Property details
- Acreage
- 5.2 acres
- MLS #
- REALTRACS 3319346
- Posted
Property taxes
- Recent
- $2,778
Parcels
- 095 08100 000
Resources
Details and features
Listing
- Type
- Residential
- Subtype
- Single Family Residence
- Financing
- Conventional, FHA, VA
- Possession
- Close of Escrow
Lot
- Size Source
- Assessor
- Terrain
- Level
Exterior
- Outdoor Spaces
- Covered, Patio, Porch
Structure
- Style
- Barndominium
- Stories
- 1
- Basement
- None
- Water
- Public
- Sewer
- Septic Tank
- Heating
- Central
- Cooling
- Central Air
- Materials
- Aluminum Siding
- Roof
- Metal
- Foundation
- Slab
Interior
- Rooms
- Bedroom x 4, Den, Dining Room, Kitchen, Living Room, Master Bathroom
- Flooring
- Concrete
- Appliances
- Dishwasher, Electric Oven, Electric Range, Microwave, Refrigerator, Water Purifier
- Laundry
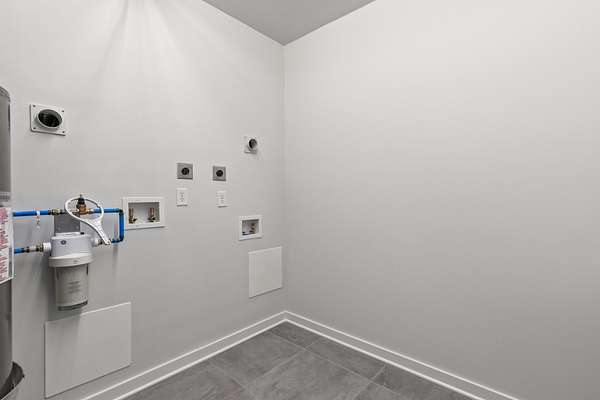
- Electric Dryer Hookup, Washer Hookup
- Security
- Smoke Detector(s)
- Features
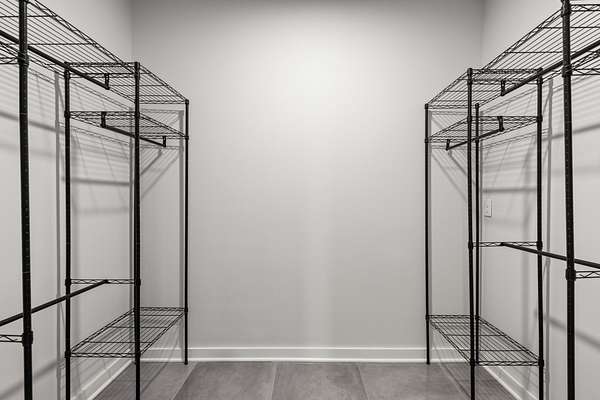
- Built-In Features, Ceiling Fan(s), Extra Closets, High Ceilings, High Speed Internet, In-Law Floorplan, Kitchen Island, Open Floorplan, Pantry, Smart Thermostat, Walk-In Closet(s)
Property utilities
| Category | Type | Status |
|---|---|---|
| Water | Public | Available |
| Sewage | Septic System | Connected |
Nearby schools
| Name | Type |
|---|---|
| White House Heritage Elementary School | Elementary |
| White House Heritage High School | Middle |
| White House Heritage High School | High |
Listing history
| Date | Event | Price | Change | Source |
|---|---|---|---|---|
| Sept 2, 2026 | Price drop | $1,099,000 | $50,000 -4.4% | REALTRACS |
| Aug 3, 2026 | New listing | $1,149,000 | — | REALTRACS |
Payment calculator

Based on information submitted to the MLS GRID as of Sept 23, 2026 1:00 am MT. All data is obtained from various sources and may not have been verified by broker or MLS GRID. Supplied Open House Information is subject to change without notice. All information should be independently reviewed and verified for accuracy. Properties may or may not be listed by the office/agent presenting the information. Some IDX listings have been excluded from this website. View more