Land with Home for Sale in Salida, Colorado
7916 Cozart Ln, Salida, CO 81201
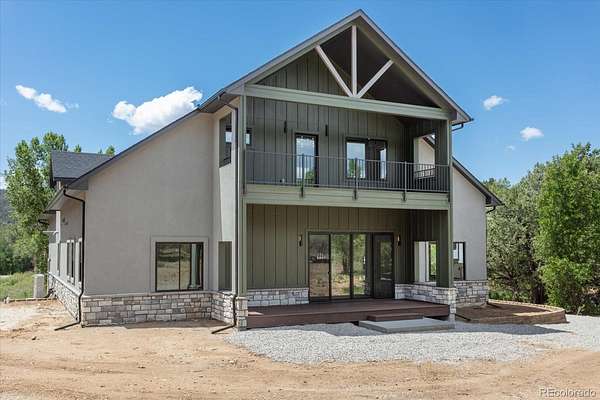
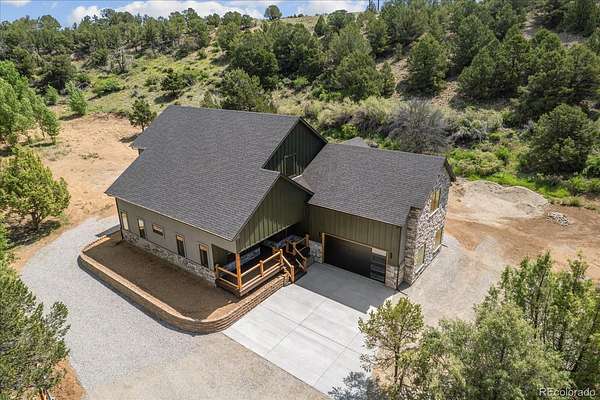
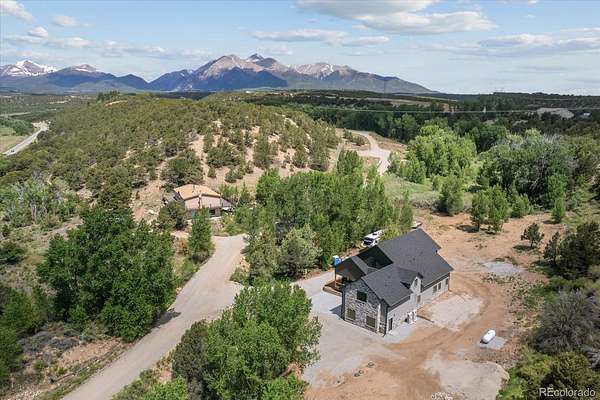
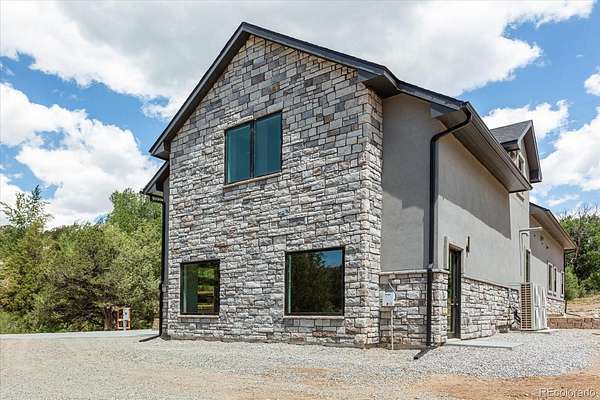
Custom Mountain Retreat with Premium Access to Adventure and Comfort. Set on 2.08 private acres in the Heart of the Rockies, this exceptional mountain retreat offers privacy, comfort, and year round recreation. Weldon Creek flows through the property, and trail access begins right out the back. Monarch Ski Area is just minutes away, while hot springs, downtown Salida, and endless outdoor adventures are all within easy reach.
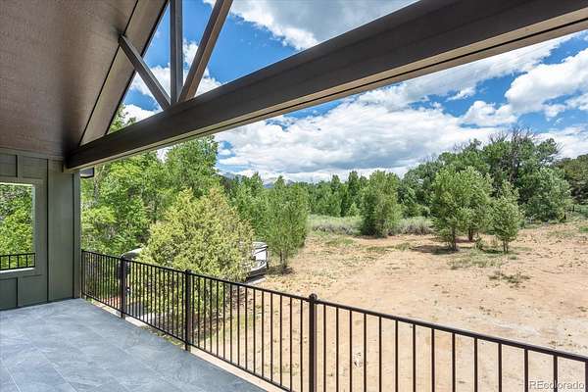
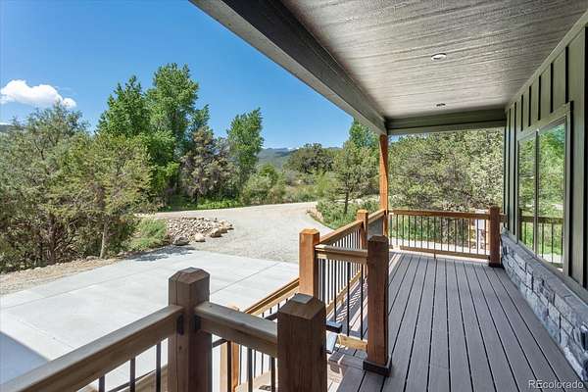
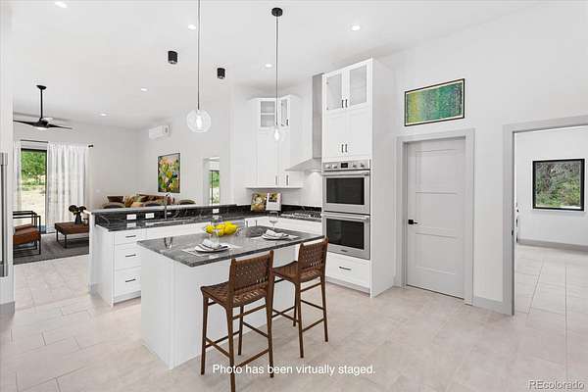
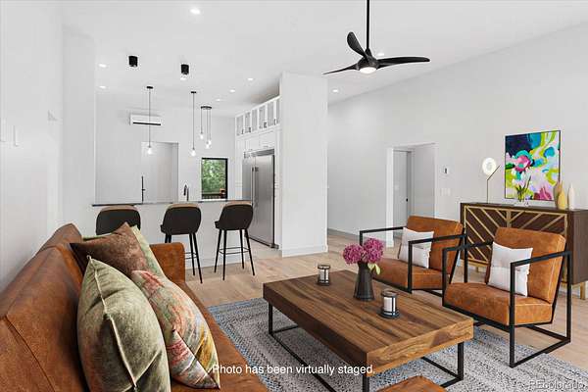
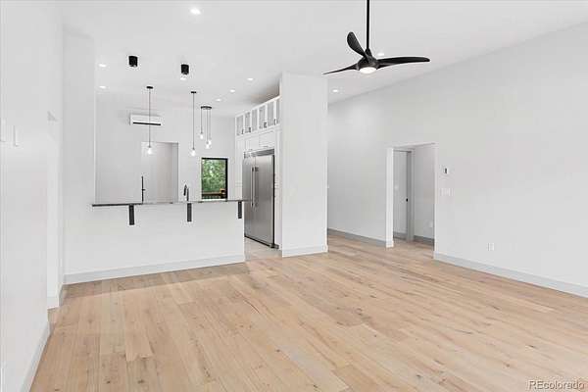
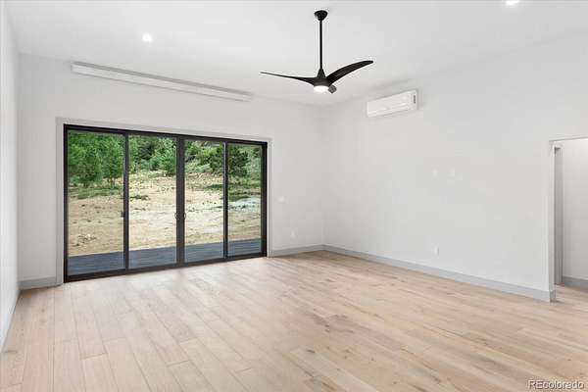
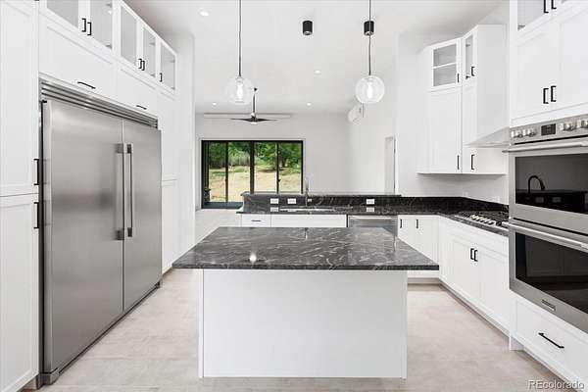
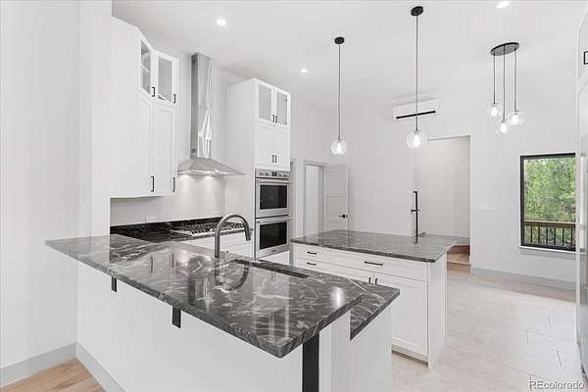
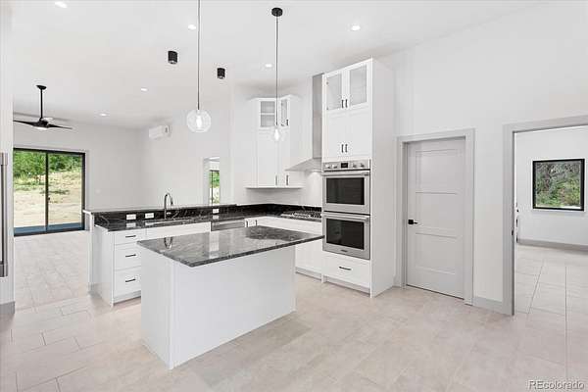
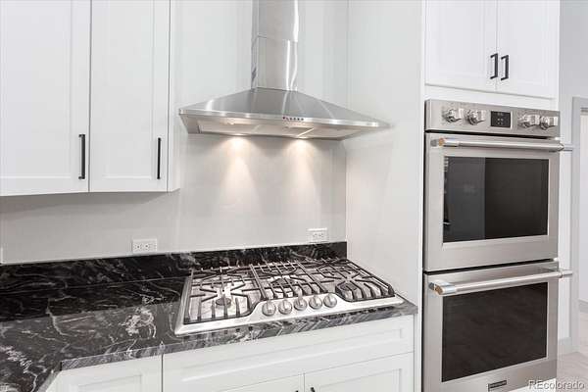
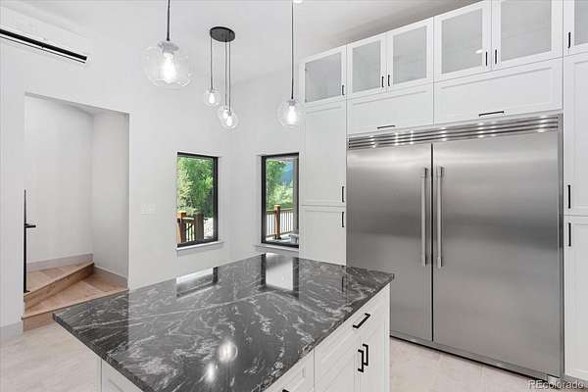
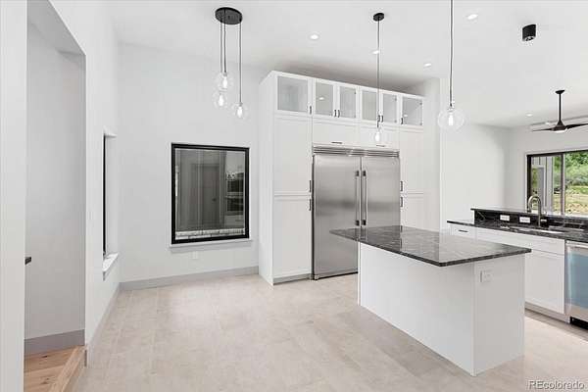
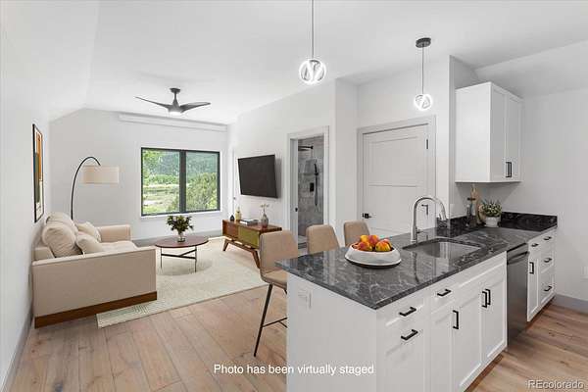
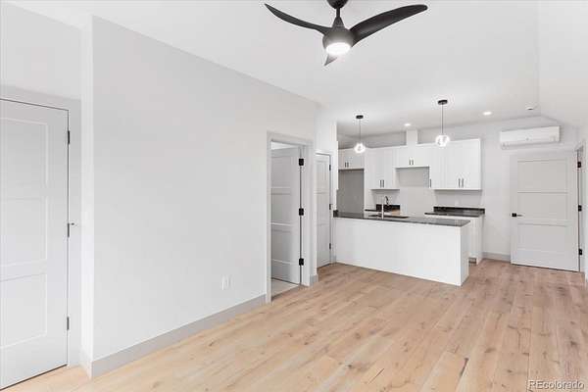
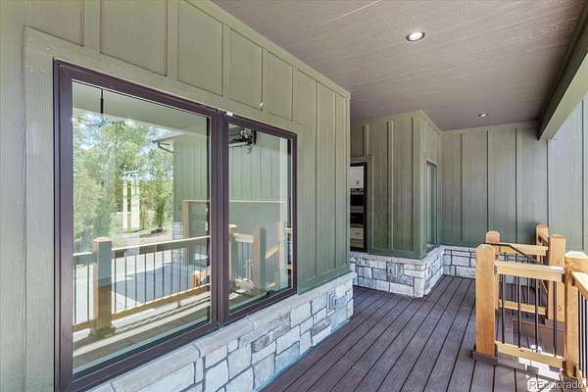
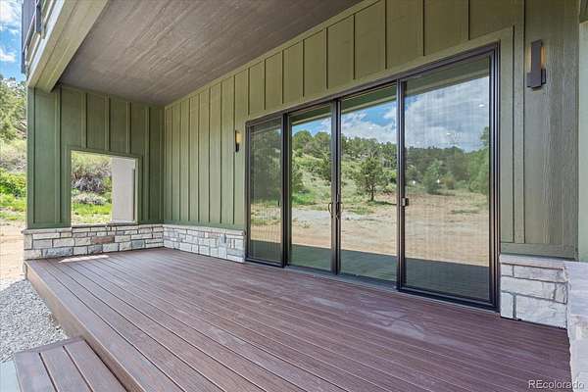
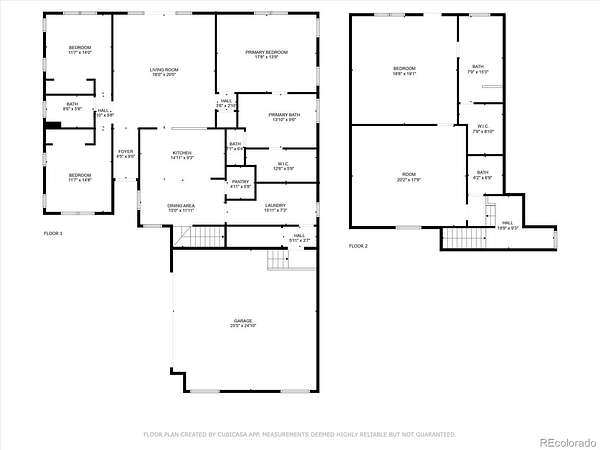
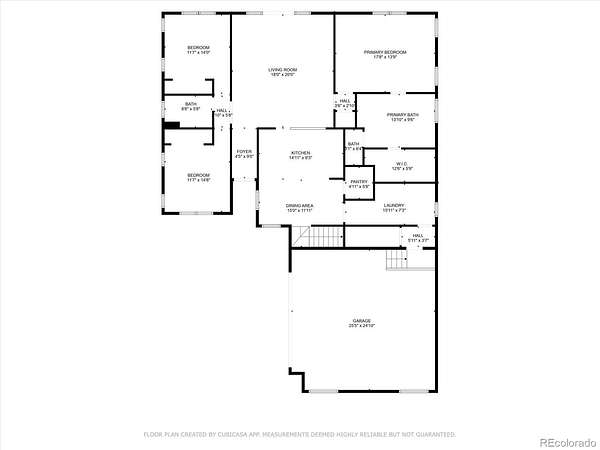
Designed for everyday living and entertaining, the bright interior centers around a gourmet kitchen featuring a large granite island, sleek white cabinetry, Frigidaire Professional appliances, a walk in pantry, and a sunny breakfast nook. The adjoining living room opens to an expansive back deck with mountain views and the peaceful sounds of the creek.
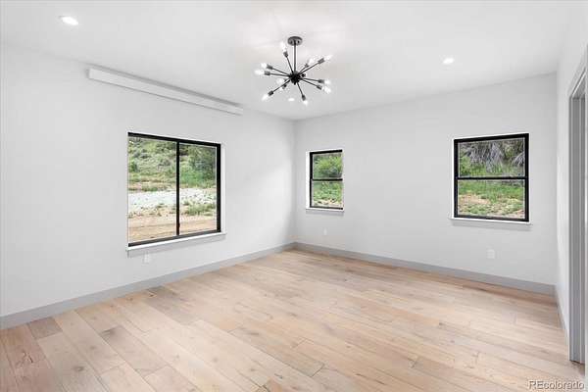
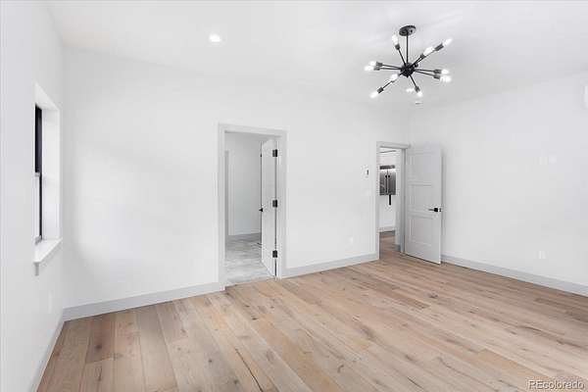
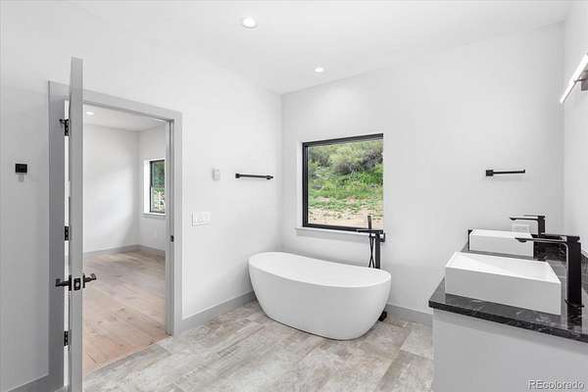
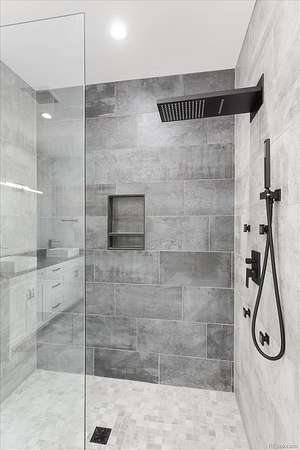
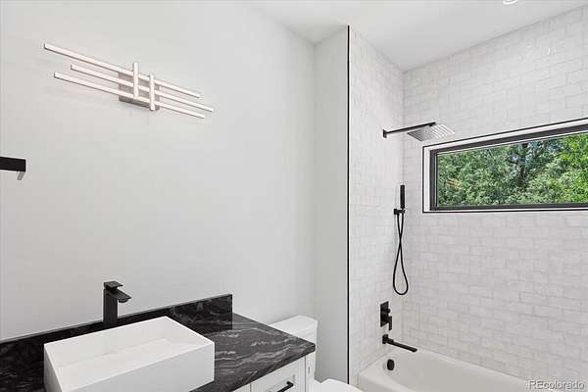
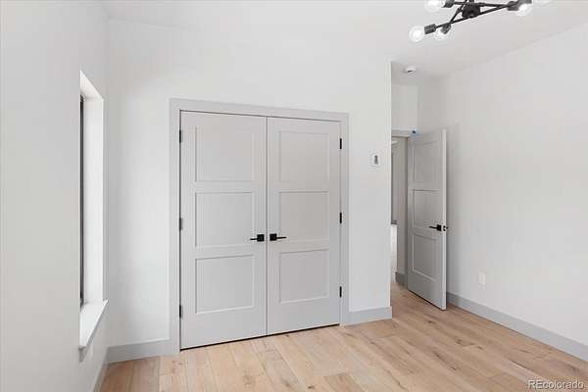
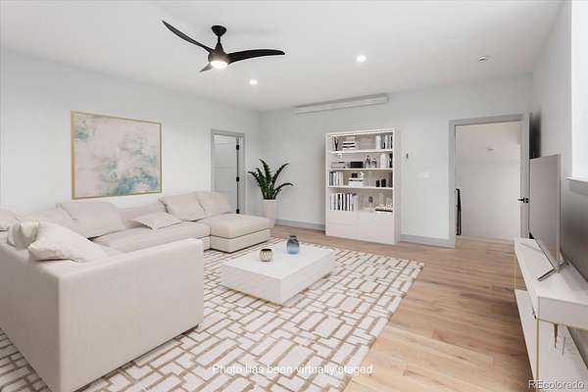
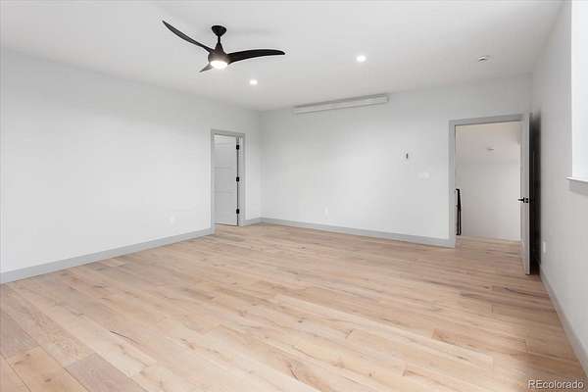
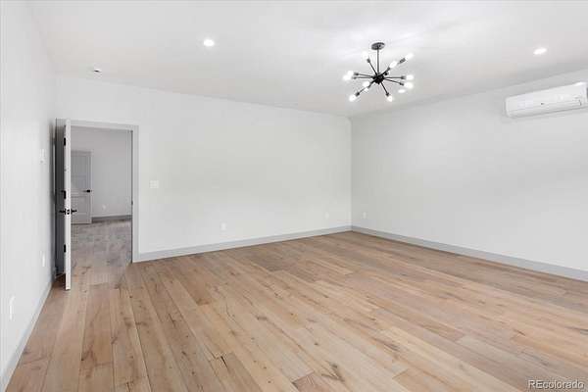
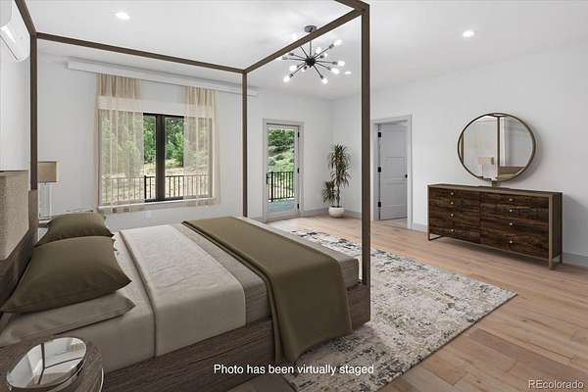
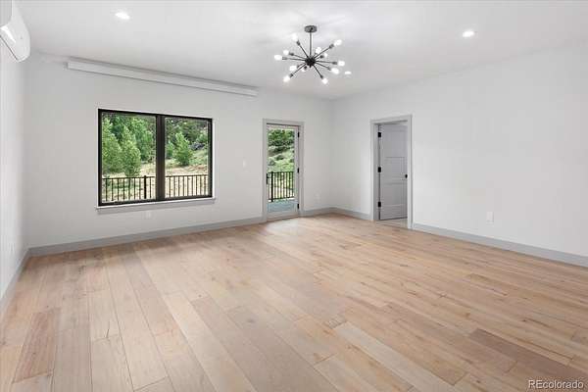
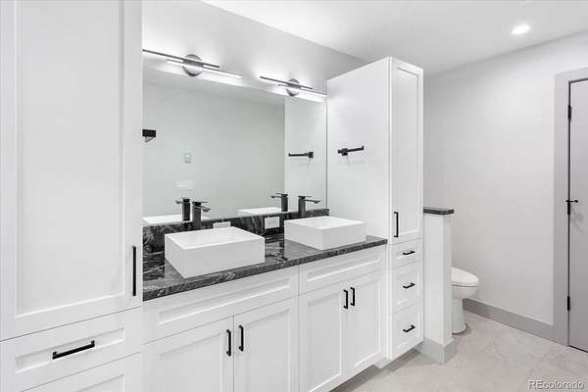
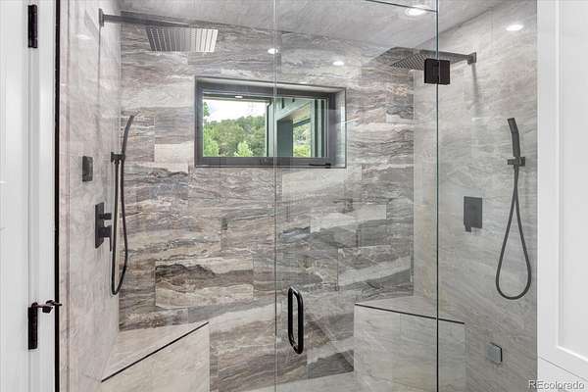
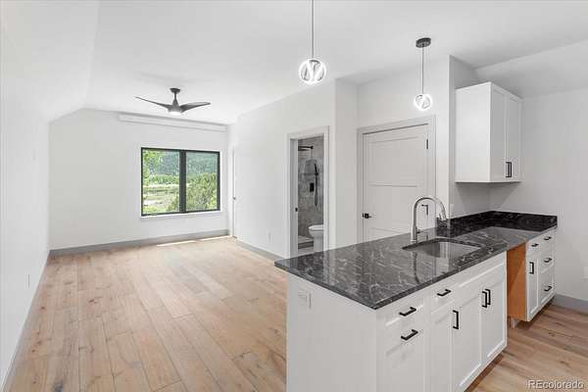
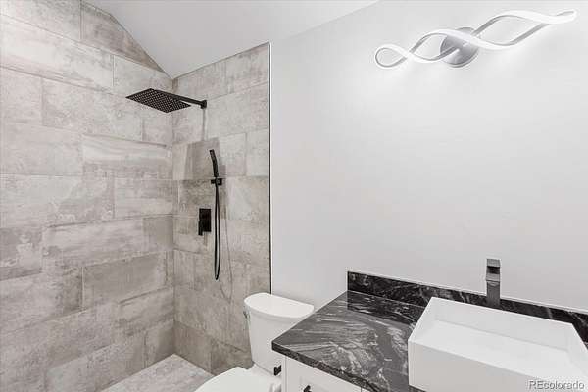
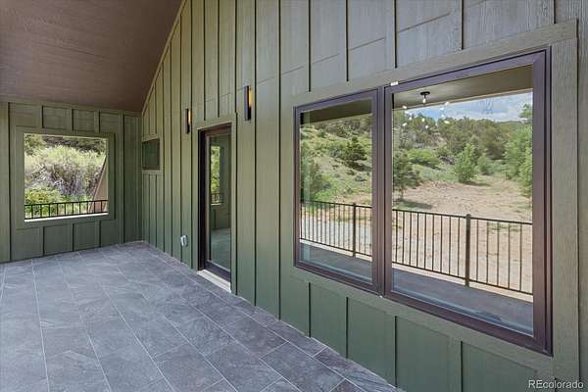
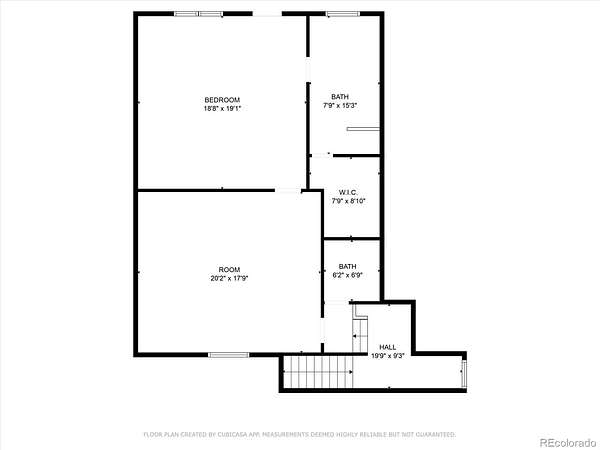
The main level primary suite features soaring ceilings, a spacious walk in closet, dual vanities, a soaking tub, and a private water closet. Two additional guest bedrooms complete the main level. Upstairs, a second private suite includes a steam shower, private balcony, and a generous family room.
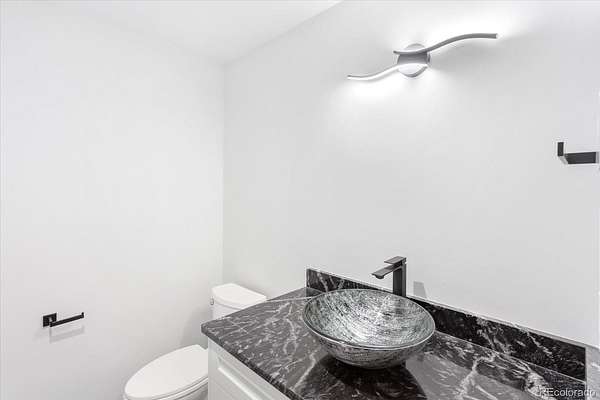
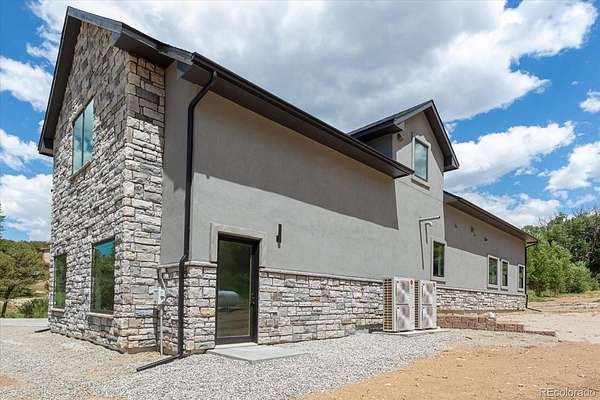
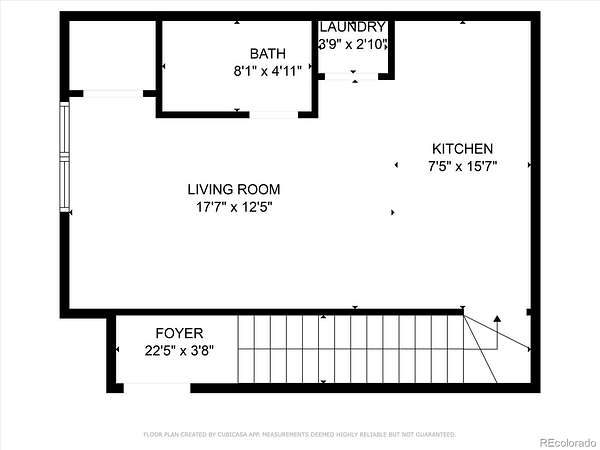
A separate office with a private entrance and 3/4 bath offers excellent flexibility for working from home, meeting clients, hobbies, or a quiet retreat.
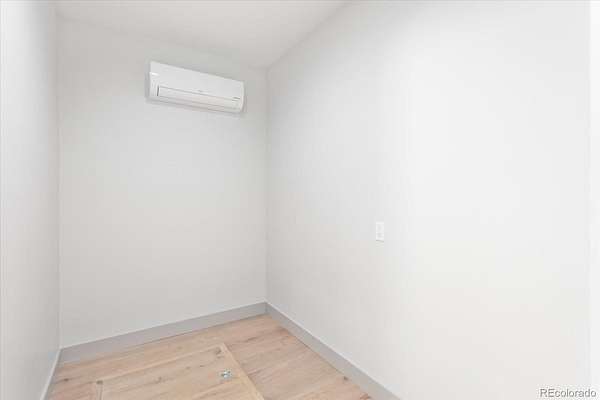
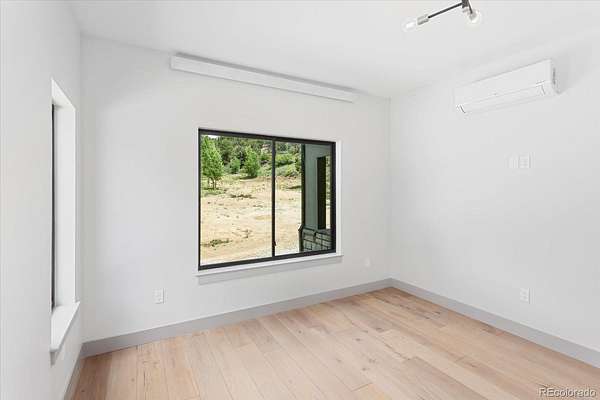
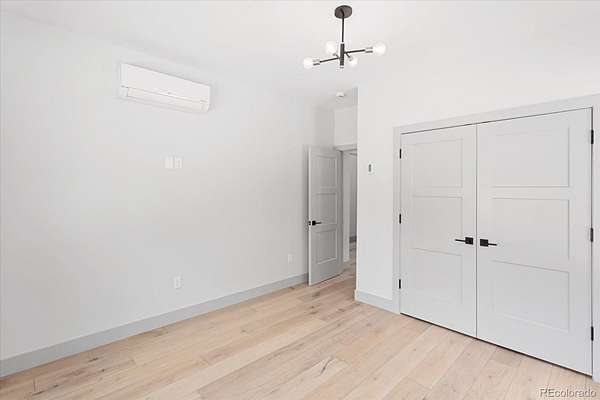
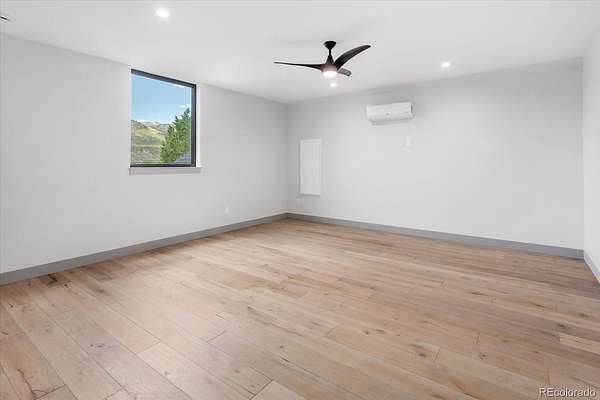
The oversized garage easily accommodates vehicles and outdoor gear, while dedicated RV parking adds convenience. Individual mini split systems provide efficient, customized heating and cooling throughout the home.
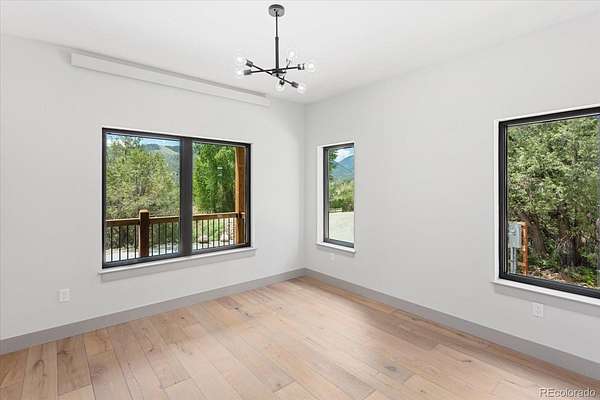
Surrounded by mountain views with direct access to world class hiking, biking, rafting, fishing, skiing, and snowmobiling, this property delivers the Colorado lifestyle at its best. Downtown Salida is just minutes away, offering dining, shopping, art galleries, and a vibrant mountain community.
- Listed by Jeff Post, (719) 539-6682, Century 21 Community First
Location
- Street address
- 7916 Cozart Ln
- County
- Chaffee County
- Zip code
- 81201
- Community
- Cozart Estates
- School district
- Salida R-32
- Elevation
- 7,978 feet
Directions
Hwy 50 towards Maysville, look for the First Colorado Land Office sign on north side of the road.
Property details
- Acreage
- 2.08 acres
- Zoning
- Rural Residential
- Access
- Private road
- MLS #
- REcolorado 6788394
- Posted
Property taxes
- 2023
- $1,226
Expenses
- Homeowner Association Fee
- $700 annually
Parcels
- R380301100036
Legal description
LOT 2 COZART ESTATES PLAT 479847
Details and features
Listing
- Type
- Residential
- Subtype
- Single Family Residence
- Ownership
- Bank/GSE
- Terms
- Cash, Conventional
- Conditions
- Real Estate Owned
- Exclusions
- Sellers Personal Property
- Possession
- Closing/DOD
Community
- Association
- Cozart Estate Subdivision
- Amenities
- Trail(s)
- Fee Includes
- Insurance, Road Maintenance, Snow Removal
Lot
- Vegetation
- Natural State
- Road Frontage
- Private Road
- Road Surface
- Dirt, Gravel
- Road Responsibility
- Private Maintained Road
- Exposure
- North
- View
- Mountain(s), Valley
- Well Type
- Private
- Well Usage
- Household w/ Irrigation
- Well Permits
- 88131-F
- Features
- Level, Many Trees, Near Ski Area, Sloped
Exterior
- Parking Spaces
- 2
- Parking
- Finished Garage
- Garage
- Attached
- Fencing
- None
- Outdoor Spaces
- Covered, Deck, Front Porch
- Features
- Balcony
Structure
- Type
- House
- Style
- Contemporary, Mountain Contemporary
- Levels
- Two
- Basement
- Crawl Space
- Electric
- 110 V
- Water
- Well
- Sewer
- Septic Tank
- Heating
- Electric
- Cooling
- Air Conditioning-Room
- Materials
- Frame, Rock, Stucco, Wood Siding
- Roof
- Composition
- Foundation
- Concrete Perimeter
Interior
- Rooms
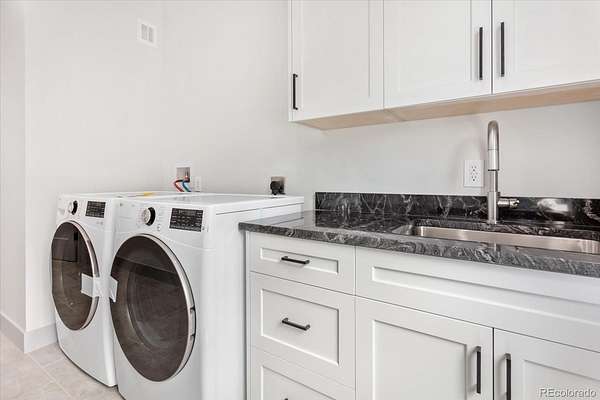
- Bathroom Full x 2, Bathroom Half, Bathroom Three Quarter x 2, Bedroom x 4, Dining Room, Family Room, Kitchen, Laundry, Living Room, Office
- Flooring
- Tile, Wood
- Appliances
- Cooktop, Dishwasher, Double Oven, Dryer, Microwave, Refrigerator, Washer
- Laundry
- Sink
- Security
- Carbon Monoxide Detector(s), Smoke Detector(s)
- Warranty
- Yes
- Features
- Breakfast Bar, Ceiling Fan(s), Eat-In Kitchen, Five Piece Bath, Granite Counters, High Ceilings, Open Floorplan, Pantry, Primary Suite, Smoke Free, Walk-In Closet(s)
Property utilities
| Category | Type | Status |
|---|---|---|
| Power | Grid | Connected |
| Sewage | Septic System | Connected |
| Water | Private Well | Connected |
| Gas | Propane | Connected |
Nearby schools
| Name | Type | District |
|---|---|---|
| Longfellow | Elementary | Salida R-32 |
| Salida | Middle | Salida R-32 |
| Salida | High | Salida R-32 |
Listing history
| Date | Event | Price | Change | Source |
|---|---|---|---|---|
| July 31, 2026 | Back on market | $1,150,000 | — | REcolorado |
| July 6, 2026 | Under contract | $1,150,000 | — | REcolorado |
| May 26, 2026 | New listing | $1,150,000 | — | REcolorado |
Payment calculator

Based on information submitted to the MLS GRID as of Oct 16, 2026 11:00 am MT. All data is obtained from various sources and may not have been verified by broker or MLS GRID. Supplied Open House Information is subject to change without notice. All information should be independently reviewed and verified for accuracy. Properties may or may not be listed by the office/agent presenting the information. Some IDX listings have been excluded from this website. View more