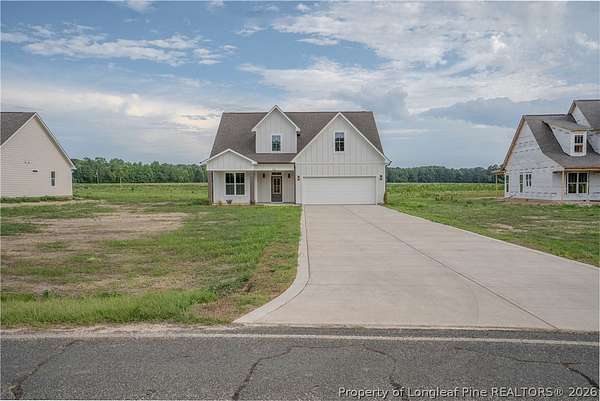
Land with Home for Sale in Dunn, North Carolina
7917 Julian Rd, Dunn, NC 28334
This beautiful two story home offers the perfect blend of comfort, space, and functionality. Inside, you'll find a thoughtfully designed layout featuring a main-level primary suite with a spacious en suite bath that conveniently connects to the laundry room, complete with a tiled walk-in shower, dual vanities, and a walk-in closet . A second bedroom on the main floor provides ideal flexibility for guests, a home office, or multigenerational living. Upstairs, two additional bedrooms and a large loft create the perfect space for a playroom, media room, or secondary living area. The open concept main living area flows seamlessly between the living room, dining space, and kitchen perfect for both everyday living and entertaining. Step outside to enjoy the expansive backyard, offering endless possibilities for outdoor living, gardening, or future additions such as a pool or workshop. With its versatile floor plan, spacious interiors, and ample outdoor space, this home delivers the perfect balance of comfort and style, ready for you to make it your own. Take advantage of a 1% lender credit on the loan amount when using the preferred lender, Christy Strickland with Atlantic Bay Mortgage ().
Location
- Street address
- 7917 Julian Rd
- County
- Cumberland County
- Zip code
- 28334
- Community
- West Meadows
- Elevation
- 146 feet
Property details
- Acreage
- 5.81 acres
- MLS #
- FAR 769131
- Posted
Parcels
- 0593-78-1964
Legal description
Lot 13, West Meadows (5.81 AC)
Details and features
Listing
- Type
- Residential
- Subtype
- Single Family Residence
Lot
- Features
- Cleared, Five to Ten Acres
Exterior
- Parking
- Garage
- Pool
- Porch
- Features
- Rain Gutters
Structure
- Condition
- Under Construction
- Stories
- 2
- Water
- Public
- Sewer
- Septic Tank
- Heating
- Heat Pump
- Cooling
- Central Air
- Materials
- Cement Siding
Interior
- Room Count
- 7
- Rooms
- Bathroom x 3, Bedroom x 4, Dining Room, Laundry Room
- Flooring
- Carpet, Vinyl
- Fireplaces
- Yes
- Appliances
- Dishwasher, Electric Water Heater, Microwave, Plumbed For Ice Maker, Stainless Steel Appliances
- Features
- Cathedral Ceilings, Ceiling Fans, Crown Molding, Dining Area, Double Vanity, Entrance Foyer, Kitchen Island, Living Dining Room, Loft, Open Floorplan, Pantry, Quartz Counters, Separate Formal Dining Room, Smooth Ceilings, Walk In Closets, Walk In Shower, Water Closets
Nearby schools
| Name | Type |
|---|---|
| District 7 Elementary | Elementary |
| Mac Williams Middle School | Middle |
| Cape Fear Senior High | High |
Listing history
| Date | Event | Price | Change | Source |
|---|---|---|---|---|
| Sept 15, 2026 | New listing | $494,000 | — | FAR |