Land with Home for Sale in Patterson, Georgia
7919 Highway 84 E, Patterson, GA 31557
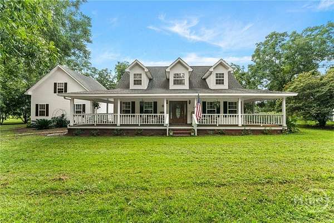
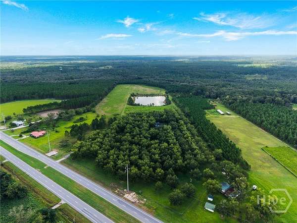
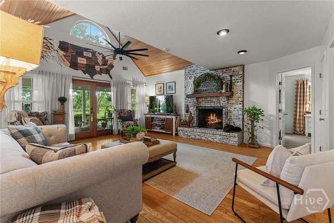
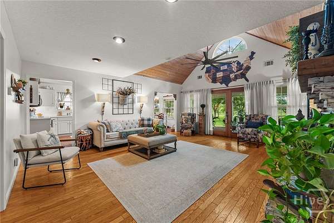
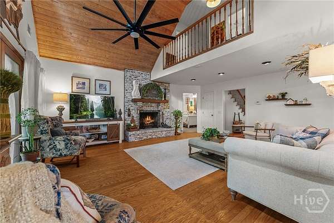
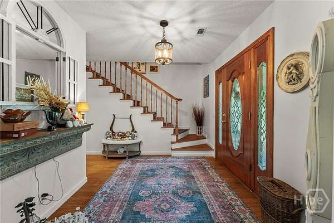
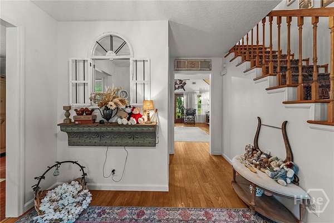
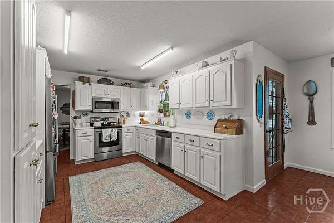
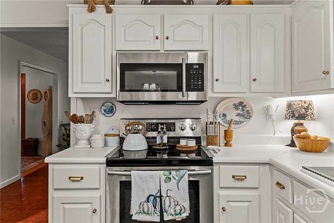
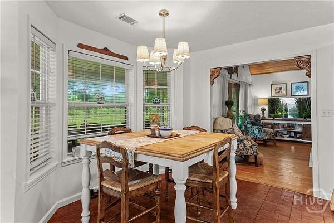
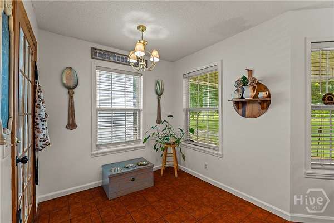
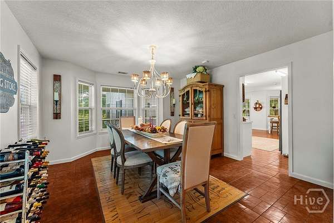
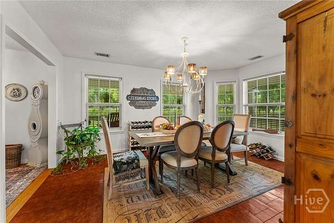
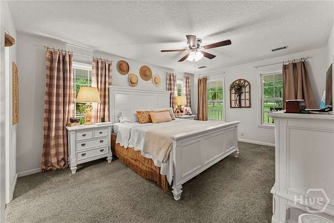
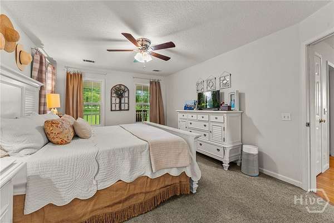
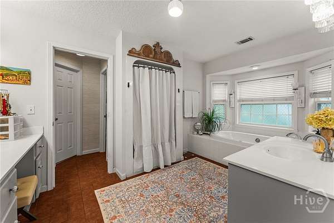
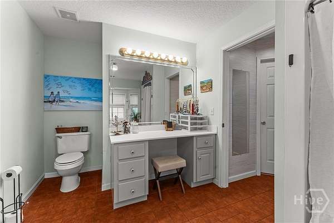
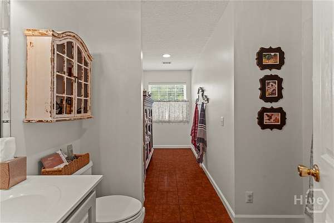
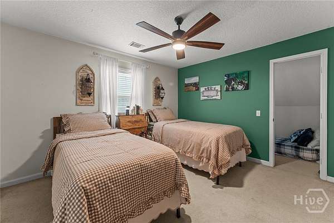
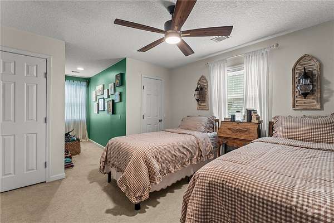
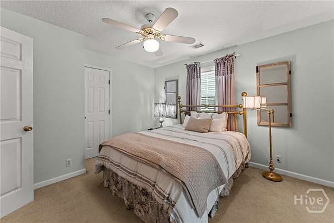
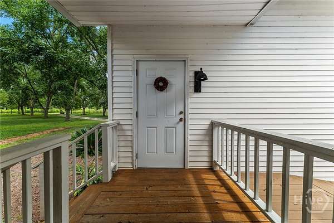
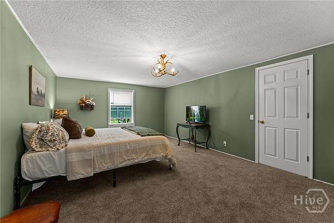
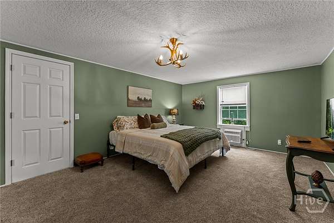
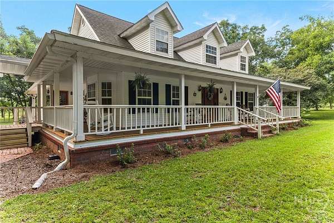
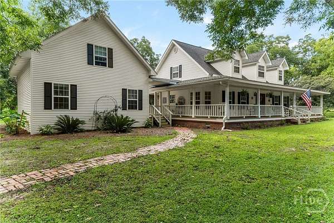
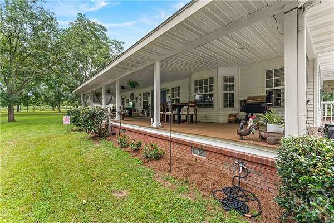
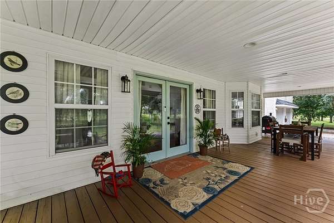
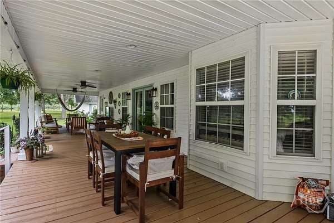
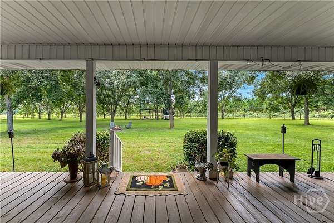
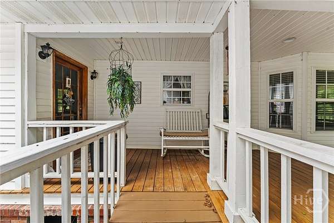
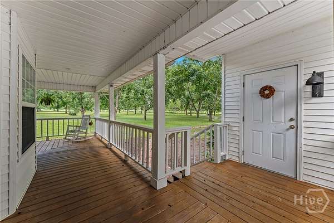
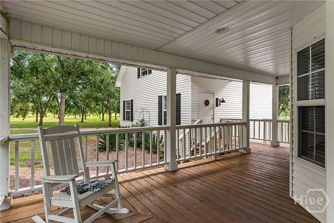
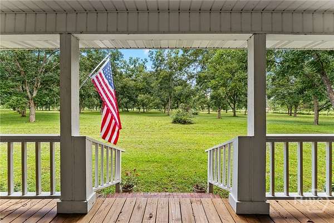
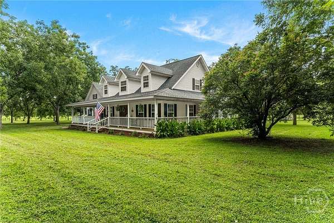
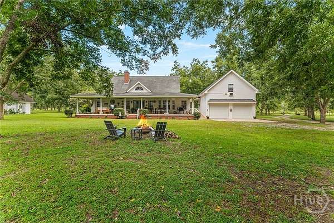
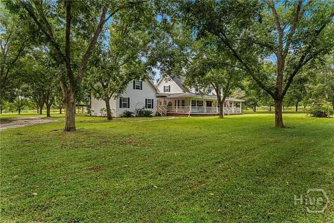
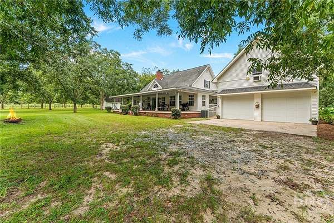
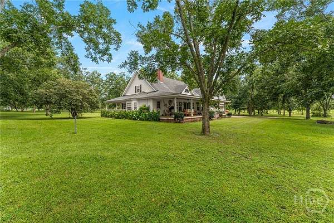
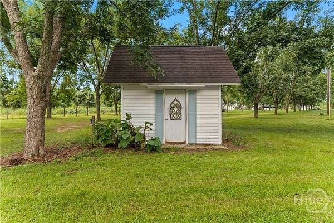
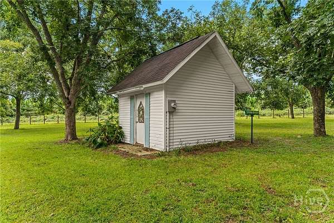
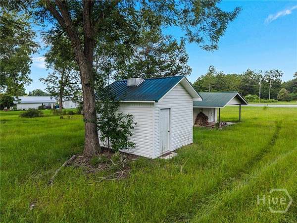
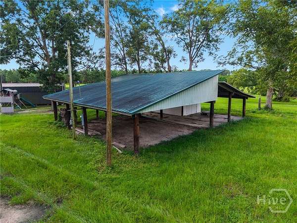
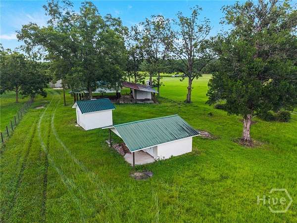
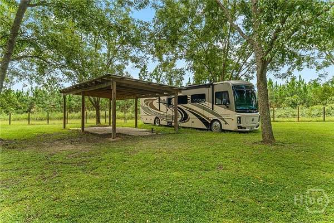
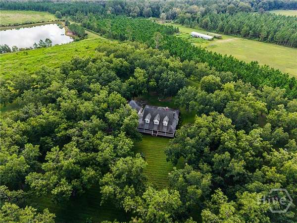
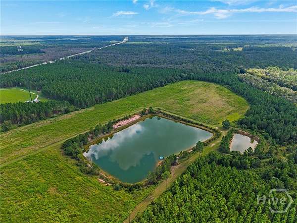
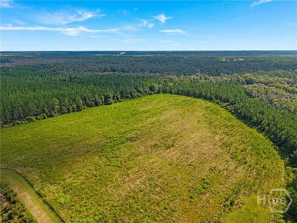
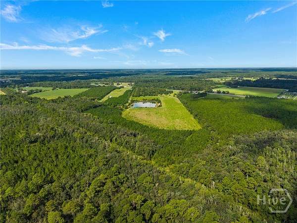
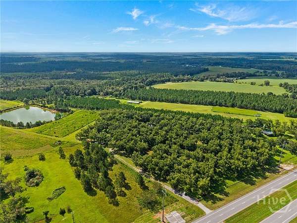
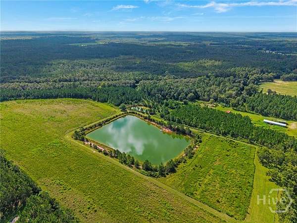
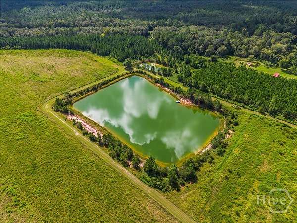
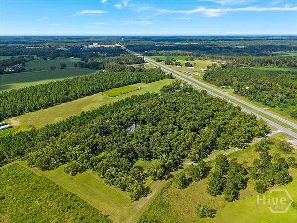
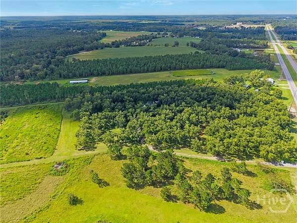
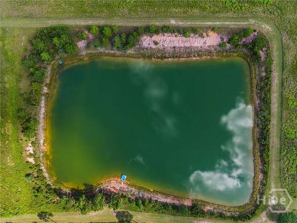
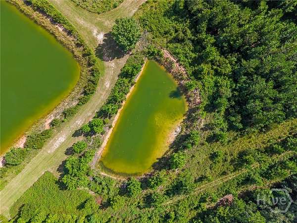
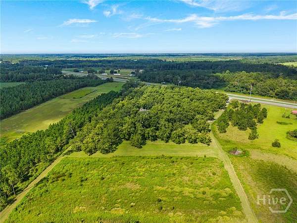
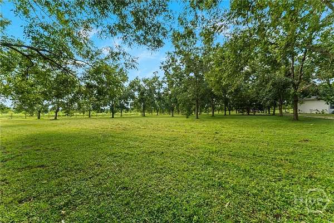
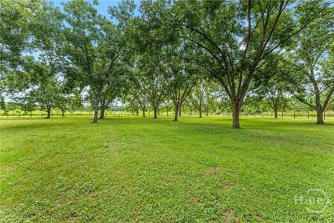
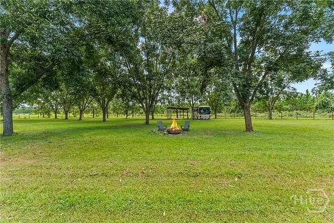
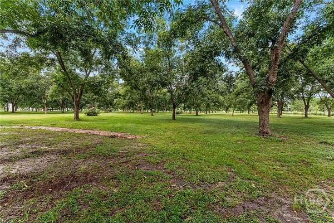
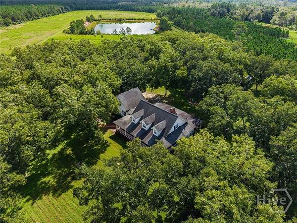
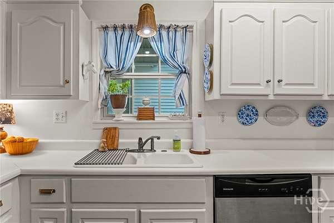
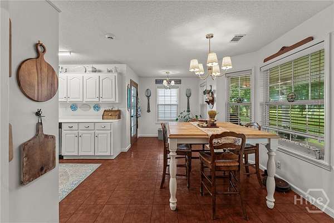
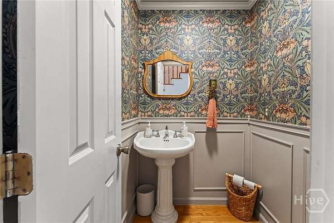
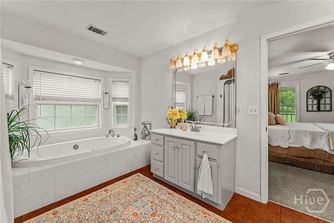
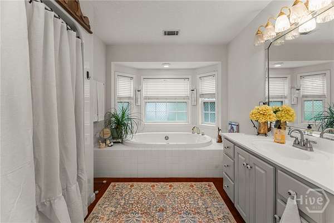
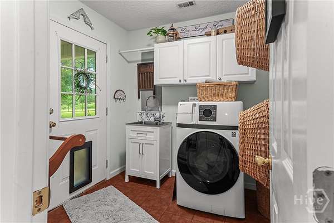
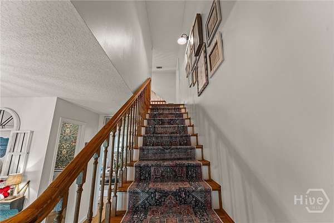
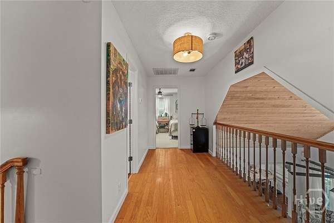
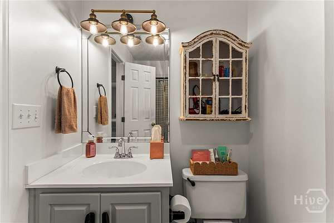
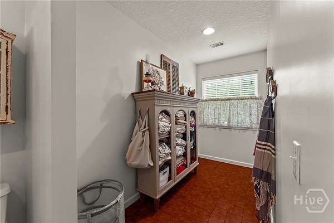
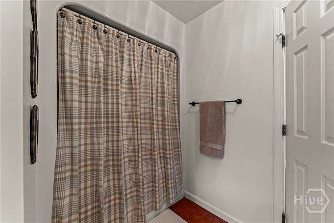
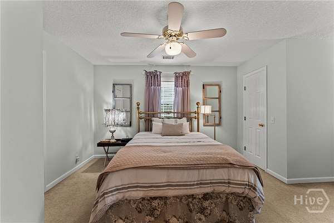
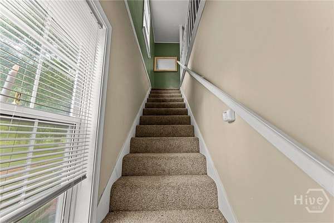
Your country escape just became an even better value. Set on 52.384 acres in Patterson, this classic 2,600 sq ft farm-style home pairs authentic farmhouse charm with room to grow, hunt, fish, raise animals, and build the homestead you've been dreaming of. The 3-bedroom, 2.5-bath home offers a highly desirable main-floor primary suite plus a versatile bonus room above the garage, perfect as an office, media room, guest space, or whatever suits your lifestyle. Real hardwood floors lead you into a spacious living area with soaring wood ceilings, an open view to the upstairs, and a large, cozy fireplace as its centerpiece. The eat-in kitchen features brand-new cabinets, and updates throughout include fresh paint, a remodeled half bath, new light fixtures, and more. Step outside onto wrap-around front and back porches overlooking a pecan orchard and two stocked ponds ready for fishing. The property has proven itself as private hunting land, with the space, seclusion, and natural habitat serious hunters look for right in your own backyard. You'll also find 15 acres of hayfield ready to be brought back, a previously tilled garden area, and fencing around the main home and orchard for added peace of mind. Three storage buildings, a carport, a zero-turn mower, and a GE Profile all-in-one washer/dryer all remain with the property. With this much land, there's plenty of room for horses, cattle, goats, or other livestock, and the hayfield offers the potential to grow your own feed. Clear it, fence it, plant it, graze it, or leave it wild, and make it truly yours. Whether you're looking for a homestead, a horse property, a hunting retreat, or the farm life you've been waiting for, this is the one.
Location
- Street address
- 7919 Highway 84 E
- County
- Pierce County
- Zip code
- 31557
- Elevation
- 103 feet
Property details
- Acreage
- 52.39 acres
- Zoning
- AF
- MLS #
- HMLS SA364110
- Posted
Parcels
- 073 030
Legal description
LL286 313 LD4 TR1 IN DEED PL19-223B
Details and features
Listing
- Type
- Residential
- Subtype
- Single Family Residence
- Zoning
- Agricutural
Lot
- Features
- Open Lot
Exterior
- Parking
- Garage, Off Street, RV
- Fencing
- Fenced
- Pool
- Porch
- Structures
- Outbuilding
Structure
- Style
- Cape Cod
- Stories
- 1
- Water
- Private, Well
- Sewer
- Septic Tank
- Heating
- Central, Electric
- Cooling
- Central Air
- Roof
- Asphalt
Interior
- Rooms
- Bathroom x 3, Bedroom x 3
- Fireplaces
- Yes
- Appliances
- Dishwasher, Dryer, Electric Water Heater, Microwave, Oven, Range, Refrigerator
- Accessibility
- Accessible Approach With Ramp
- Features
- Breakfast Area, Cathedral Ceiling(s), Double Vanity, Garden Tub/Roman Tub, Main Level Primary, Separate Shower, Vaulted Ceiling(s)
Listing history
| Date | Event | Price | Change | Source |
|---|---|---|---|---|
| Oct 19, 2026 | Price drop | $799,000 | $60,900 -7.1% | HMLS |
| Sept 7, 2026 | New listing | $859,900 | — | HMLS |