
Land with Home for Sale in Springfield, Tennessee
7921 New Chapel Rd, Springfield, TN 37172
3.38 ACRES | 30' x 40' WORKSHOP | MOTIVATED SELLER!
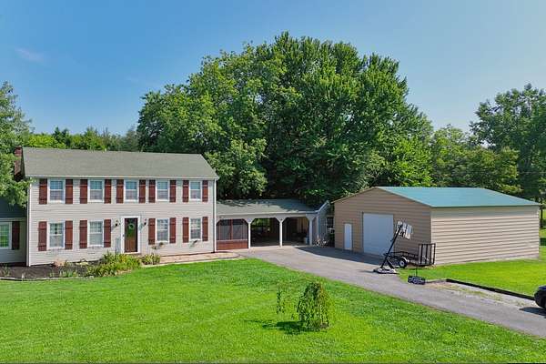
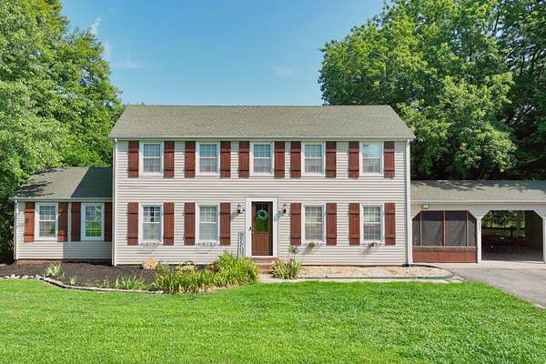
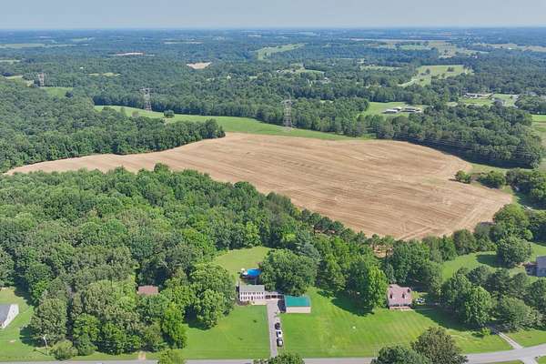
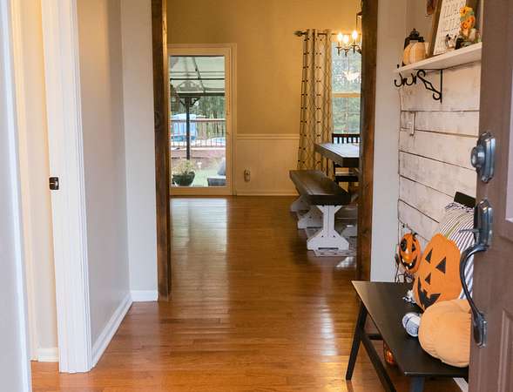
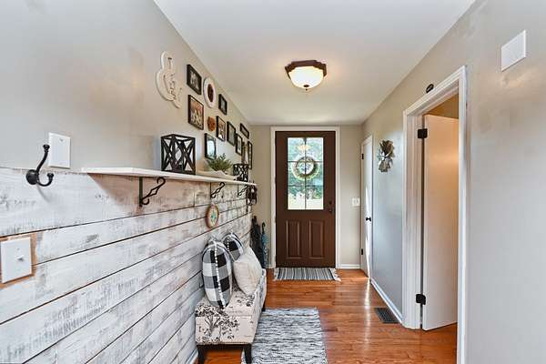
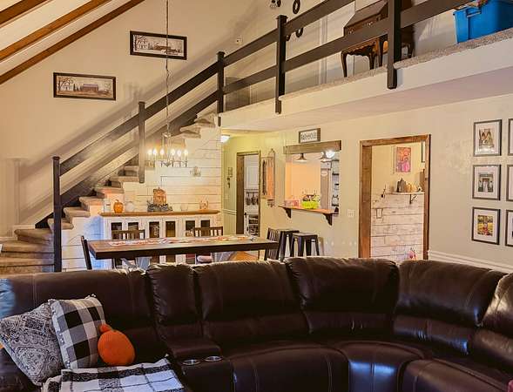
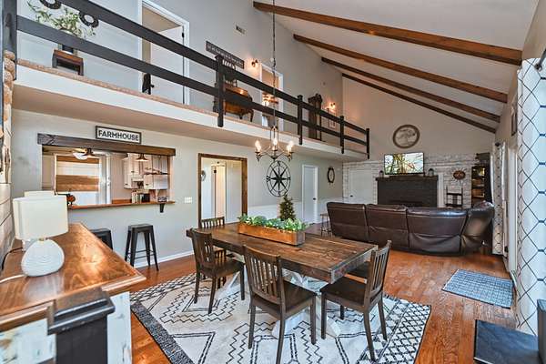
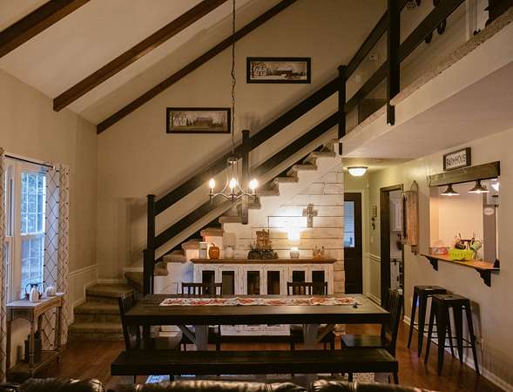
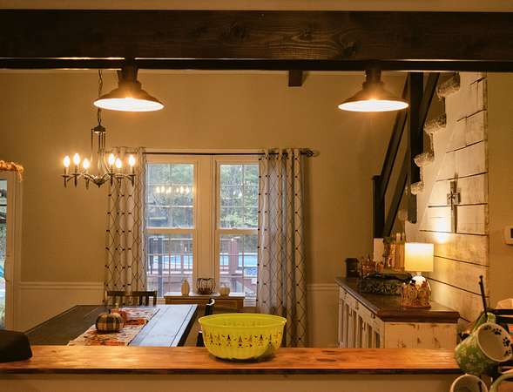
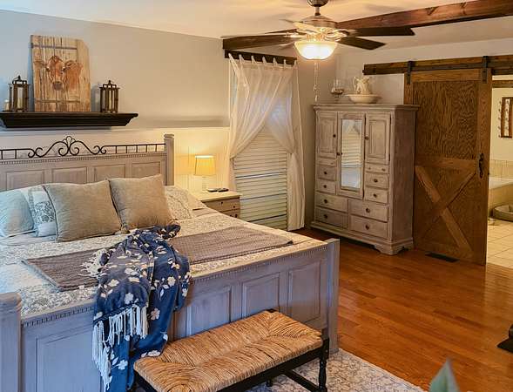
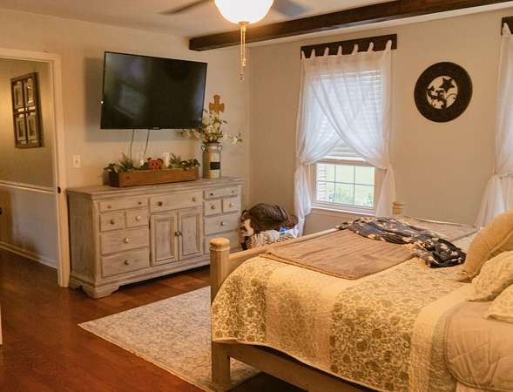
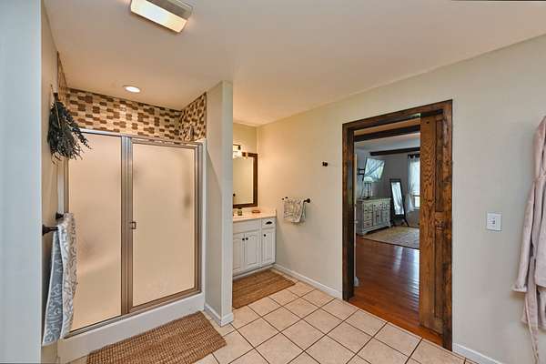
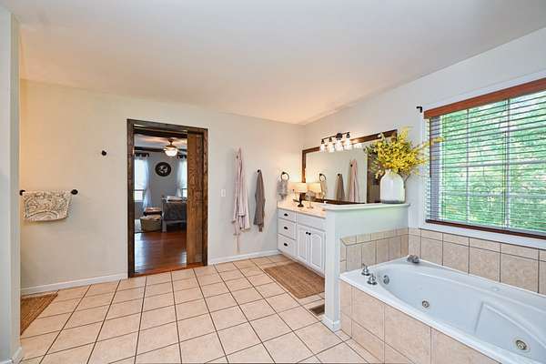
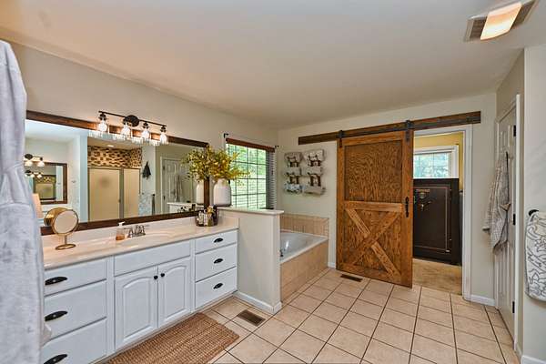
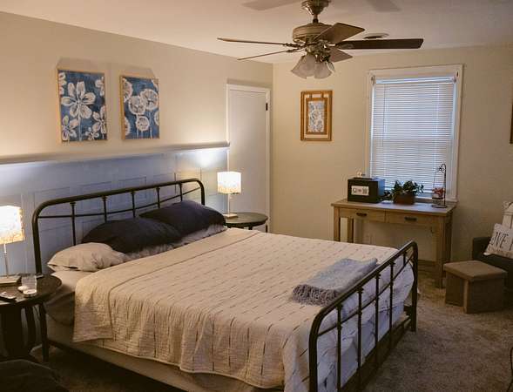
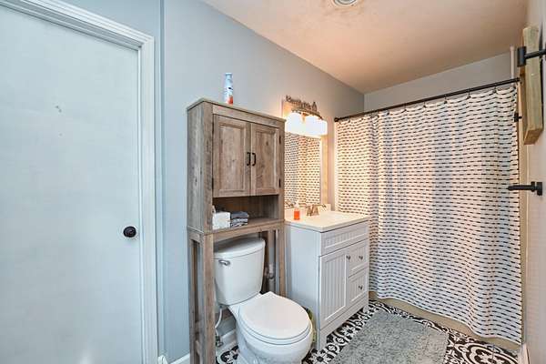
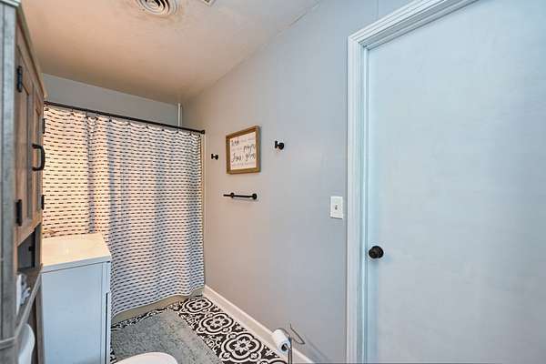
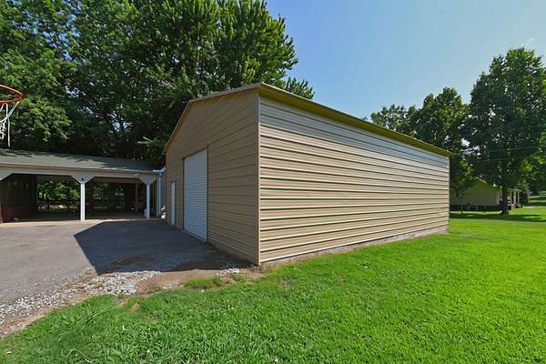
Enjoy peaceful country living with room to spread out! Nestled on 3.38 beautiful acres, this charming 3-bedroom, 2.5-bath home offers the perfect combination of comfort, privacy, and functionality. One of the property's standout features is the impressive 30' x 40' and a pool!
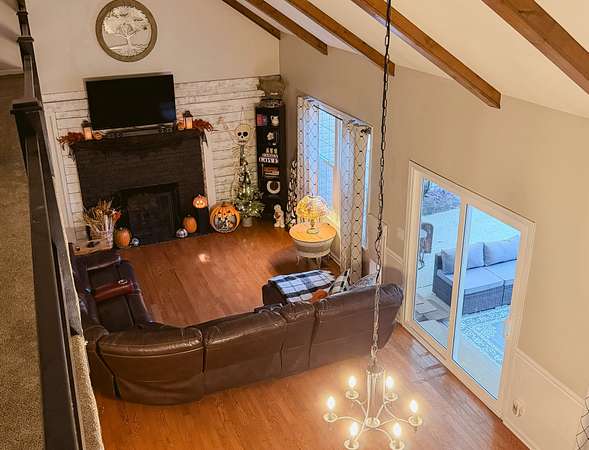
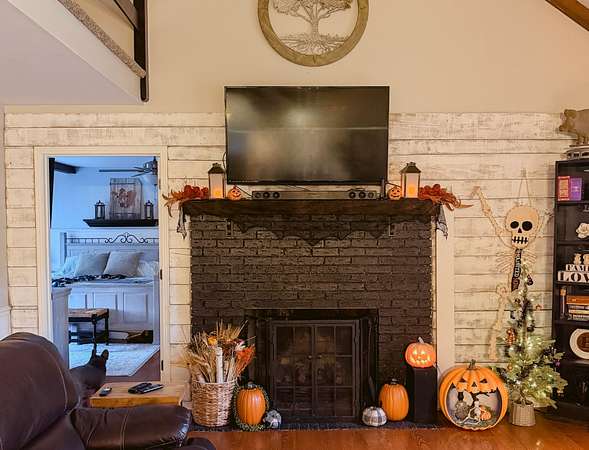
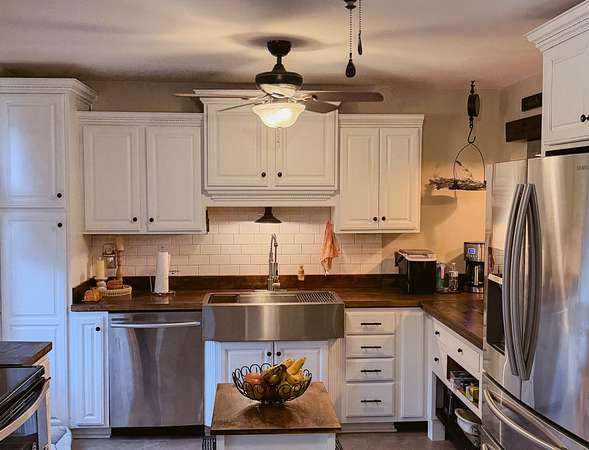
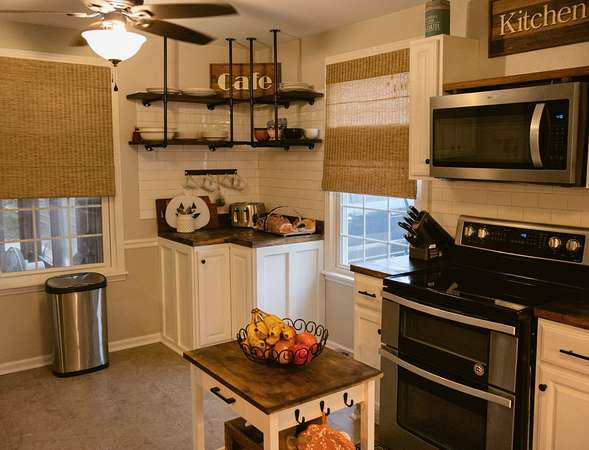
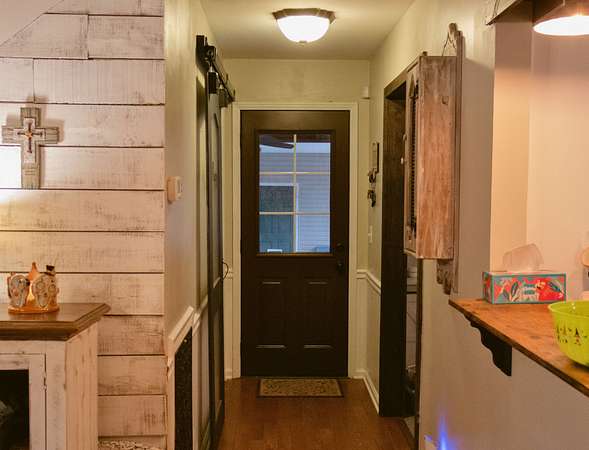
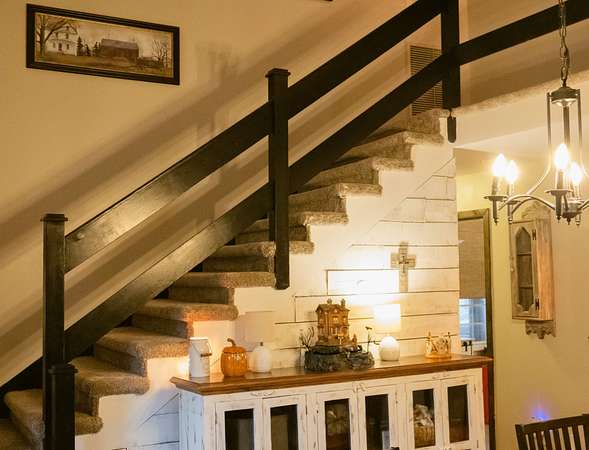
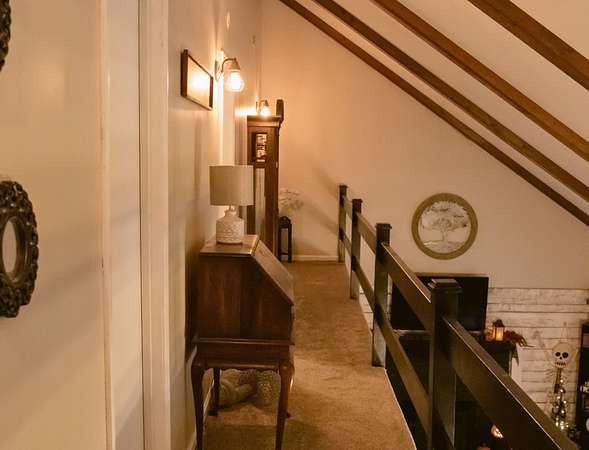
Inside, you'll find a warm and inviting atmosphere highlighted by a cozy gas-log fireplace and thoughtful improvements throughout. Notable upgrades include Pella exterior entry doors (2023), two whole-home humidifiers (2023), and high-efficiency blown attic insulation with encapsulation completed in 2017. A RainSoft whole-home water softening system and reverse osmosis filtration system in the kitchen add everyday convenience.
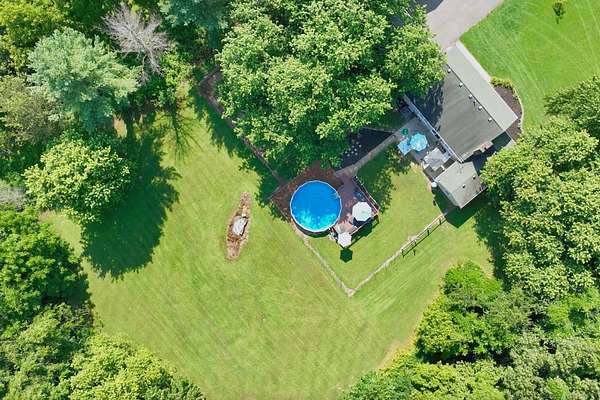
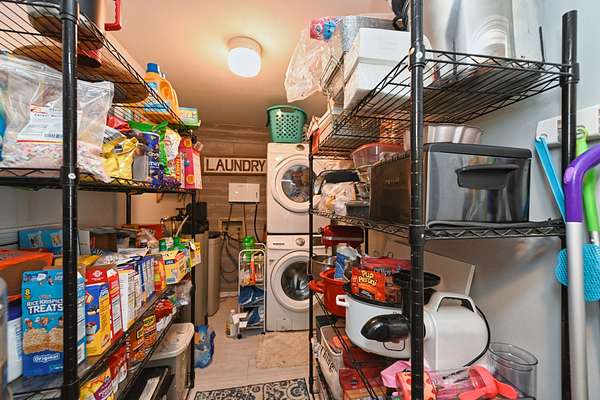
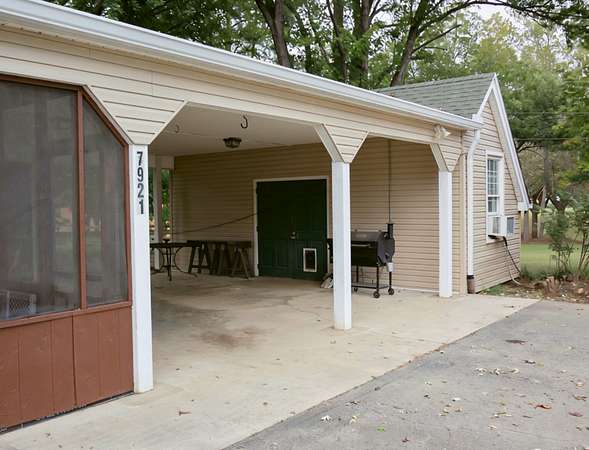
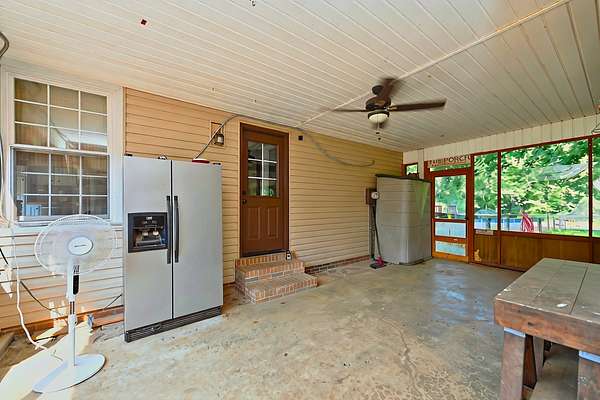
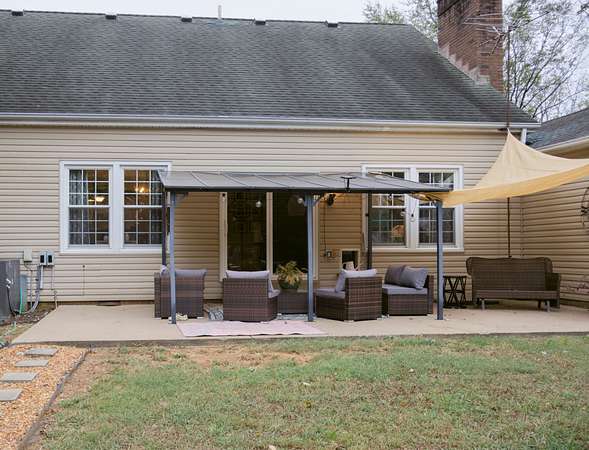
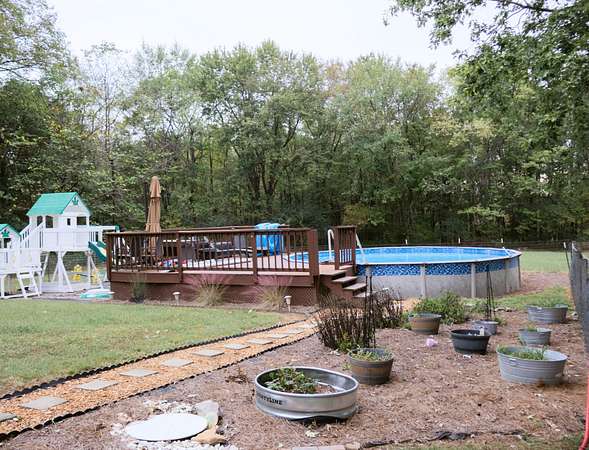
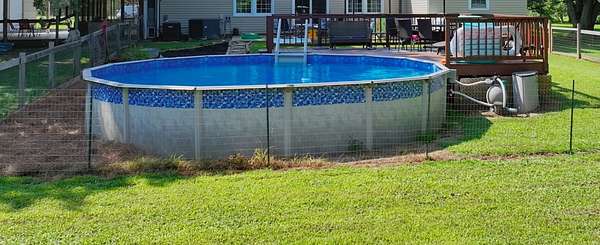
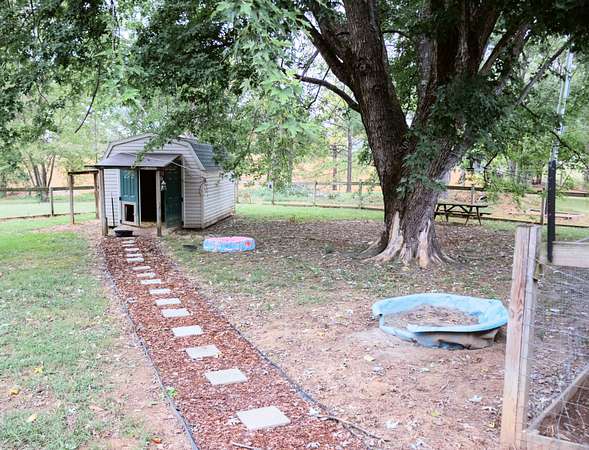
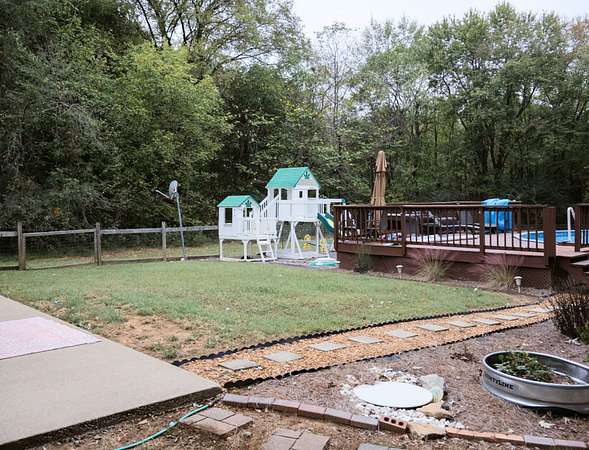
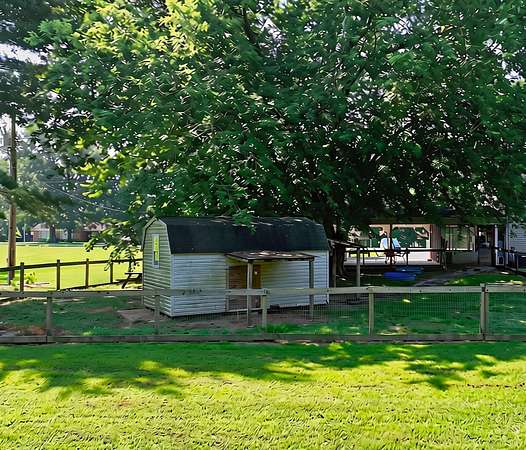
Outdoor amenities are just as impressive, featuring a three-car attached carport with a screened-in section, a pool, additional attached storage, and plenty of space to enjoy the surrounding acreage.
Whether you're looking for a peaceful retreat, room for your hobbies, or a property with exceptional garage and storage space, this home has so much to offer. Motivated seller—schedule your private showing today!
Location
- Street address
- 7921 New Chapel Rd
- County
- Robertson County
- Zip code
- 37172
- Community
- Chapelwood Estate
- Elevation
- 687 feet
Directions
Take I-24W to exit 35, go rt on 431N toward Springfield. Turn lf on Old Hwy 431. Turn lf on Old Coopertown Rd. Turn rt on Washington Rd. Turn lf on 257W. Continue straight on Flewellyn Rd. Turn rt on New Chapel Rd. House will be on the left.
Property details
- Acreage
- 3.38 acres
- MLS #
- REALTRACS 3624600
- Posted
Property taxes
- Recent
- $1,802
Parcels
- 090 12800 000
Details and features
Listing
- Type
- Residential
- Subtype
- Single Family Residence
- Financing
- Conventional, FHA, USDA, VA
- Possession
- Close of Escrow
Lot
- Size Source
- Assessor
- Terrain
- Private, Wooded
- Features
- Private, Wooded
Exterior
- Parking Spaces
- 4
- Parking
- Attached, Detached
- Garage Spaces
- 1
- Carport Spaces
- 3
- Pool
- Above Ground
- Outdoor Spaces
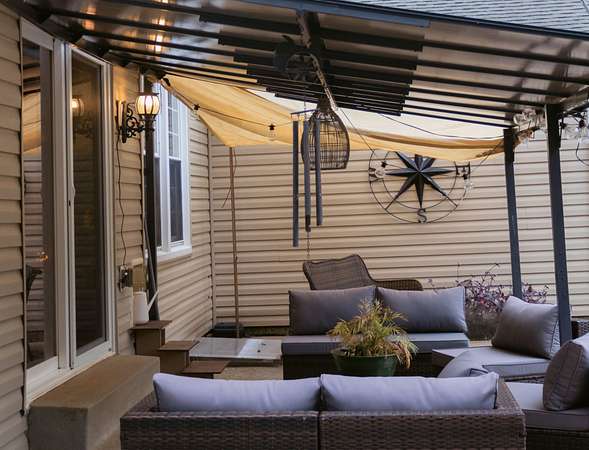
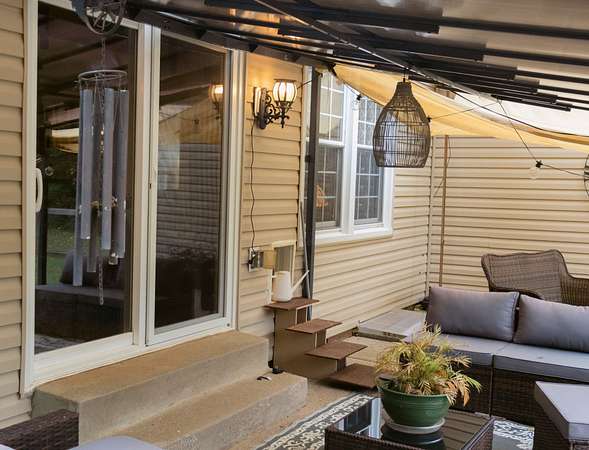
- Deck, Patio, Screened
- Structures
- Storage
Structure
- Style
- Colonial
- Stories
- 2
- Basement
- Crawl Space
- Water
- Public
- Sewer
- Septic Tank
- Heating
- Central, Electric
- Cooling
- Central Air
- Materials
- Vinyl Siding
- Roof
- Shingle
- Foundation
- None
Interior
- Rooms
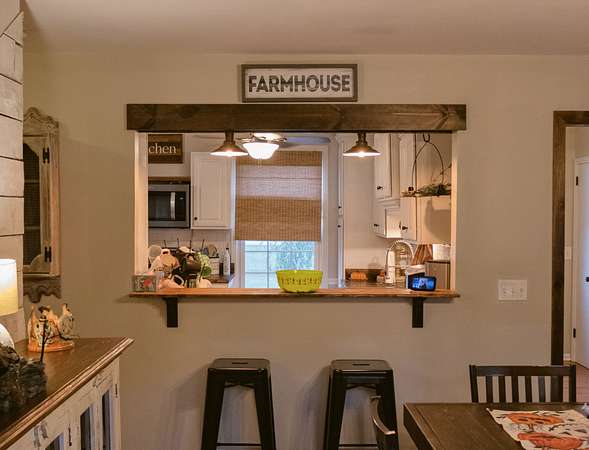
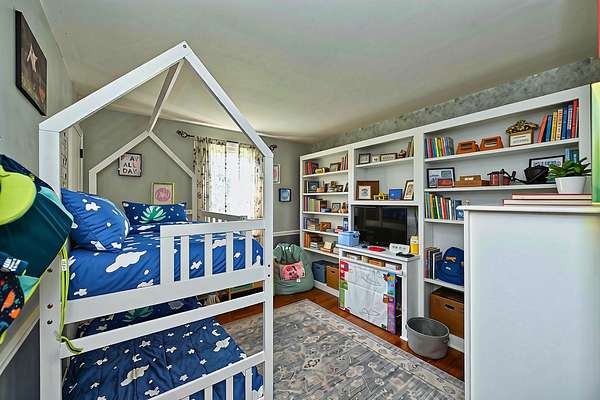
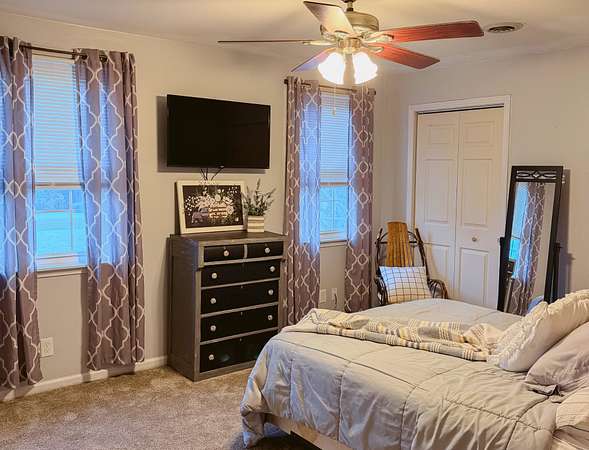
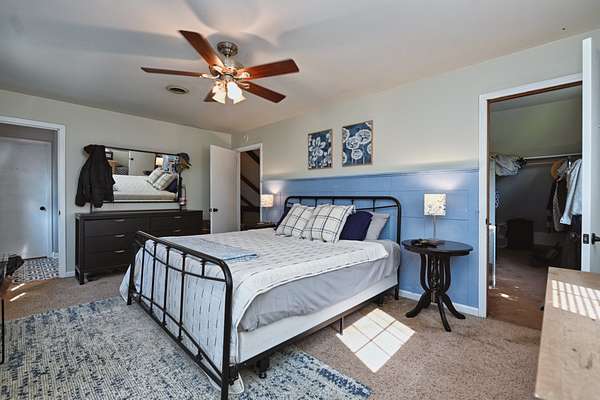
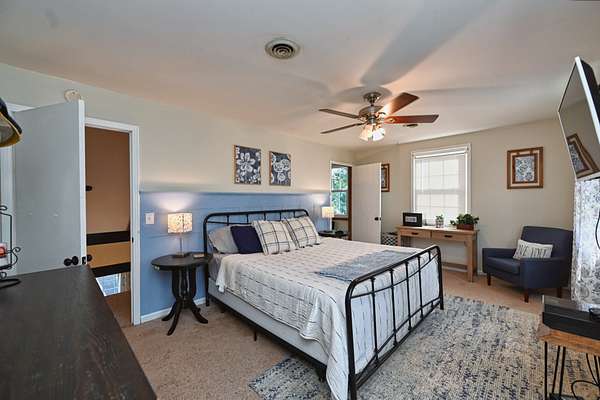
- Bedroom x 3, Dining Room, Kitchen, Living Room
- Flooring
- Carpet, Tile, Vinyl, Wood
- Fireplaces
- Gas
- Appliances
- Cooktop, Dishwasher, Electric Oven, Microwave, Refrigerator
- Laundry
- Electric Dryer Hookup, Washer Hookup
- Equipment
- Satellite Dish
- Features
- Ceiling Fan(s), Entrance Foyer, Extra Closets, High Ceilings, High Speed Internet
Property utilities
| Category | Type | Status |
|---|---|---|
| Power | Grid | Available |
| Water | Public | Available |
| Sewage | Septic System | Connected |
Nearby schools
| Name | Type |
|---|---|
| Westside Elementary | Elementary |
| Coopertown Middle School | Middle |
| Springfield High School | High |
Listing history
| Date | Event | Price | Change | Source |
|---|---|---|---|---|
| Oct 23, 2026 | New listing | $600,000 | — | REALTRACS |
Payment calculator

Based on information submitted to the MLS GRID as of Oct 24, 2026 11:00 am MT. All data is obtained from various sources and may not have been verified by broker or MLS GRID. Supplied Open House Information is subject to change without notice. All information should be independently reviewed and verified for accuracy. Properties may or may not be listed by the office/agent presenting the information. Some IDX listings have been excluded from this website. View more