Recreational Land with Home for Sale in Dickson, Tennessee
7922 E Plunders Creek Rd, Dickson, TN 37055
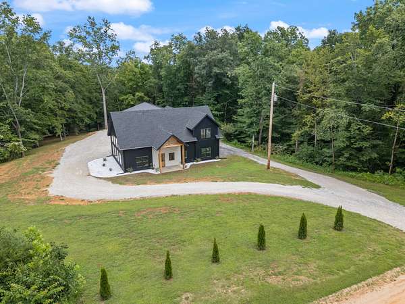
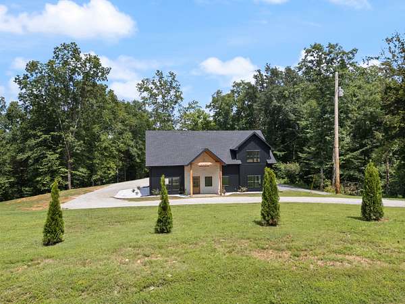
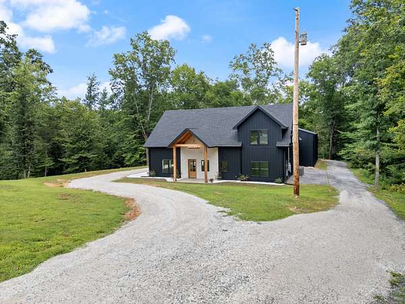
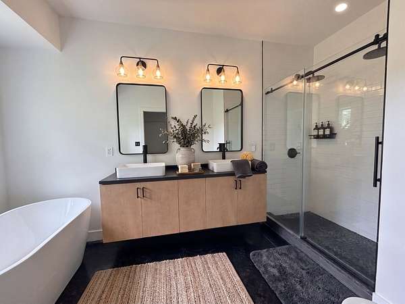
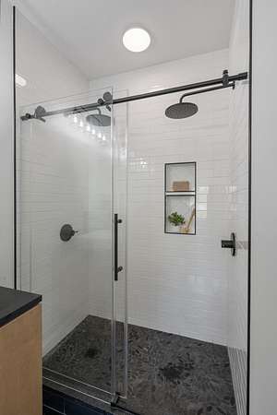
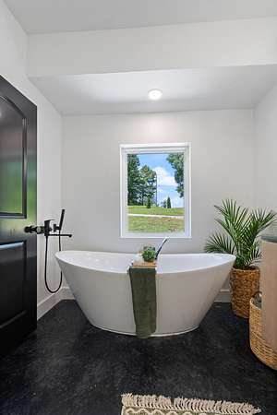
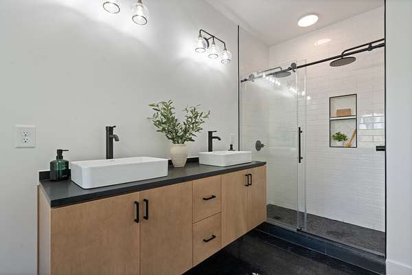
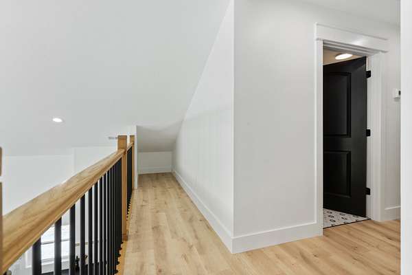
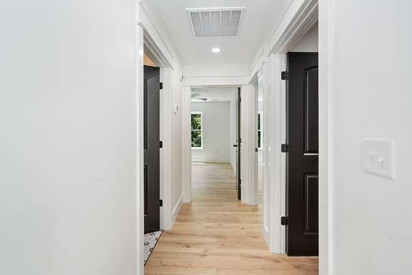
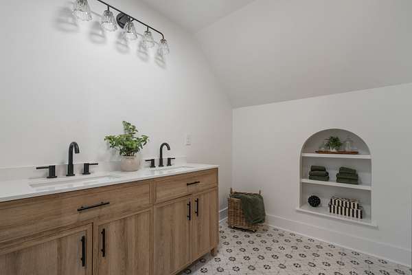
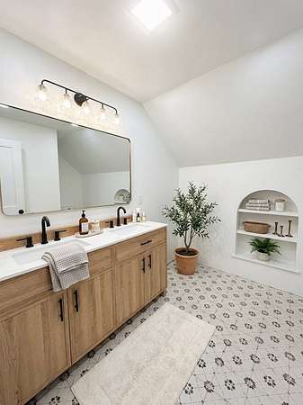
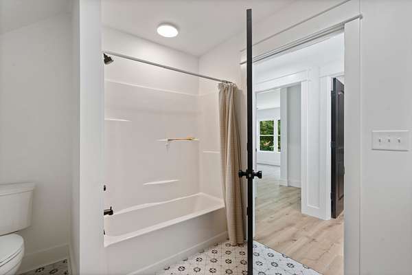
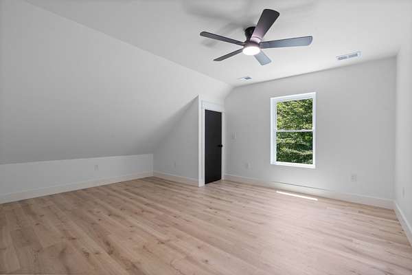
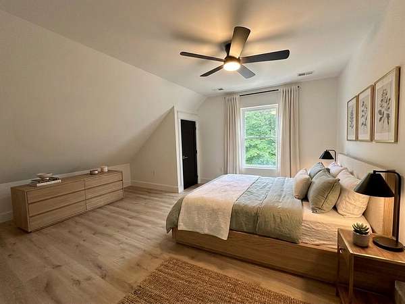
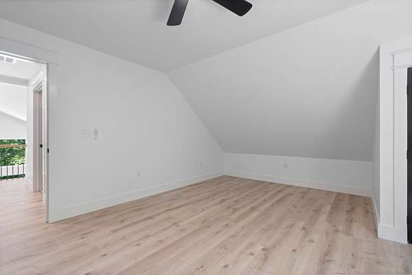
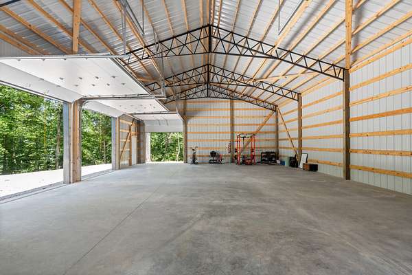
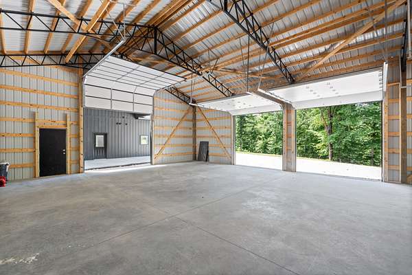
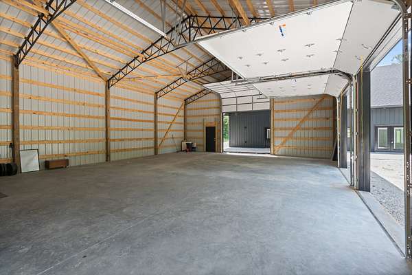
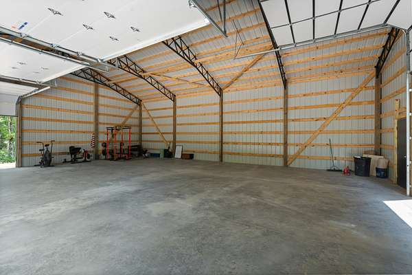
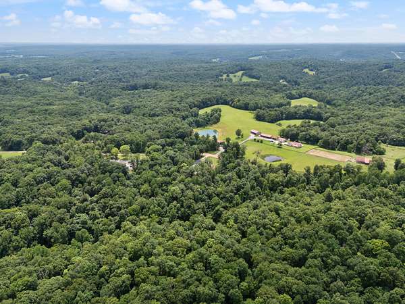
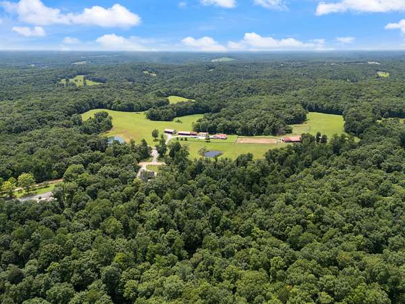
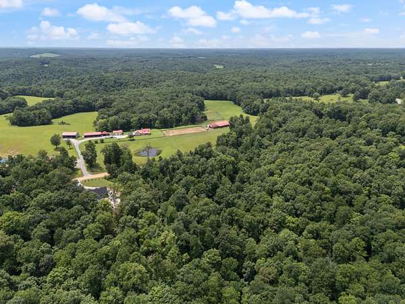
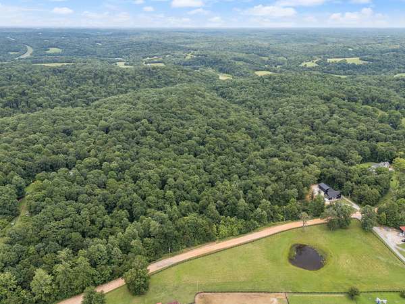
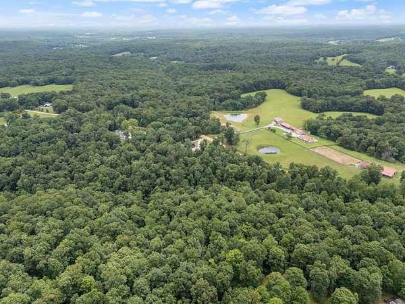
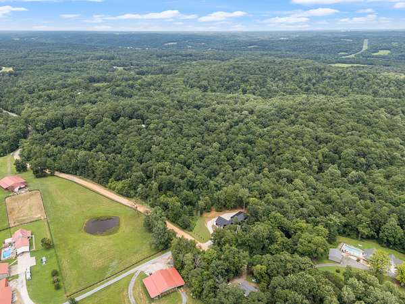
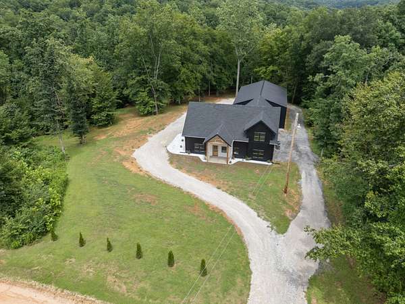
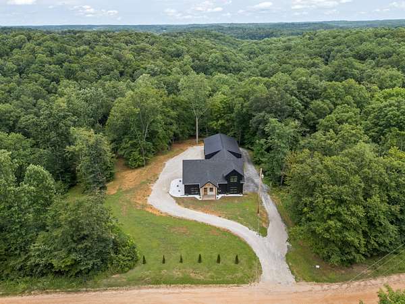
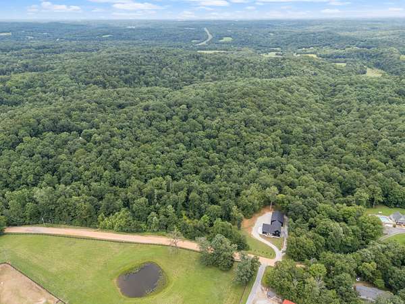
The land and privacy youve been searching for - while still being under an hour to Nashville, and just 15 minutes to downtown dickson. On over 15 acres just off I-40, you’ve got over 2300 sq ft, 4 bedrooms, 2.5 baths, a huge back patio, and an 1,800 sq ft shop - all brand new and ready for you now!
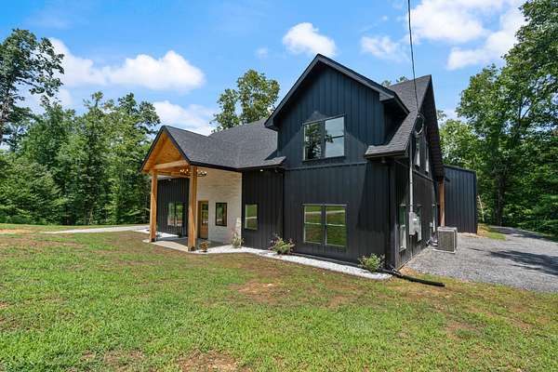
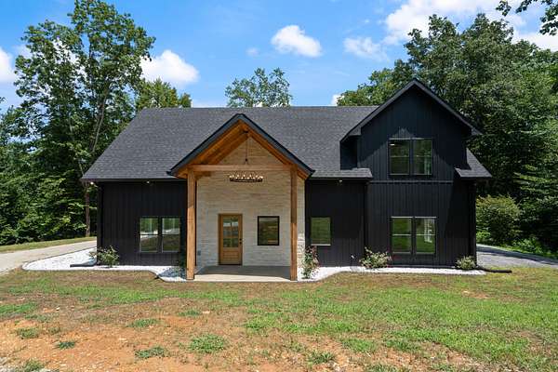
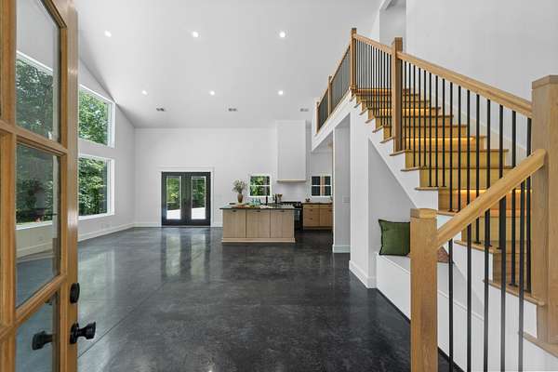
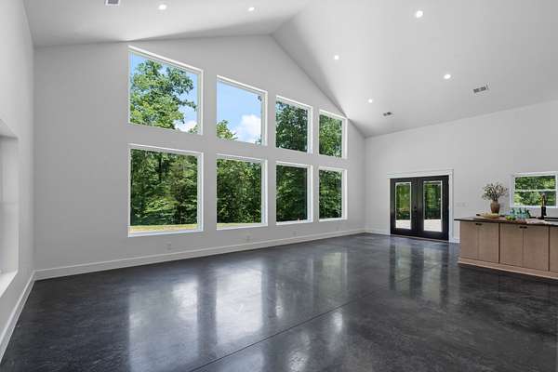
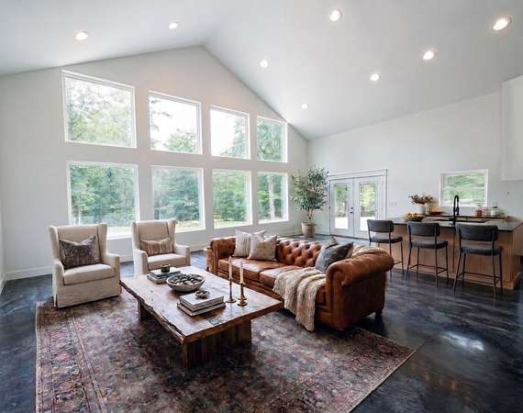
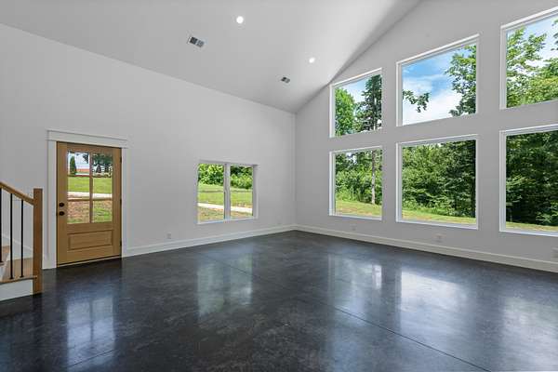
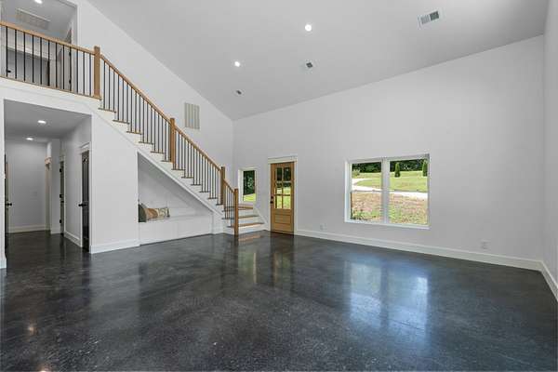
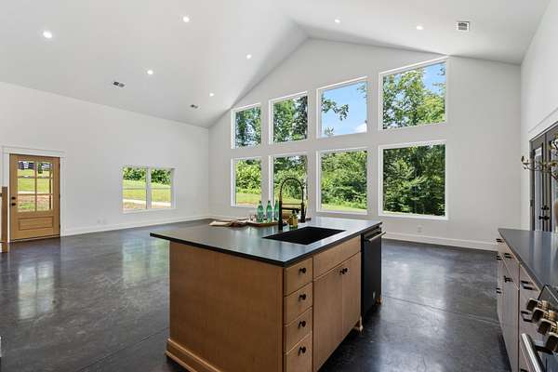
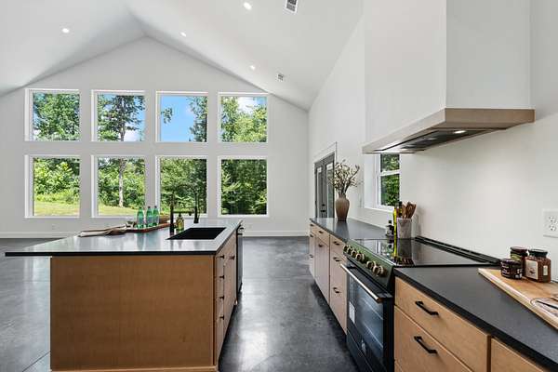
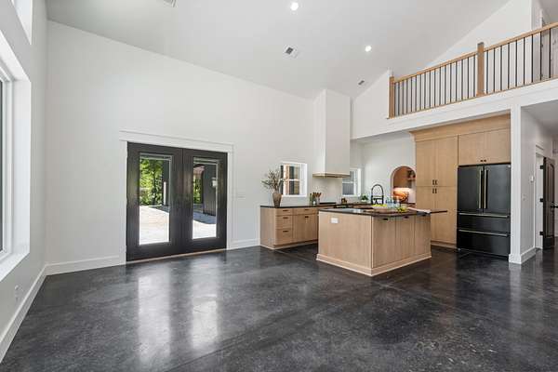
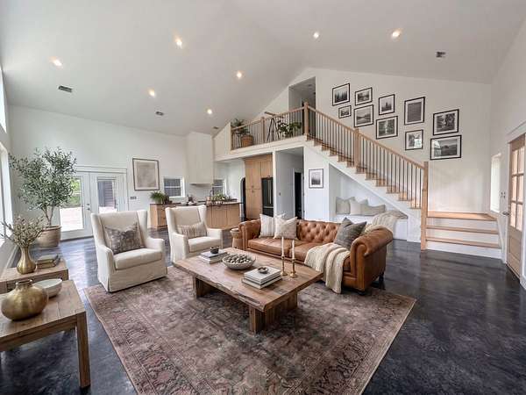
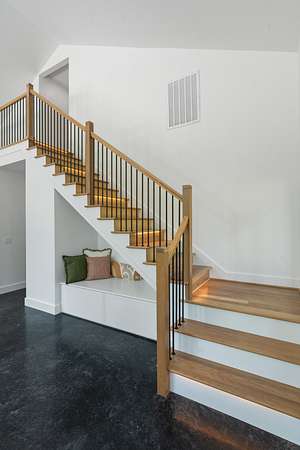
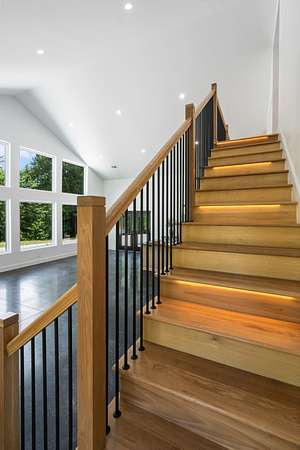
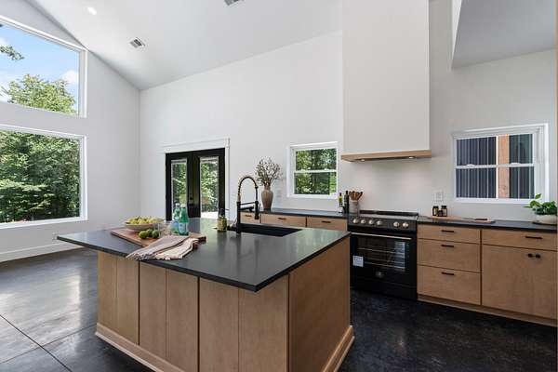
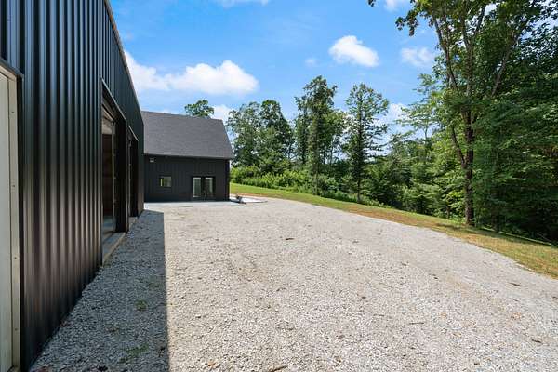
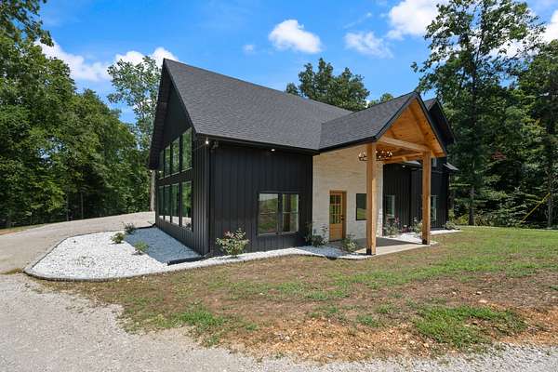
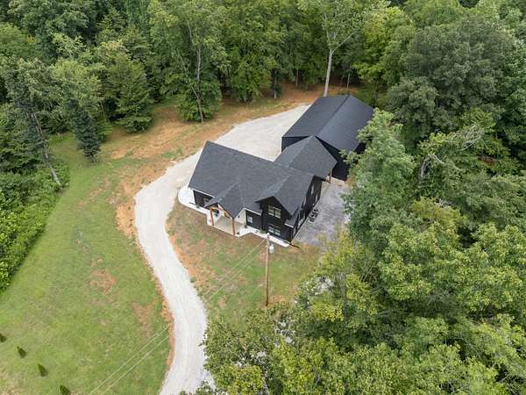
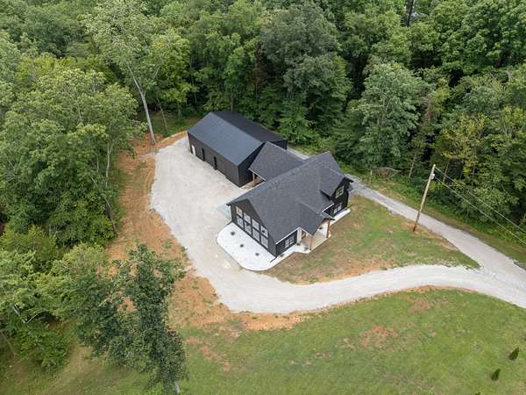
This modern farmhouse with MASSIVE main living area, overlooks the wooded acreage with oversized windows. Black metal board and batten siding, stonework, wood accents, big rooflines, and a setting that actually makes the house feel like it belongs there.
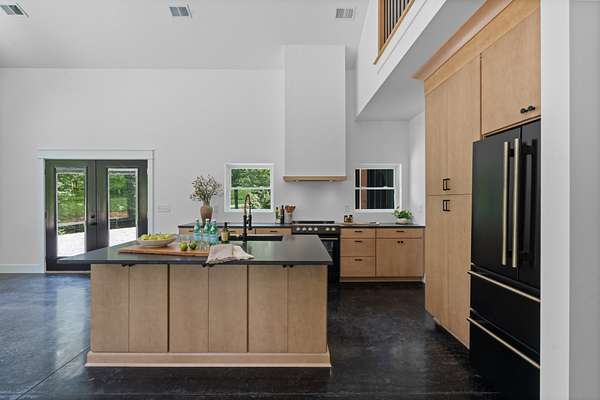
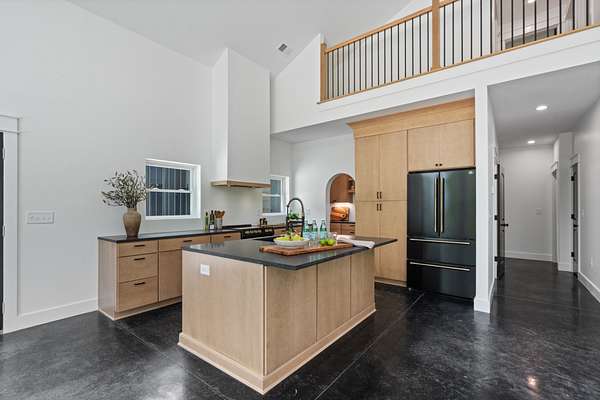
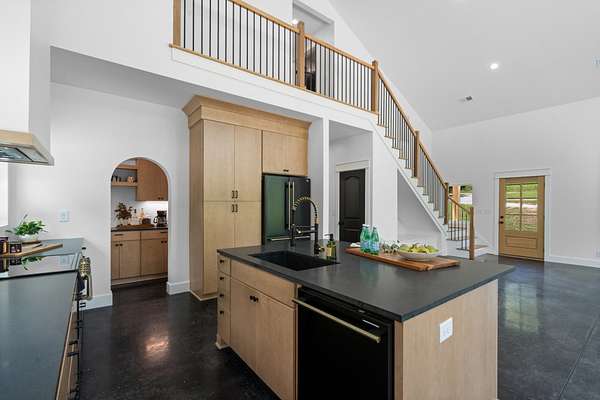
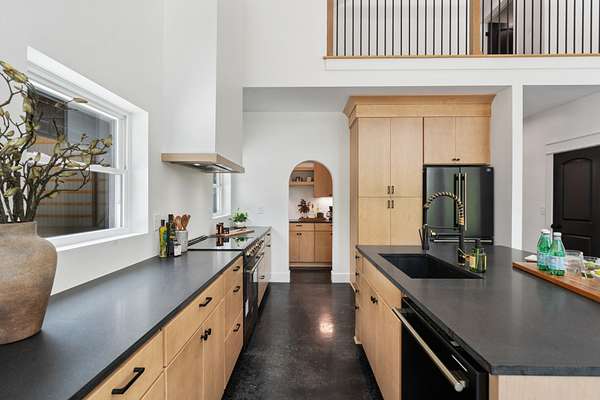
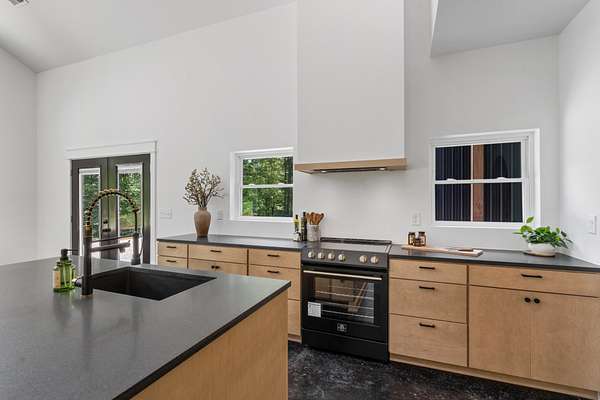
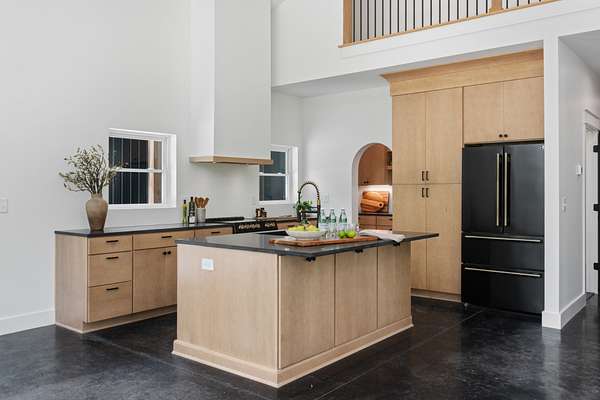
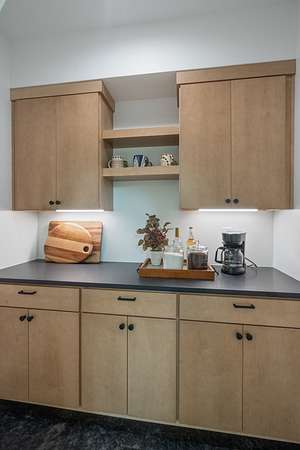
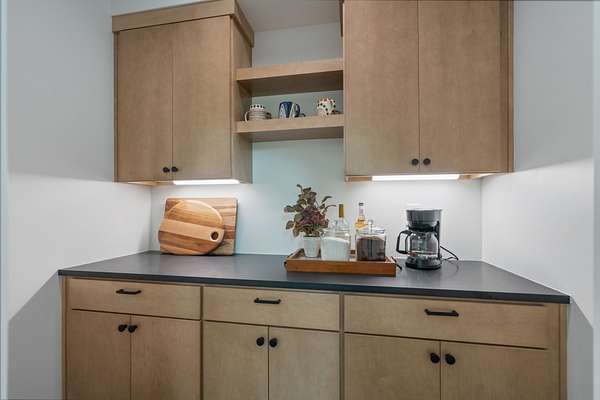
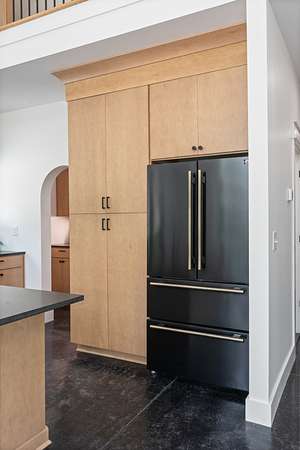
The kitchen is a real highlight. High-end finishes, plenty of space, and the kind of setup that feels like it was actually thought through instead of just thrown together.
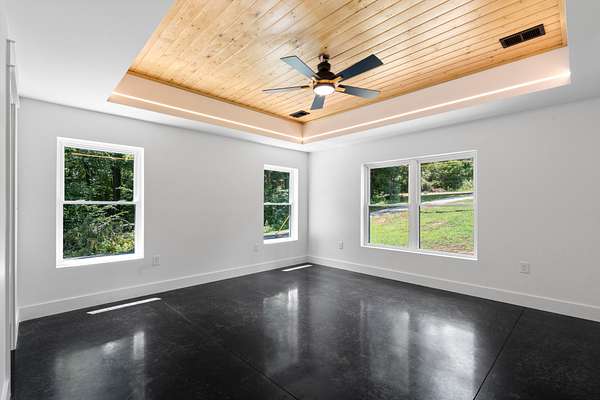
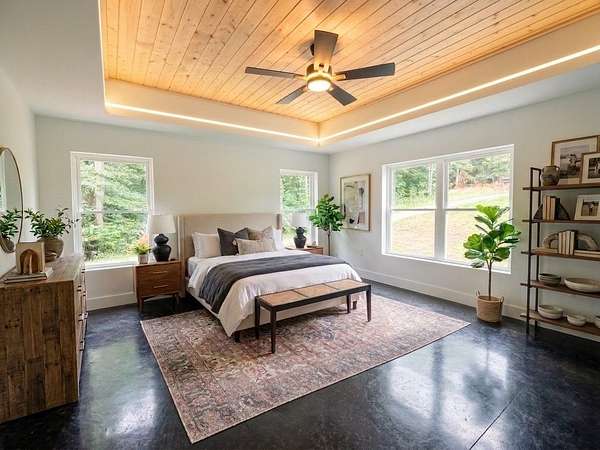
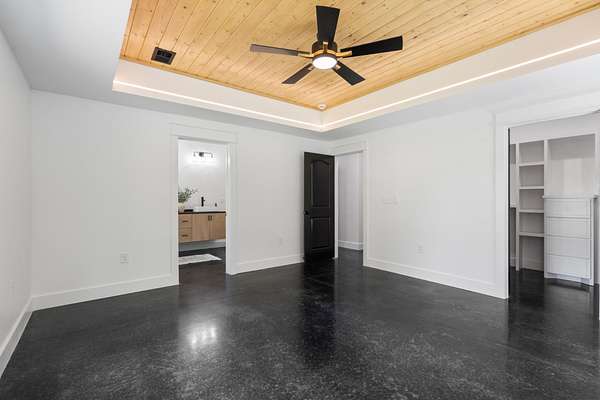
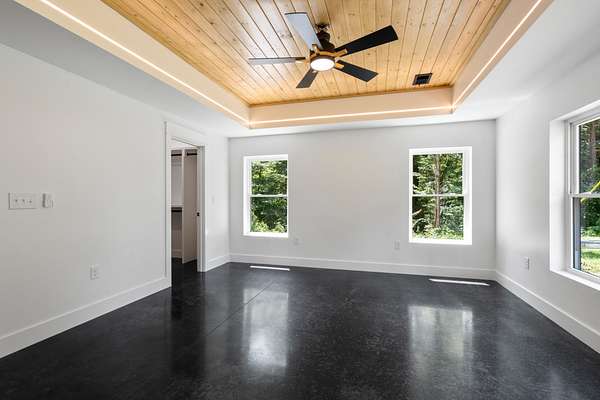
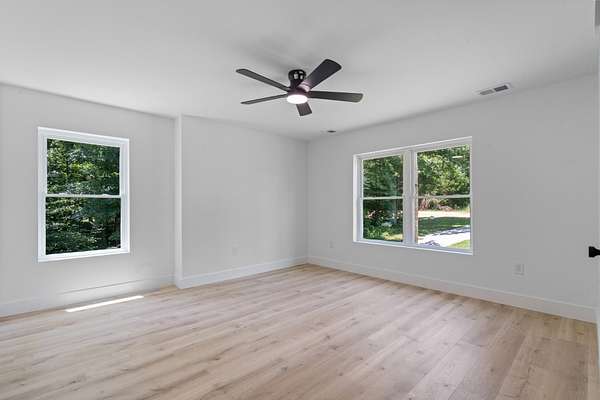
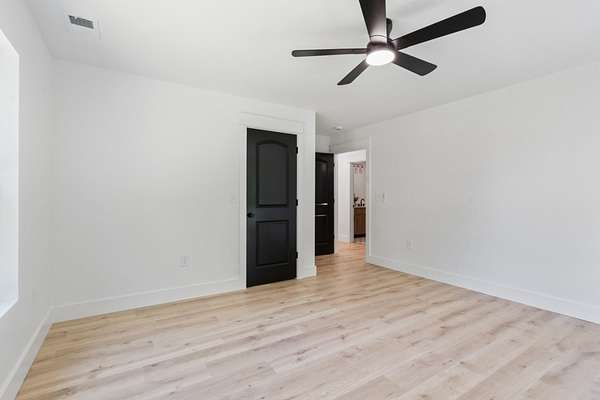
Beautiful primary suite with tongue and groove tray ceilings, and custom LED lighting.
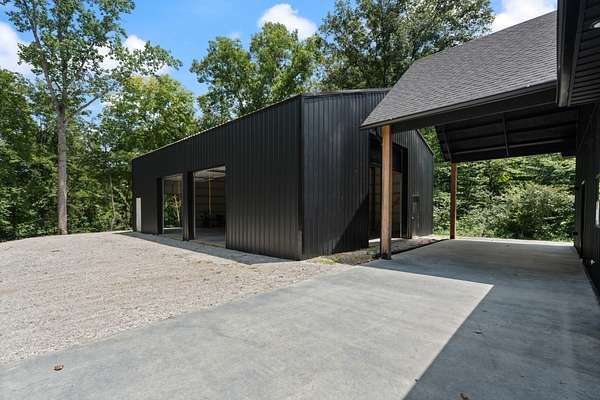
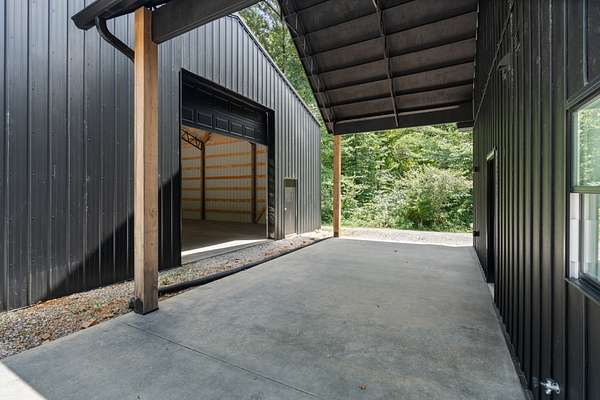
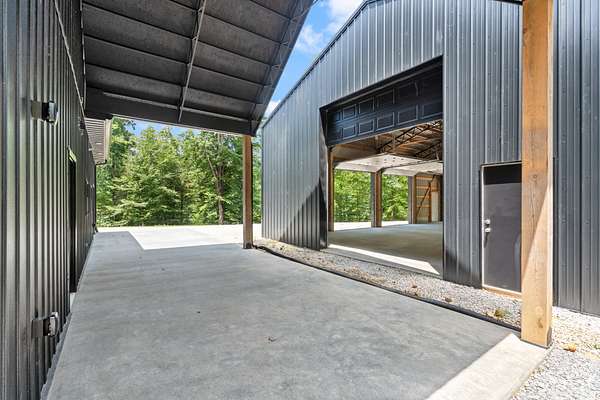
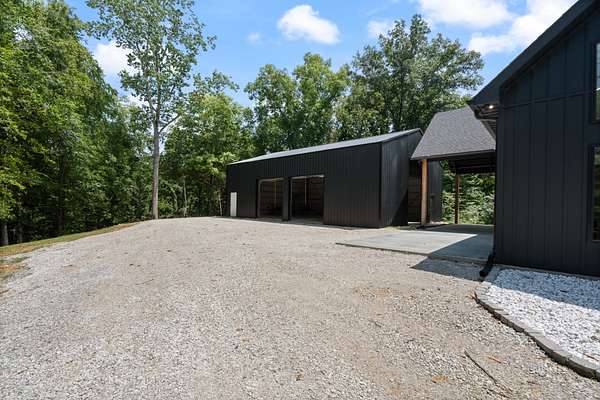
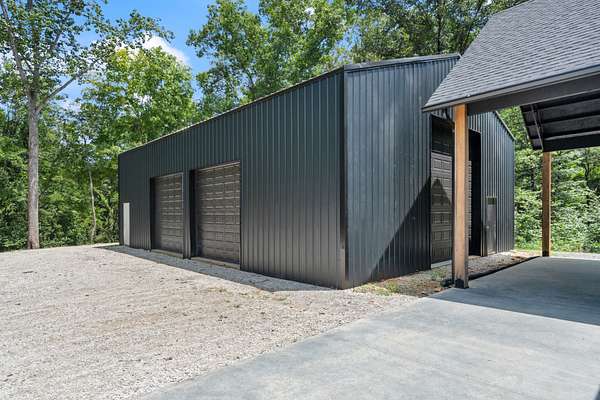
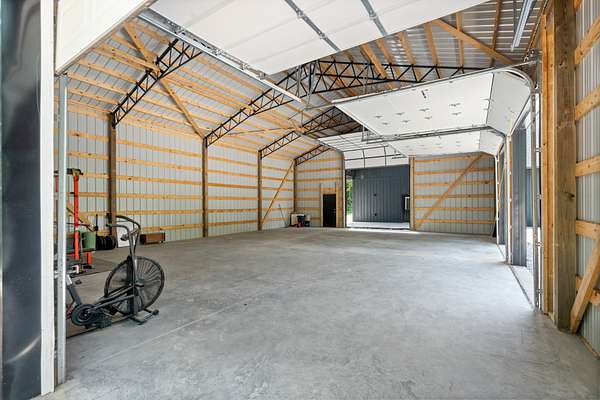
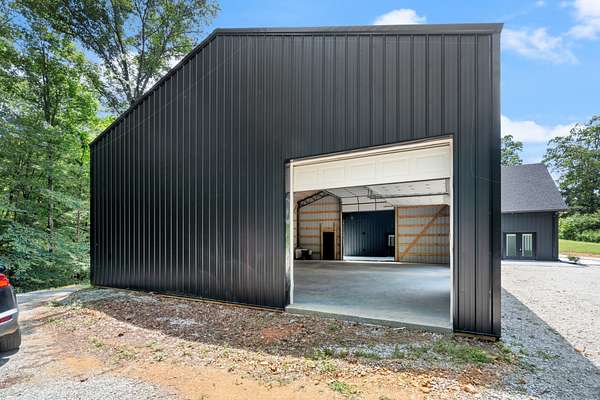
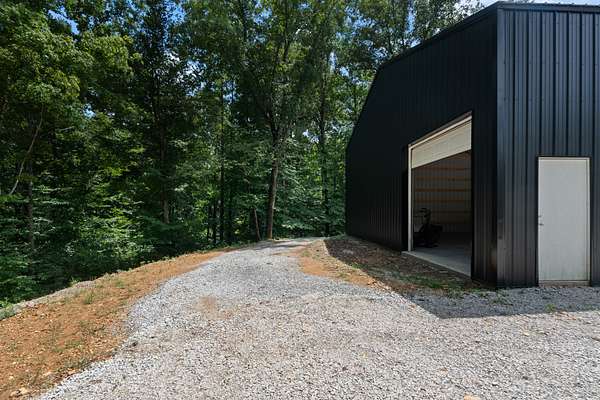
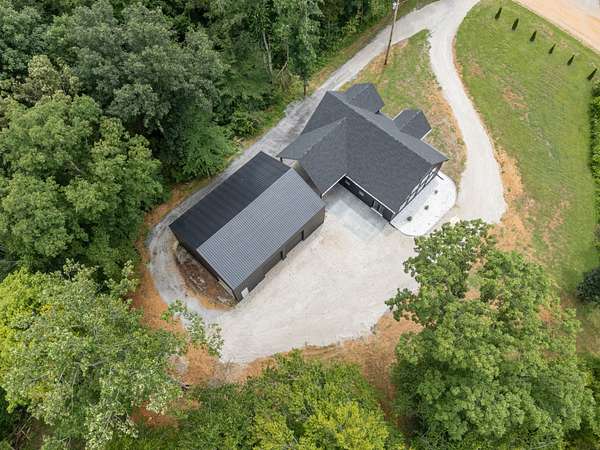
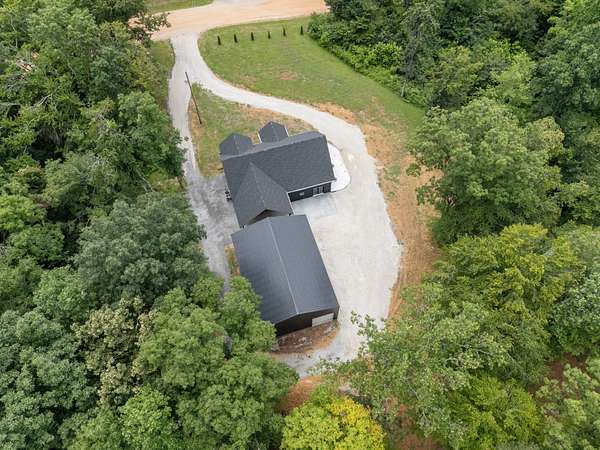
Huge detached shop / garage for vehicles, equipment, hobbies, workspace, storage — whatever you need it for, it gives you options.
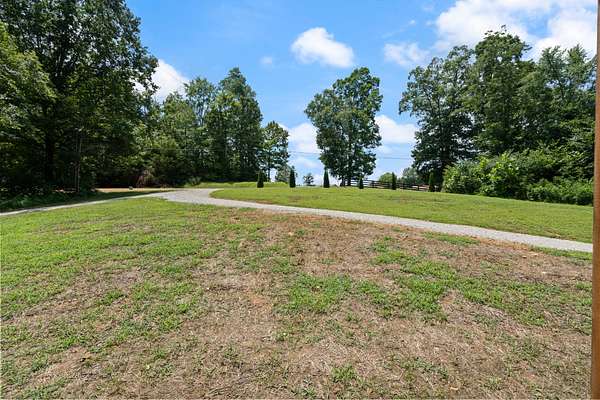
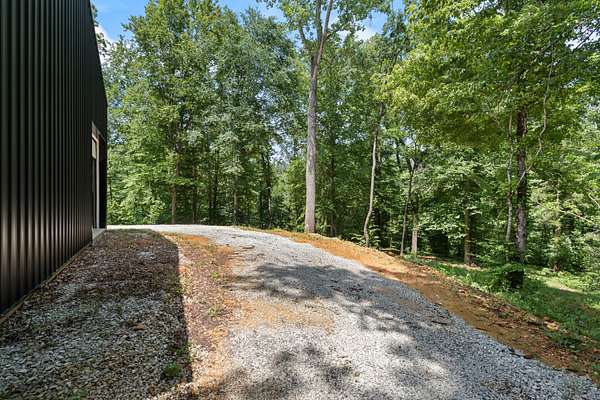
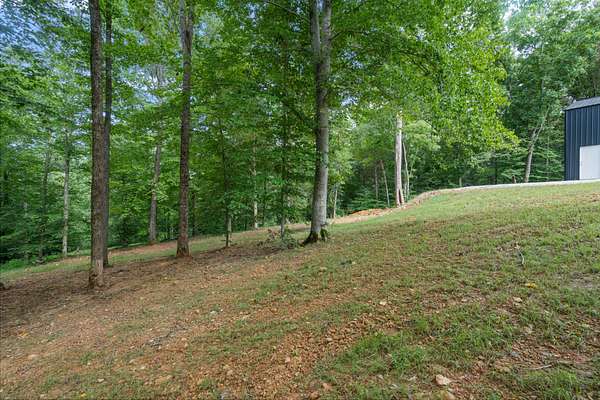
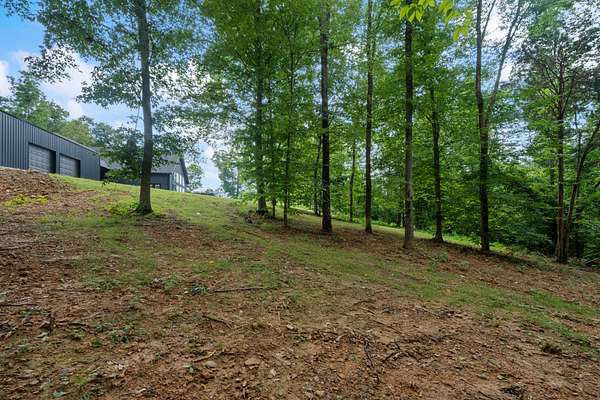
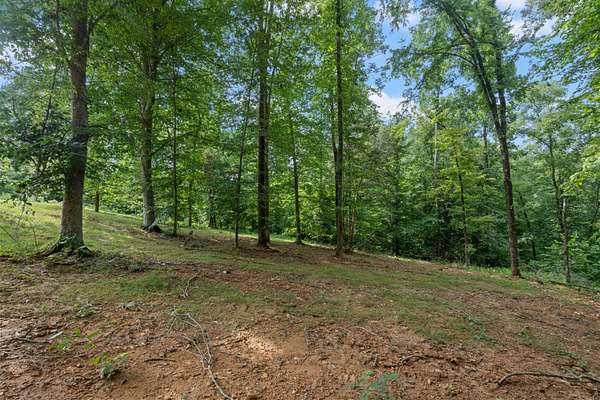
Land would be *IDEAL* for hunting, creating ATV trails, having your own private hiking sanctuary at home to explore, or anything else you can dream up.
And the location is kind of a hidden gem. You get the quiet and privacy of 15+ acres, but you’re still only about 15 minutes from downtown Dickson and around 50 minutes to Nashville.
New construction, acreage, a big shop, a high-end kitchen, tons of natural light, and a peaceful setting. Pretty hard combo to find.
**48 HR SOH 1ST RIGHT OF REFUSAL IN PLACE - CALL AGENT FOR DETAILS.
Location
- Street address
- 7922 E Plunders Creek Rd
- County
- Hickman County
- Zip code
- 37055
- Elevation
- 755 feet
Directions
From Nashville - take I-40 West to exit 163, then left onto hwy 48S, and left again onto Plunders creek. rd. Approx half a mile, bear right to continue plunders creek rd. home will be on your left approx 1/4 mile from where road goes from asphalt to dirt
Property details
- Acreage
- 15.68 acres
- MLS #
- REALTRACS 3264057
- Posted
Property taxes
- Recent
- $2,200
Details and features
Listing
- Type
- Residential
- Subtype
- Single Family Residence
- Possession
- Close of Escrow
Lot
- Size Source
- Survey
- Terrain
- Wooded
- View
- Trees/Woods
Exterior
- Parking Spaces
- 8
- Parking
- Detached, Gravel
- Garage Spaces
- 4
- Outdoor Spaces
- Covered, Patio, Porch
Structure
- Style
- Barndominium
- Stories
- 2
- Basement
- None
- Water
- Public
- Sewer
- Septic Tank
- Heating
- Electric
- Cooling
- Central Air
- Materials
- Aluminum Siding
- Roof
- Shingle
- Foundation
- Slab
Interior
- Rooms
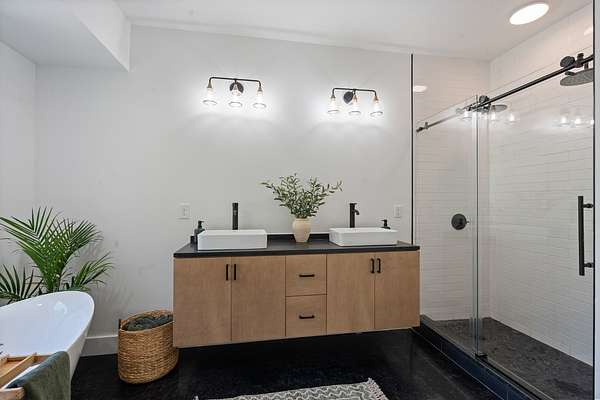
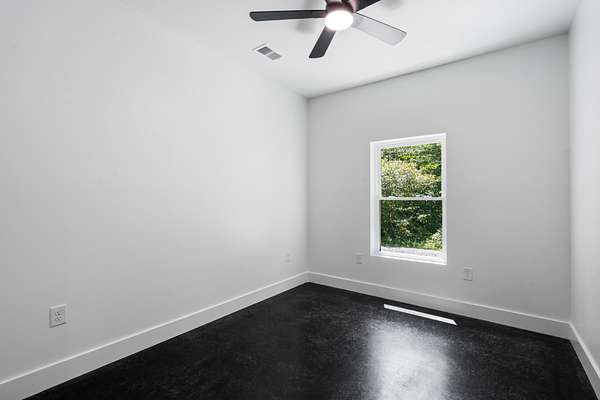
- Bedroom x 4, Dining Room, Kitchen, Living Room, Master Bathroom
- Flooring
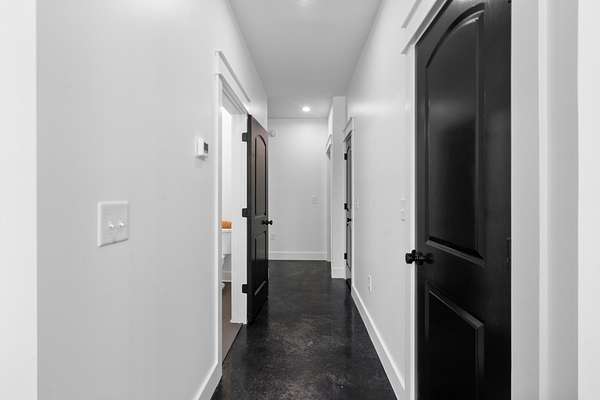
- Concrete, Luxury Vinyl
- Appliances
- Dishwasher, Electric Oven, Electric Range
- Laundry
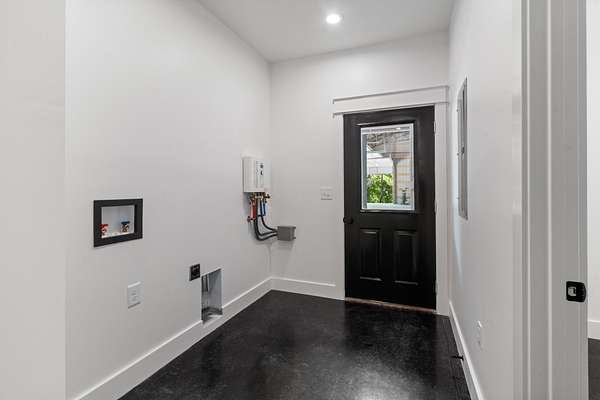
- Electric Dryer Hookup, Washer Hookup
- Security
- Carbon Monoxide Detector(s), Smoke Detector(s)
- Features
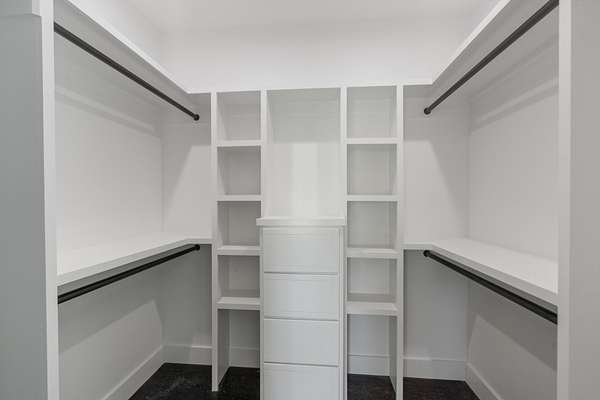
- Built-In Features, Ceiling Fan(s), High Ceilings, Open Floorplan, Pantry, Walk-In Closet(s)
Property utilities
| Category | Type | Status |
|---|---|---|
| Power | Grid | Available |
| Water | Public | Available |
| Sewage | Septic System | Connected |
Nearby schools
| Name | Type |
|---|---|
| Centerville Elementary | Elementary |
| Hickman Co Middle School | Middle |
| Hickman Co SR High School | High |
Listing history
| Date | Event | Price | Change | Source |
|---|---|---|---|---|
| Aug 11, 2026 | Price drop | $895,000 | $30,000 -3.2% | REALTRACS |
| July 9, 2026 | New listing | $925,000 | — | REALTRACS |
Payment calculator

Based on information submitted to the MLS GRID as of Oct 13, 2026 5:00 pm MT. All data is obtained from various sources and may not have been verified by broker or MLS GRID. Supplied Open House Information is subject to change without notice. All information should be independently reviewed and verified for accuracy. Properties may or may not be listed by the office/agent presenting the information. Some IDX listings have been excluded from this website. View more