




Land with Home for Sale in Clifton, Virginia
7924 Evans Ford Rd, Clifton, VA 20124
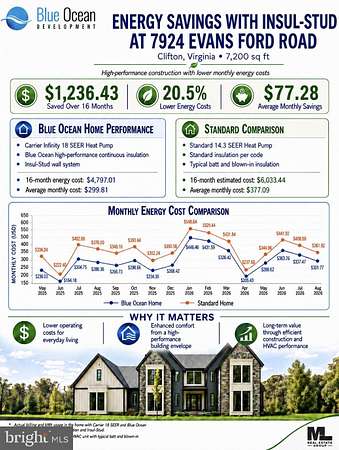
4% ASSUMABLE LOAN available! Save thousands a month in interest! Experience next-level luxury living in this new construction, energy-efficient estate in Clifton, Virginia, set on a private 5-acre wooded lot with over 7,100 square feet of refined living space. Built in 2025, this Energy-Star certified, Net Zero-ready home combines top-tier craftsmanship with cutting-edge efficiency, something rarely found in Northern Virginia luxury homes. Inside, you're immediately greeted by soaring ceilings, wide-plank flooring, and natural light pouring through oversized windows. The designer kitchen is built to impress, featuring quartz countertops, premium Dacor appliances, and custom cabinetry, making it the true centerpiece for both everyday living and entertaining. The main-level primary suite delivers a true retreat with a spa-inspired bathroom, soaking tub, walk-in shower, and expansive closet space. Upstairs and throughout the home, generously sized bedrooms and ensuite baths provide both comfort and privacy. The finished lower level adds flexibility with additional rooms ideal for a home gym, guest suite, office, or media space, perfect for today's lifestyle. What truly sets this home apart is the combination of: -Net Zero-ready construction and advanced HVAC design -5 acres of privacy in sought-after Clifton -Modern luxury finishes paired with long-term efficiency -New construction without the wait Located just minutes from major commuter routes while still offering complete privacy, this home delivers the rare balance of seclusion, convenience, and top-tier build quality.
Location
- Street address
- 7924 Evans Ford Rd
- County
- City of Fairfax
- Zip code
- 20124
- School district
- Fairfax County Public Schools
- Elevation
- 303 feet
Property details
- Acreage
- 5 acres
- MLS #
- TREND VAFX2265464
- Posted
Details and features
Listing
- Type
- Residential
- Franchise
- Keller Williams Realty
Exterior
- Parking Spaces
- 10
- Parking
- Driveway, Garage-Attached
Structure
- Condition
- Under Construction
- Style
- Contemporary
- Stories
- 3
- Heating
- Forced Air
- Cooling
- Central Air
- Materials
- Cement Siding, Hardi Plank Type, Mixed, Spray Foam Insulation, Stone
Interior
- Rooms
- Basement, Bathroom x 7, Bedroom x 4, Dining Room
- Fireplaces
- Yes
- Appliances
- Built-In Microwave, Dishwasher, Disposal, Dryer, Oven/Range-Electric, Range Hood, Refrigerator, Stainless Steel Appliances, Stove, Washer, Water Heater-High-Efficiency
- Features
- Bathroom-Soaking Tub, Ceiling Fan(s), Dining Area, Entry Level Bedroom, Floor Plan-Open, Kitchen-Gourmet, Kitchen-Island, Primary Bath(s), Walk-In Closet(s)
Nearby schools
| Name | Type | District |
|---|---|---|
| Union Mill | Elementary | Fairfax County Public Schools |
| Robinson Secondary School | Middle | Fairfax County Public Schools |
| Robinson Secondary School | High | Fairfax County Public Schools |
Listing history
| Date | Event | Price | Change | Source |
|---|---|---|---|---|
| Oct 16, 2026 | Under contract | $2,395,000 | — | TREND |
| Sept 30, 2026 | Price drop | $2,395,000 | $162,000 -6.3% | TREND |
| Apr 30, 2026 | Price drop | $2,557,000 | $238,000 -8.5% | TREND |
| Jan 28, 2026 | Price drop | $2,795,000 | $80,000 -2.8% | TREND |
| Sept 11, 2025 | New listing | $2,875,000 | — | TREND |