Recreational Land with Home for Sale in Oskaloosa, Kansas
7935 Kiowa Rd, Oskaloosa, KS 66066
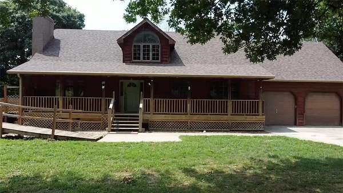
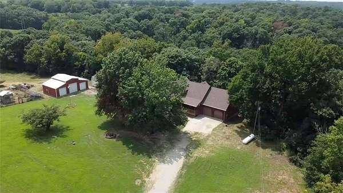
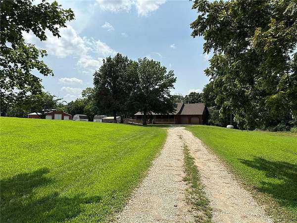
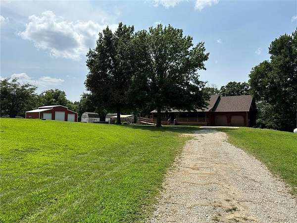
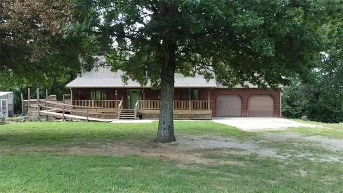
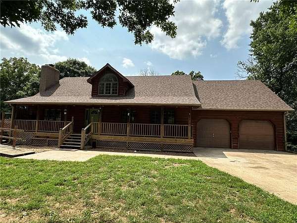
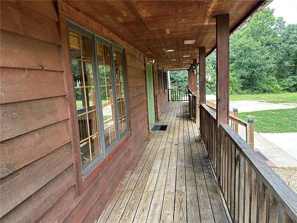
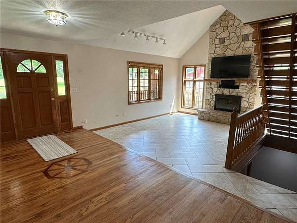
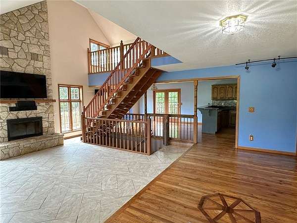
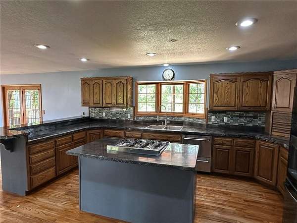
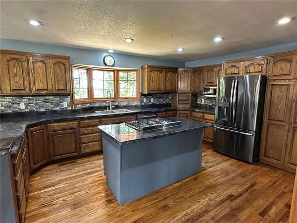
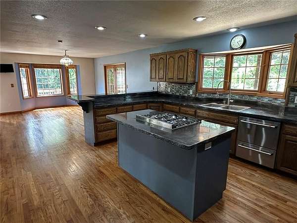
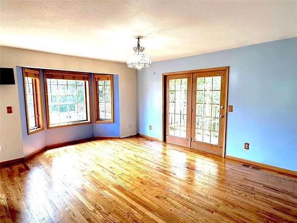
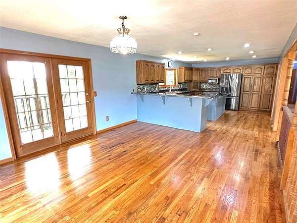
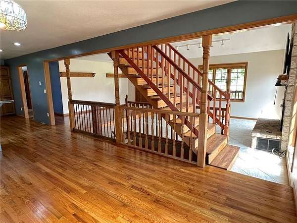
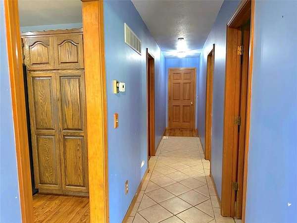
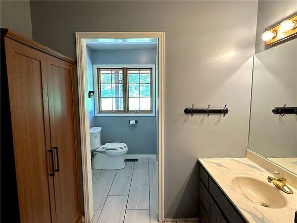
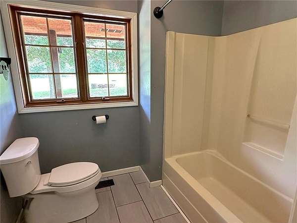
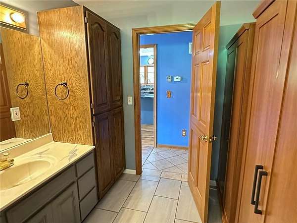
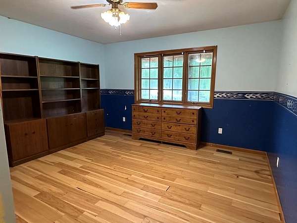
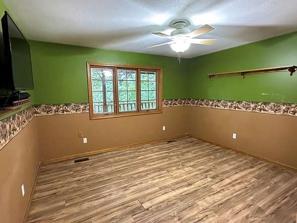
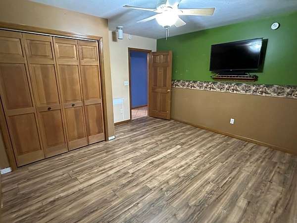
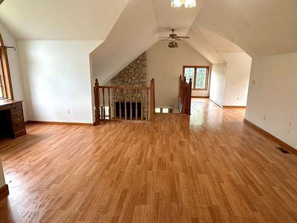
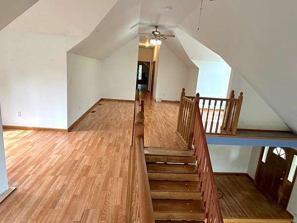
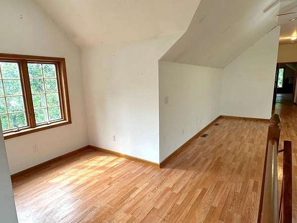
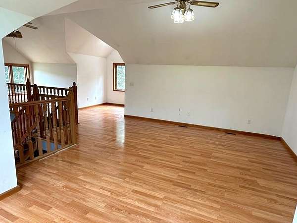
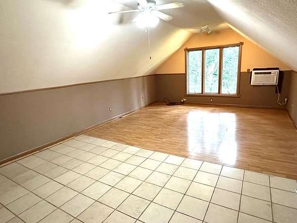
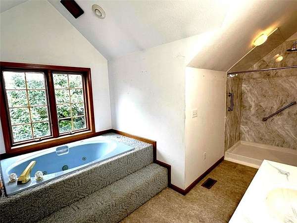
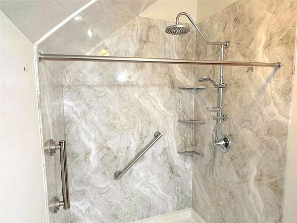
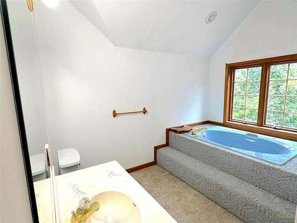
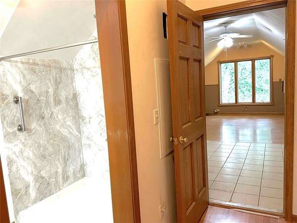
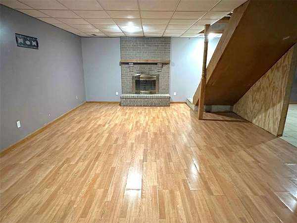
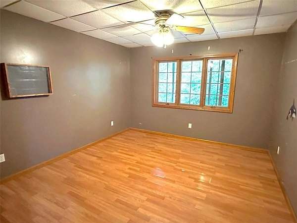
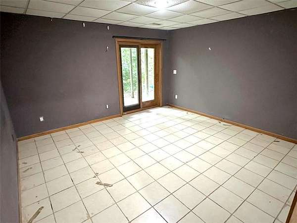
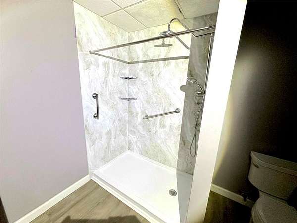
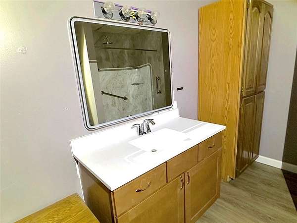
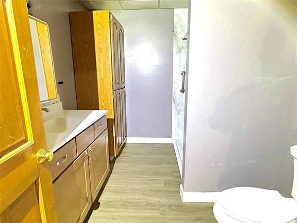
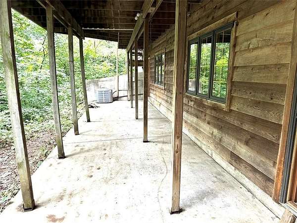
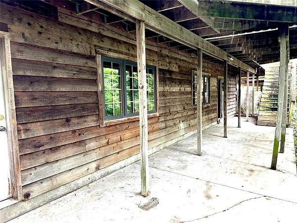
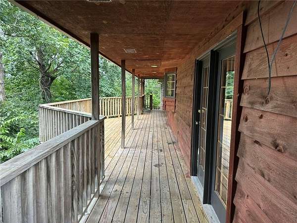
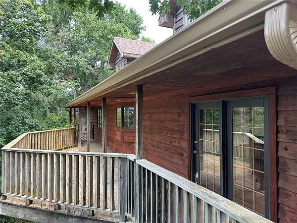
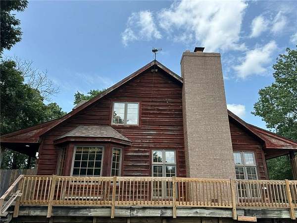
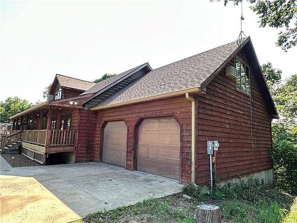
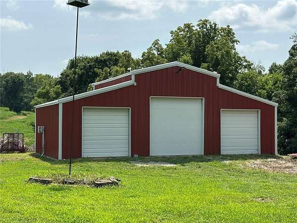
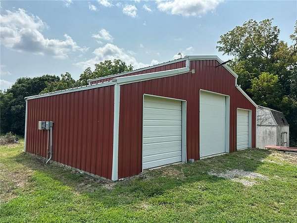
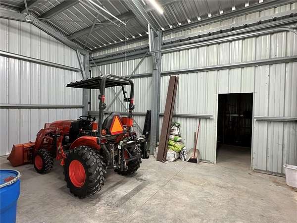
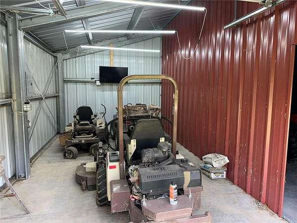
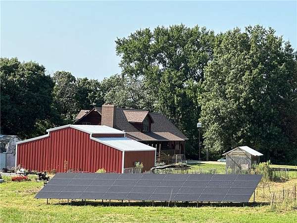
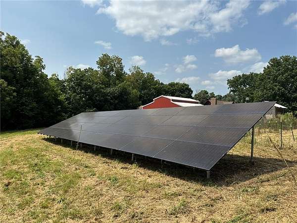
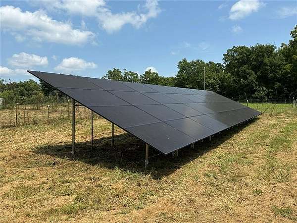
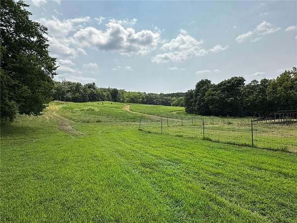
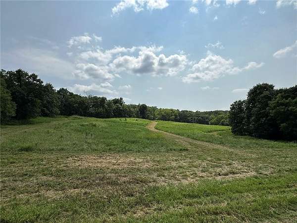
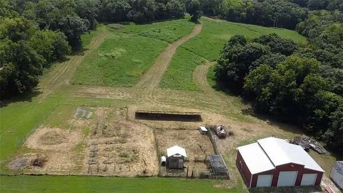
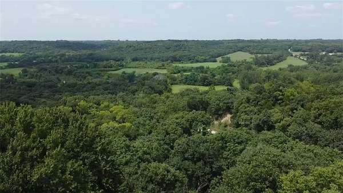
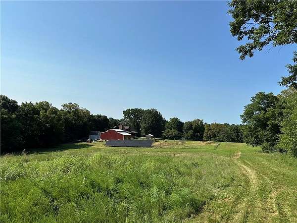
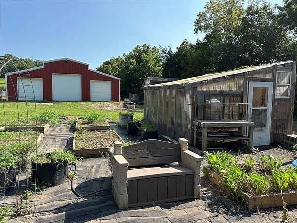
Country Living on 27.5 Acres with Room to Make It Your Own! Discover the possibilities at 7935 Kiowa Road, situated on 27.5 acres with a wonderful combination of open space and wooded acreage. This spacious 5-bedroom, 3-bath home features vaulted ceilings, a striking stone fireplace, and a spacious open kitchen and dining area designed for comfortable everyday living and entertaining. Step outside onto the large west-facing back deck and enjoy the peaceful wooded setting and beautiful Kansas sunsets. With some selective tree trimming, the property offers the potential to open up views toward hundreds of acres of adjoining Corps of Engineers land. The property features a large new outbuilding with three overhead doors, providing plenty of room for vehicles, equipment, a workshop, hobbies, or additional storage. A greenhouse and gardening areas add even more opportunities to enjoy the acreage. Major improvements include a new roof and gutters in 2022, new HVAC in 2021, and newer active solar panels for added energy efficiency. With 27.5 acres, wooded areas, abundant outdoor space, a substantial outbuilding, and proximity to Corps of Engineers land, this unique property offers plenty of possibilities for country living, recreation, gardening, hobbies, or simply enjoying the privacy and natural surroundings. Come experience the space and possibilities this Oskaloosa property has to offer!
Location
- Street address
- 7935 Kiowa Rd
- County
- Jefferson County
- Zip code
- 66066
- Community
- Oskaloosa
- School district
- Oskaloosa
- Elevation
- 977 feet
Directions
From KS Hwy 59 and 82nd Street, go West on 82nd Street to 78th Street. Go Southwest on 78th Street to Kiowa Road. Go north on Kiowa Road to the driveway at the bottom of the hill. From KS Hwy 92 and Kiowa Road, go south approximately 3.5 miles to the property.
Property details
- Acreage
- 27.52 acres
- MLS #
- HMLS 2635699
- Posted
Property taxes
- Recent
- $5,752
Parcels
- 182-10-0-00-00-005-00-0
Legal description
S10, T10, R018, ACRES 28.95, BEG SE COR SEC, TH W1320', N660', NE1450', S1320' TO POB; LESS ROW.
Details and features
Listing
- Type
- Residential
- Subtype
- Single Family Residence
Lot
- Features
- Acreage, Wooded
Exterior
- Pool
- Deck, Porch
- Structures
- Greenhouse
Structure
- Basement
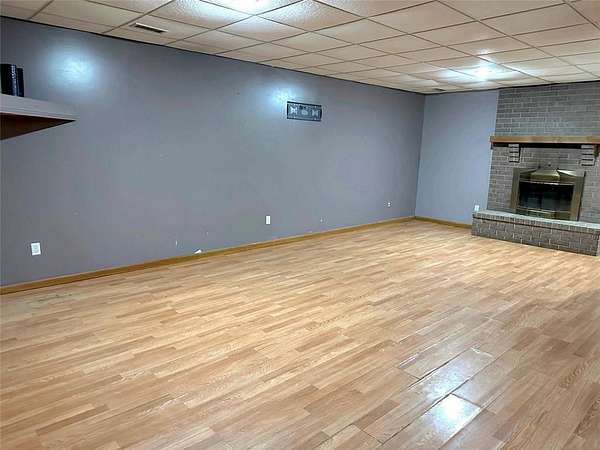
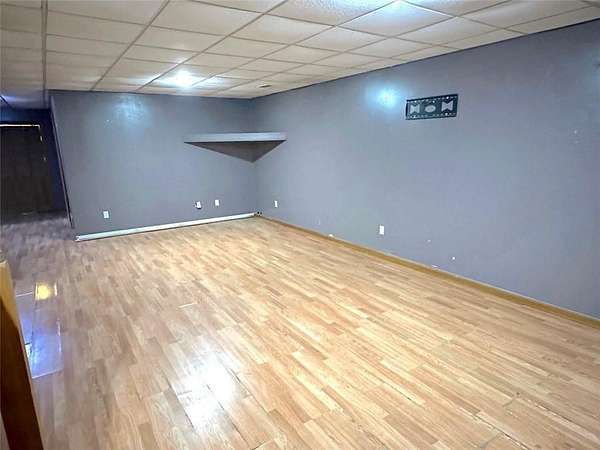
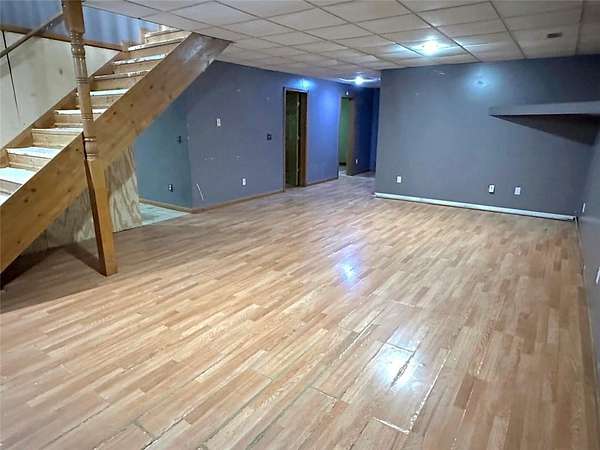
- Finished, Walk-Out Access
- Water
- Public
- Sewer
- Septic Tank
- Heating
- Propane
- Cooling
- Electric
- Materials
- Cedar, Frame
- Roof
- Composition
Interior
- Room Count
- 14
- Rooms
- Basement, Bathroom x 3, Bedroom x 5, Dining Room, Family Room, Game Room
- Flooring
- Tile, Vinyl, Wood
- Fireplaces
- Yes
- Appliances
- Dishwasher, Gas Range, Microwave, Refrigerator
Property utilities
| Category | Type | Status |
|---|---|---|
| Gas | Propane | Connected |
Listing history
| Date | Event | Price | Change | Source |
|---|---|---|---|---|
| Sept 12, 2026 | Relisted | $629,000 | — | HMLS |
| Aug 15, 2026 | Listing removed | $749,000 | — | Listing agent |
| Aug 8, 2026 | New listing | $749,000 | — | HMLS |