Land with Home for Sale in Manassas, Virginia
7938 Sly Fox Ln, Manassas, VA 20112
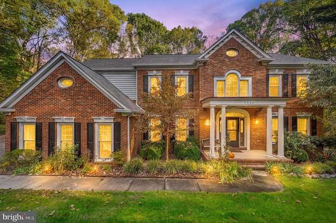
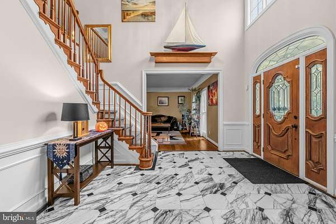
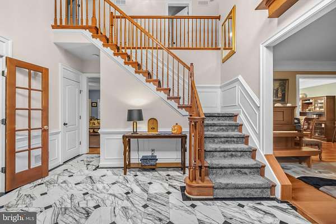
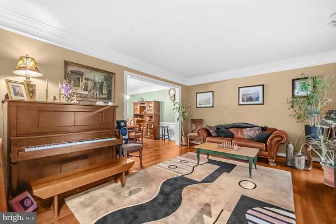
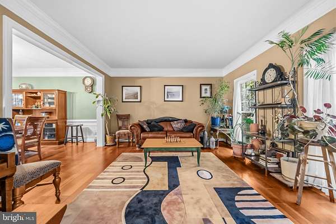
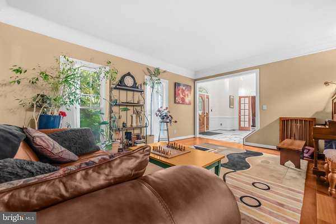
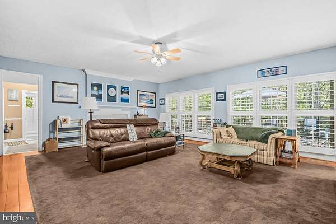
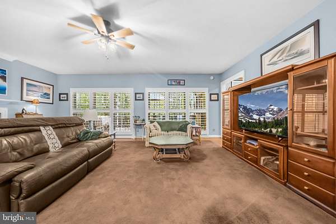
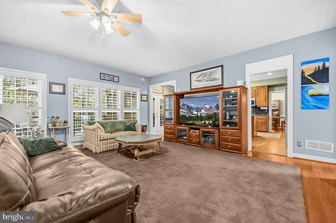
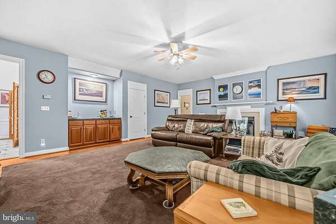
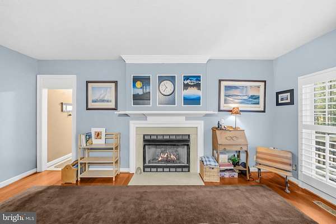
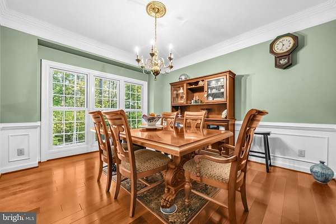
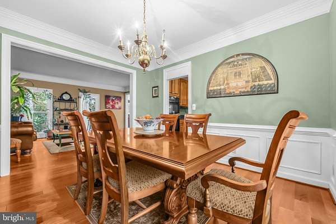
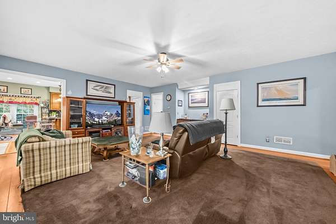
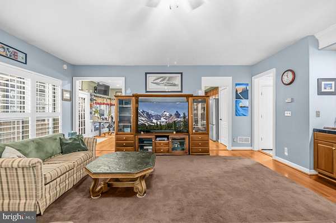
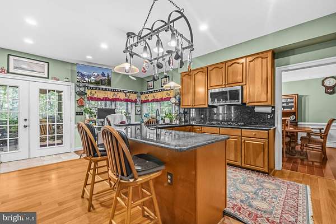
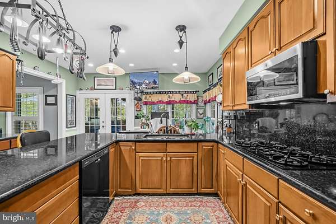
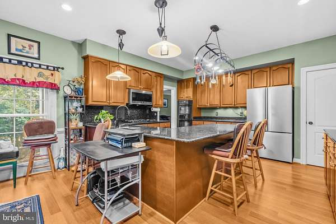
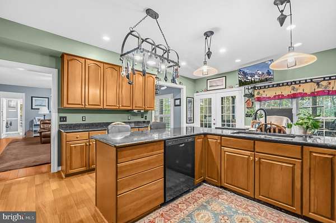
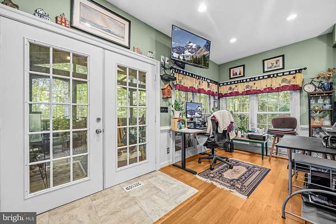
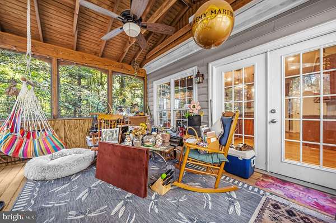
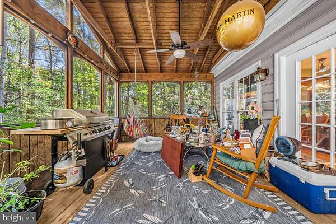
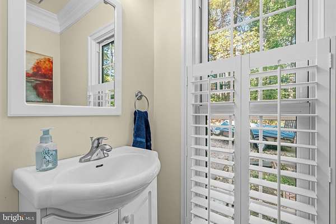
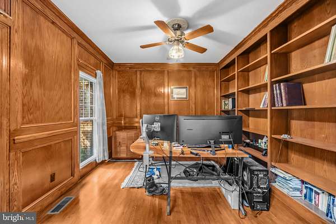
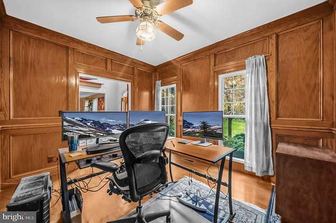
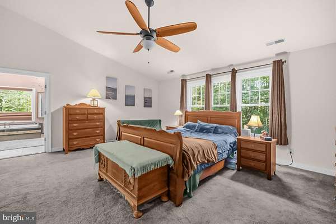
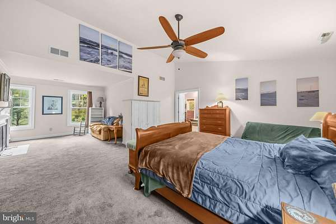
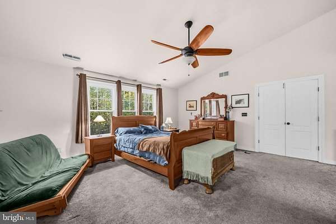
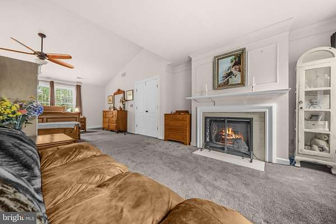
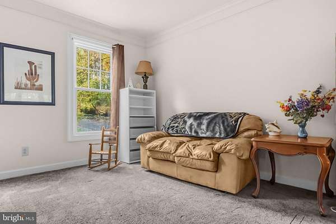
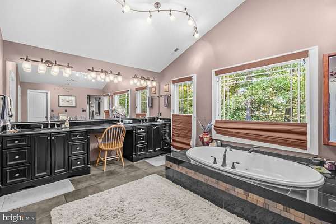
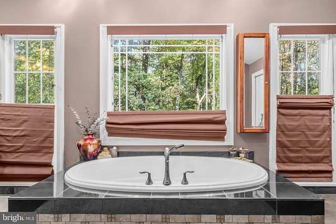
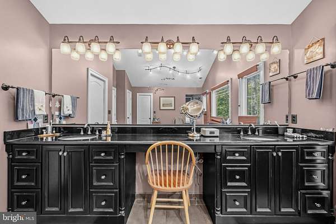
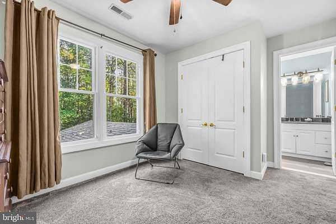
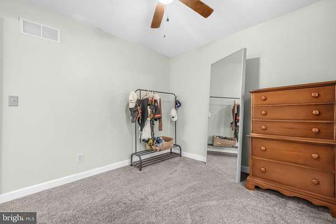
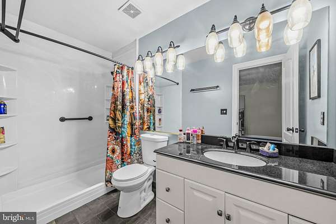
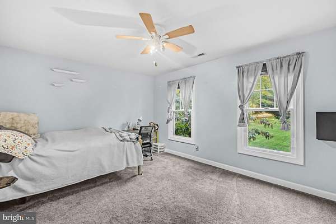
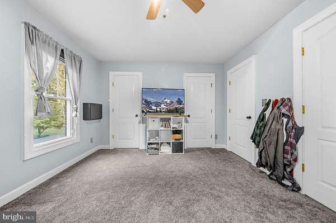
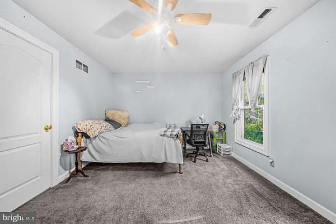
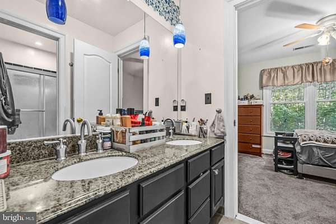
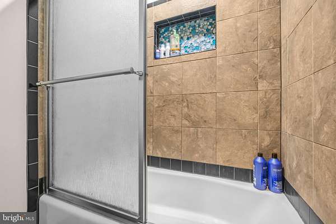
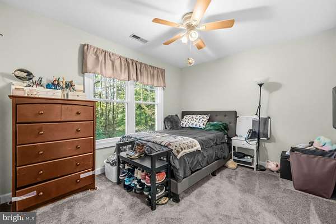
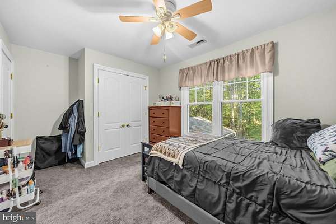
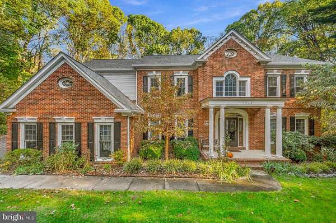
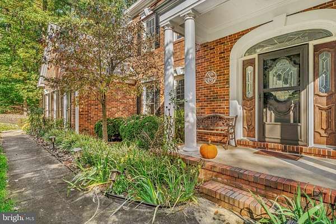
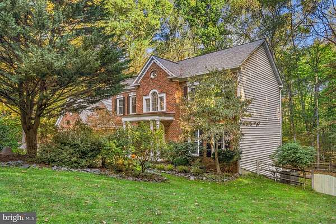
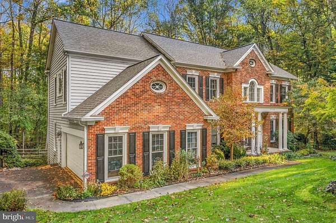
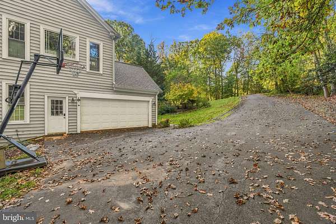
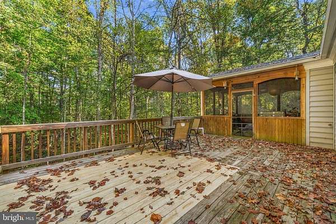
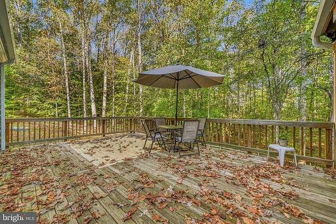
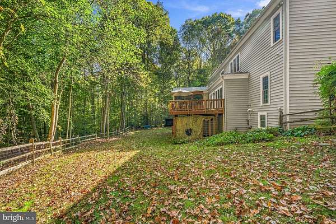
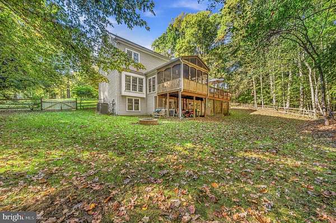
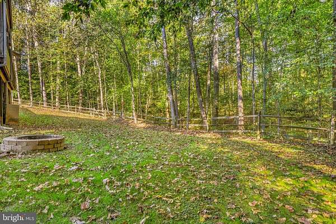
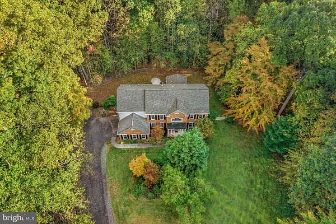
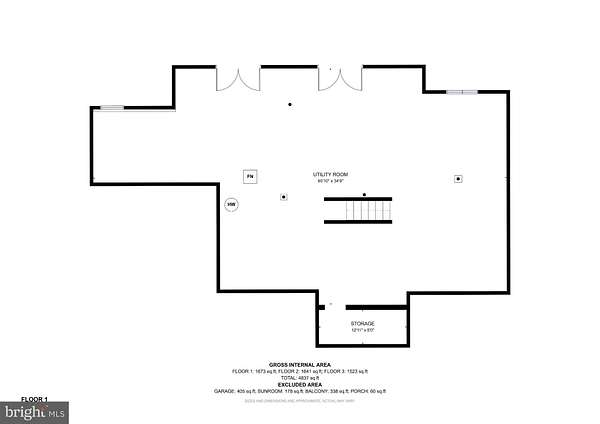
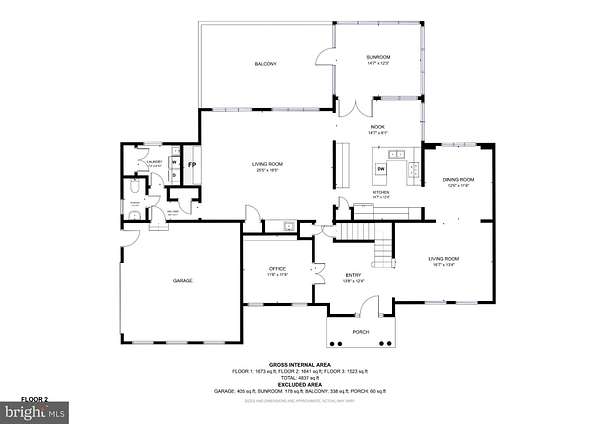
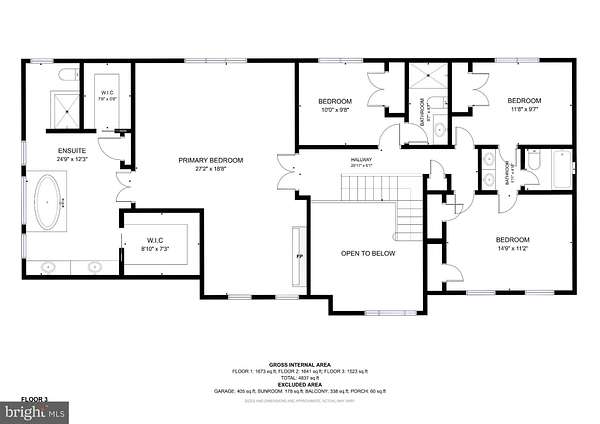
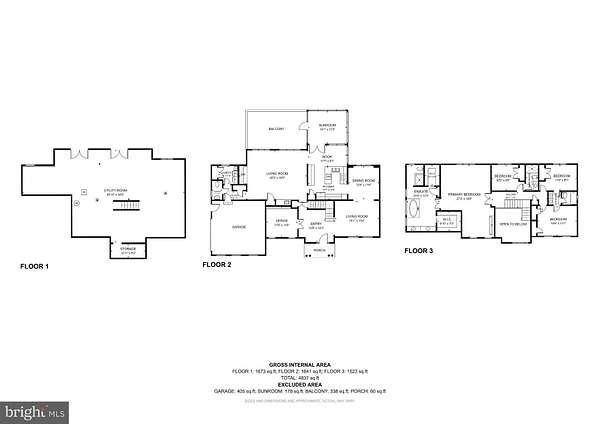
Nestled in the prestigious Fox Mill community, this exquisite Colonial home offers a harmonious blend of luxury, comfort, and convenience. Ideally located along Route 234, between Routes 95 and 66, the property offers convenient access to major commuter routes while providing a peaceful retreat from the hustle and bustle of everyday life. Spanning 1.65 acres, this serene property backs to lush trees and a gentle stream, creating a picturesque natural setting. Step inside to discover an inviting open floor plan adorned with rich wood floors and abundant natural light. The gourmet kitchen, featuring upgraded countertops and a spacious island, seamlessly flows into the family room, making it perfect for entertaining. Enjoy cozy evenings by one of the two elegant fireplaces or unwind in the primary bath's whirlpool tub. With four generous bedrooms and three and a half baths, this home is designed for both relaxation and functionality. The expansive deck and charming porch invite you to savor tranquil views of the wooded landscape. Additional highlights include a full walkout basement, an attached garage, and advanced security features for added peace of mind. Enjoy the best of both worlds-a private, picturesque setting with convenient access to major highways and surrounding amenities. Experience the exceptional lifestyle this remarkable property has to offer.
Location
- Street address
- 7938 Sly Fox Ln
- County
- Prince William County
- Zip code
- 20112
- Community
- Fox Mill
- School district
- Prince William County Public Schools
- Elevation
- 284 feet
Property details
- Acreage
- 1.65 acres71,874 sq ft
- MLS #
- TREND VAPW2133250
- Posted
Property taxes
- Recent
- $7,544
Parcels
- 7893-63-0596
Details and features
Listing
- Type
- Residential
Exterior
- Parking Spaces
- 2
- Parking
- Garage-Attached
Structure
- Style
- Colonial
- Stories
- 3
- Heating
- Forced Air
- Cooling
- Ceiling Fan(s), Heat Pump, Zoned
- Materials
- Combination
Interior
- Rooms
- Basement, Bathroom x 4, Bedroom x 4, Family Room
- Fireplaces
- Yes
- Appliances
- Cooktop, Dishwasher, Disposal, Exhaust Fan, Icemaker, Intercom, Microwave, Oven-Double, Oven-Wall, Refrigerator, Washer/Dryer Hookups Only
- Features
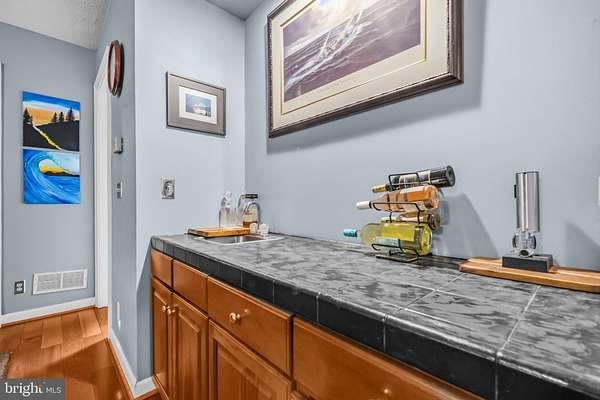
- Breakfast Area, Built-Ins, Family Room Off Kitchen, Floor Plan-Open, Kitchen-Island, Kitchen-Table Space, Primary Bath(s), Upgraded Countertops, Wet/Dry Bar, Whirl Pool/Hot Tub, Window Treatments, Wood Floors
Nearby schools
| Name | Type | District |
|---|---|---|
| Thurgood Marshall | Elementary | Prince William County Public Schools |
| Benton | Middle | Prince William County Public Schools |
| Charles J. Colgan Senior | High | Prince William County Public Schools |
Listing history
| Date | Event | Price | Change | Source |
|---|---|---|---|---|
| Oct 29, 2026 | New listing | $945,000 | — | TREND |