
Land with Home for Sale in Tucson, Arizona
7943 W Pima Farms Rd, Tucson, AZ 85743
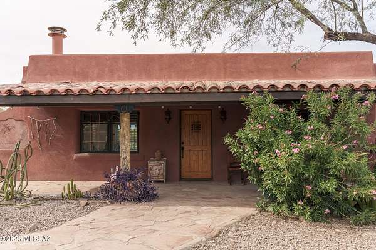
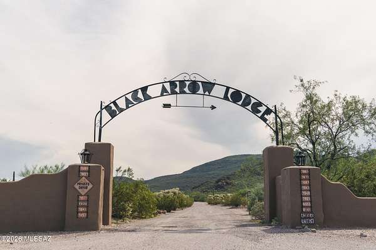
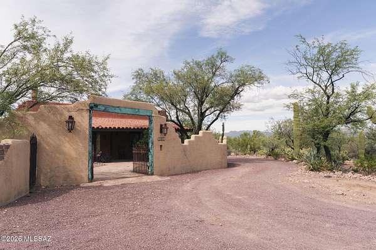
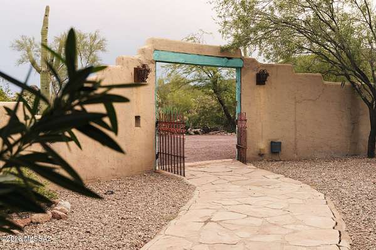
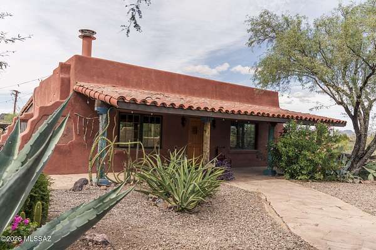
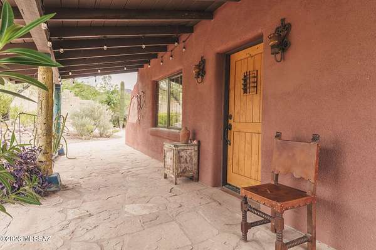
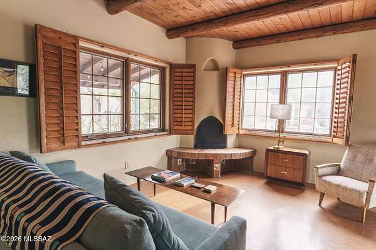
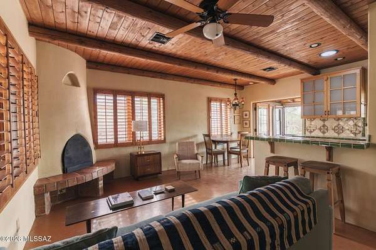
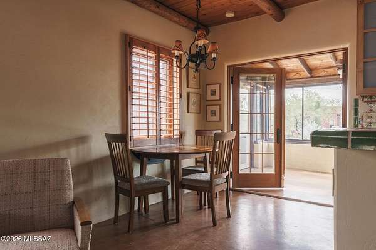
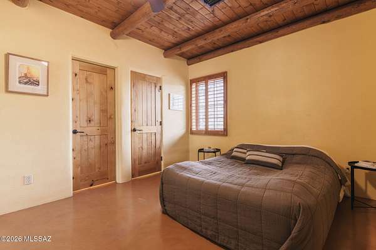
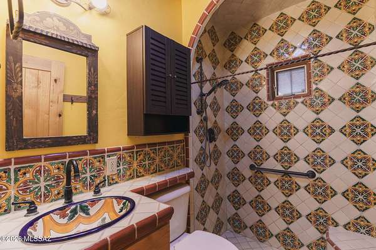
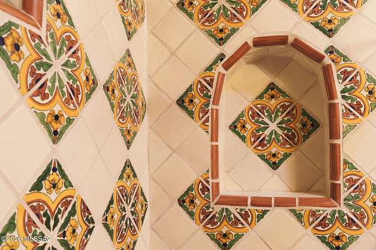
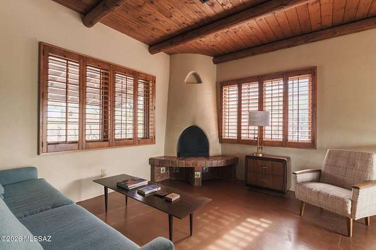
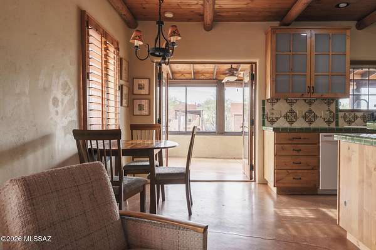
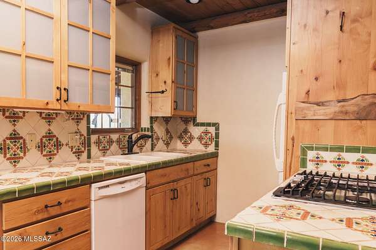
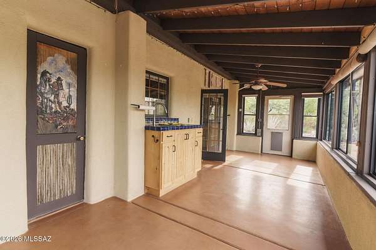
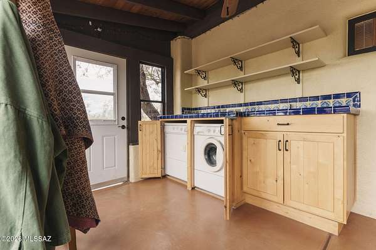
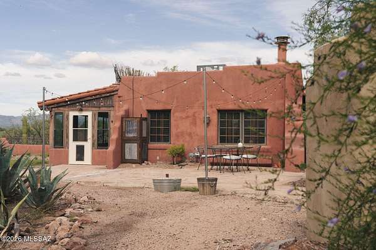
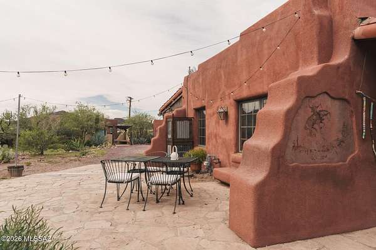
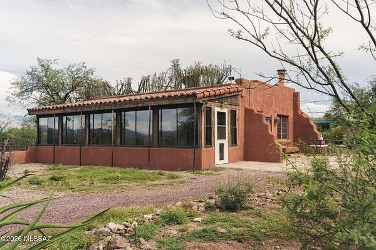
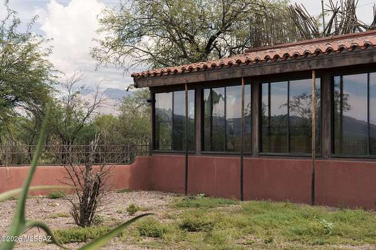
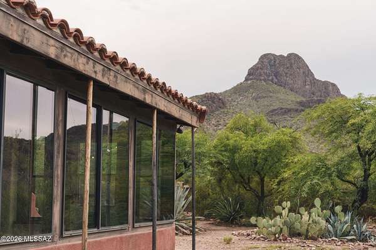
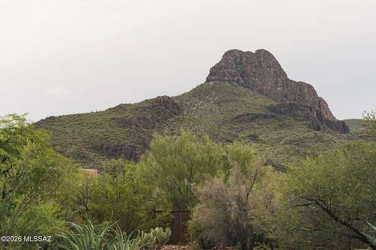
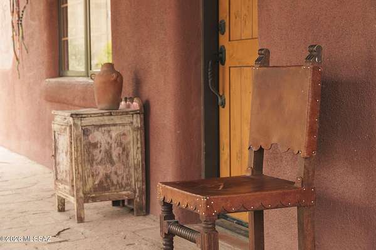
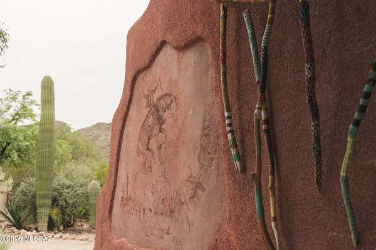
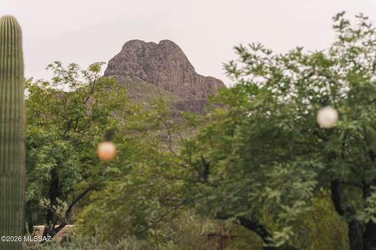
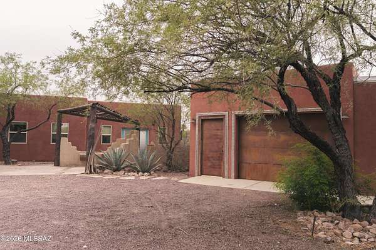
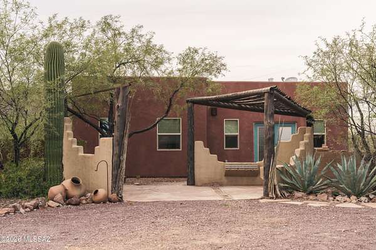
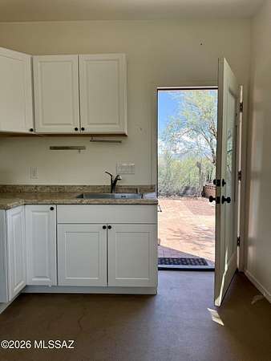
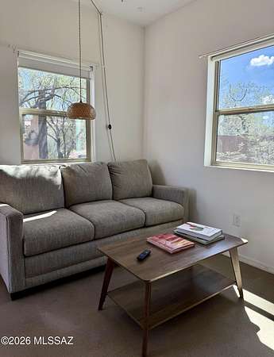
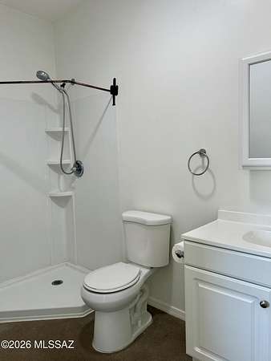
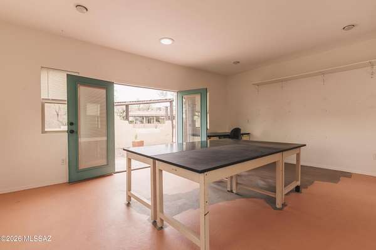
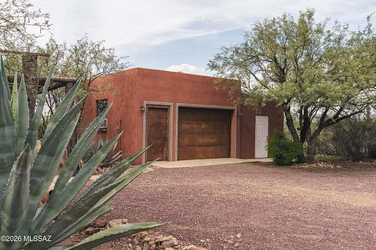
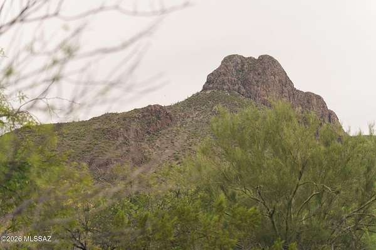
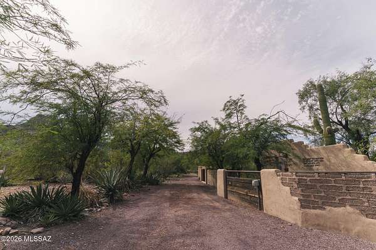
At the base of Safford Peak, where the desert brushes up against the edge of Saguaro National Park, a gravel road leads you through the old Black Arrow Lodge entrance past large, private parcels, deeper into land. Near the end of that road, tucked to the right, you'll find 7943 West Pima Farms Rd, which is one of four adobe guest houses that was ones part of the known Black Arrow Lodge built in 1949. The home sits on over three-acre and the 672-square-foot adobe home was fully renovated in 2004 with an extra 288 sqft Arizona room -- wood beam ceilings overhead, Mexican tile in the kitchen and main bathroom, and French doors that open from the main house into the Arizona room. Outside, lush desert landscaping frames a patio with sweeping, unobstructed views of Safford Peak. In 2021, a 314-square-foot casita and studio was added -- room for guests, or a quiet space for arts and crafts. The home also have newer HVAC, water heater, water softener, cook-top and oven. A detached garage and storage round out the property. Seventy-seven years after that first arrow gave this land its name, 7943 West Pima Farms Road still feels less like a house, and more like a place with a story still being written.
Location
- Street address
- 7943 W Pima Farms Rd
- County
- Pima County
- Zip code
- 85743
- Community
- West
- School district
- Marana
- Elevation
- 2,179 feet
Directions
north on I10, exit twin peaks rd, s on twin peaks rd, straight on N Scenic Dr., turn left on Pima Farms, gravel road is on your right under the arch Black Arrow Lodge follow the road and the house will be on your right, use the second drive entrance.
Property details
- Acreage
- 3.33 acres
- Zoning
- Pima County - SR
- MLS #
- TAR 22623484
- Posted
Property taxes
- 2026
- $1,761
Parcels
- 22122015E
Legal description
PTN N249.87' E645.71' SW4 SE4 3.33 ACSEC 29-12-12
Details and features
Listing
- Type
- Residential
- Subtype
- Single Family Residence
Lot
- View
- Desert
- Features
- Decorative Gravel, East/West Exposure, North/South Exposure
Exterior
- Parking
- Driveway, Garage
- Fencing
- Chain Link
- Pool
- Patio
- Structures
- Workshop
- Features
- Barbecue, Native Plants
Structure
- Stories
- 1
- Sewer
- Septic Tank
- Heating
- Forced Air, Propane
- Cooling
- Central Air, Wall Unit(s)
- Materials
- Adobe, Stucco
- Roof
- Rolled Hot Mop
Interior
- Rooms
- Bathroom x 2, Bedroom x 2
- Flooring
- Concrete
- Fireplaces
- Yes
- Appliances
- Dishwasher, Electric Oven, Gas Cooktop, Refrigerator, Tankless Water Heater, Water Softener
- Features
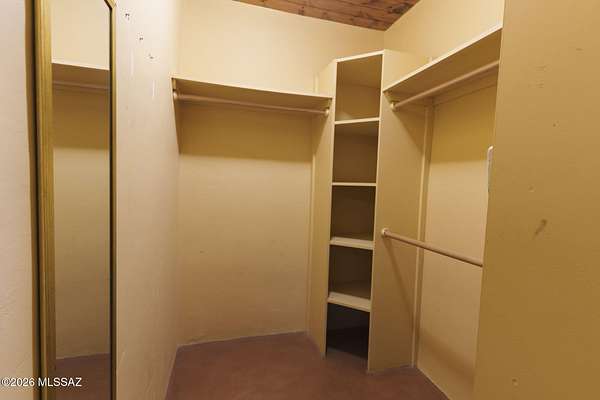
- Beamed Ceilings, Walk-In Closet(s)
Property utilities
| Category | Type | Status |
|---|---|---|
| Gas | Propane | Connected |
Nearby schools
| Name | Type | District |
|---|---|---|
| Rattlesnake Ridge | Elementary | Marana |
| Marana | Middle | Marana |
| Marana | High | Marana |
Listing history
| Date | Event | Price | Change | Source |
|---|---|---|---|---|
| Sept 30, 2026 | Under contract | $425,000 | — | TAR |
| Sept 26, 2026 | New listing | $425,000 | — | TAR |