

Land with Home for Sale in Pfafftown, North Carolina
7950 Haviland Ct, Pfafftown, NC 27040
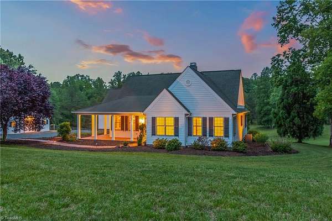
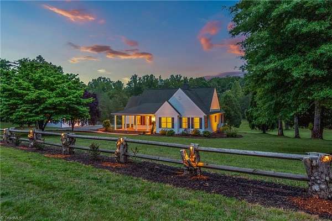
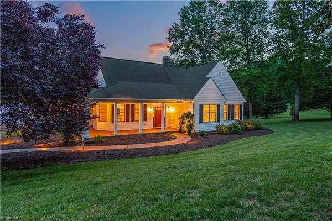
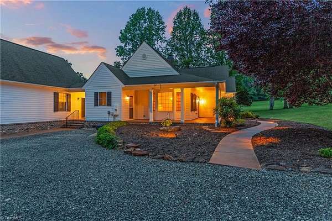
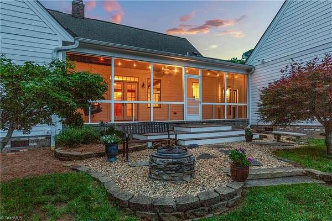
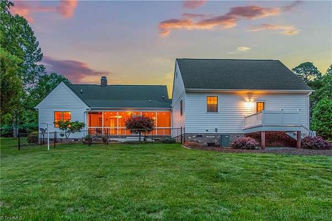
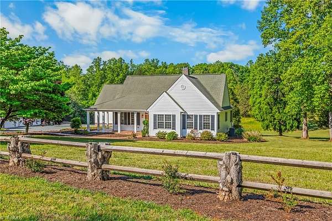
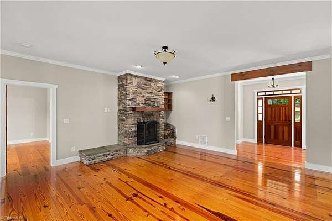
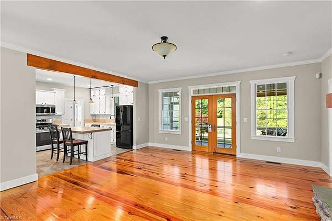
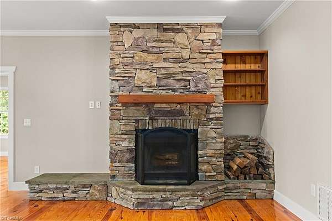
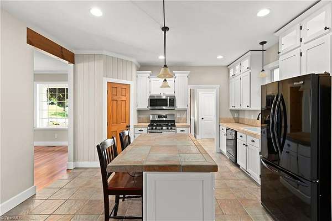
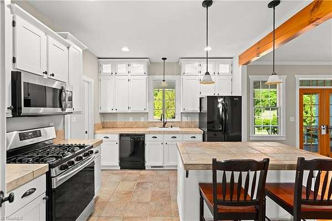
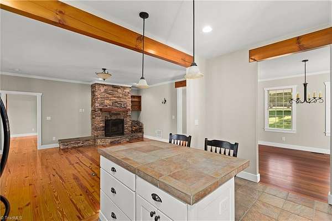
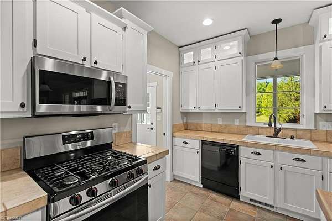
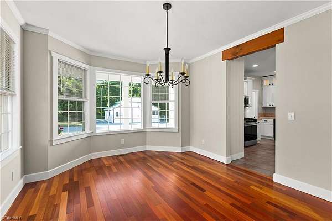
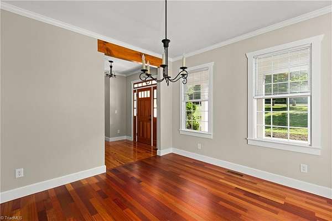
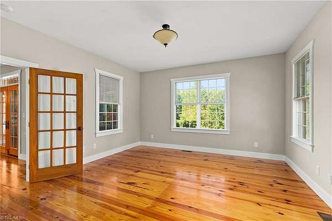
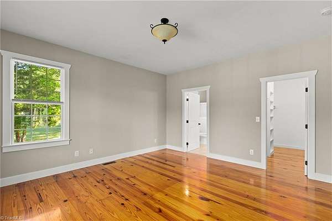
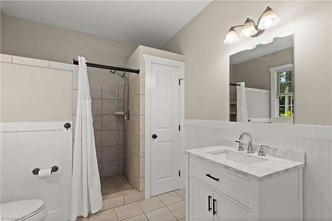
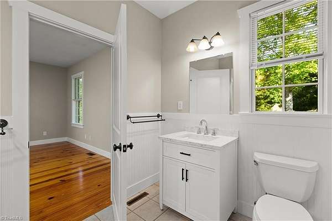
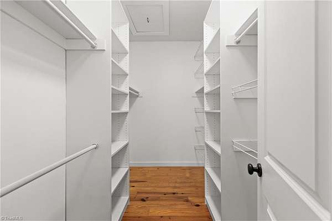
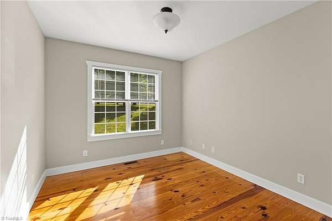
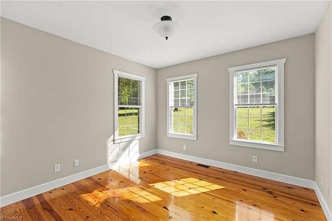
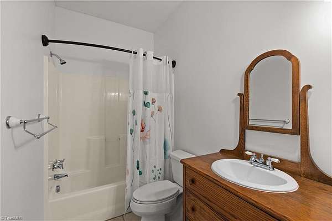
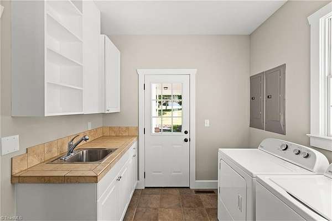
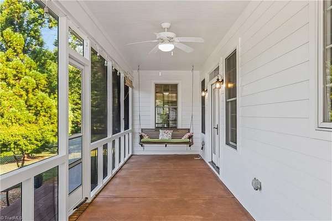
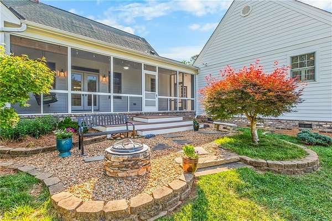
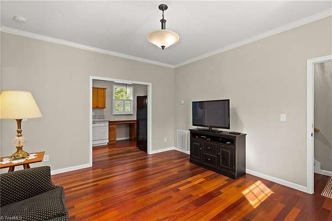
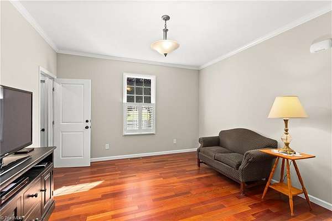
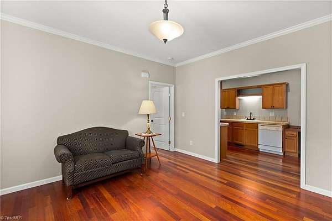
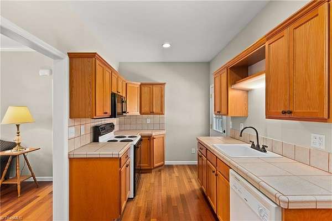
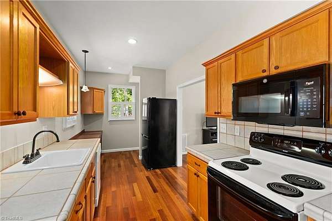
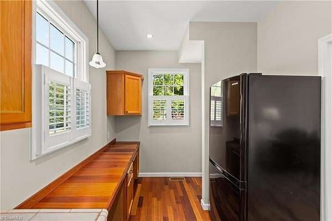
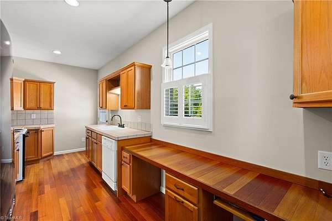
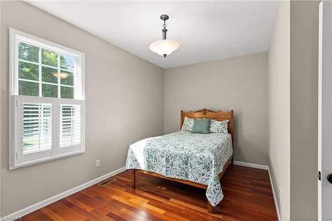
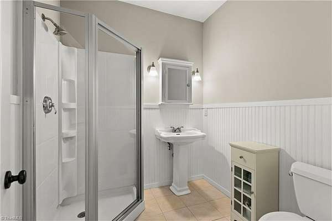
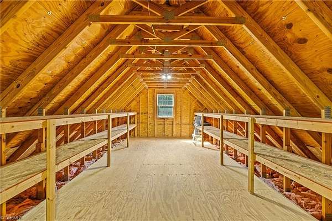
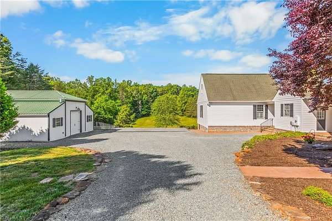
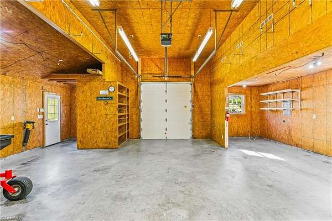
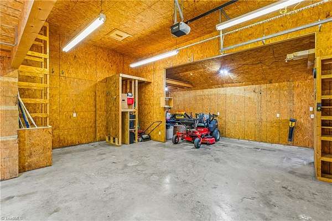
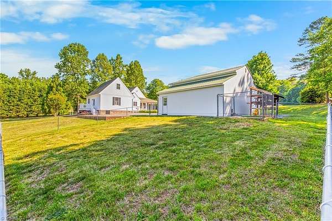
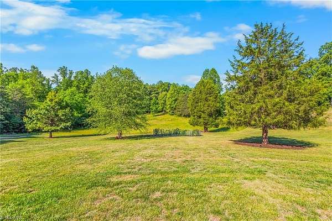
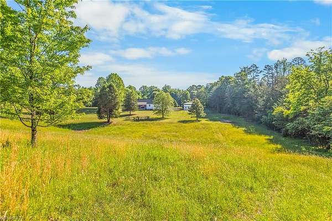
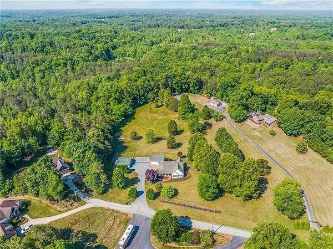
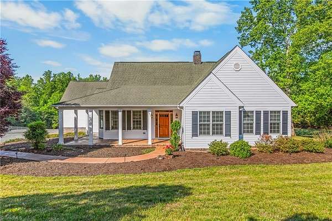
Beautifully crafted 3BR/2BA main residence with an attached 1BR/1BA guest home, privately situated on 5 peaceful acres at the end of a cul-de-sac in Pfafftown. This exceptional property showcases quality craftsmanship throughout, including Pella windows & patio doors, a custom fir front entry door with transom window, 9-foot ceilings, custom moldings, & a blend of Brazilian cherry, heart pine, and tile flooring. The inviting living room features a stunning stone wood-burning fireplace, while multiple porches offer serene views of the surrounding landscape and the perfect setting to relax and unwind. The spacious primary suite includes an ensuite bath with separate his-and-her vanities and a walk-in shower. The attached guest home/in-law suite provides outstanding flexibility with its own bedroom, living room, kitchen, bathroom, & walk-in closet. Walk-up stairs lead to a fully floored storage area, offering excellent additional space. craftsmanship, and versatile living accommodations.
Location
- Street address
- 7950 Haviland Ct
- County
- Forsyth County
- Elevation
- 887 feet
Directions
From WS take NC-67 W/Silas Creek Pkwy toward Fairlawn Dr. Turn Left onto Fairlawn Dr. Turn Right onto Reynolda Rd. Turn Left on Vienna Dozier Rd. Trun left onto Davis Farm Ln, Turn Right onto Haviland Ct. Home on Right
Property details
- Acreage
- 5.01 acres
- Zoning
- AG
- MLS #
- TRIAD 1220242
- Posted
Parcels
- 5889-80-0055.00
Open houses
| Date | Begins | Ends | Appt needed | Remarks |
|---|---|---|---|---|
| May 30, 2026 | 10:00 AM | 12:00 PM | No | — |
Details and features
Listing
- Type
- Residential
- Franchise
- Keller Williams Realty
Lot
- Features
- Cleared
Exterior
- Parking
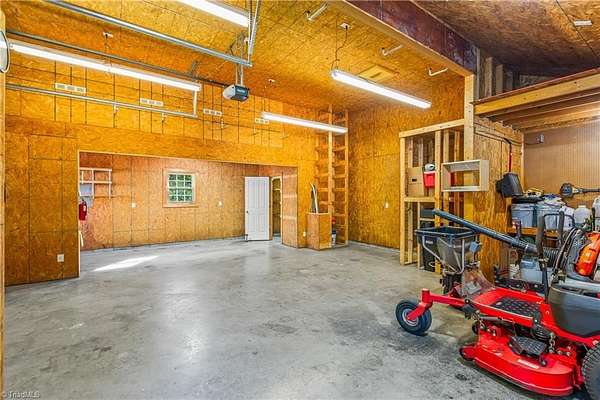
- Driveway, Garage
- Fencing
- Fenced
- Structures
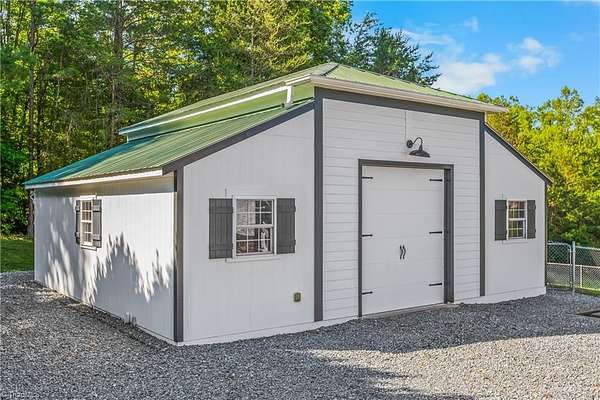
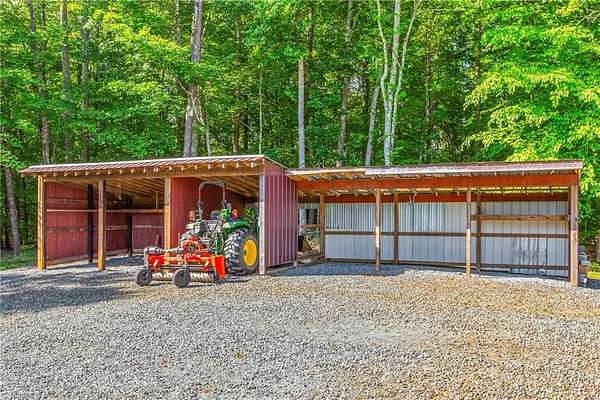
- Shed(s)
- Features
- Lighting
Structure
- Style
- Cottage
- Stories
- 1
- Basement
- Crawl Space
- Water
- Public
- Sewer
- Septic Tank
- Heating
- Forced Air, Propane
- Cooling
- Central Air
- Materials
- Cement Siding, Vinyl Siding
Interior
- Room Count
- 7
- Rooms
- Bathroom x 2, Bedroom x 3
- Flooring
- Tile, Wood
- Fireplaces
- Yes
- Appliances
- Dishwasher, Disposal, Free-Standing Range, Gas Water Heater, Tankless Water Heater
- Features
- Built-In Features, Dead Bolt(s), Guest Quarters, Kitchen Island, Pantry, Second LQ Attached: Yes, Second LQ Baths Full: 1, Second LQ Heated Finished Sq Ft: 663, Second LQ Total Rooms: 3
Property utilities
| Category | Type | Status |
|---|---|---|
| Gas | Propane | Connected |
Nearby schools
| Name | Type |
|---|---|
| Old Richmond | Elementary |
| Northwest | Middle |
| Reagan | High |
Listing history
| Date | Event | Price | Change | Source |
|---|---|---|---|---|
| May 28, 2026 | New listing | $650,000 | — | TRIAD |