Land with Home for Sale in Runnells, Iowa
7951 SE Vandalia Dr, Runnells, IA 50237
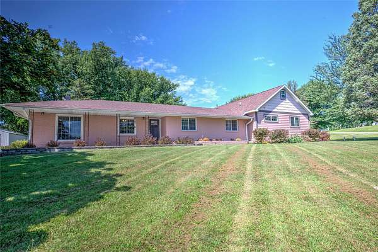
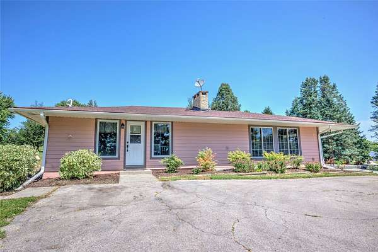
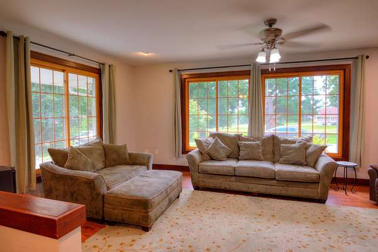
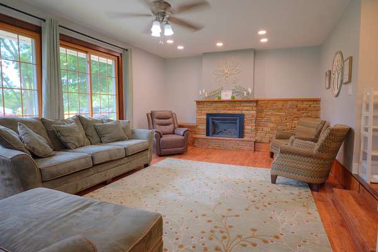
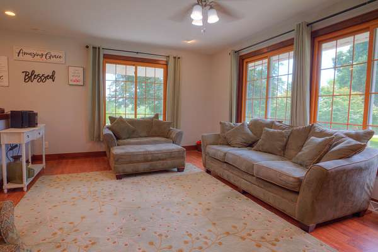
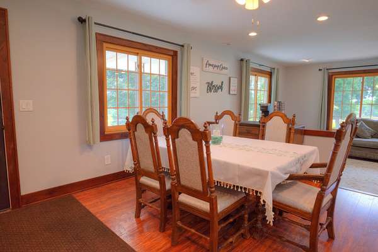
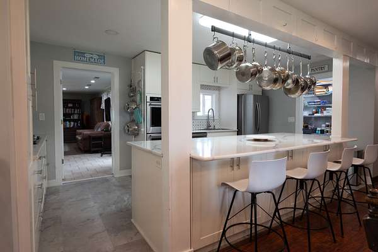
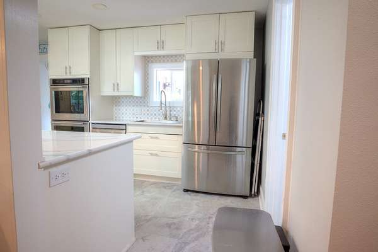
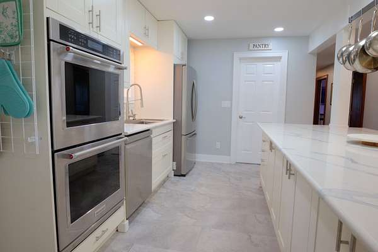
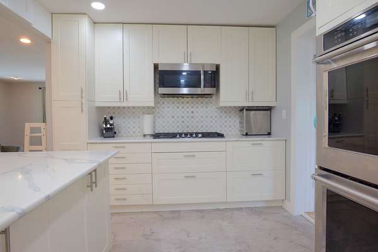
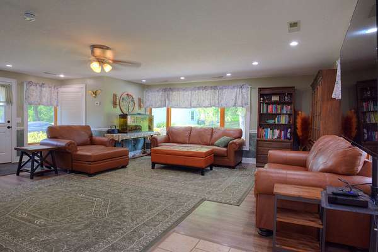
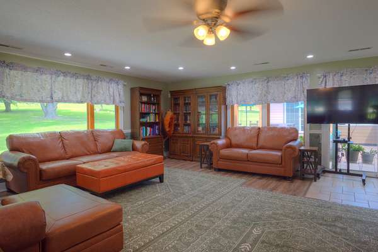
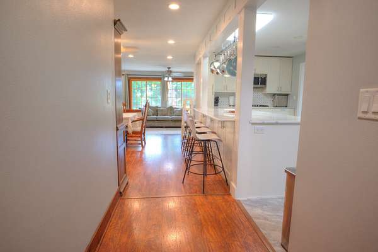
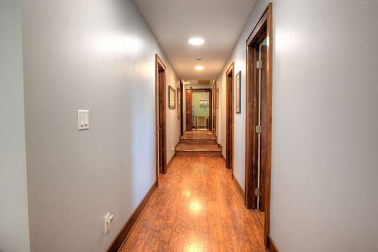
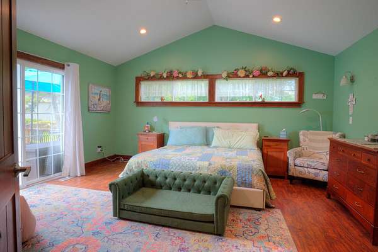
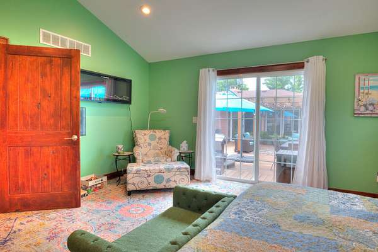
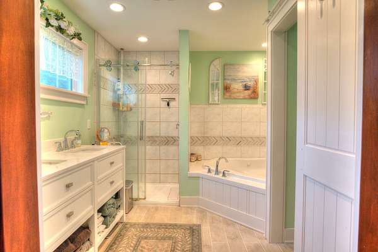
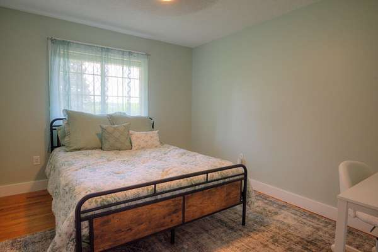
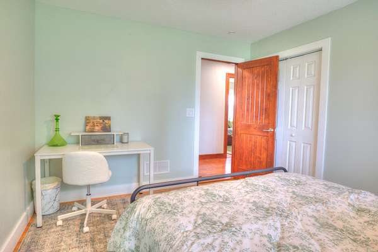
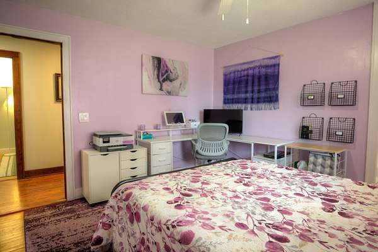
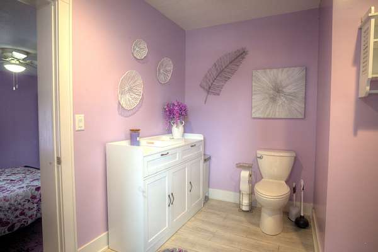
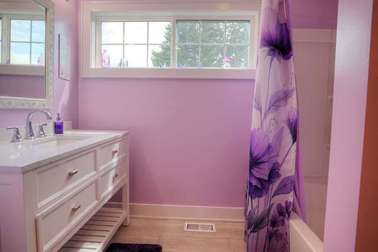
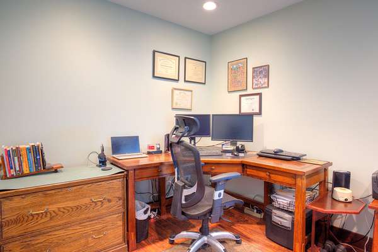
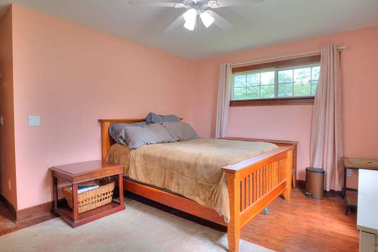
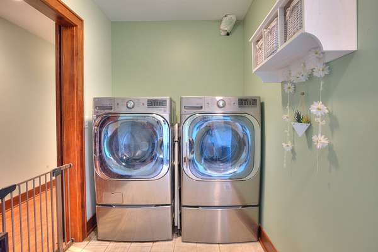
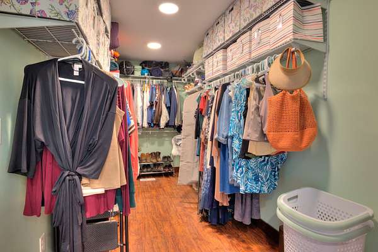
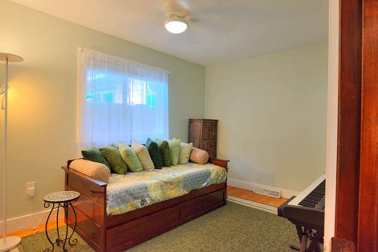
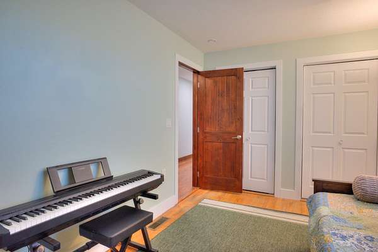
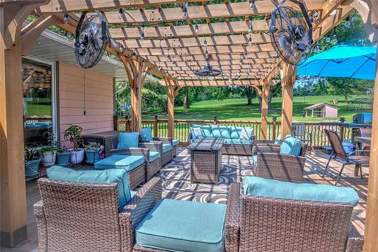
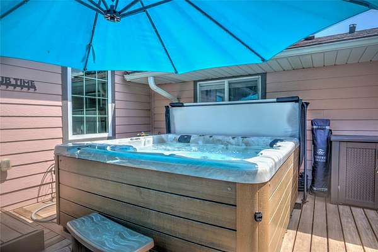
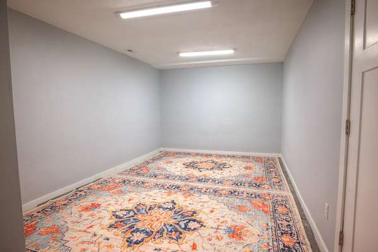
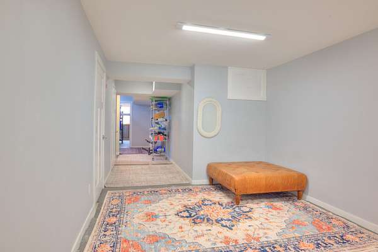
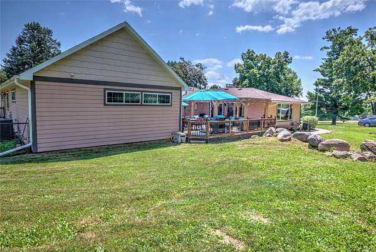
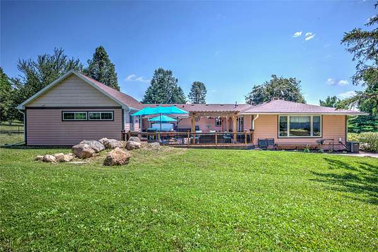
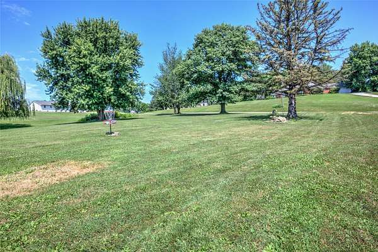
Spacious ranch with even more space after new addition and situated on a little over 2 acres. Great location on the corner of Vandalia and SE 80th ST. Everything you need all on one level, but if you wanted more, you also get more. Large living room with plenty of windows to enjoy the surroundings. Eat-in-kitchen with new flooring throughout, overlooking the park like setting of the backyard, but now over a brand new deck with plenty of lounge space. Laundry relocated to new addition and nearer the bedrooms. Detached outbuilding or two car garage has heated workspace and shelter for potential small animals off back. New addition includes partially finished basement with tons of additional storage, and there is a finished attic space above the new addition that is must see. Easy commute to Des Moines and the surrounding areas, so you get the benefits of urban entertainment and the privacy of rural living. Hot tub on deck and chicken coop in back included, can be removed at request. You really can't find enough. The home is nearly new with updated finishes and room for large family gatherings, or just large families. The space keeps going.
Location
- Street address
- 7951 SE Vandalia Dr
- County
- Polk County
- Zip code
- 50237
- Community
- Runnells
- School district
- Southeast Polk
- Elevation
- 848 feet
Directions
From Hwy 65 take Vandalia Rd exit, continue through traffic light and turn L (South) to continue on SE Vandalia Dr, continue until you are approaching Adelphi Calvary Baptist Church, turn R (West) onto SE 80th St and driveway access is from there.
Property details
- Acreage
- 1.93 acres84,071 sq ft
- Zoning
- Rural
- MLS #
- DMAAR 752850
- Posted
Property taxes
- Recent
- $7,044
Parcels
- 220-00390003000
Legal description
BEG 361.7F N OF SE COR THN SW 333.38F N 444.61F TO CL VANDALIA DR SE 396.03F S 182.7F TO POB SE 1/4 SE 1/4 SEC 24-78-23
Open houses
| Date | Begins | Ends | Appt needed | Remarks |
|---|---|---|---|---|
| Dec 6, 2026 | 1:00 PM | 3:00 PM | No | You need to see it! Stop by, meet a fantastic person, see a beautiful home, and try to avoid the tem |
Details and features
Listing
- Type
- Residential
- Subtype
- Single Family Residence
Exterior
- Parking
- Garage
- Pool
- Deck
- Hot Tub
- Yes
- Structures
- Outbuilding
- Features
- Hot Tub Spa
Structure
- Style
- Ranch
- Stories
- 1
- Water
- Public
- Sewer
- Septic Tank
- Heating
- Forced Air, Natural Gas
- Cooling
- Central Air
- Materials
- Brick
- Roof
- Asphalt, Shingle
Interior
- Rooms
- Bathroom x 3, Bedroom x 5, Dining Room
- Flooring
- Laminate
- Appliances
- Built In Oven, Cooktop, Dishwasher, Dryer, Refrigerator, Washer
- Features
- Dining Area
Property utilities
| Category | Type | Status |
|---|---|---|
| Gas | Natural Gas | Connected |
Listing history
| Date | Event | Price | Change | Source |
|---|---|---|---|---|
| Nov 11, 2026 | New listing | $675,000 | — | DMAAR |