Land with Home for Sale in Frankfort, Kentucky
796 Ninevah Rd, Frankfort, KY 40601
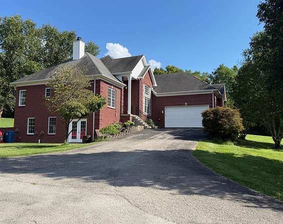
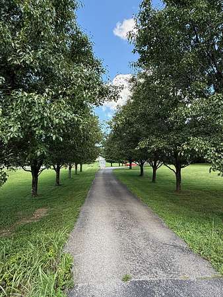
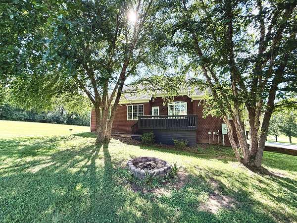
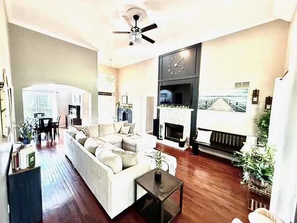
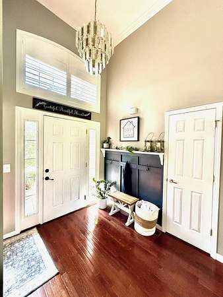
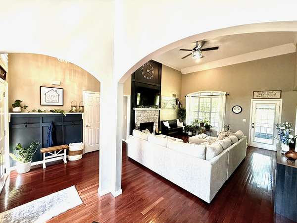
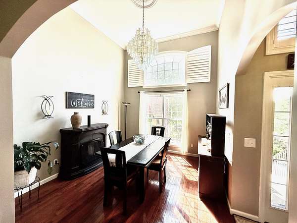
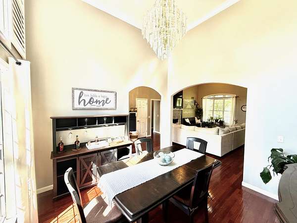
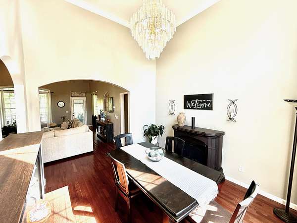
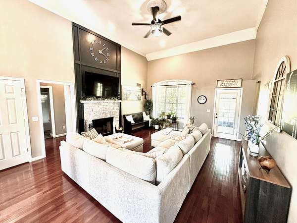
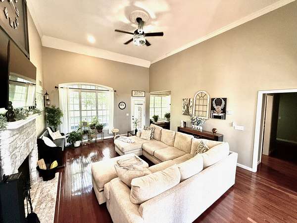
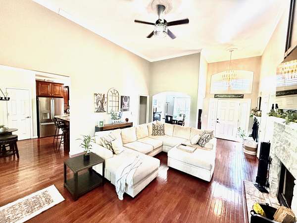
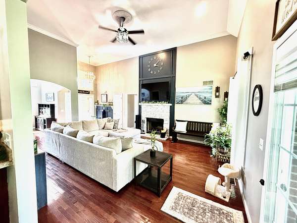
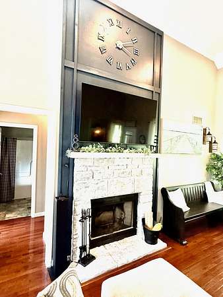
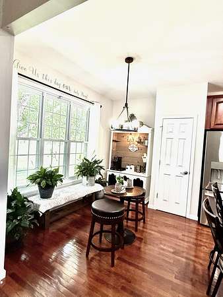
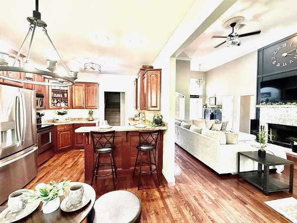
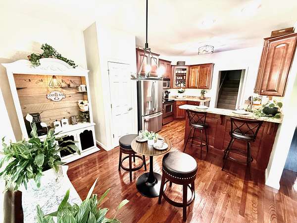
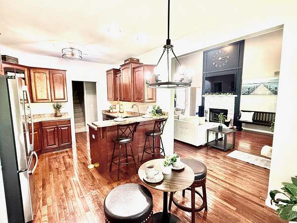
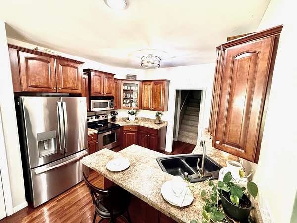
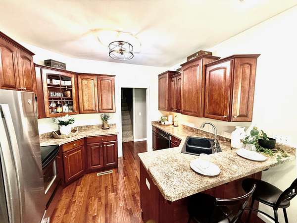
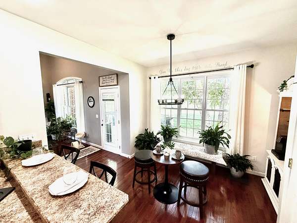
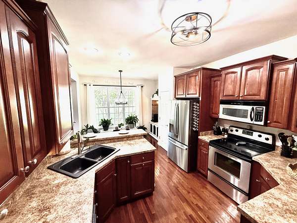
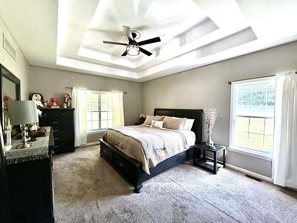
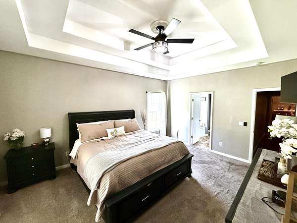
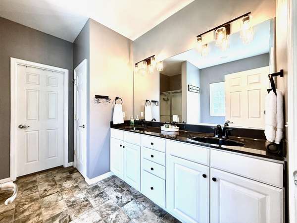
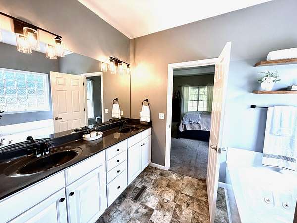
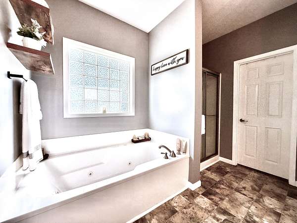
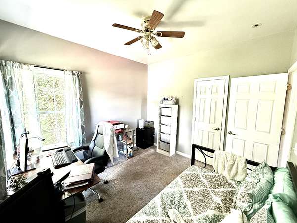
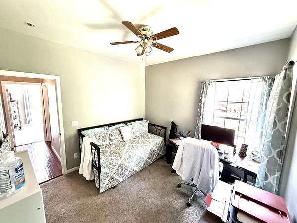
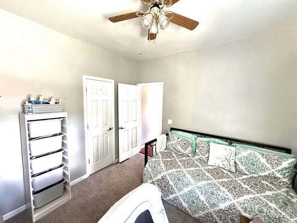
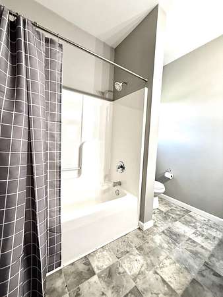
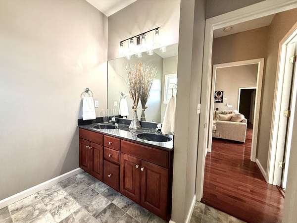
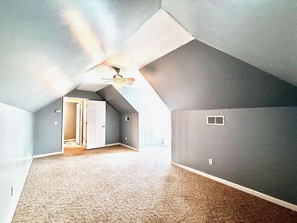
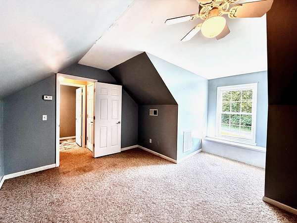
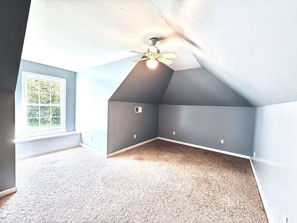
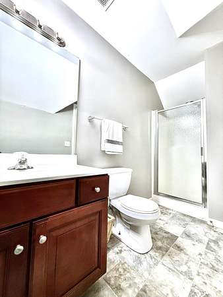
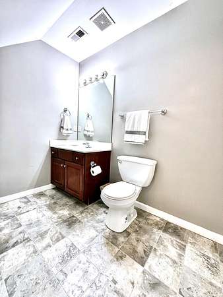
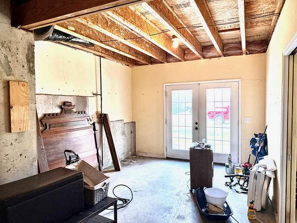
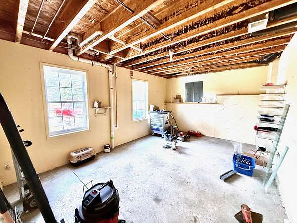
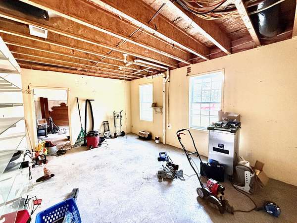
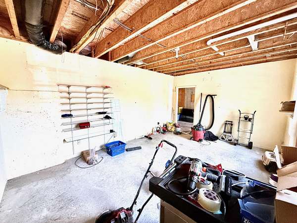
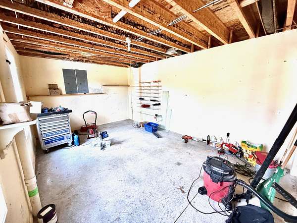
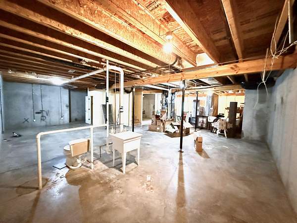
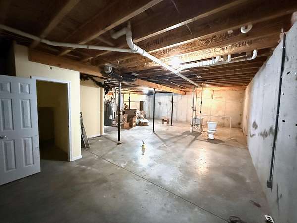
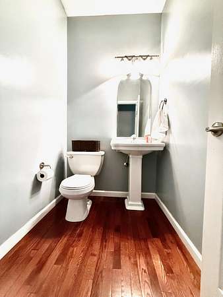
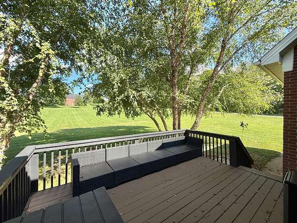
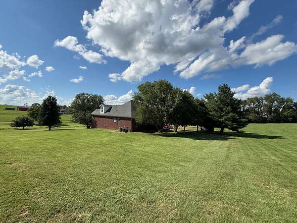
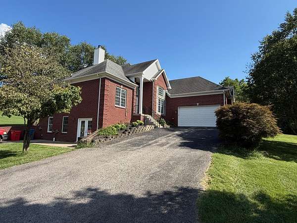
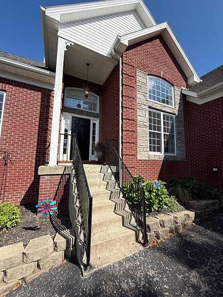
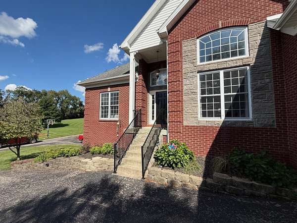
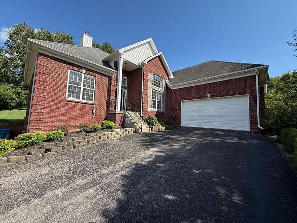
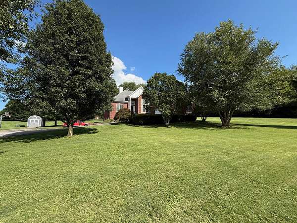
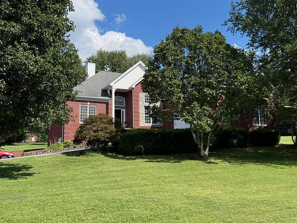
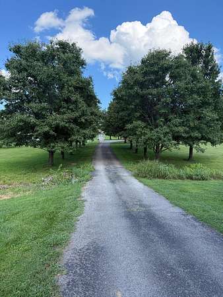
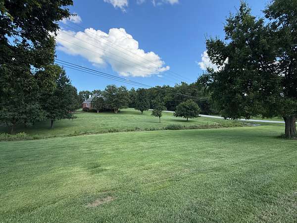
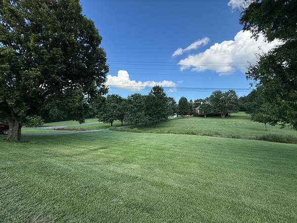
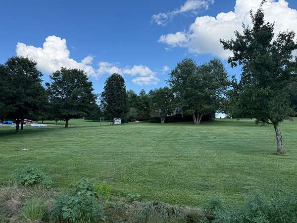
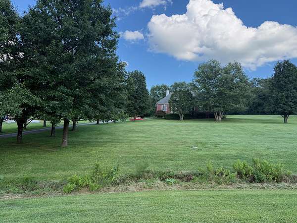
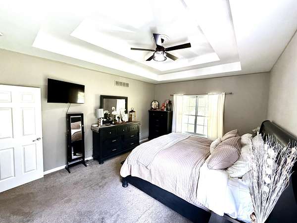
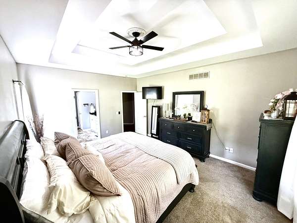
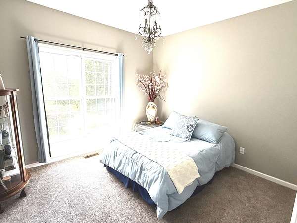
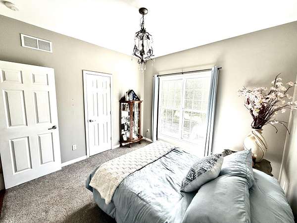
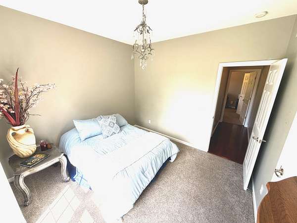
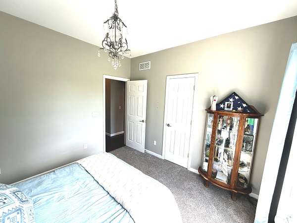
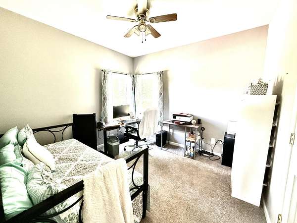
Welcome to 796 Ninevah Road! You've found what everyone is looking for! Sitting on a rural and peaceful 1.65 acre lot, this 4 bedroom, 3 1/2 bath home gives you your country location right outside of the hustle and bustle of the city, and the tree-lined driveway turns this property into a modern, stately manor. Step inside to find an open floor plan with a huge great room with vaulted ceilings, a wood burning fireplace, and a large formal dining room. Have your morning coffee and breakfast in the beautiful, spacious kitchen while you watch the deer play in the backyard. The primary bedroom suite is adorned with a double tray ceiling, and the bathroom takes you away from a stressful day with a jet tub, shower and a huge walk-in closet. Over the garage you'll find a secluded bedroom and full bath that make the perfect, private space for an older child or your college student that comes home for holidays and summer breaks. Finally, the full, unfinished, walk-out basement is just waiting for your finishing touches. A 5th bedroom, a movie room, man cave, rec room, home gym... the basement has room for endless possibilities! This home has it all! Don't wait to come see it. Call or text to schedule your private showing today!
Location
- Street address
- 796 Ninevah Rd
- County
- Franklin County
- Zip code
- 40601
- Community
- Bull Run
- School district
- Franklin County - 14
- Elevation
- 753 feet
Directions
Turn onto Old Lawrenceburg Rd (Hwy 420) from either East West Connector or US Hwy 127, then turn on Ninevah Road. House is on the left on corner of Ninevah and Leatherwood.
Property details
- Acreage
- 1.65 acres71,874 sq ft
- MLS #
- LBAR 26022979
- Posted
Parcels
- 064-00-00-009.02
Details and features
Listing
- Type
- Residential
- Subtype
- Single Family Residence
Lot
- Features
- Landscaped, Many Trees
Exterior
- Parking
- Driveway, Garage, Garage-Attached, Open
- Features
- Fire Pit
Structure
- Stories
- 2
- Basement
- Concrete, Full, Unfinished, Walk-Out Access
- Water
- Public
- Sewer
- Septic Tank
- Heating
- Electric, Heat Pump, Zoned
- Cooling
- Central Air
- Materials
- Brick Veneer
- Roof
- Shingle
- Windows
- Blinds, Insulated Windows, Window Treatments
Interior
- Room Count
- 13
- Rooms
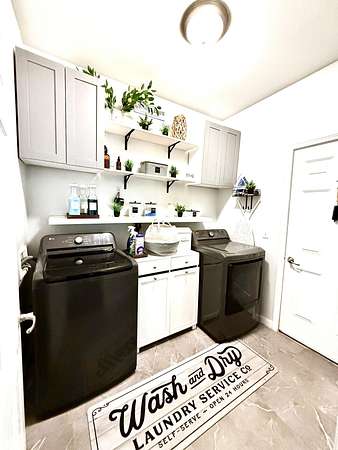
- Basement, Bathroom x 4, Bedroom x 4, Dining Room, Laundry Room, Utility Room
- Flooring
- Carpet, Hardwood, Vinyl
- Fireplaces
- Yes
- Appliances
- Dishwasher, Microwave, Range, Refrigerator
- Features
- Breakfast Bar, Ceiling Fan(s), Eat-In Kitchen, In-Law Floorplan, Primary First Floor, Walk-In Closet(s)
Nearby schools
| Name | Type | District |
|---|---|---|
| Collins Lane | Elementary | Franklin County - 14 |
| Bondurant | Middle | Franklin County - 14 |
| Western Hills | High | Franklin County - 14 |
Listing history
| Date | Event | Price | Change | Source |
|---|---|---|---|---|
| Oct 11, 2026 | Under contract | $470,000 | — | LBAR |
| Oct 9, 2026 | Price drop | $470,000 | $29,000 -5.8% | LBAR |
| Aug 23, 2026 | New listing | $499,000 | — | LBAR |