Land with Home for Sale in Floresville, Texas
797 Killarney Rd, Floresville, TX 78114
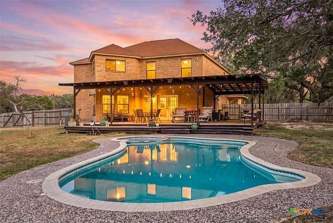
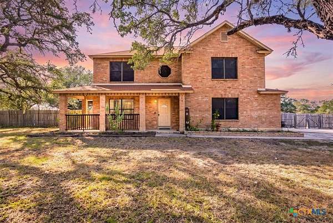
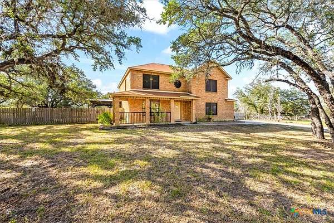
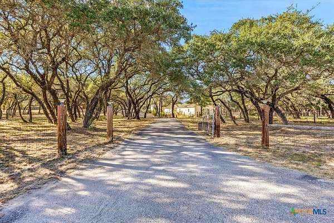
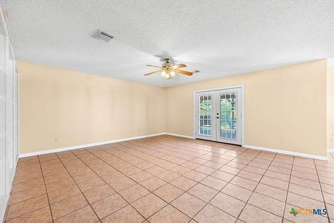
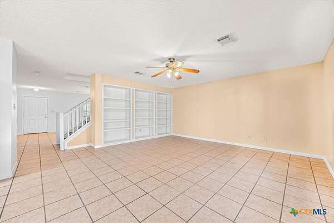
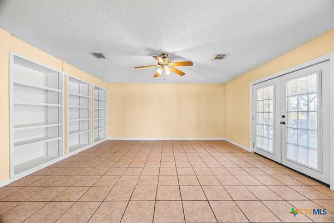
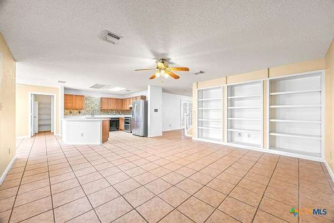
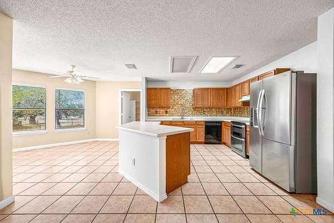
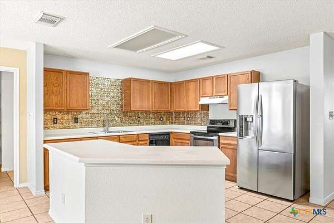
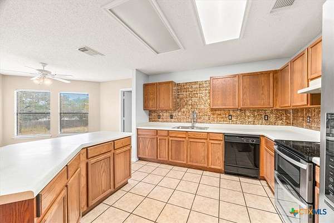
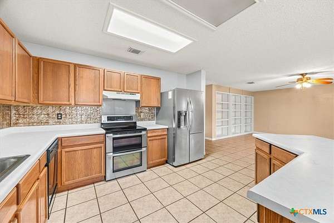
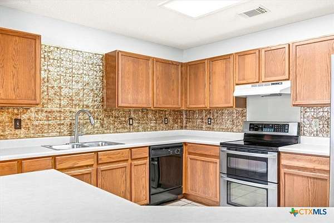
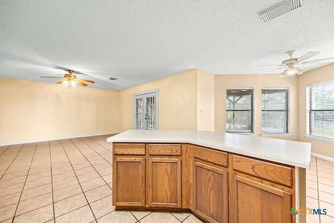
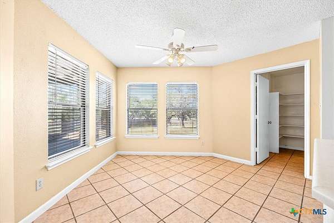
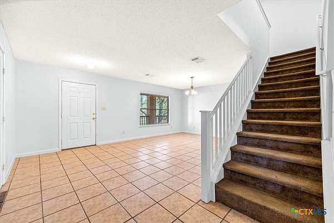
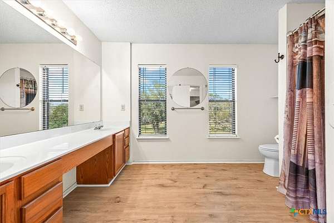
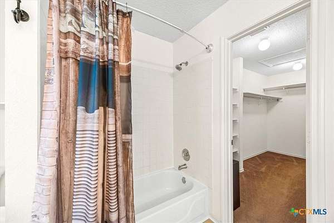
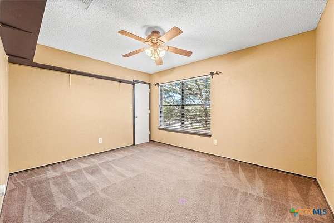
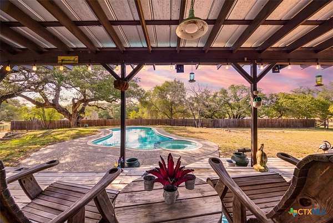
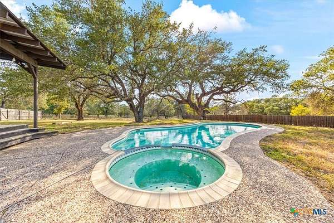
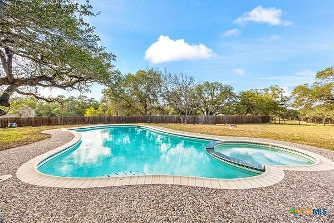
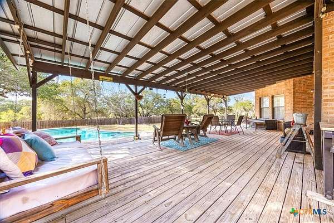
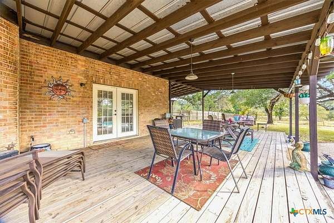
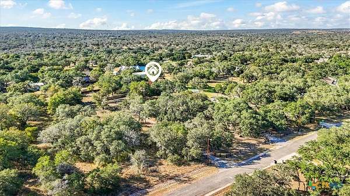
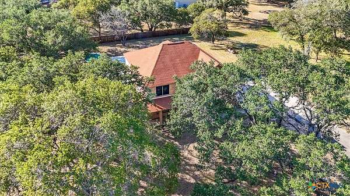
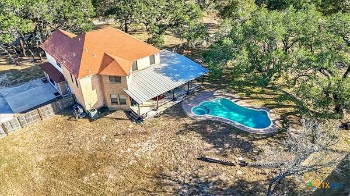
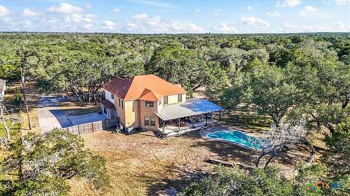
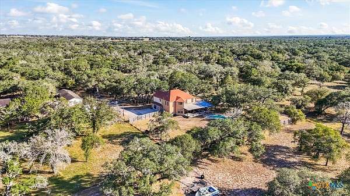
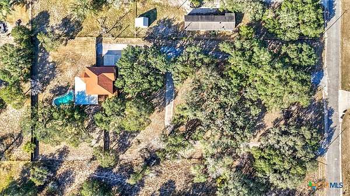
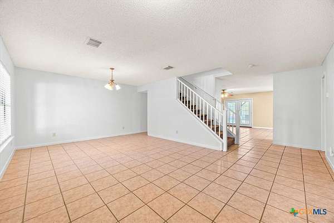
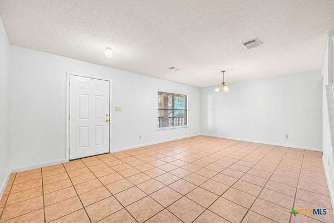
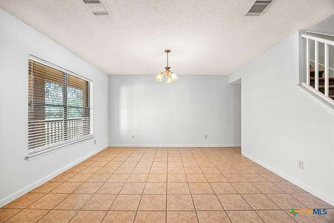
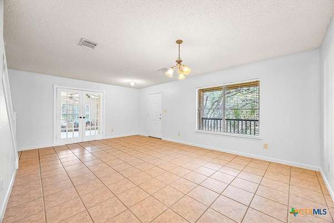
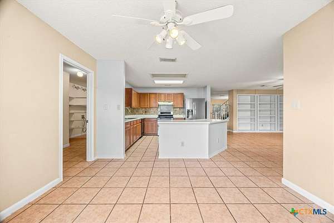
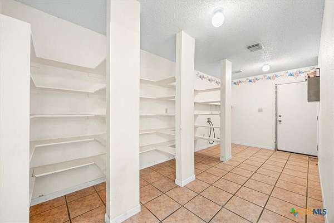
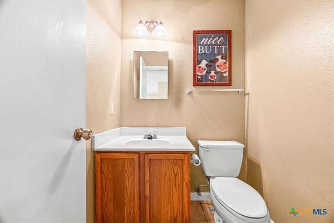
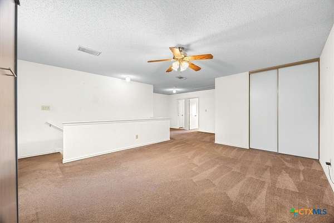
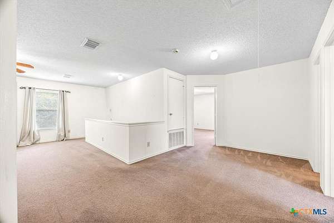
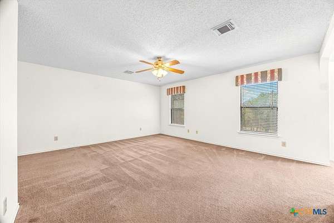
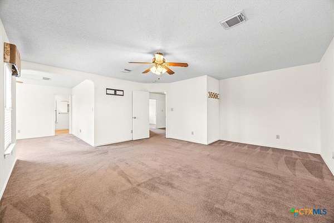
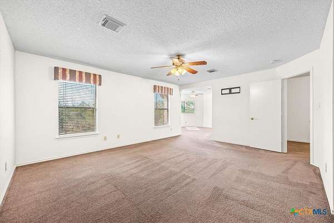
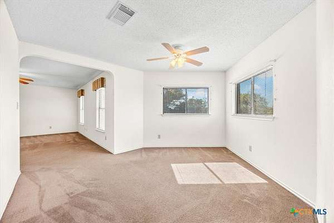
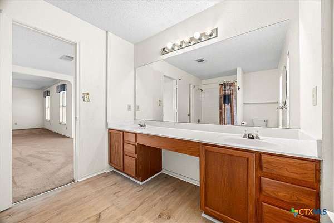
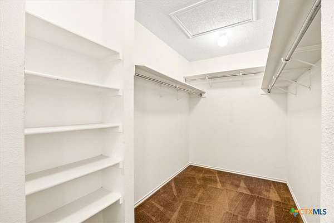
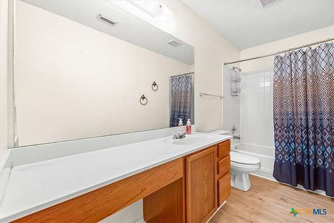
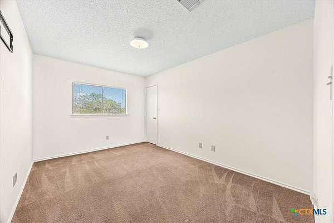
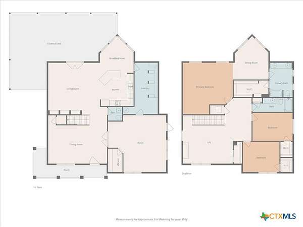
POOL + 2 ACRES! Enjoy space, privacy, and outdoor living in this beautiful 3-bedroom, 2.5-bath home situated on 2 acres with gorgeous mature trees and an incredible backyard retreat. The spacious floor plan offers two living areas, including a front living room and a second living space that opens to the kitchen and dining area. The kitchen features a large eat-at island and an oversized walk-in pantry/laundry room with plenty of storage. Upstairs, you'll find a game room, two generously sized secondary bedrooms, and a spacious primary suite complete with its own sitting area, en-suite bath, and walk-in closet. A convenient half bath is located downstairs. Step through the French doors to the true highlight of this property-a massive covered patio overlooking the in-ground pool and hot tub, creating the perfect setting for entertaining, relaxing, and enjoying the peaceful acreage. The converted garage is fully finished with both a private exterior entrance and French doors connecting it to the home, offering flexible space for an additional living area, game room, home office, gym, or guest space. Ample parking is available on the large concrete pad with additional brick-paved parking. With 2 acres, beautiful trees, a pool and spa, and plenty of room inside and out, this property offers a rare combination of space and versatility.
Location
- Street address
- 797 Killarney Rd
- County
- Wilson County
- Zip code
- 78114
- Community
- Shannon Ridge
- School district
- Floresville ISD
- Elevation
- 529 feet
Directions
From Hwy 181 take a left onto Shannon Ridge, left onto O'Malley Ln., right onto Killarney Rd., home is on the left.
Property details
- Acreage
- 2 acres
- MLS #
- SMABOR 622816
- Posted
Property taxes
- 2026
- $6,722
Parcels
- 0908-00000-39900
Legal description
SHANNON RIDGE, LOT 399 (U-5), ACRES 2.0
Details and features
Listing
- Type
- Residential
- Subtype
- Single Family Residence
Lot
- Features
- Level, Mature Trees, One to Three Acres, Outside City Limits
Exterior
- Parking
- Garage
- Fencing
- Privacy
- Pool
- Patio, Porch
- Hot Tub
- Yes
- Features
- Covered Patio, Private Yard, Propane Tank Owned
Structure
- Stories
- 2
- Sewer
- Public Sewer, Septic Tank
- Heating
- Central, Electric
- Cooling
- Central Air
- Materials
- Brick Veneer
- Roof
- Composition, Shingle
Interior
- Room Count
- 11
- Rooms
- Bathroom x 3, Bedroom x 3, Family Room, Game Room, Laundry Room x 2
- Flooring
- Carpet, Tile
- Appliances
- Dishwasher, Disposal, Electric Range, Electric Water Heater, Plumbed For Ice Maker, Range, Range Hood, Some Electric Appliances, Water Heater
- Features
- All Bedrooms Up, Bookcases, Breakfast Area, Breakfast Bar, Ceiling Fans, Double Vanity, Eat In Kitchen, Game Room, Kitchen Family Room Combo, Multiple Living Areas, Open Floorplan, Pantry, Sitting Area In Primary, Tub Shower, Upper Level Primary, Walk In Closets, Walk In Pantry, Window Treatments
Property utilities
| Category | Type | Status |
|---|---|---|
| Gas | Propane | Connected |
Listing history
| Date | Event | Price | Change | Source |
|---|---|---|---|---|
| Aug 17, 2026 | New listing | $475,000 | — | SMABOR |