Land with Home for Sale in Holton, Michigan
7972 S 192nd Ave, Holton, MI 49425
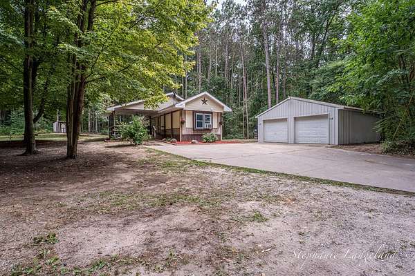
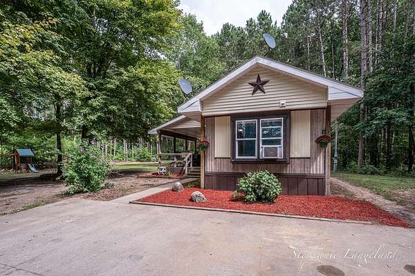
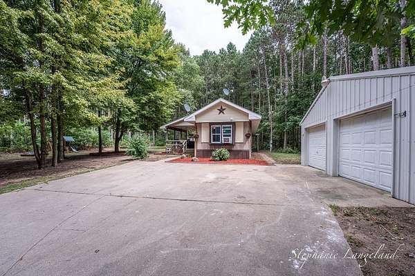
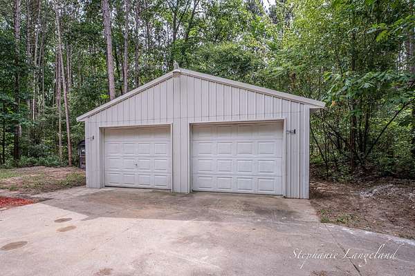
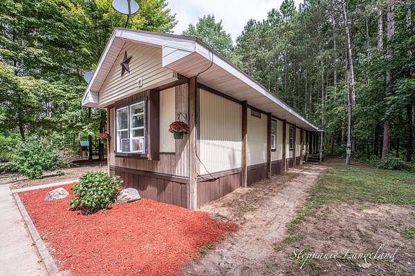
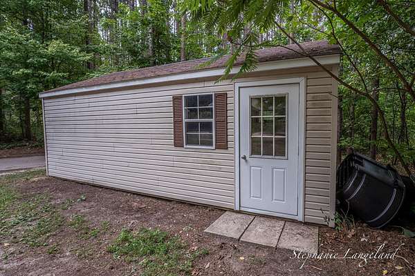
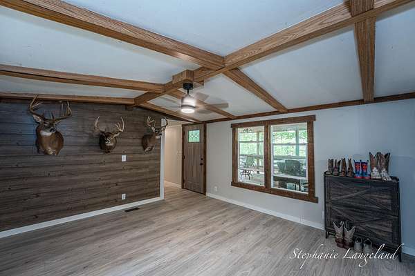
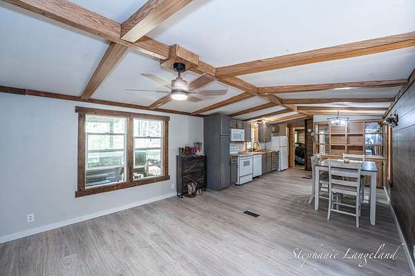
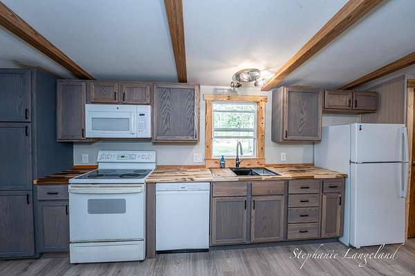
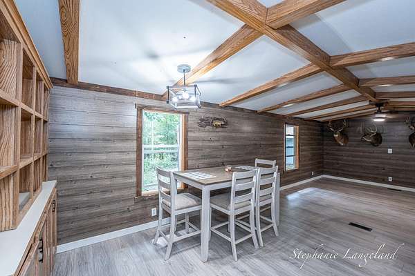
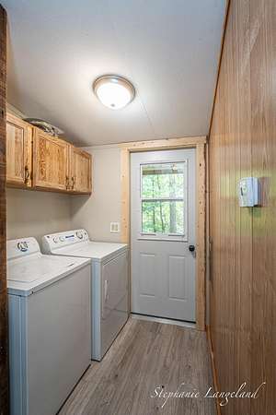
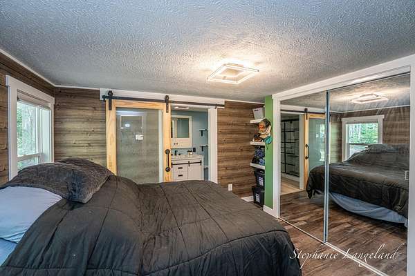
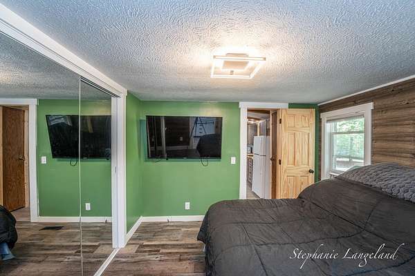
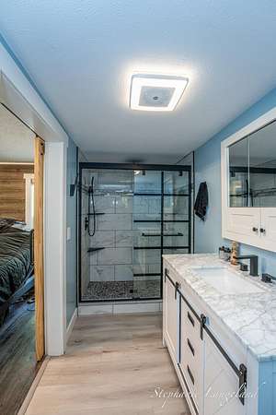
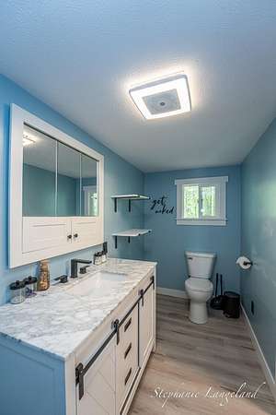
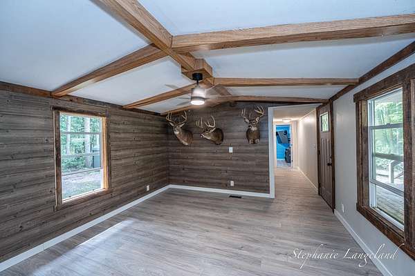
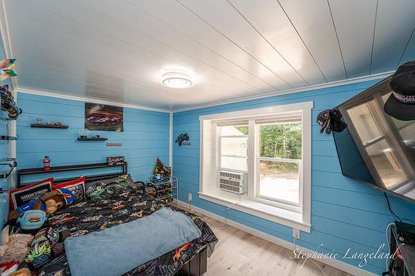
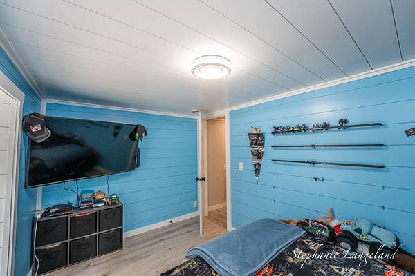
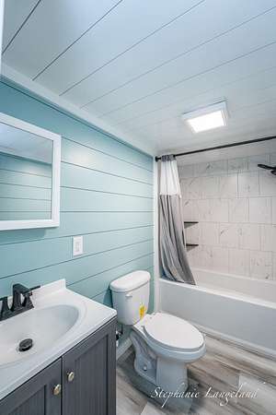
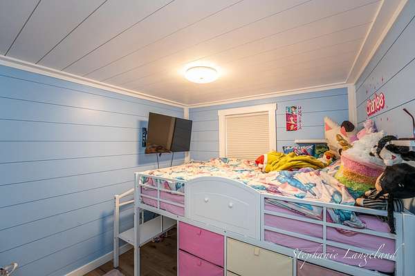
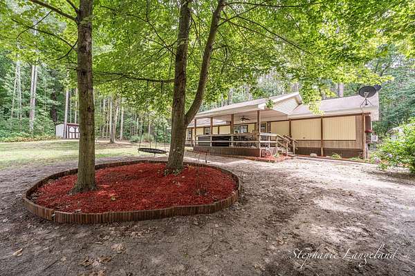
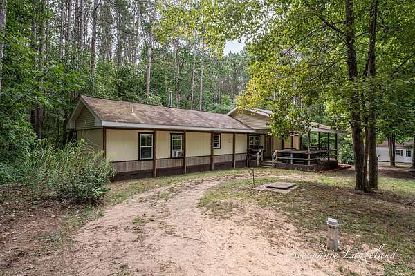
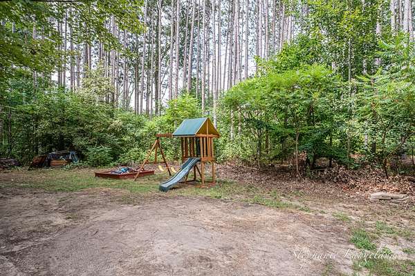
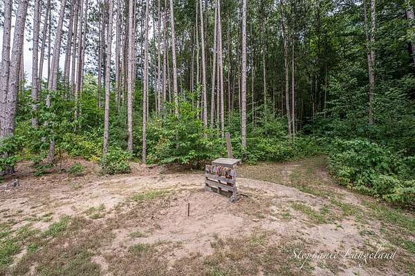
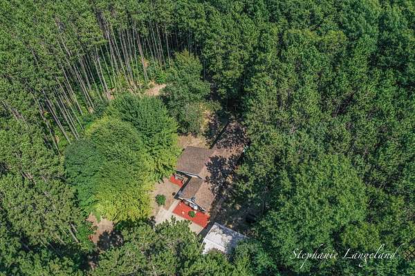
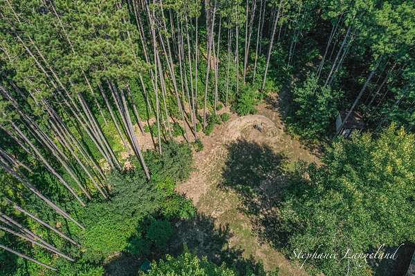
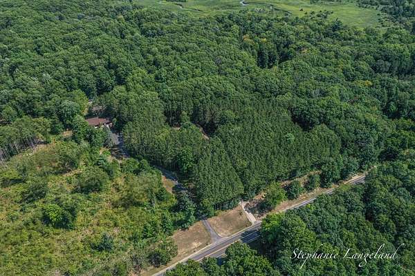
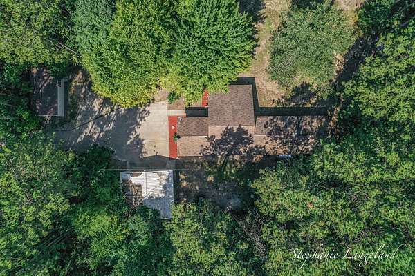
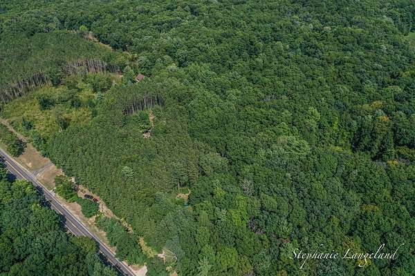
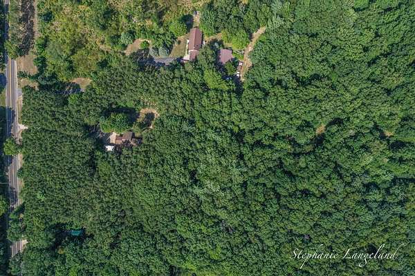
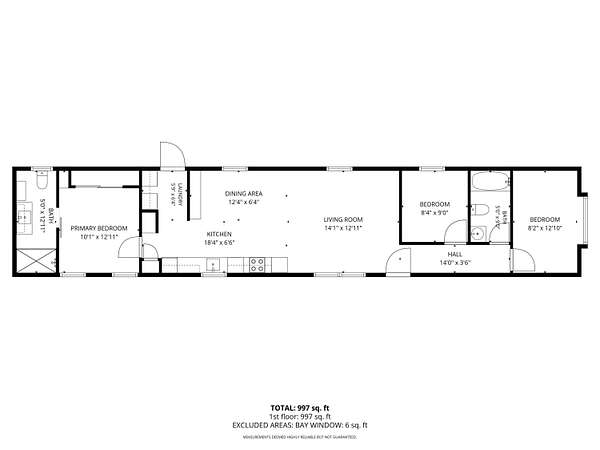
Welcome home to your own private retreat! This move-in-ready, newly remodeled 3-bedroom, 2-bath home is nestled on nearly 7 wooded acres, offering the perfect combination of privacy, recreation, and convenience. Explore your own private trails throughout the property, which adjoins more than 1,000 acres of National Forest-providing endless opportunities to enjoy the outdoors right from your backyard. Cushman Creek is within walking distance while numerous popular fishing spots and abundant state land lay just minutes away. Tucked away in a peaceful, secluded setting yet less than 10 minutes from the conveniences of town, this property truly offers the best of both worlds. Inside, you'll find 972 square feet of thoughtfully updated living space with a cozy, move-in-ready feel. Outside, relax and take in the wooded surroundings from the spacious 16x20 covered front porch. A 24x24 two-stall detached garage, 14x24 storage shed and long paved driveway provide plenty of room for vehicles, outdoor gear, and toys. If you've been searching for privacy, acreage, outdoor adventure, and a beautifully updated home, this one checks all the boxes!
Location
- Street address
- 7972 S 192nd Ave
- County
- Oceana County
- Zip code
- 49425
- School district
- Hesperia
- Elevation
- 759 feet
Property details
- Acreage
- 6.82 acres
- Zoning
- Forest/Rec
- MLS #
- MichRIC 26044187
- Posted
Property taxes
- 2025
- $1,094
Parcels
- 019-023-300-05
Legal description
. MLC934933 ALC96-97 WD9724134 SPL FR 1 IN 91 COMB WI 6 IN 99 SEC 23 T13N R15W. 6.82 A M/L N 165 FT OF S 330 FT OF SW 1/4 OF SW 1/4 & S 60 FT OF S 1/2 OF N 1/2 OF S 1/2 OF SW 1/4 OF SW 1/4.
Details and features
Listing
- Type
- Residential
- Subtype
- Single Family Residence
Lot
- Features
- Level, Wooded
Exterior
- Parking
- Garage
- Pool
- Deck, Porch
- Features
- Play Equipment
Structure
- Style
- Ranch
- Stories
- 1
- Basement
- Crawl Space
- Water
- Well
- Sewer
- Septic Tank
- Heating
- Forced Air
- Materials
- Aluminum Siding
- Roof
- Composition, Shingle
- Windows
- Window Treatments
Interior
- Room Count
- 7
- Rooms
- Bathroom x 2, Bedroom x 3, Laundry Room
- Flooring
- Vinyl
- Appliances
- Dishwasher, Dryer, Microwave, Oven, Range, Refrigerator, Washer
- Features
- Ceiling Fan(s), Eat-In Kitchen, Pantry
Nearby schools
| Name | Type | District |
|---|---|---|
| Hesperia High School | High | Hesperia |
Listing history
| Date | Event | Price | Change | Source |
|---|---|---|---|---|
| Sept 28, 2026 | Under contract | $235,000 | — | MichRIC |
| Sept 14, 2026 | Price drop | $235,000 | $15,000 -6% | MichRIC |
| Aug 21, 2026 | New listing | $250,000 | — | MichRIC |