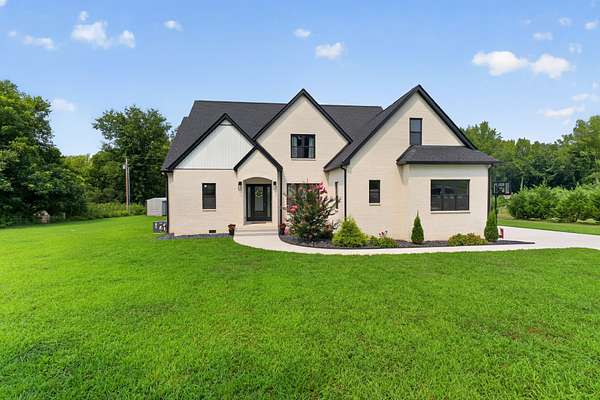
Land with Home for Sale in Winchester, Tennessee
798 Haddon Ln, Winchester, TN 37398
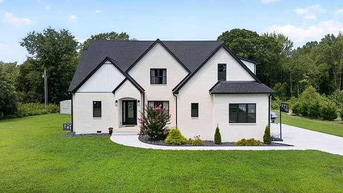
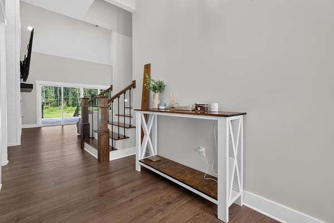
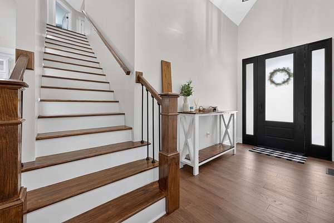
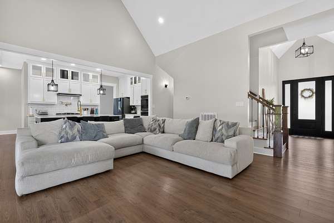
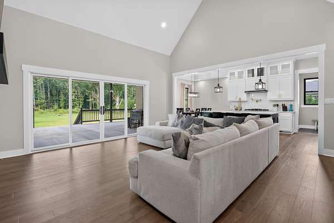
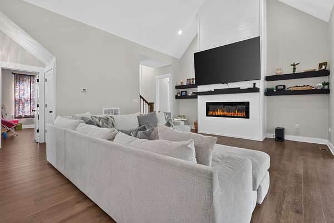
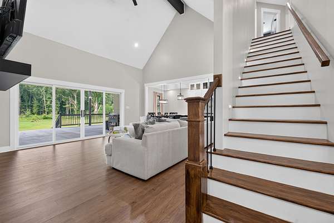
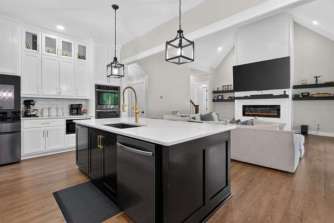
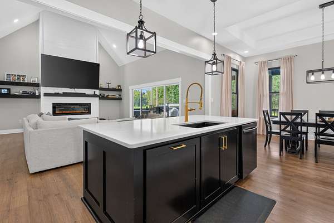
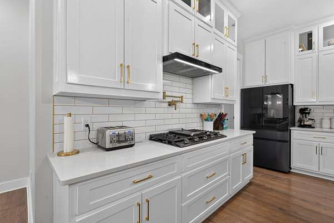
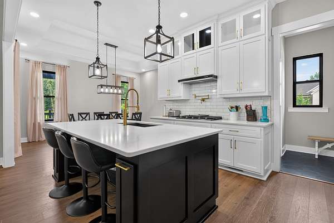
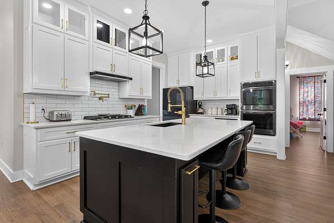
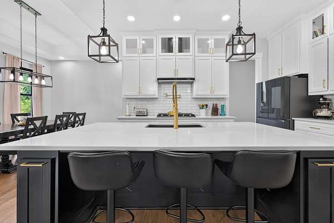
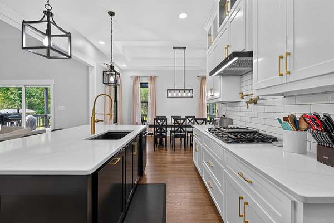
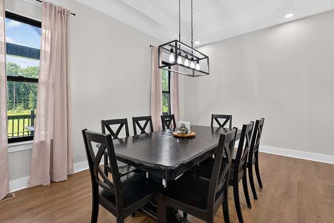
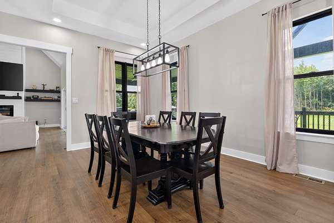
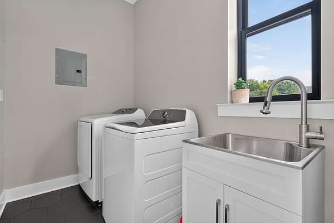
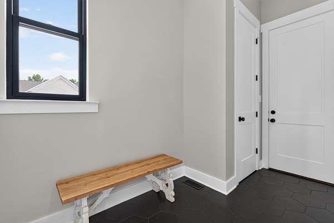
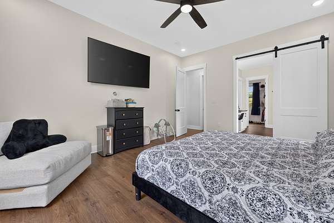
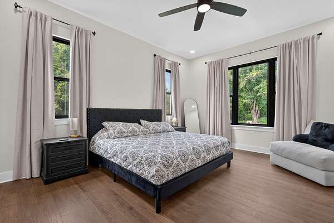
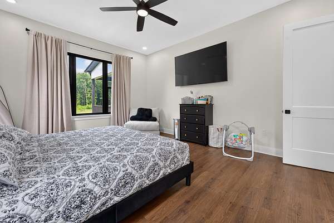
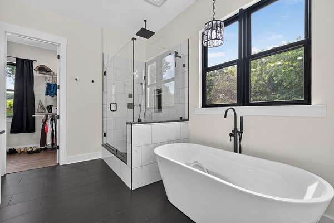
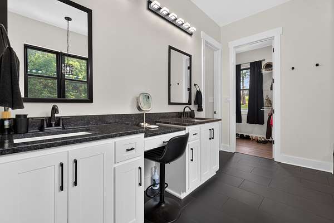
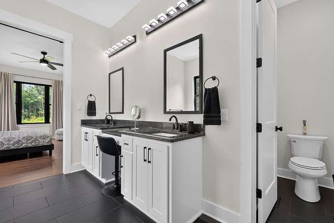
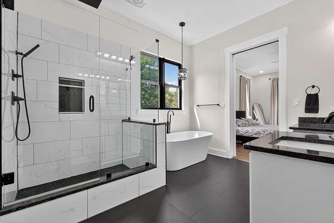
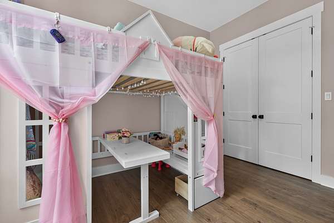
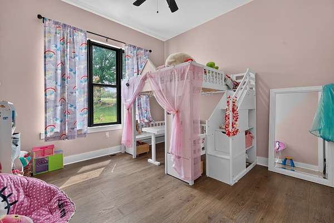
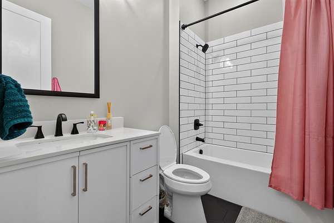
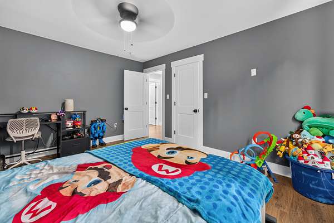
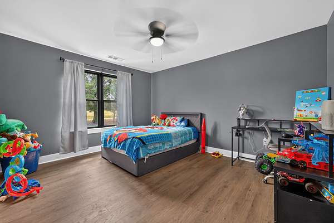
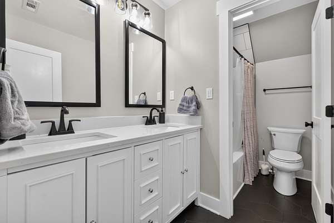
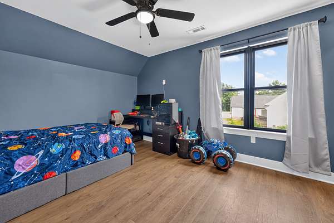
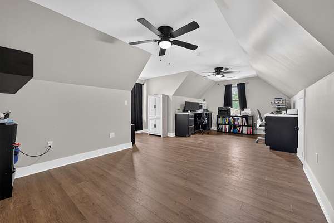
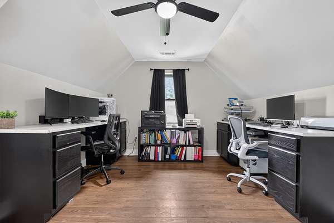
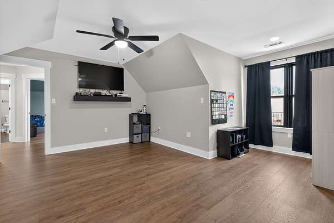
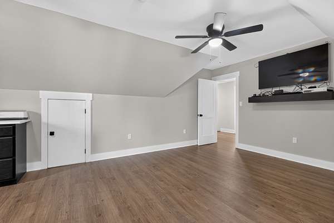
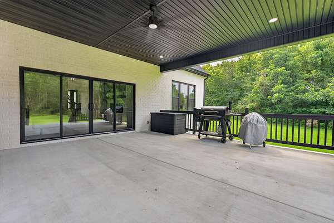
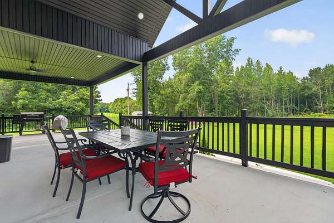
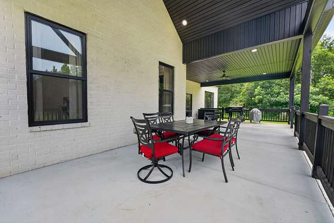
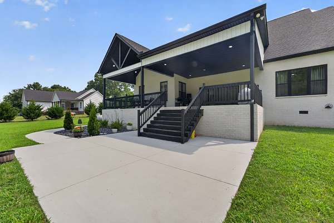
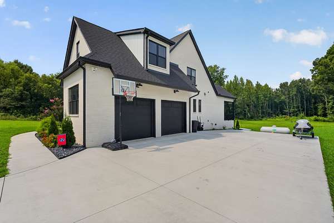
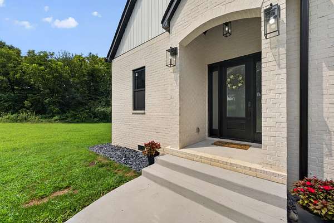
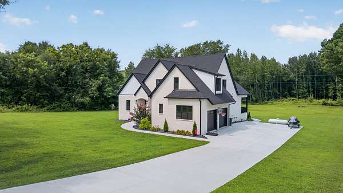
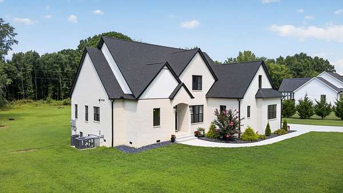
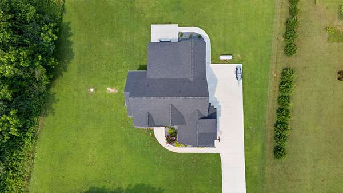
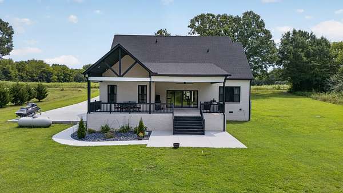
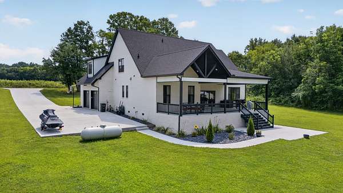
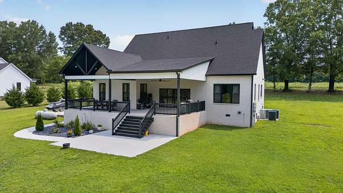
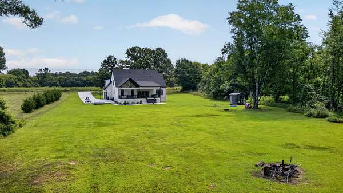
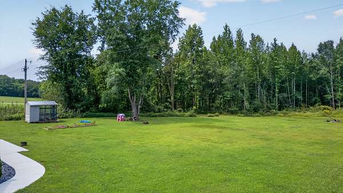
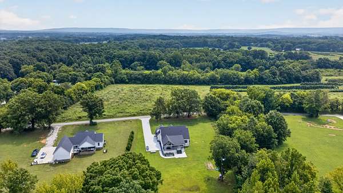
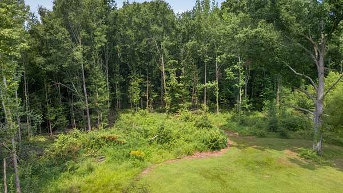
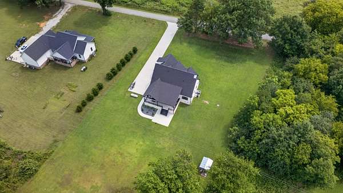
Step into luxury, comfort, and room to breathe. Nestled on over 5 beautiful acres, this stunning, like-new home offers the perfect blend of modern elegance and peaceful country living. Inside you will be captivated by the soaring ceiling, abundant of natural lighting coming through the large sliding back doors, and an open-concept design that's perfect for both everyday living and entertaining. The dream kitchen is a true showstopper featuring high-end appliances, double ovens, a gas range, gorgeous tile backsplash, premium cabinetry, and upscale finishes that make every meal a pleasure. With 4 spacious bedrooms, 3.5 bathrooms, and a large bonus room, there's plenty of space for family, guests, or a home office. Throughout you will find designed fixtures, thoughtful details, and quality craftsmanship that elevate every room. Outside, enjoy the privacy and endless possibilities that come with 5+ acres, whether dreaming of outdoor entertaining, gardening, or simply relaxing on the amazing covered patio, this home has it all. A 2 car attached garage provides convenience and additional storage. Only minutes from Devil Step public boat launch on Tims Ford Lake.
Location
- Street address
- 798 Haddon Ln
- County
- Franklin County
- Zip code
- 37398
- Community
- Metcalf Crossings
- Elevation
- 961 feet
Directions
From Winchester Sq take Hwy 50 to Lynchburg Rd. Across the lake by Twin Creeks. At the stop sign take a right and look for Haddon Ln. on the left. Home will be down on the right.
Property details
- Acreage
- 5.05 acres
- MLS #
- REALTRACS 3314827
- Posted
Property taxes
- Recent
- $2,269
Parcels
- 074 00510 000
Details and features
Listing
- Type
- Residential
- Subtype
- Single Family Residence
- Possession
- Close of Escrow
Lot
- Size Source
- Assessor
Exterior
- Parking Spaces
- 2
- Parking
- Attached, Concrete
- Outdoor Spaces
- Covered, Patio
Structure
- Basement
- Crawl Space
- Water
- Public
- Sewer
- Septic Tank
- Heating
- Central, Propane
- Cooling
- Central Air, Electric
- Materials
- Brick
- Foundation
- Permanent
Interior
- Flooring
- Luxury Vinyl, Tile
- Fireplace Count
- 1
- Appliances
- Dishwasher, Double Oven, Gas Range, Microwave, Refrigerator
- Features
- Ceiling Fan(s), Entrance Foyer, Extra Closets, High Ceilings, Open Floorplan, Walk-In Closet(s)
Property utilities
| Category | Type | Status |
|---|---|---|
| Power | Grid | Available |
| Water | Public | Available |
| Sewage | Septic System | Connected |
Nearby schools
| Name | Type |
|---|---|
| Broadview Elementary | Elementary |
| South Middle School | Middle |
| Franklin Co High School | High |
Listing history
| Date | Event | Price | Change | Source |
|---|---|---|---|---|
| July 31, 2026 | New listing | $670,000 | — | REALTRACS |
Payment calculator

Based on information submitted to the MLS GRID as of Aug 12, 2026 1:00 am MT. All data is obtained from various sources and may not have been verified by broker or MLS GRID. Supplied Open House Information is subject to change without notice. All information should be independently reviewed and verified for accuracy. Properties may or may not be listed by the office/agent presenting the information. Some IDX listings have been excluded from this website. View more