Land with Home for Sale in Chelsea, Alabama
799 Hidden Rdg, Chelsea, AL 35043
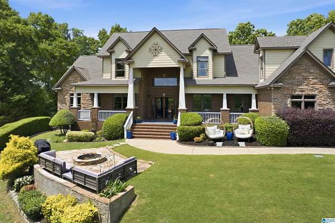
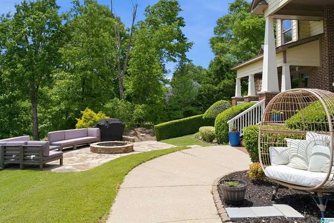
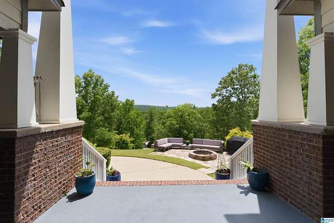
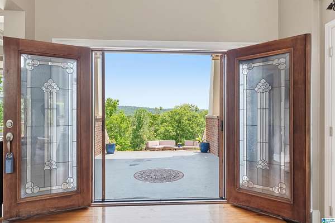
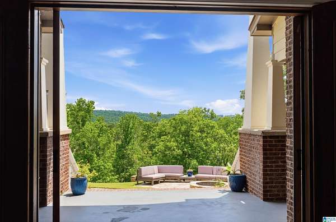
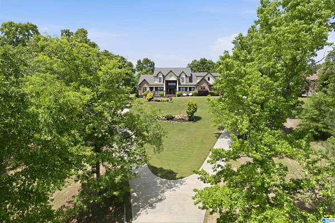
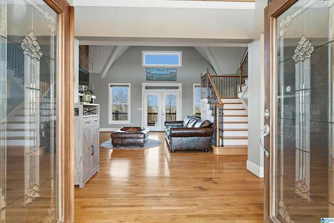
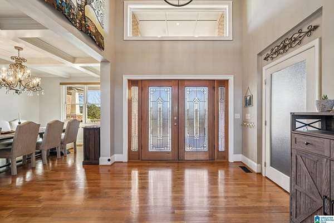
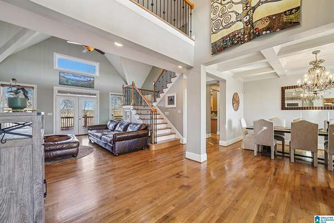
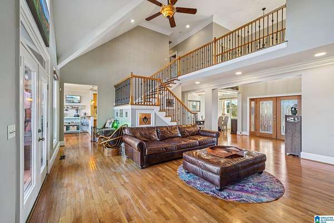
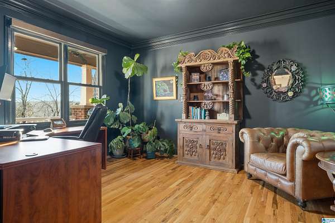
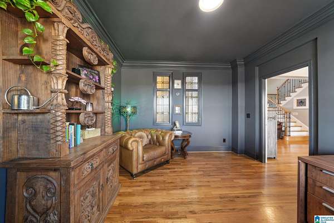
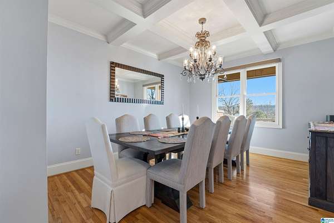
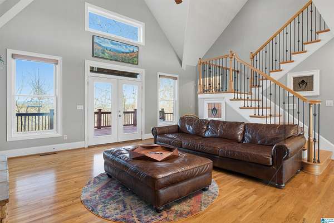
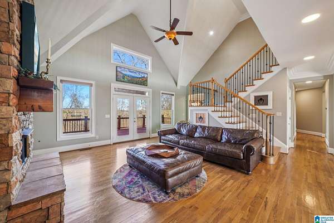
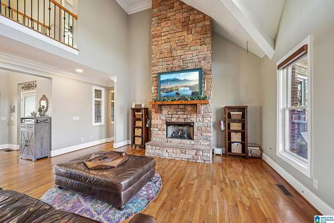
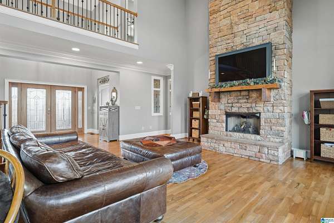
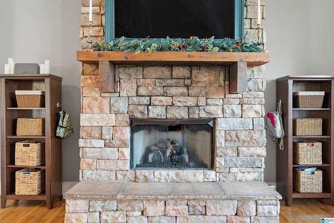
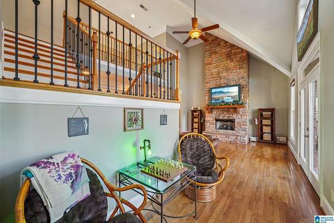
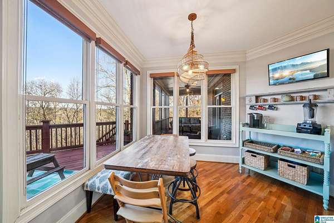
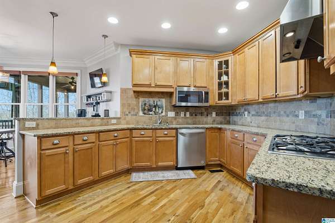
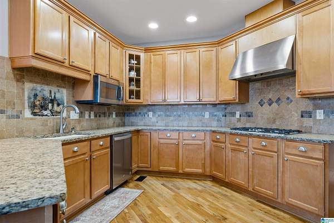
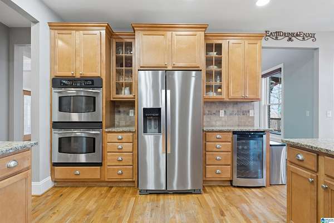
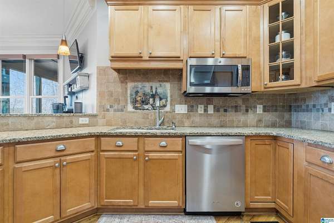
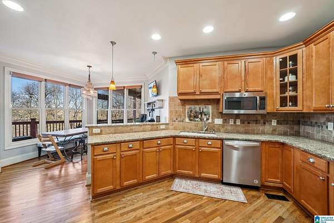
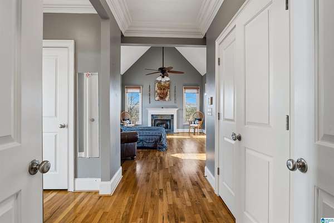
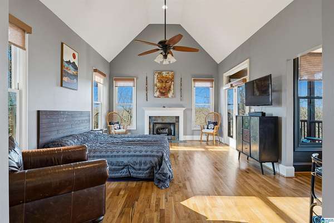
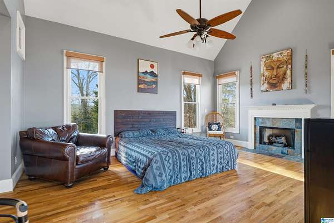
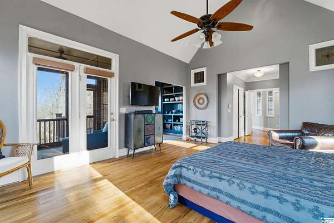
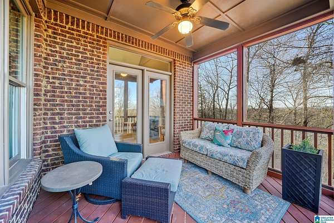
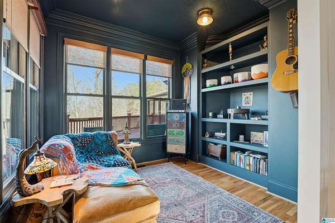
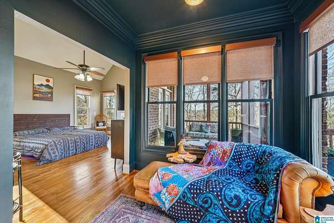
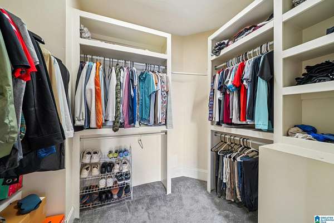
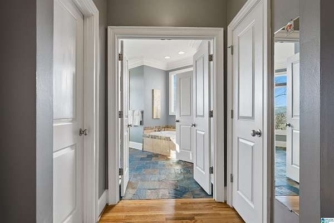
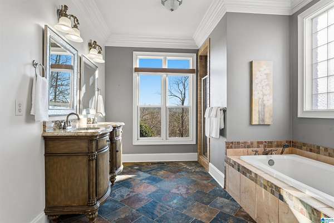
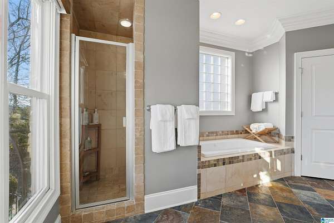
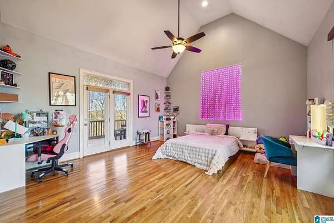
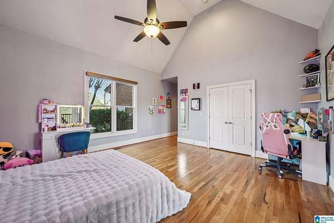
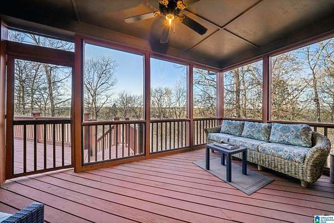
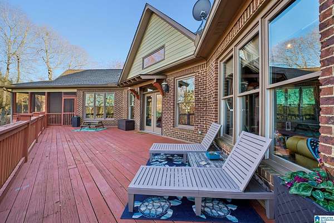
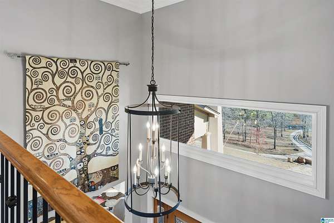
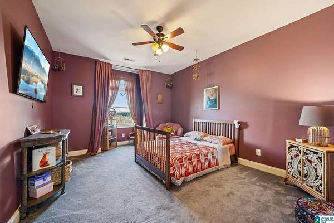
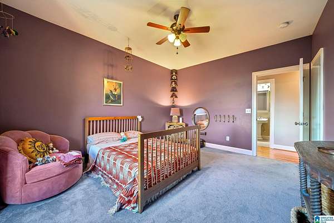
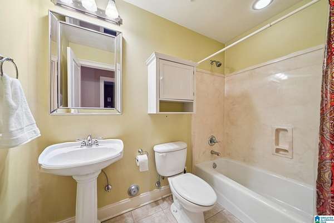
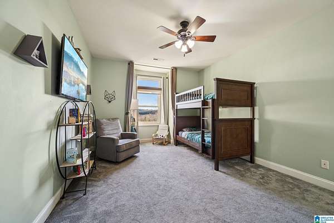
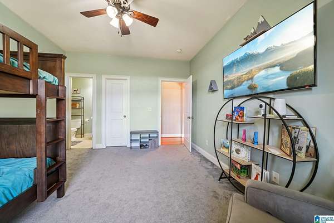
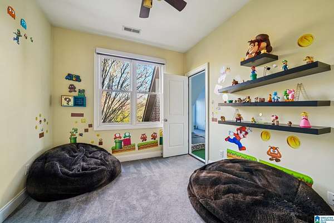
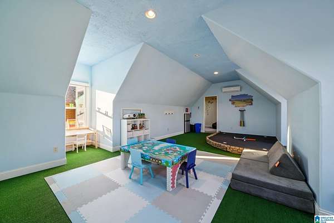
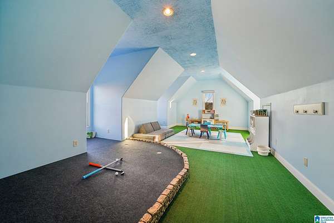
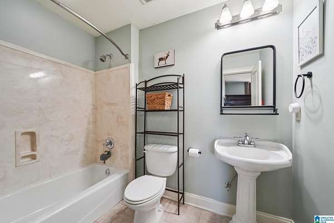
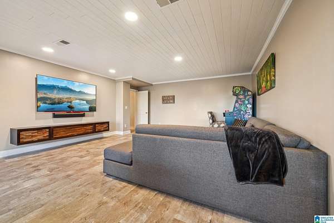
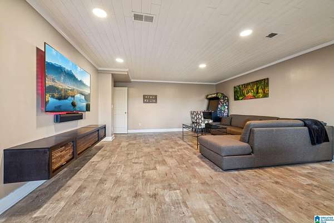
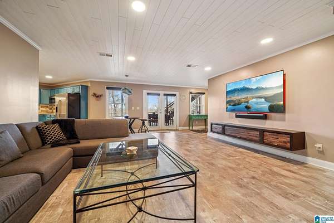
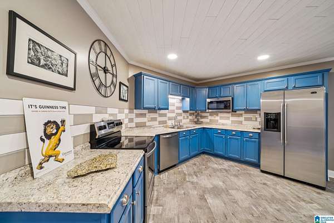
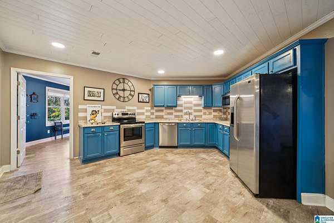
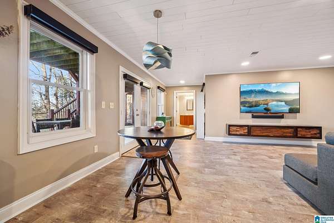
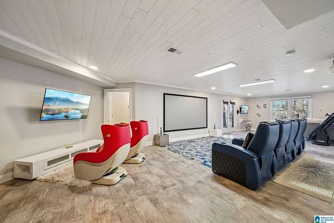
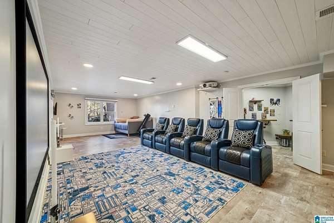
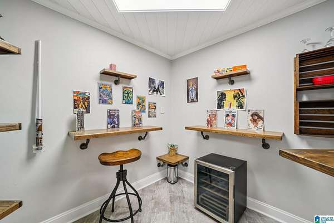
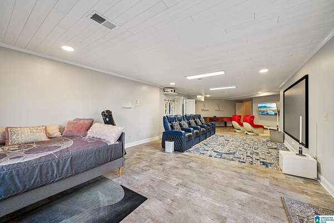
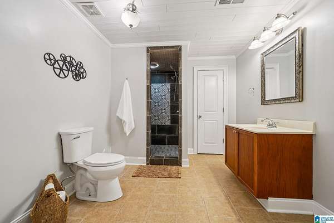
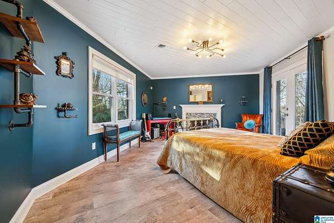
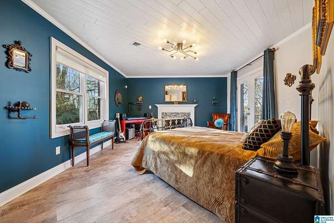
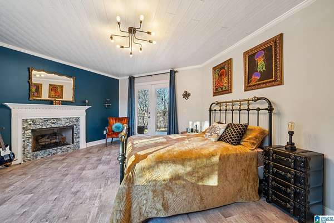
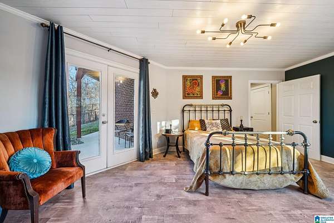
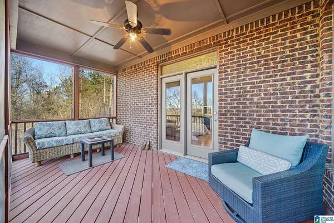
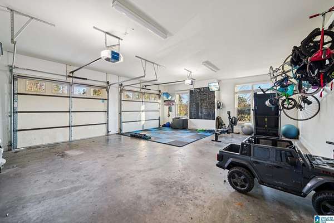
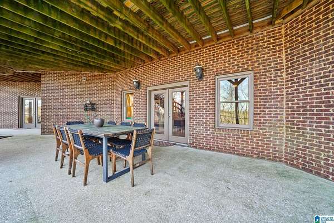
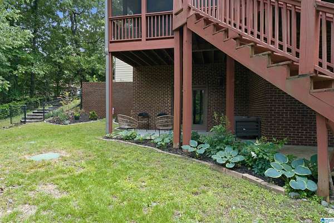
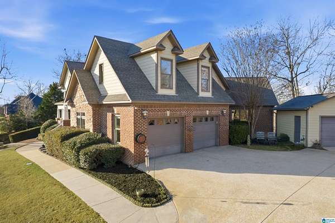
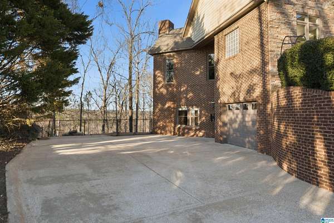
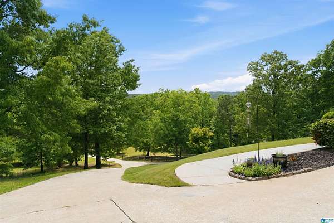
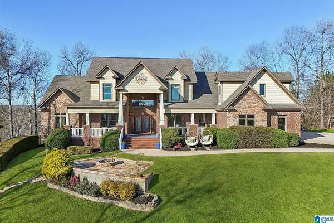
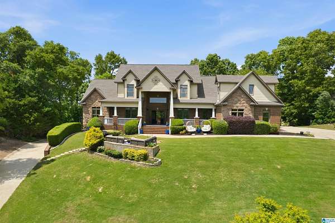
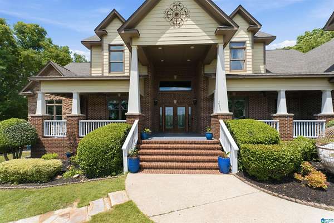
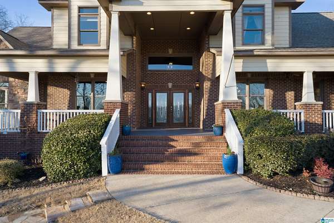
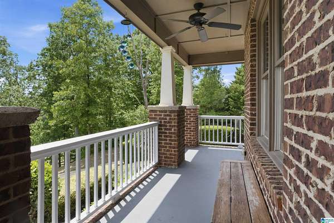
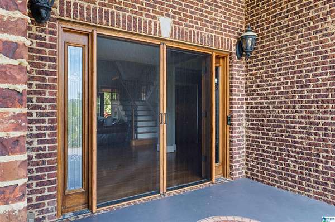
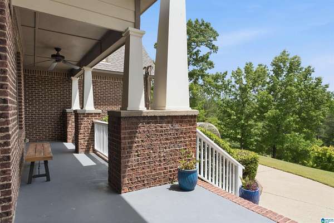
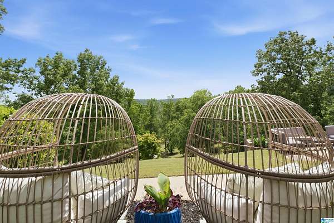
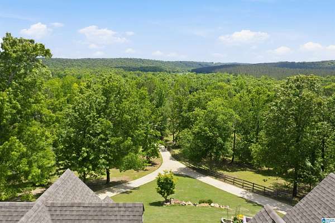
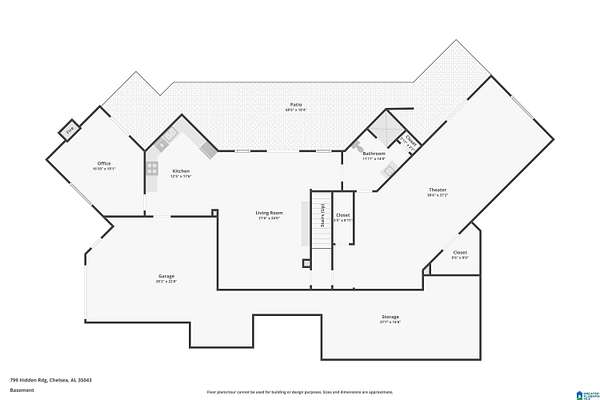
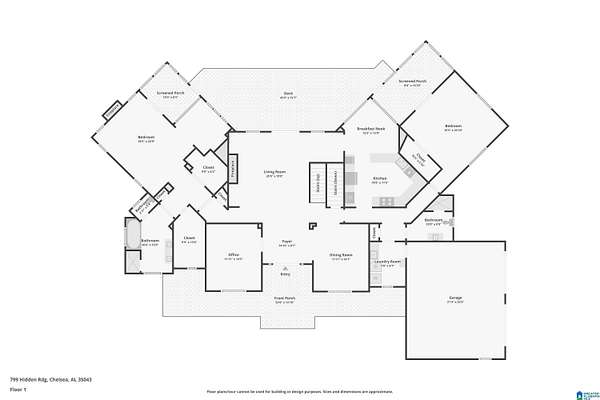
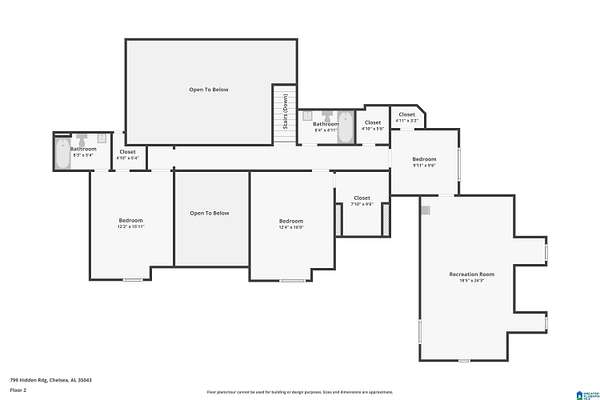
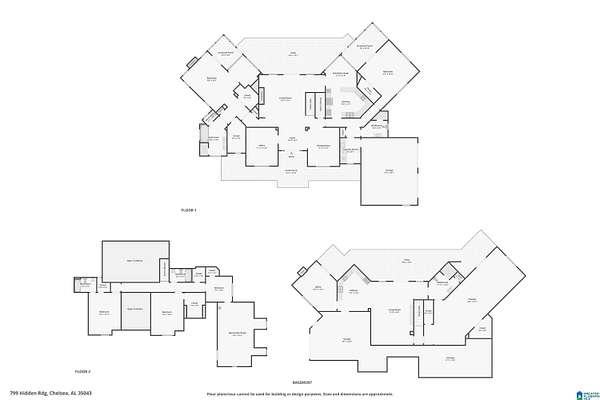
WOW-PRICED TO SELL at only $126/SF! Incredible space, breathtaking mountain views & exceptional value make this private Chelsea estate a must-see. Roof (2020), new paint (2025). The main level features a great room with stacked-stone fireplace opening to an expansive deck & stunning views, formal dining, private office & beautifully appointed kitchen. TWO primary suites-each with its own screened porch! The main suite offers a sitting area, fireplace & dual closets; the second includes a private full bath. Upstairs: 3 bedrooms, 2 full baths & spacious recreation room. The sun-filled lower level is a complete private living residence with bedroom, full kitchen, den, theater room, office/flex space, full bath, private patio & garage. Enjoy a grand covered front porch, firepit overlooking breathtaking scenery, pasture, expansive deck, fenced backyard & lower patio. FOUR garage spaces! Space, privacy & views at an incredible price. Chelsea schools! Truly an exceptional value-come see it!
Location
- Street address
- 799 Hidden Rdg
- County
- Shelby County
- Zip code
- 35043
- Community
- Hidden Ridge Estates
- Elevation
- 611 feet
Directions
Take Hwy 280E to Chelsea. Take right on Hwy 47. Cross RR tracks and take a right onto Hwy 39. Stay on Hwy 39 through 4 way stop and turn left on Hidden Ridge. Home is on the left.
Property details
- Acreage
- 3.08 acres
- MLS #
- GABMLS 21461797
- Posted
Parcels
- 14-7-25-0-000-002.020
Legal description
Block: Lot: 7 HIDDEN RIDGE ESTATES 1ST SEC
Details and features
Listing
- Type
- Residential
- Franchise
- Keller Williams Realty
Lot
- Features
- Acreage, Cul-de-Sac, Heavy Treed Lot, Subdivision
Exterior
- Parking
- Driveway, Underground/Basement
- Fencing
- Fenced
- Pool
- Patio, Porch
- Structures
- Storage, Workshop
- Features
- Fenced Yard, Porch Screened, Sprinkler System, Storage Building, Workshop (EXTR)
Structure
- Stories
- 1
- Basement
- Daylight
- Water
- Public
- Heating
- Electric
- Cooling
- Central Air
- Materials
- 4 Sides Brick
Interior
- Rooms
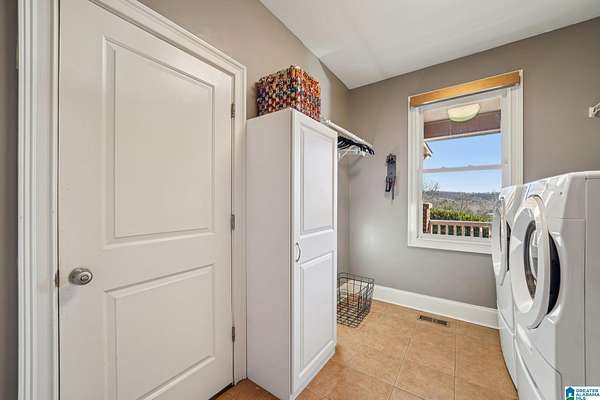
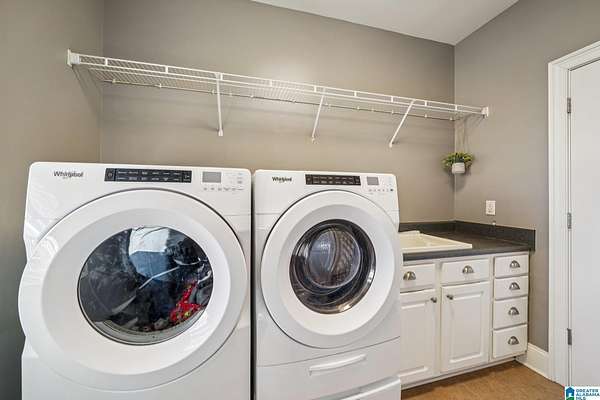
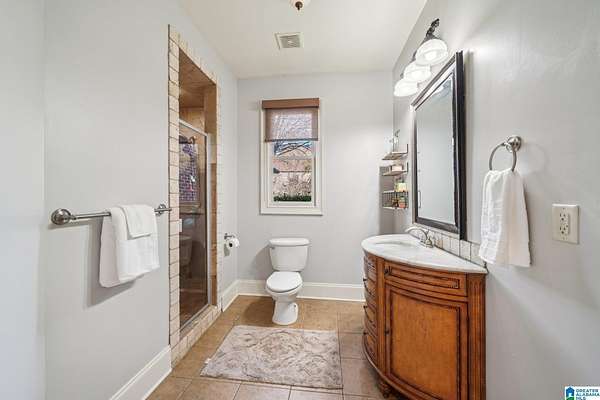
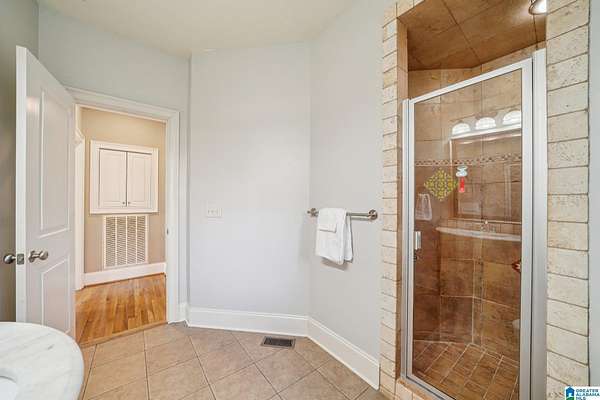
- Basement, Bathroom x 5, Bedroom x 6, Bonus Room, Dining Room, Laundry Room
- Flooring
- Carpet, Hardwood, Stone Floor, Tile
- Fireplaces
- Yes
- Appliances
- Cooktop-Gas, Dishwasher Built-In, Disposal, Double Oven, Microwave Built-In, Oven-Electric, Refrigerator, Self-Cleaning, Some Stainless Appl
- Security
- Security System
- Features
- Central Vacuum, French Doors, Home Theater, Recess Lighting
Nearby schools
| Name | Type |
|---|---|
| Forest Oaks | Elementary |
| Chelsea | Middle |
| Chelsea | High |
Listing history
| Date | Event | Price | Change | Source |
|---|---|---|---|---|
| Aug 11, 2026 | New listing | $825,000 | — | GABMLS |