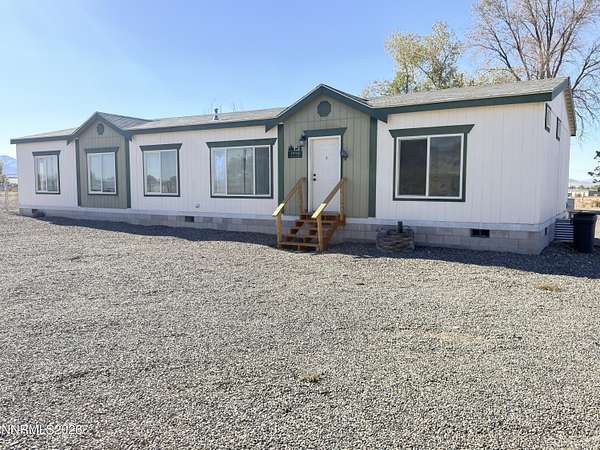
Land with Home for Sale in Winnemucca, Nevada
7990 Sunset Dr, Winnemucca, NV 89445
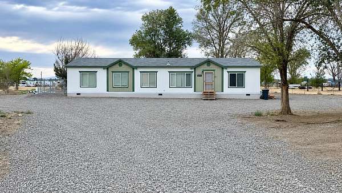
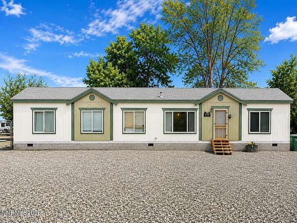
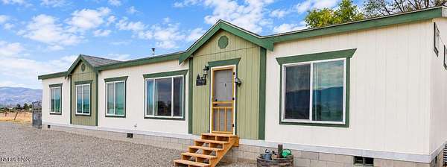
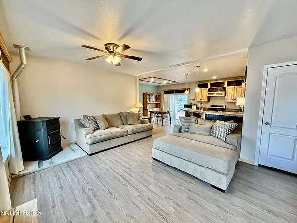
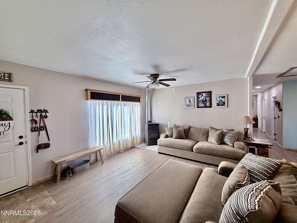
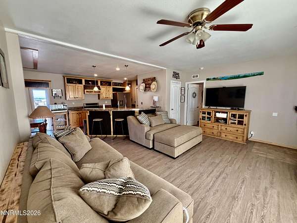
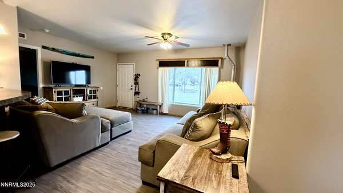
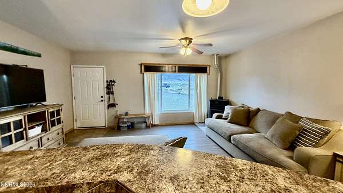
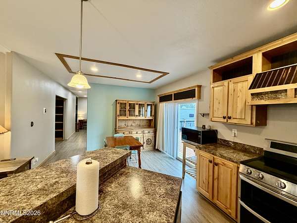
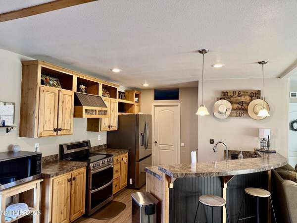
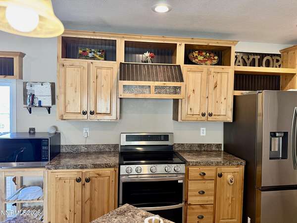
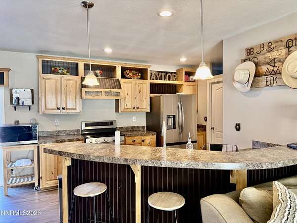
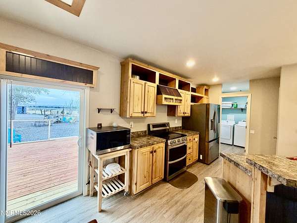
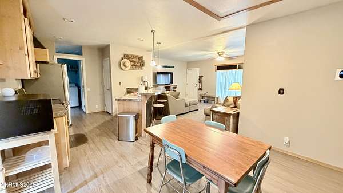
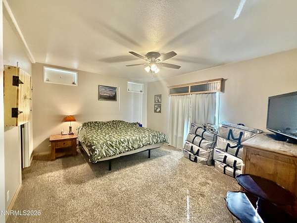
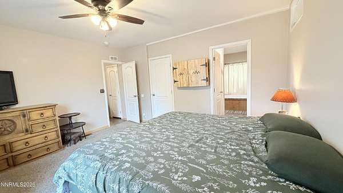
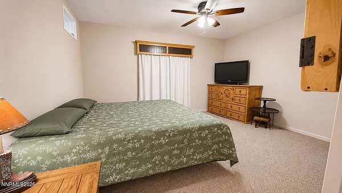
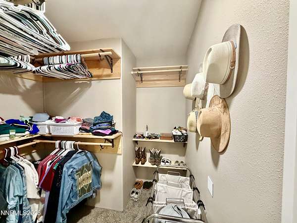
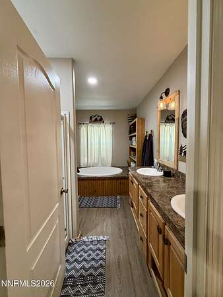
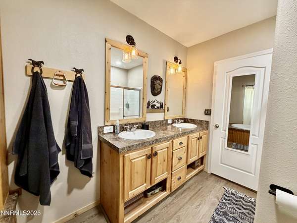
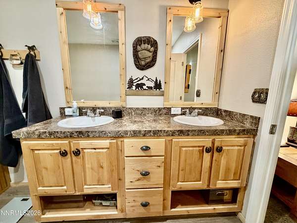
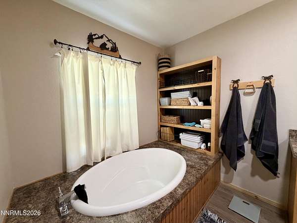
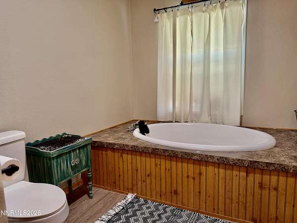
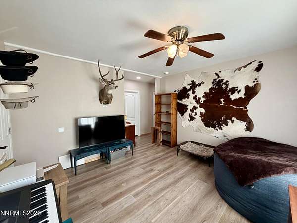
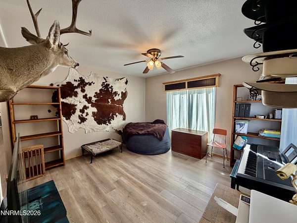
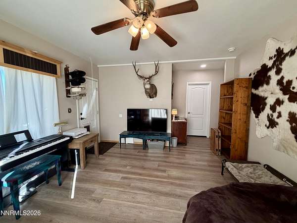
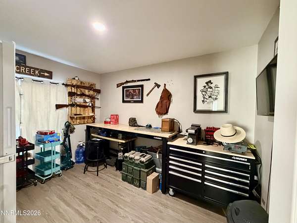
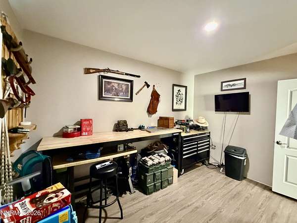
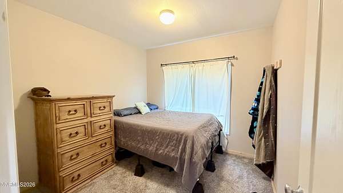
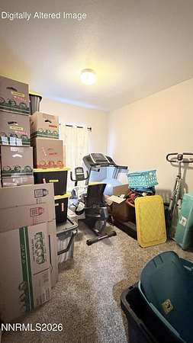
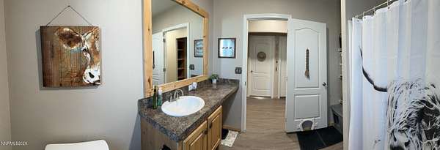
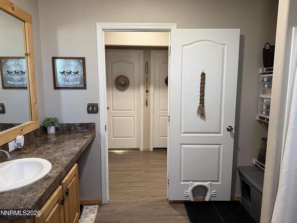
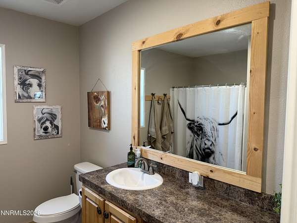
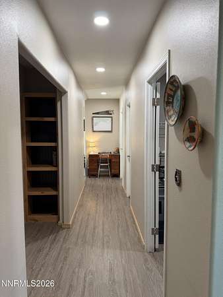
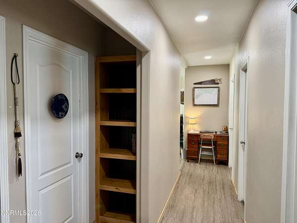
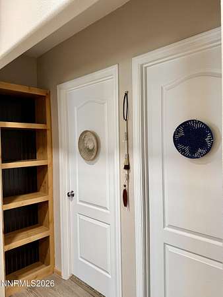
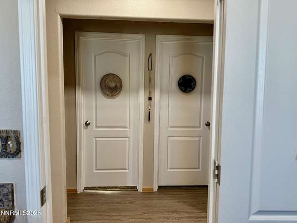
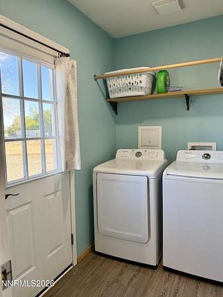
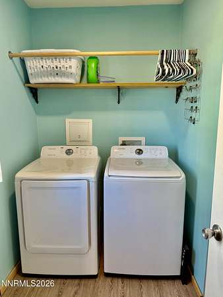
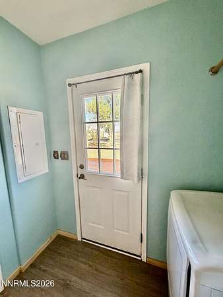
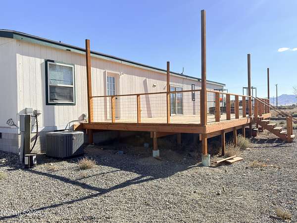
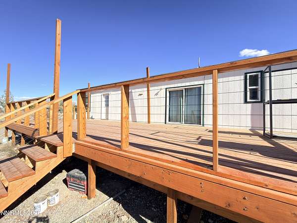
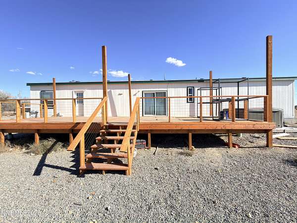
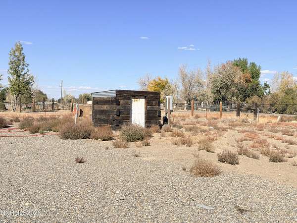
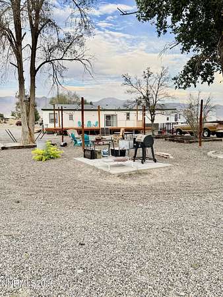
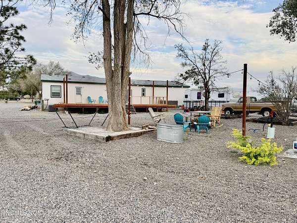
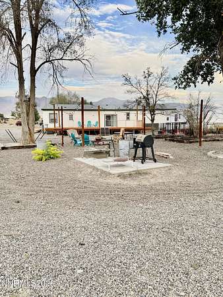
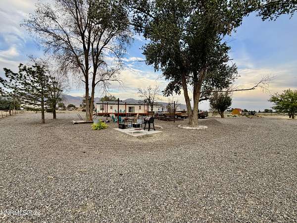
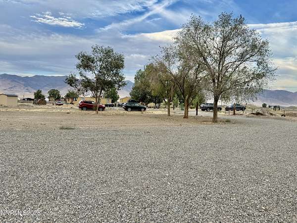
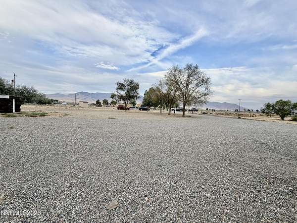
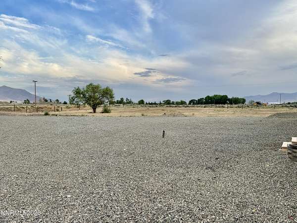
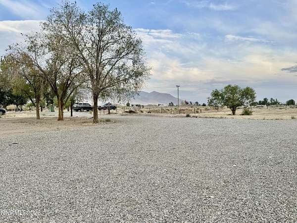
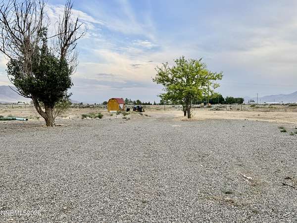
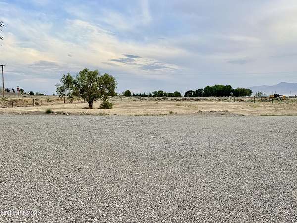
Located in Winnemucca, NV. Humboldt County. Experience the best of country living with this beautifully maintained 2014 home offering 4 bedrooms, 2 bathrooms, and 1,836 square feet of thoughtfully designed living space on 4.53 acres. Located on a desirable corner lot and zoned AG-5, this property is ideal for horses, livestock, and a variety of farm animals. The sellers have made numerous quality improvements throughout the property, including a new water line, four water hydrants, and a well house. Approximately 100 tons of gravel have been added, along with landscaping and extensive yard cleanup to enhance the exterior. Outdoor living has been upgraded with a spacious 40' x 16' stained deck featuring new stairs and railings, a 220-volt spa hookup, and a hot tub. Inside, the home has been updated with new central air conditioning, luxury vinyl plank flooring, new carpet, fresh interior paint, updated hallway and bathroom lighting, new toilets, a new kitchen sink, garbage disposal, and new kitchen appliances. Additional improvements include a pellet stove, a ceiling fan in the primary bedroom, a custom primary bedroom closet, new baseboards, updated cabinet hardware, new outlet and switch plates, and decorative tile accents around the doorway. These thoughtful upgrades make this home truly move-in ready and reflect exceptional pride of ownership. Call us today to setup your private showing!
Location
- Street address
- 7990 Sunset Dr
- County
- Humboldt County
- Zip code
- 89445
- Elevation
- 4,342 feet
Directions
Grass Valley to E. Commander. Left on Sunset Dr.
Property details
- Acreage
- 4.53 acres
- Zoning
- AG-5
- MLS #
- NNRMLS 260008930
- Posted
Property taxes
- Recent
- $1,256
Parcels
- 13-0572-07
Details and features
Listing
- Type
- Residential
- Subtype
- Manufactured Home
- Franchise
- United Real Estate
Lot
- View
- Desert, Valley
- Features
- Corner Lot, Level
Exterior
- Pool
- Deck
- Structures
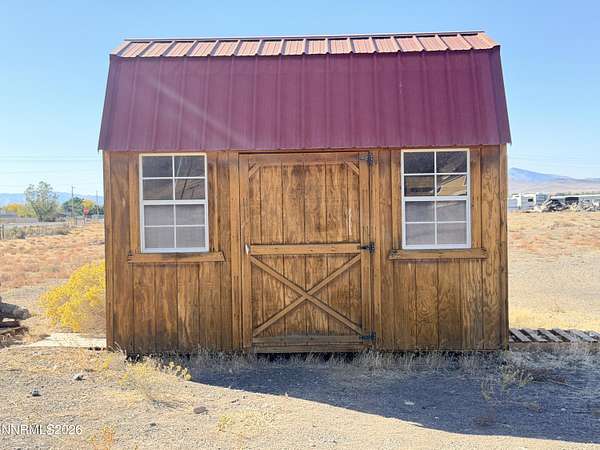
- Storage
Structure
- Stories
- 1
- Water
- Private, Well
- Sewer
- Septic Tank
- Heating
- Electric, Forced Air
- Cooling
- Central Air
- Roof
- Composition, Shingle
- Windows
- Blinds, Double Pane Windows, Vinyl Frames, Window Coverings
Interior
- Rooms
- Bathroom x 2, Bedroom x 4, Den, Laundry Room
- Flooring
- Carpet, Vinyl
- Fireplaces
- Yes
- Appliances
- Dishwasher, Disposal, Electric Oven, Electric Range, Smart Appliance(s)
- Features
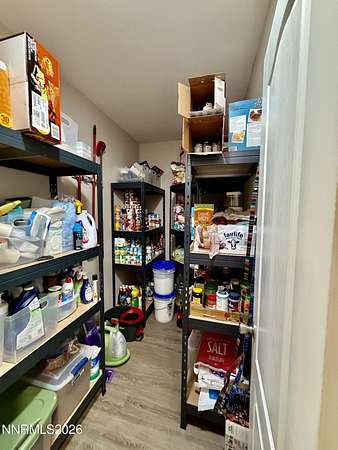
- Breakfast Bar, Ceiling Fan(s), High Ceilings, No Interior Steps, Pantry, Primary Downstairs, Walk-In Closet(s)
Property utilities
| Category | Type | Status |
|---|---|---|
| Water | Public | Available |
Nearby schools
| Name | Type |
|---|---|
| Grass Valley Elementary | Elementary |
| French Ford Middle School | Middle |
| Albert Lowry High School | High |
Listing history
| Date | Event | Price | Change | Source |
|---|---|---|---|---|
| Aug 25, 2026 | Price drop | $409,900 | $10,000 -2.4% | NNRMLS |
| July 14, 2026 | New listing | $419,900 | — | NNRMLS |