Land with Home for Sale in Lodi, Ohio
7996 Buffham Rd, Lodi, OH 44254
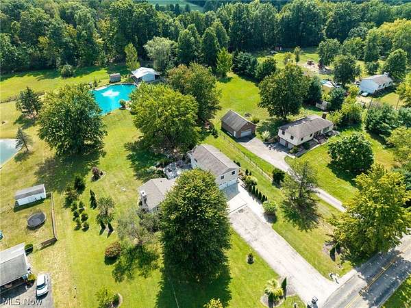
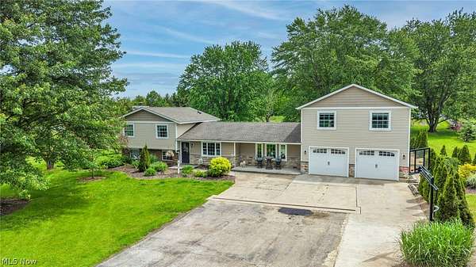
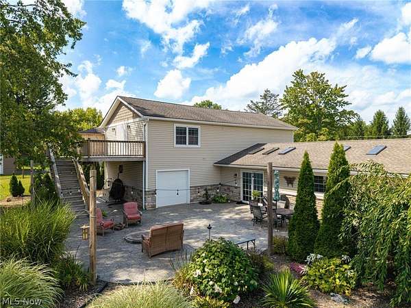
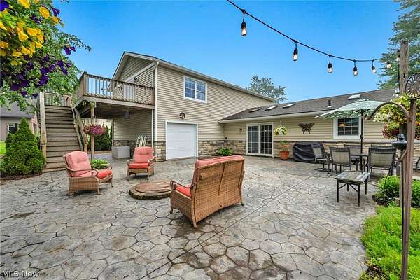
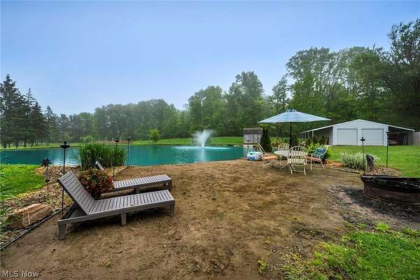
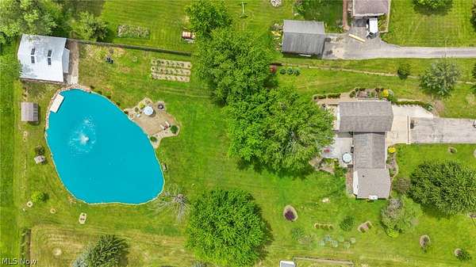
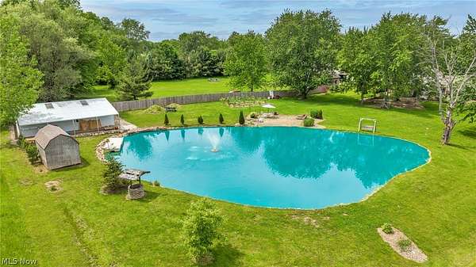
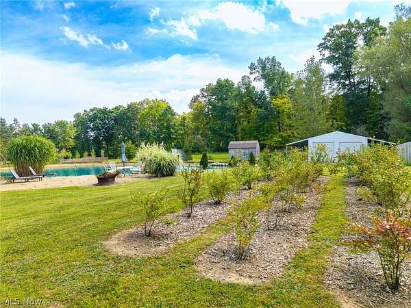
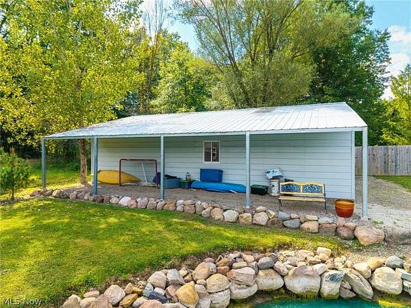
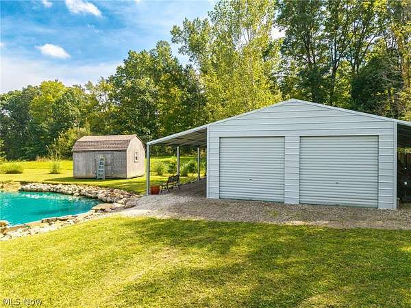
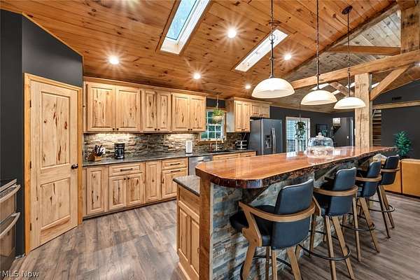
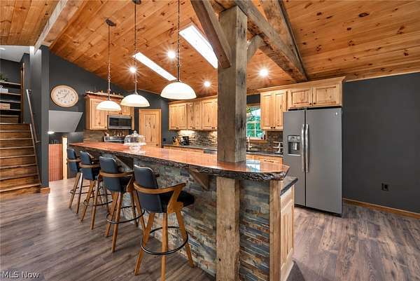
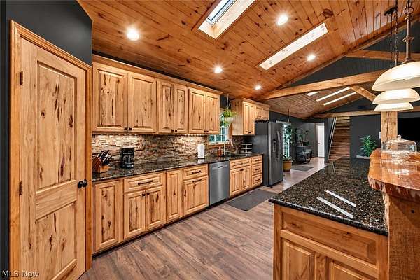
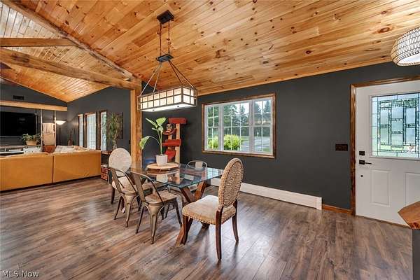
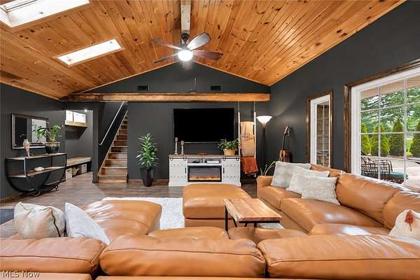
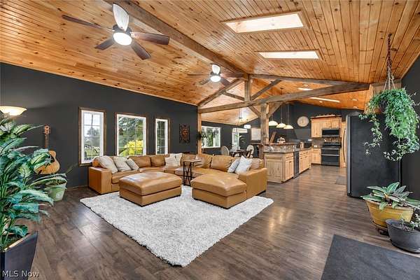
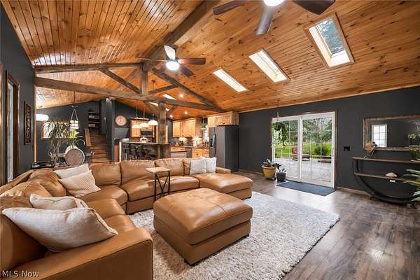
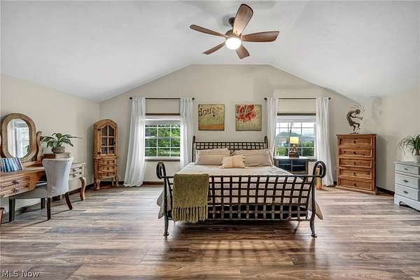
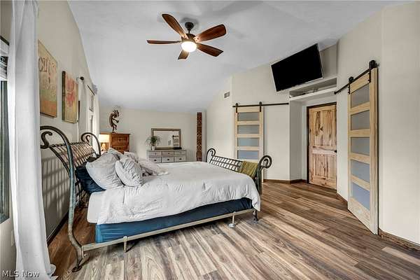
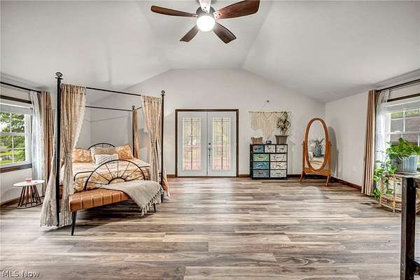
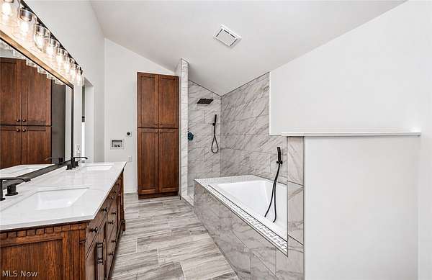
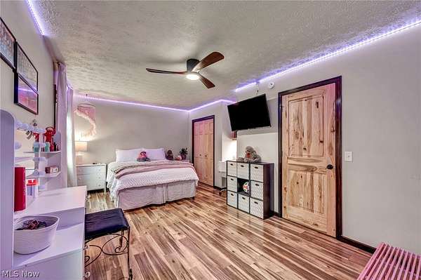
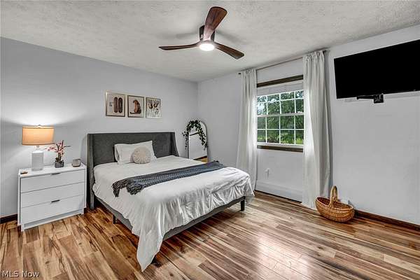
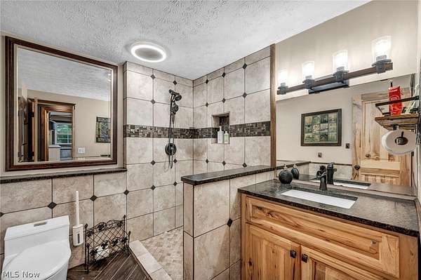
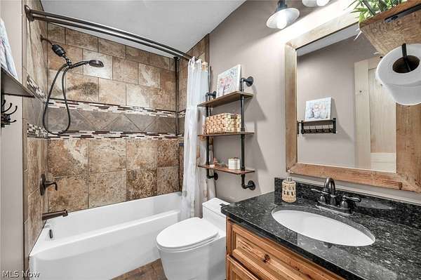
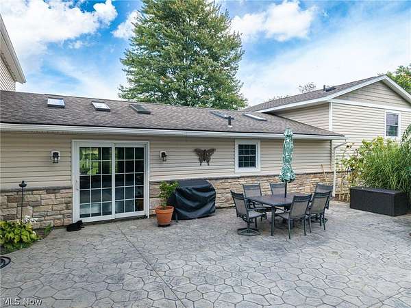
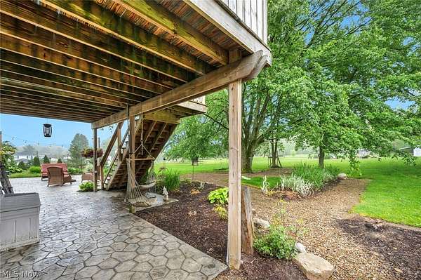
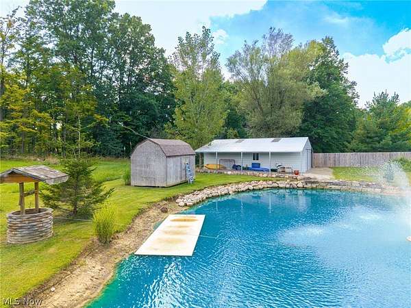
Welcome to your own private retreat! Set on 1.8 acres with a pond, private beach and multiple outdoor entertaining spaces, this beautifully updated home offers the space, flexibility and lifestyle that are hard to find. Inside, you'll find approximately 3,300 sq. ft. of finished living space featuring 3 bedrooms, 3 full baths and 3 separate living areas, with potential for a 4th bedroom or private in-law/guest suite. The open-concept main living area showcases beautiful wood beams and warm natural character, while the spacious owner's suite offers its own sitting area, private deck, soaking tub, tiled shower and laundry hookup. Outside is where this property truly stands apart. Enjoy the pond and beach with electric, expansive patio and deck, hot tub hookup, mature landscaping and plenty of room to entertain. Car enthusiasts, hobbyists and investors will appreciate the 3-car tandem attached garage plus additional 2-car pole barn and storage shed. Major improvements include a BRAND-NEW SEPTIC SYSTEM in 2026, updated owner's bath and numerous improvements throughout. Country living with space to spread out, entertain and enjoy-while still being convenient to Medina and surrounding communities. There is simply too much to appreciate from the photos alone. This one must be seen in person!
Location
- Street address
- 7996 Buffham Rd
- County
- Medina County
- Zip code
- 44254
- Community
- Harrisville
- School district
- Cloverleaf LSD - 5204
- Elevation
- 1,120 feet
Directions
Take 71 south to 76/224 West. Turn right onto Buffham Rd. and Right onto 7996 Buffham Rd. Lodi, Ohio
Property details
- Acreage
- 1.81 acres78,844 sq ft
- MLS #
- NEOHREX 5243121
- Posted
Property taxes
- 2025
- $4,041
Parcels
- 013-14B-25-007
Legal description
LOT 50 MID PT 1.8092 AC
Details and features
Listing
- Type
- Residential
- Subtype
- Single Family Residence
Lot
- View
- Water
- Waterfront
- Yes
- Features
- Back Yard, Front Yard, Landscaped, Pond On Lot
Exterior
- Parking
- Garage, Tandem
- Pool
- Deck
- Structures
- Outbuilding, Storage
- Features
- Balcony, Fire Pit, Garden
Structure
- Stories
- 2
- Water
- Public
- Sewer
- Septic Tank
- Heating
- Baseboard, Electric, Forced Air, Natural Gas
- Cooling
- Ceiling Fan(s), Central Air, Gas
- Materials
- Stone, Vinyl Siding
- Roof
- Shingle
- Windows
- Blinds, Skylight(s)
Interior
- Room Count
- 8
- Rooms
- Basement, Bathroom x 3, Bedroom x 3, Bonus Room, Laundry Room
- Appliances
- Cooktop, Dishwasher, Dryer, Microwave, Range, Refrigerator, Washer
- Features
- Ceiling Fans, Granite Counters, High Ceilings, Kitchen Island, Open Floorplan, Pantry, Recessed Lighting
Property utilities
| Category | Type | Status |
|---|---|---|
| Gas | Natural Gas | Connected |
Listing history
| Date | Event | Price | Change | Source |
|---|---|---|---|---|
| Oct 23, 2026 | Price drop | $569,900 | $5,100 -0.9% | NEOHREX |
| Oct 7, 2026 | Price drop | $575,000 | $24,900 -4.2% | NEOHREX |
| Sept 21, 2026 | Price drop | $599,900 | $25,100 -4% | NEOHREX |
| Sept 9, 2026 | New listing | $625,000 | — | NEOHREX |