Land with Home for Sale in Orinda, California
8 Camino Lenada, Orinda, CA 94563
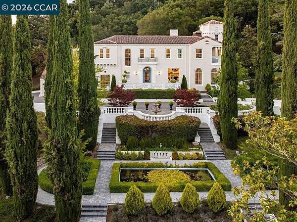
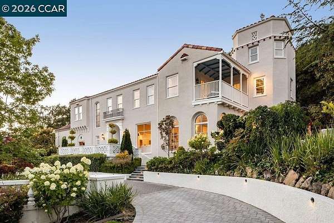
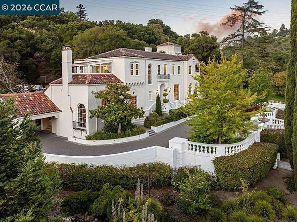
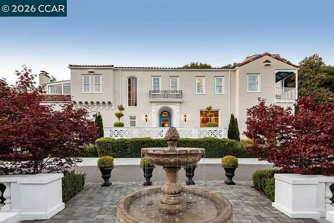
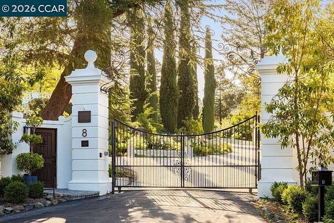
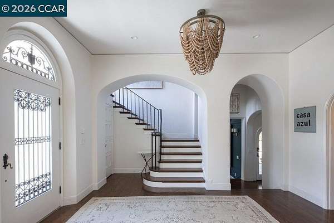
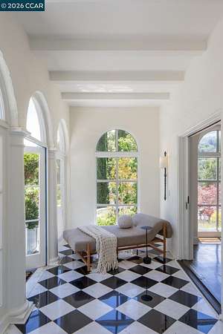
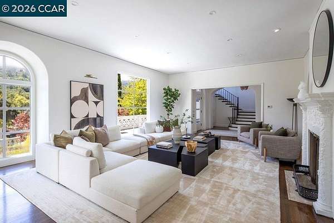
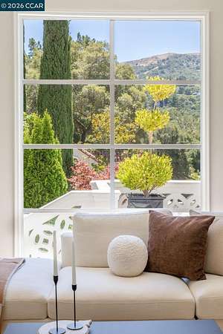
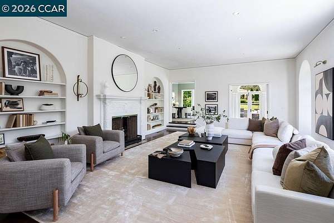
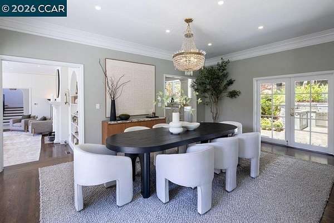
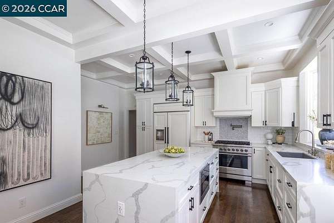
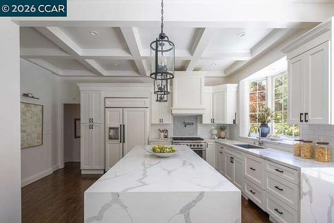
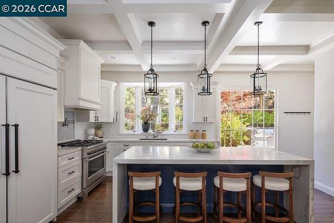
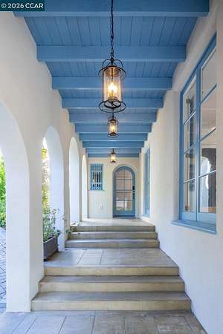
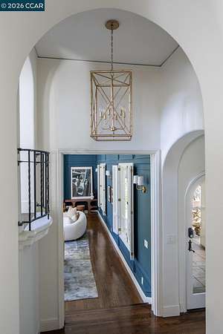
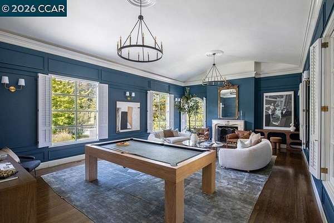
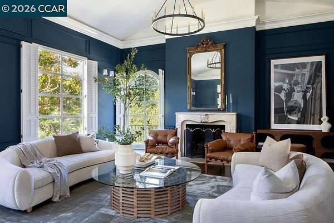
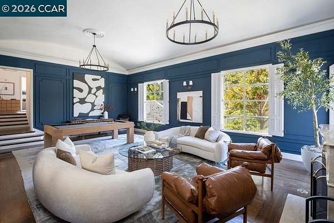
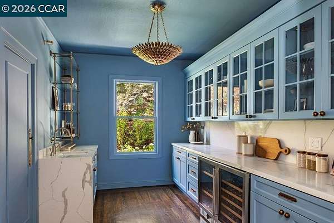
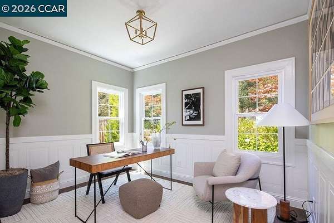
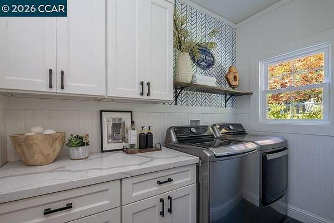
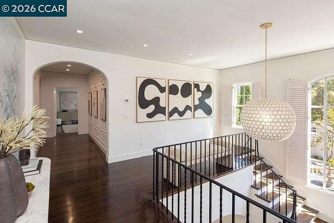
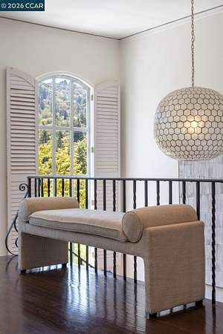
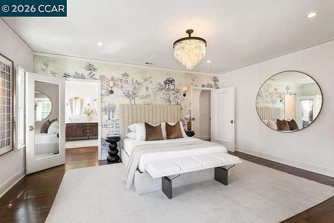
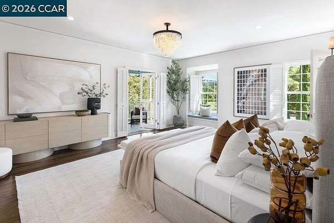
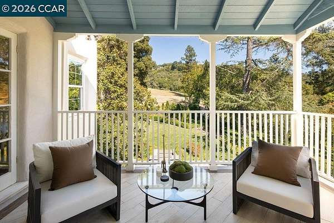
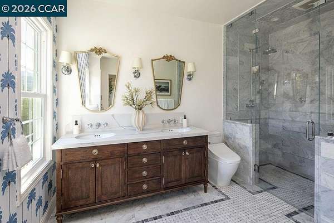
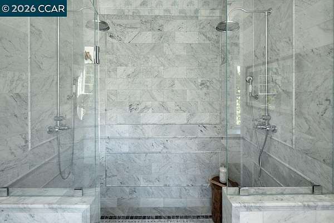
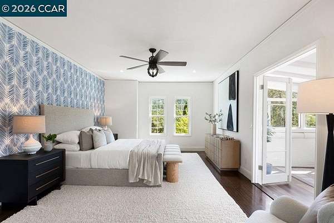
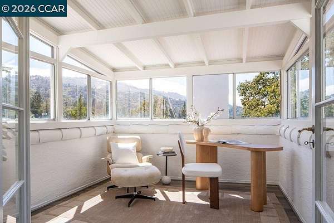
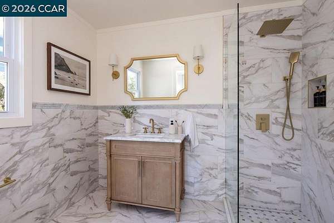
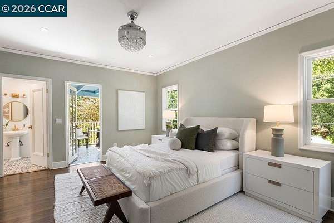
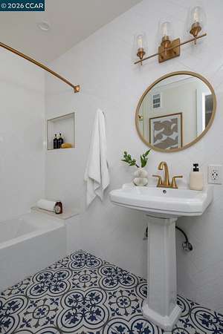
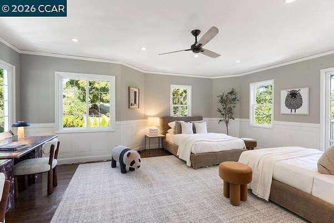
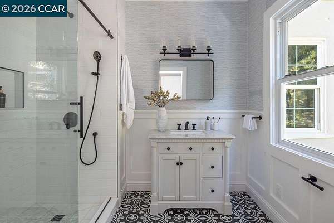
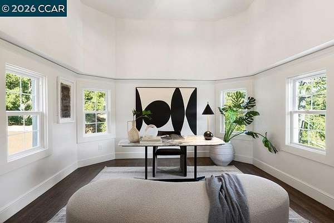
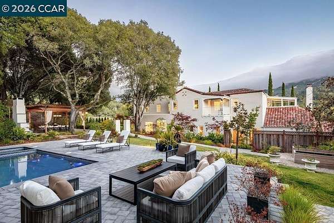
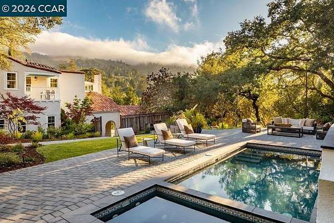
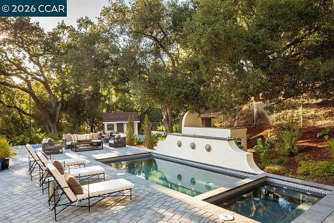
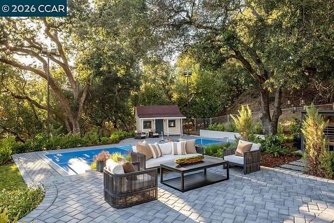
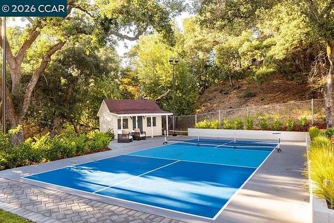
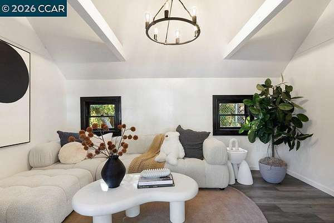
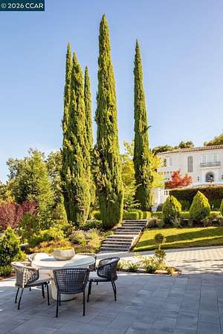
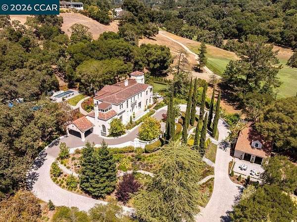
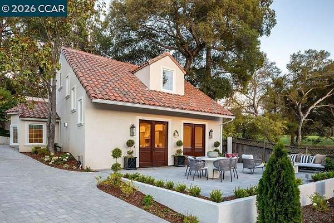
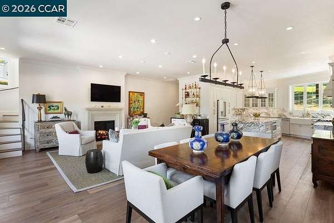
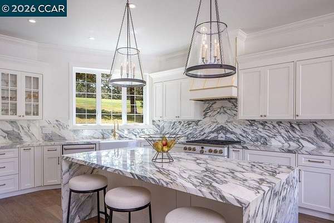
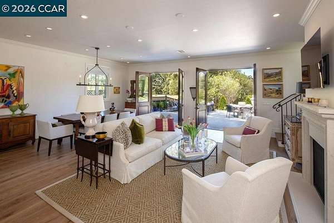
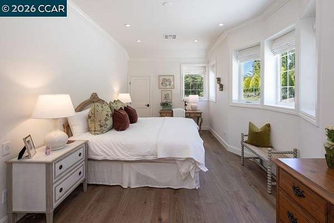
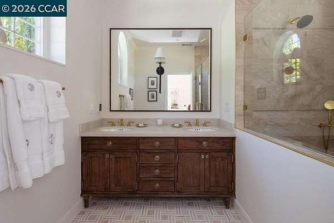
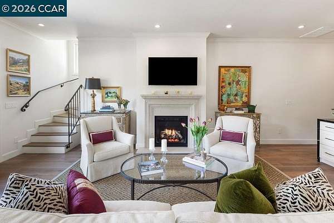
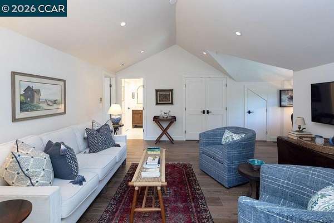
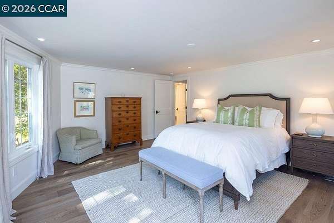
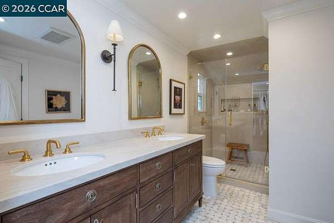
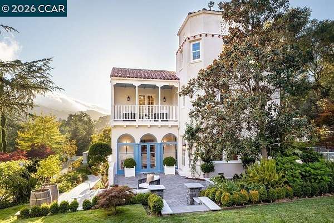
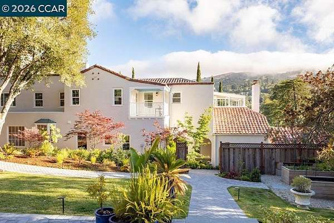
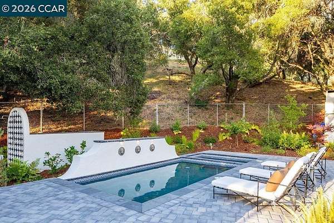
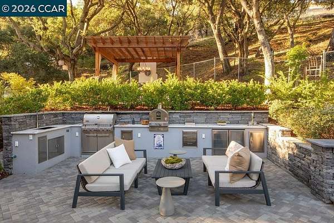
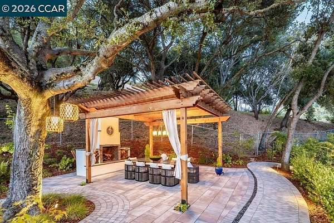
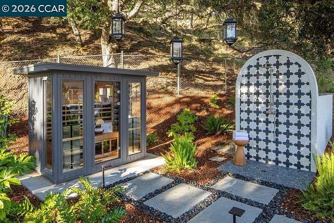
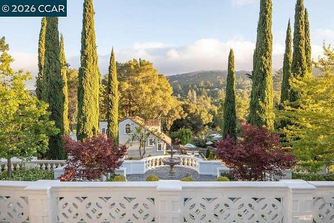
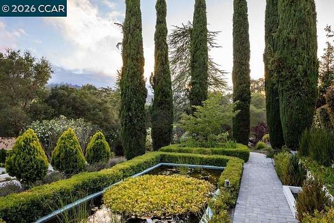
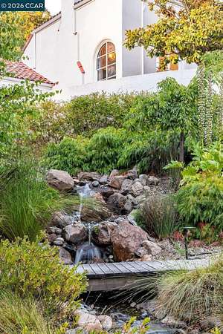
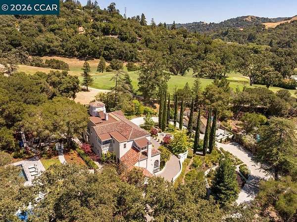
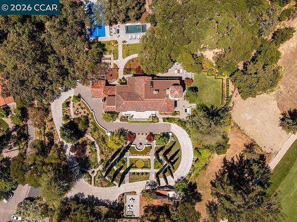
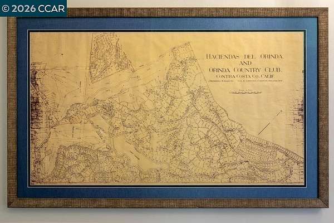
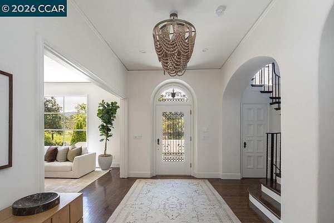
Orinda's Signature Estate: Casa Azul. OCC was founded in 1924, and this magnificent hacienda was built soon after, close by the first fairway. The home, restored in 2020-25, combines Mediterranean style with modern convenience. The facade evokes the era and influence of Spanish explorers. The ballroom spans approximately 600 sq ft and is designed for gatherings large and small. A wood-burning fireplace with marble surround wards off winter chill. Nearby, the living room offers nearly 500 sq ft, with extensive shelving and a fireplace. The kitchen blends timeless design with modern function under a beamed ceiling. A butler's pantry with wine refrigerator supports entertaining both grand and intimate. Casual living spaces flow from the kitchen, including a comfortable dining room and a charming sunroom. Two stairways lead to 4 spacious en-suite bedrooms. The principal suite opens to a terrace and features a walk-in closet and an elegant bath. A bonus room upstairs is ideal as an office or creative retreat. The yard offers a pool, spa, sauna, pickleball court, playhouse, outdoor kitchen and barbecue, grassy play areas, multiple seating venues, and an outdoor fireplace. The stand-alone guest house, built on the site of the original carriage house, is 2350 sq ft, with 2 bedrooms, 2 1/2 baths, and full kitchen.
Location
- Street address
- 8 Camino Lenada
- County
- Contra Costa County
- Zip code
- 94563
- Community
- Orinda C.C.
- Elevation
- 455 feet
Directions
Camino Pablo > Miner > Camino Lenada..
Property details
- Acreage
- 2.3 acres
- MLS #
- CCAOR 41141496
- Posted
Parcels
- 2621310115
Details and features
Listing
- Type
- Residential
- Franchise
- Sotheby's International Realty
Lot
- View
- Canyon, Valley
- Features
- Back Yard, Front Yard, Landscaped, Pool Site, Premium Lot, Private, Security Gate
Exterior
- Parking
- Off Street
- Fencing
- Fenced
- Structures
- Storage
- Features
- Garden, Garden/Play, Landscape Back, Landscape Front, Private Entrance, Side Yard, Yard Space
Structure
- Style
- Mediterranean, Spanish
- Stories
- 2
- Water
- Public
- Sewer
- Public Sewer
- Heating
- Zoned
- Cooling
- Central Air, Heat Pump
- Materials
- Stucco
- Roof
- Tile
Interior
- Room Count
- 14
- Rooms
- Bathroom x 8, Bedroom x 7, Den, Dining Room, Family Room, Laundry Room
- Flooring
- Hardwood
- Fireplaces
- Yes
- Appliances
- Dishwasher, Dryer, Gas Range, Microwave, Range, Refrigerator, Washer
- Features
- Dining Area, Family Room, Formal Dining Room, Office, Pantry, Updated Kitchen, Utility Room
Listing history
| Date | Event | Price | Change | Source |
|---|---|---|---|---|
| July 14, 2026 | New listing | $8,950,000 | — | CCAOR |