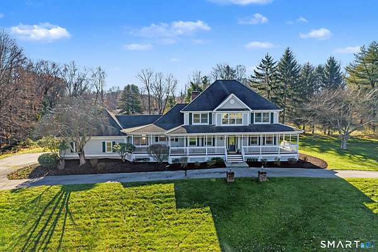
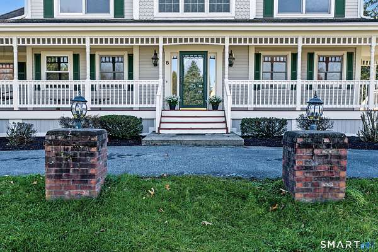
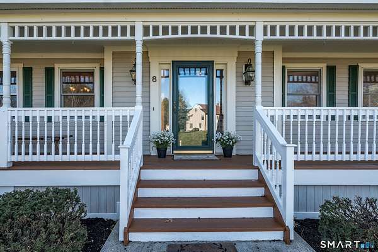
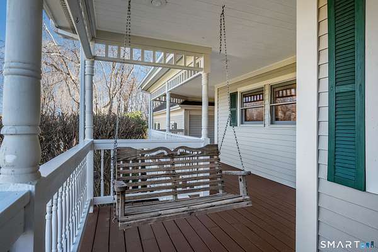
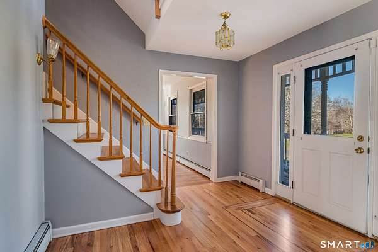
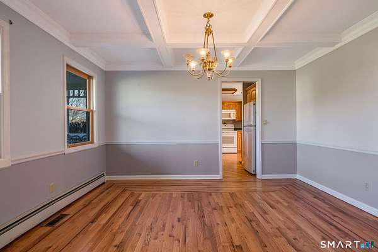
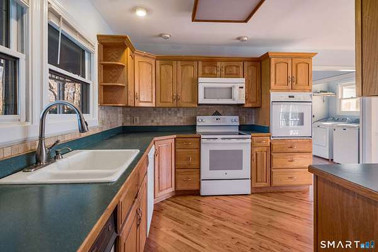
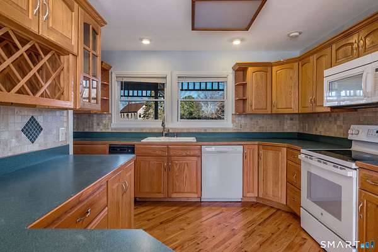
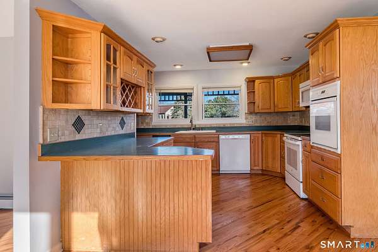
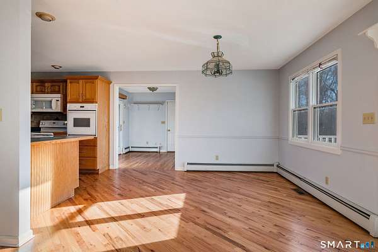
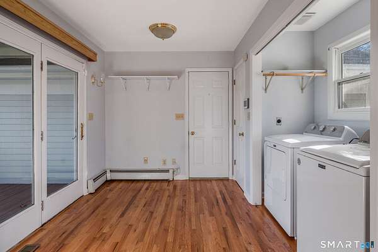
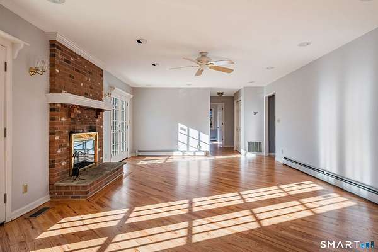
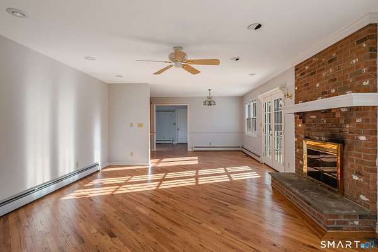
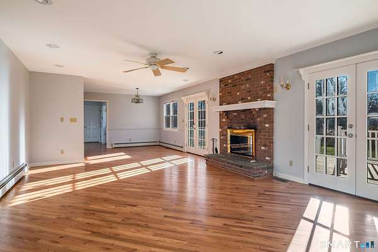
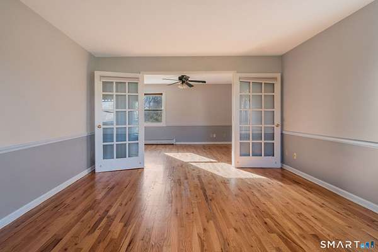
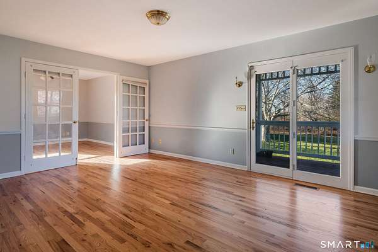
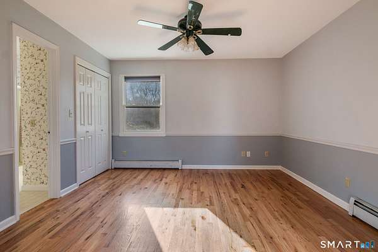
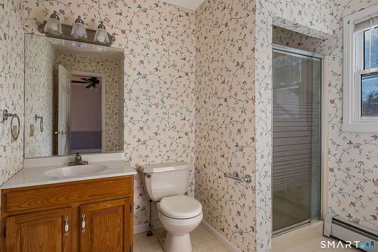
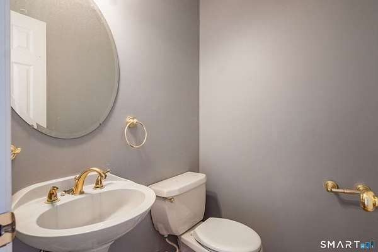
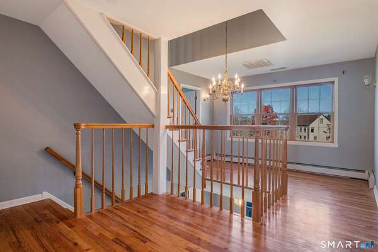
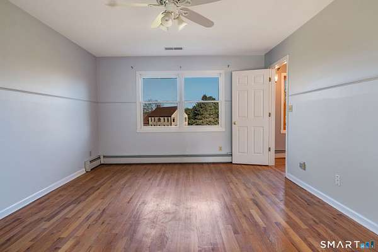
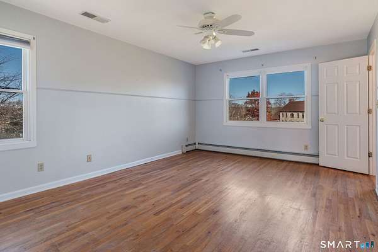
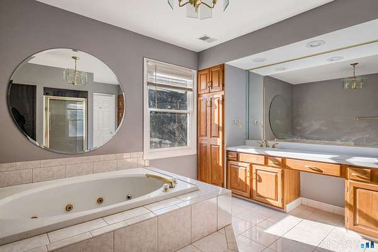
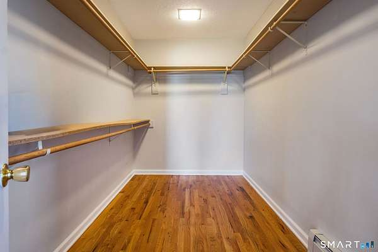
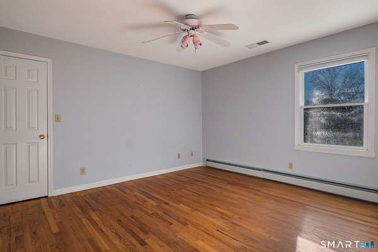
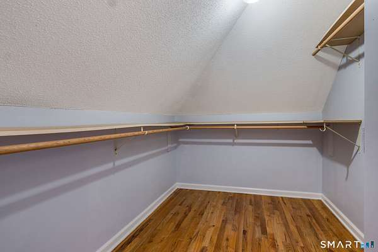
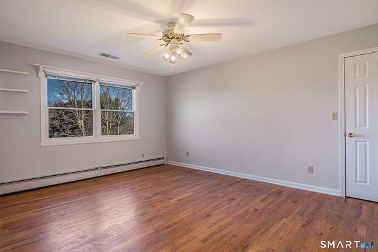
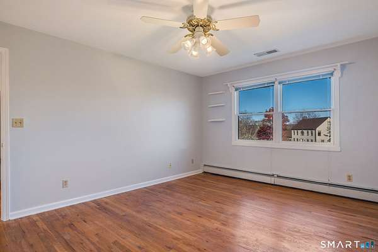
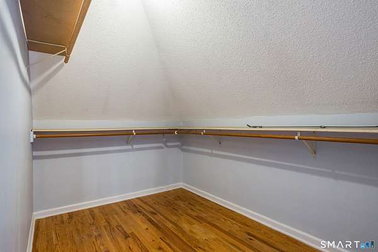
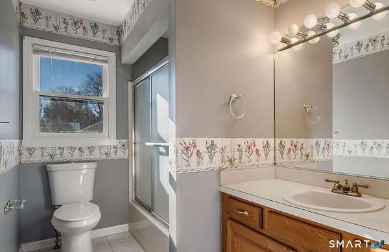
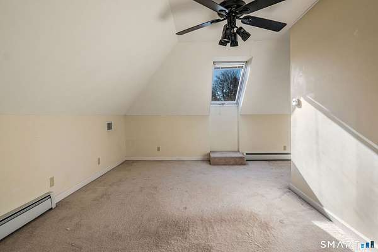
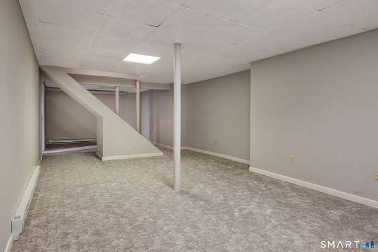
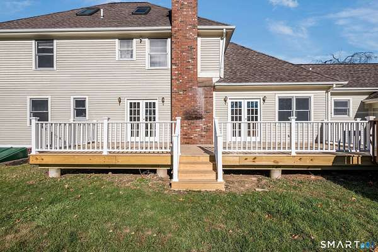
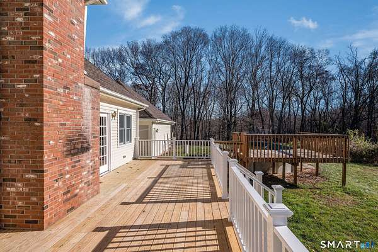
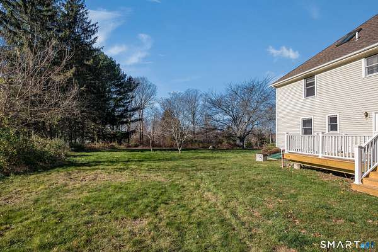
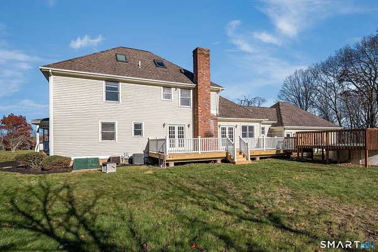
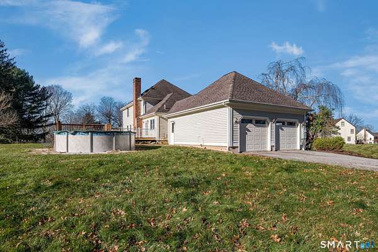
Proudly situated at the entrance to a beautiful cul-de-sac, this gracious Madison Colonial features an abundance of space, natural light and a thoughtfully designed floor plan. A welcoming farmer's porch adds to the home's charm. Inside, you'll find a bright and airy layout featuring a pretty kitchen, large open Family Room with wood-burning fireplace, formal Dining Room and sun-filled Living Room with French Doors leading to the wraparound porch. A first-floor mudroom/laundry room conveniently located off the garage is a wonderful everyday feature. A first-floor Bedroom with full bath offers flexibility for guests, extended family or one-floor living. Upstairs, the Primary Bedroom features a private full bath, while two additional bedrooms and a full hallway bath provide plenty of room for everyone. Walk-in closets throughout the second floor add to the appeal. The third-floor bonus space is ideal for a home office or additional bedroom. A partially finished, heated lower level offers even more room for play or casual gatherings (add'l 400+ sq ft). Outside, enjoy the front porch swing, back deck or a cannonball into the above-ground pool on a warm summer afternoon. Recent improvements include new back decking, two French doors, new front porch railing and decking, refinished first-floor hardwoods, fresh interior paint, new basement carpeting, professional landscaping, and exterior power washing and touch-up painting. A wonderful combination of charm, space and versatility!