Land with Home for Sale in Arvada, Colorado
8 N Ridgway Rd, Arvada, CO 80403
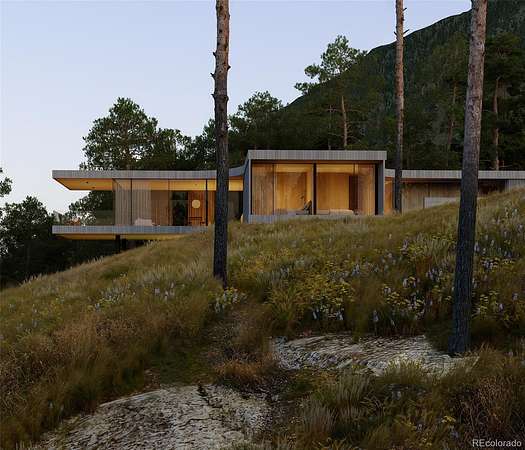
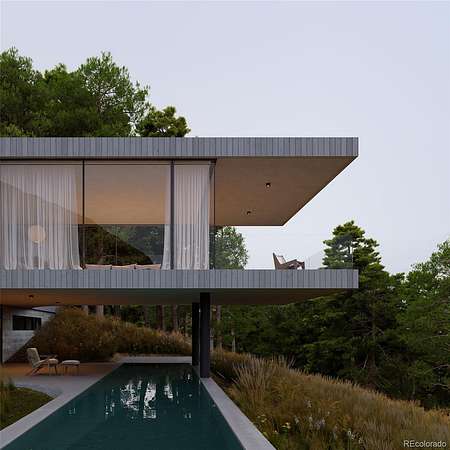
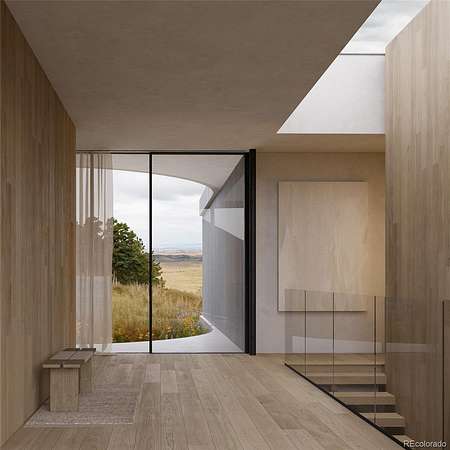
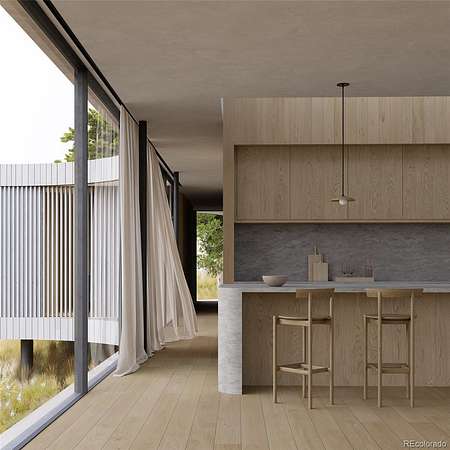
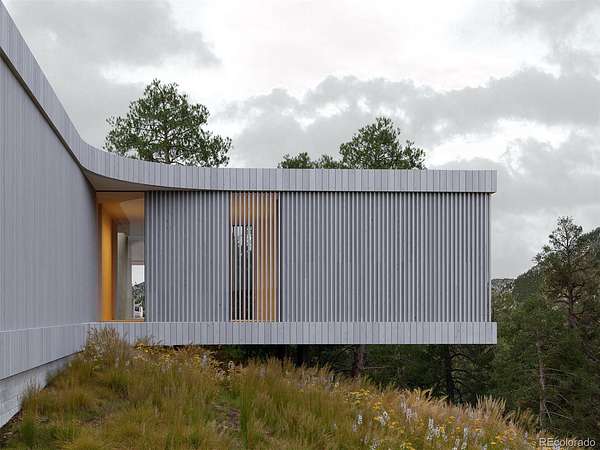
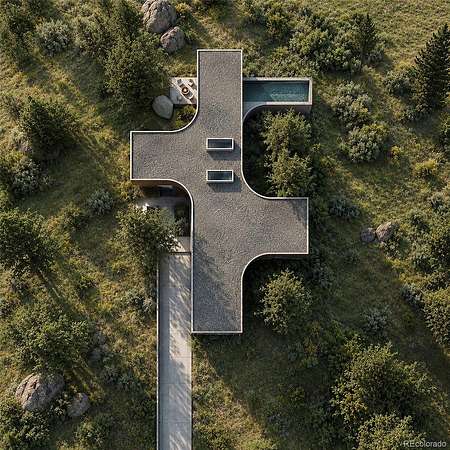
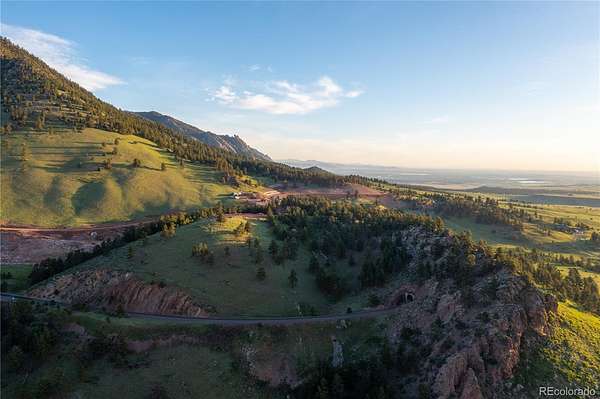
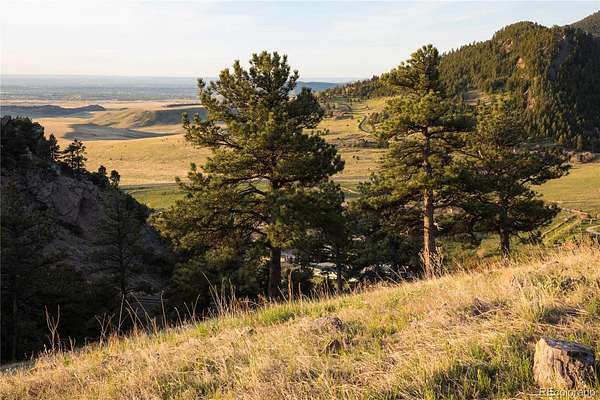
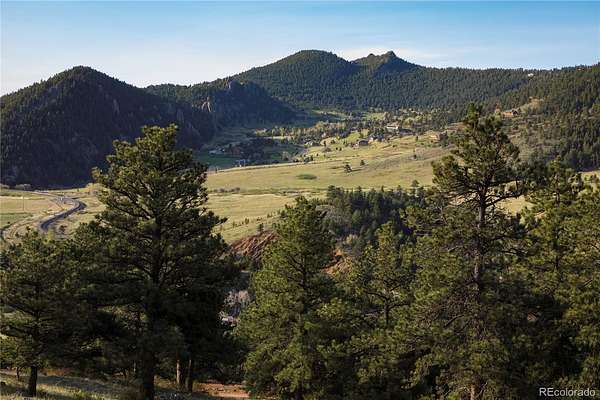
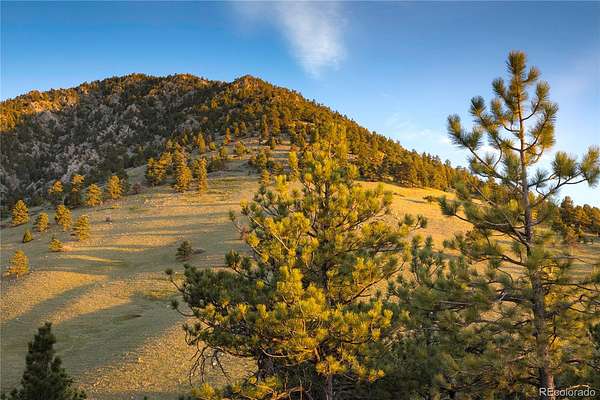
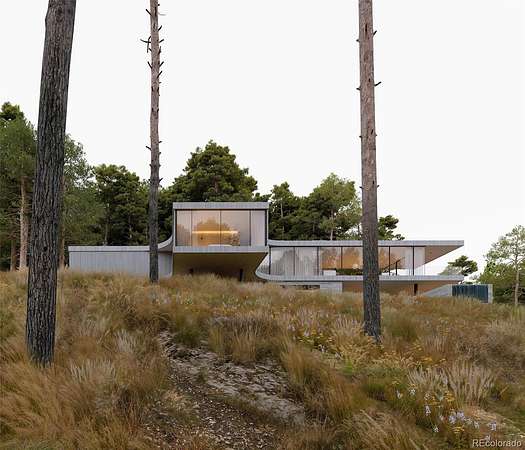
An architectural vision shaped by the landscape. A modern mountain residence conceived for a life of exceptional design, privacy, and connection to nature perched on 2.74 acres. Set within the Colorado foothills between Golden and Boulder, this extraordinary offering at Canyon Pines brings together the architectural vision of Piché Architecture and the craftsmanship of PG Arnold Construction. Thoughtfully conceived in response to the site's dramatic topography, the home's low, flowing forms follow the natural contours of the land, weaving among existing trees and rock formations to create a restrained architectural presence that feels intrinsically connected to its surroundings. Silvery, weathered fire-resistant wood, native stone, and a warm, tactile interior palette draw inspiration from the muted tones and textures of the Colorado landscape. Expansive glazing and carefully framed vistas invite natural light deep into the home while capturing remarkable views toward Denver, Golden, Blue Mountain, and Coal Creek Canyon. Contemporary lines, organic materials, and considered detailing establish an enduring balance between architectural distinction and understated warmth. The eloquently integrated wellness experience includes a sauna, pool, and dedicated fitness area, extending the home's connection to the outdoors and creating a private retreat for restoration and everyday living. Beyond the architecture, Canyon Pines offers an extraordinary setting defined by 150 acres of protected open space, mature ponderosa pines, dramatic rock outcroppings, private trails, and sweeping Front Range views. Ideally positioned within reach of Golden, Boulder, and Denver, the community offers a rare balance of natural seclusion and metropolitan accessibility. An exceptional expression of modern Colorado living, where architecture, landscape, and lifestyle come together with intention. For more information visit: DiscoverCanyonPines.com and CanyonPines.com with interactive map.
- Listed by Celeste Ballerino, (303) 916-6200, Compass-Denver
Location
- Street address
- 8 N Ridgway Rd
- County
- Jefferson County
- Zip code
- 80403
- Community
- Canyon Pines
- School district
- Jefferson County R-1
- Elevation
- 6,818 feet
Property details
- Acreage
- 2.74 acres
- MLS #
- REcolorado 1576675
- Posted
Property taxes
- 2025
- $32,679
Expenses
- Homeowner Association Fee
- $195 monthly
Parcels
- 21-131-02-008
Legal description
SECTION 13 TOWNSHIP 02 RANGE 71 SUBDIVISIONCD 108650 SUBDIVISIONNAME CANYON PINES LOT 0035
Details and features
Listing
- Type
- Residential
- Subtype
- Single Family Residence
- Ownership
- Corporation/Trust
- Terms
- 1031 Exchange, Cash, Conventional, Jumbo
- Exclusions
- None
- Possession
- Closing/DOD
Community
- Association
- Canyon Pines HOA
- Amenities
- Park, Trail(s)
- Fee Includes
- Internet, Maintenance Grounds, Recycling, Trash
Lot
- Road Frontage
- Public
- Road Surface
- Paved
- Road Responsibility
- Public Maintained Road
- Exposure
- Southeast
- View
- City, Mountain(s), Plains
- Features
- Cul-De-Sac, Foothills, Landscaped, Many Trees, Open Space
Exterior
- Parking Spaces
- 3
- Parking
- 220 Volts
- Garage
- Attached
- Pool
- Outdoor Pool
- Outdoor Spaces
- Deck, Patio
- Features
- Fire Pit, Gas Valve, Lighting, Private Yard, Spa/Hot Tub
Structure
- Type
- House
- Condition
- New Construction
- Style
- Contemporary
- Levels
- One
- Basement
- Daylight, Finished, Full, Walk-Out Access
- Sewer
- Public Sewer
- Heating
- Forced Air, Natural Gas
- Cooling
- Central Air
- Materials
- Concrete, Frame, Steel Siding, Wood Siding
- Roof
- Membrane
- Windows
- Double Pane Windows
- Foundation
- Slab
Interior
- Above Grade
- 4,199 sq ft
- Below Grade
- 1,991 sq ft
- Rooms
- Bathroom Full x 5, Bathroom Half, Bedroom x 5, Dining Room, Exercise Room, Family Room, Kitchen, Laundry, Living Room, Office, Utility Room
- Flooring
- Tile, Wood
- Fireplace Count
- 2
- Fireplaces
- Living Room
- Appliances
- Dishwasher, Disposal, Double Oven, Dryer, Microwave, Oven, Range, Range Hood, Refrigerator, Self Cleaning Oven, Smart Appliance(s), Tankless Water Heater, Washer, Wine Cooler
- Laundry
- In Unit
- Security
- Carbon Monoxide Detector(s), Radon Detector, Smoke Detector(s)
- Warranty
- Yes
- Features
- Built-In Features, Entrance Foyer, Five Piece Bath, High Ceilings, High Speed Internet, Kitchen Island, Open Floorplan, Pantry, Primary Suite, Radon Mitigation System, Smart Light(s), Smart Thermostat, Smoke Free, Stone Counters, Walk-In Closet(s), Wet Bar, Wired For Data
Property utilities
| Category | Type | Status |
|---|---|---|
| Power | Grid | Available |
| Gas | Natural Gas | Available |
| Sewage | Sewer | Connected |
| Water | Public | Available |
Nearby schools
| Name | Type | District |
|---|---|---|
| Three Creeks | Elementary | Jefferson County R-1 |
| Three Creeks | Middle | Jefferson County R-1 |
| Ralston Valley | High | Jefferson County R-1 |
Listing history
| Date | Event | Price | Change | Source |
|---|---|---|---|---|
| Nov 5, 2026 | New listing | $8,100,000 | — | REcolorado |
Payment calculator

Based on information submitted to the MLS GRID as of Nov 19, 2026 6:00 am MT. All data is obtained from various sources and may not have been verified by broker or MLS GRID. Supplied Open House Information is subject to change without notice. All information should be independently reviewed and verified for accuracy. Properties may or may not be listed by the office/agent presenting the information. Some IDX listings have been excluded from this website. View more