Land with Home for Sale in Ashland, New York
8 Pony Rd, Ashland, NY 12407
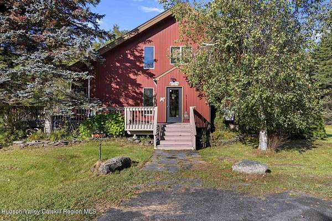
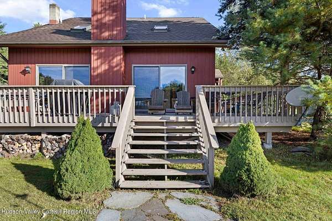
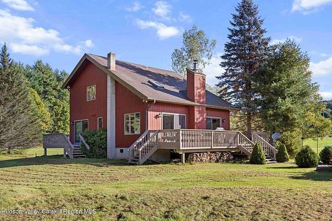
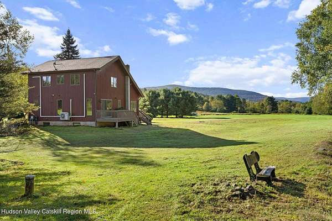
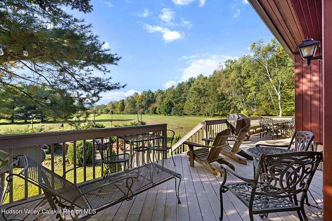
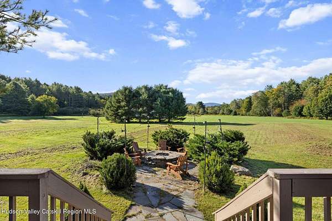
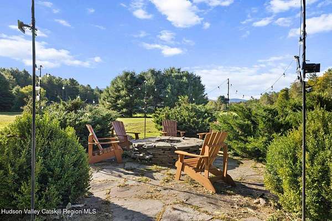
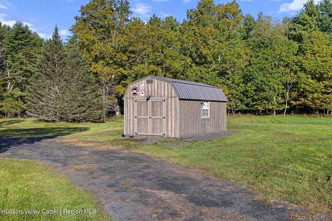
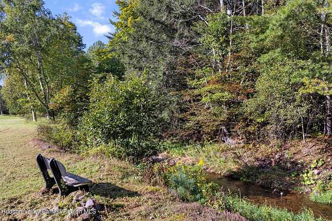
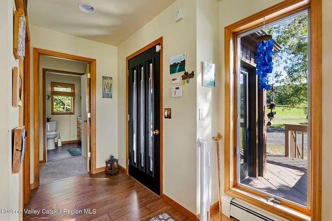
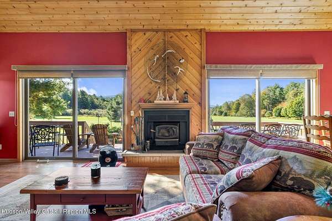
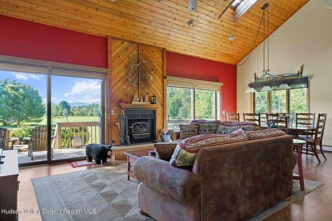
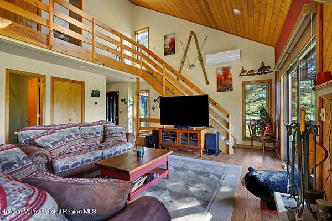
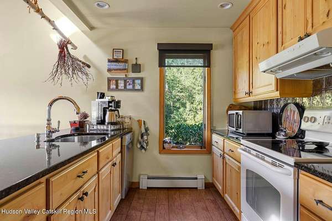
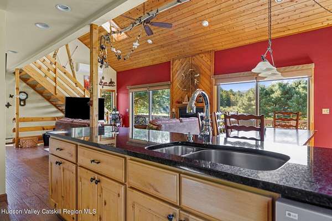
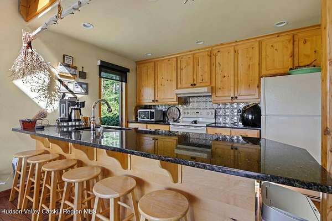
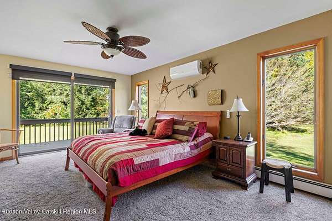
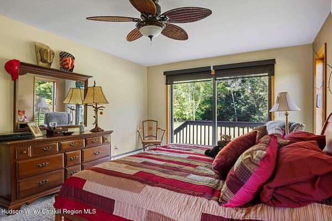
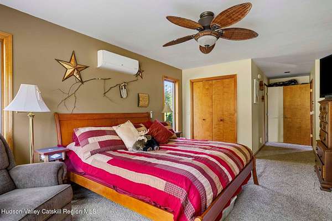
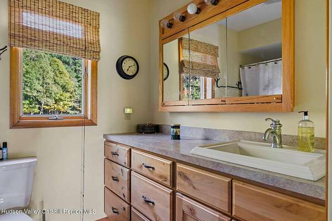
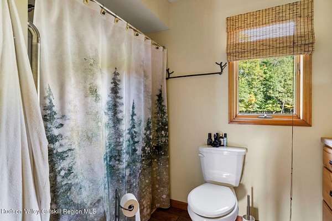
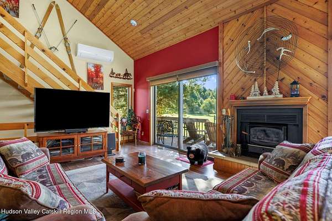
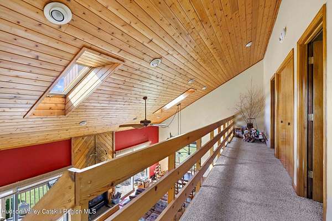
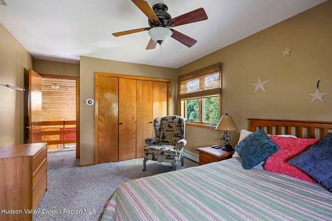
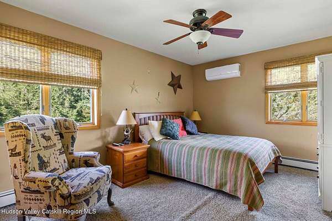
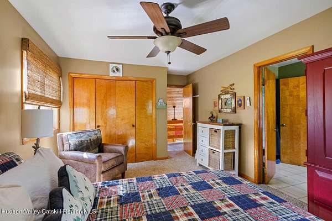
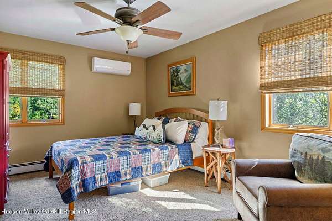
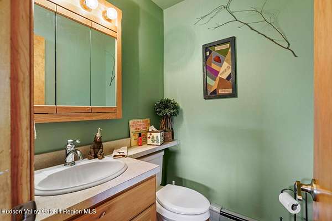
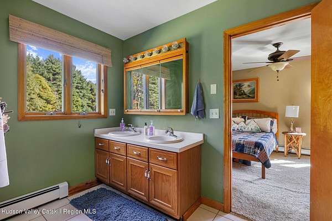
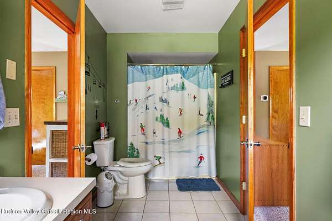
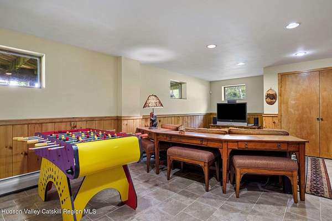
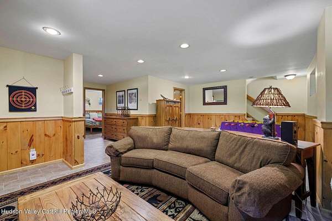
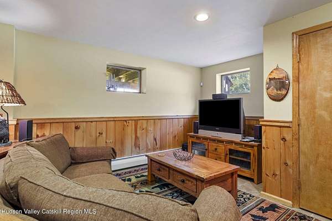
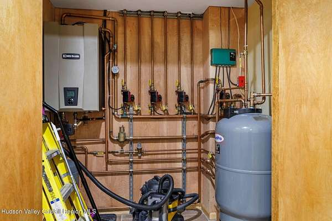
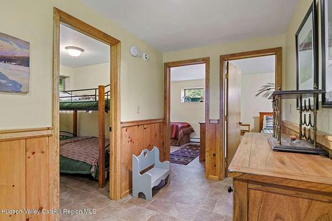
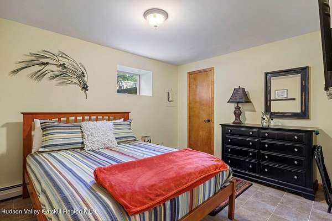
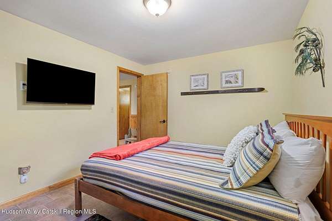
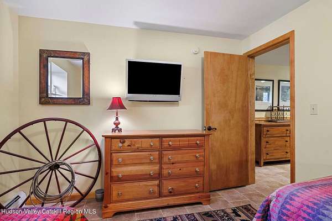
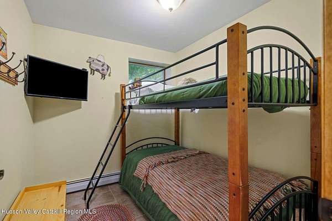
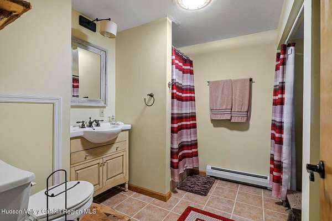
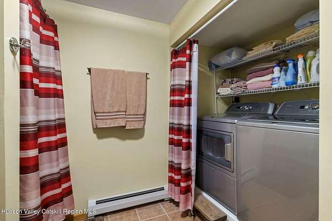
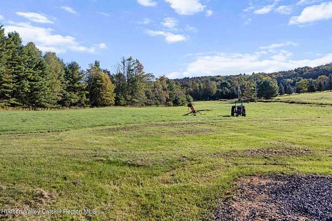
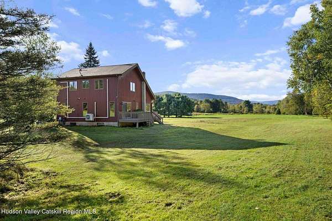
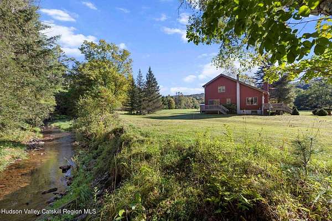
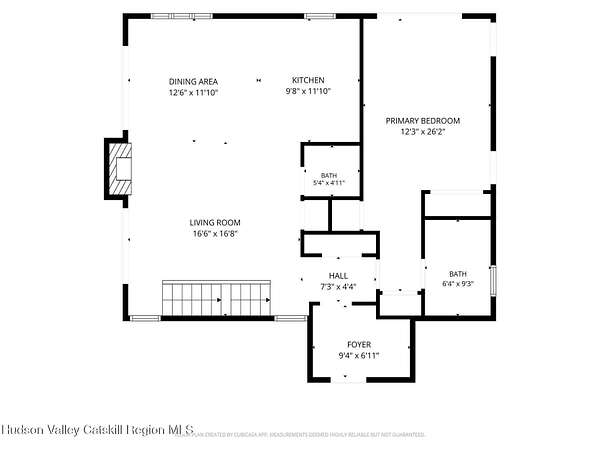
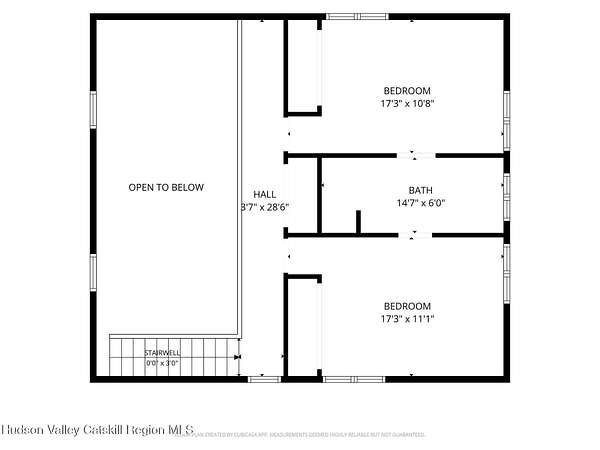
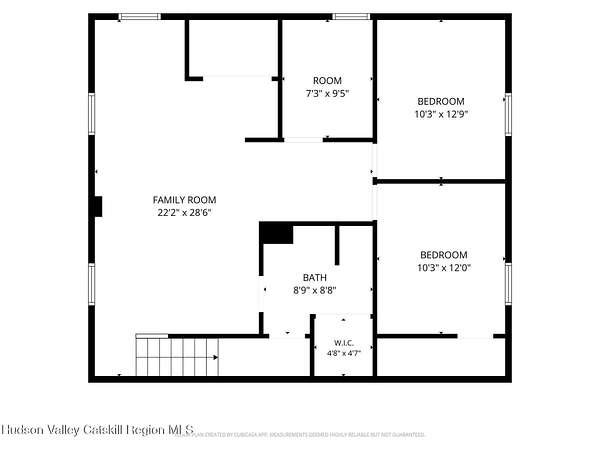
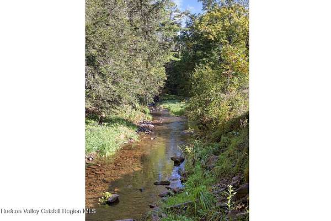
Property setting is beautiful, consisting of an open meadow, mountain views and a stream. There are two separate parcels, each 3.1 acres being sold together. Total of 6.2 acres. The house features 6 bedrooms, 3 1/2 bathrooms. Main floor features an open floor plan living room with a wood burning fireplace, kitchen, dining area & extra wide sliding doors leading out to the deck. There is also the main bedroom en-suite with a private deck area. The 2nd floor features two bedrooms with a shared bathroom. Finished lower level has a family room, 3 bedrooms, bathroom with laundry area. Enjoy the outdoor fire pit and spacious deck while admiring the mountain view. House has a generator and air-conditioning. There is a new outdoor shed with electricity. Approximately 3 miles to Windham Mountain Club and the lovely town of Windham. Also, Hunter Mountain is only 15 minutes away. Christman's Windham public golf course is only 2 miles down the road. Four season vacation home to be enjoyed by guests and friends.
Location
- Street address
- 8 Pony Rd
- County
- Greene County
- Zip code
- 12407
- Community
- Ashland
- School district
- Wind-Ash-Jewett
- Elevation
- 1,664 feet
Directions
Rt. 23 west to North Settlement Rd. about 2 miles to Pony Rd. House is first on the right
Property details
- Acreage
- 6.2 acres
- Zoning
- residential
- MLS #
- UCMLS 20265744
- Posted
Property taxes
- Recent
- $5,933
Legal description
240- Rural Residential
Details and features
Listing
- Type
- Residential
- Subtype
- Single Family Residence
- Franchise
- Coldwell Banker Real Estate
Lot
- Features
- Landscaped, Meadow, Views
Exterior
- Parking
- Driveway
- Pool
- Deck, Porch
- Features
- Fire Pit, Outdoor Grill
Structure
- Style
- Contemporary
- Stories
- 3
- Basement
- Finished, Full
- Water
- Well
- Sewer
- Septic Tank
- Heating
- Electric, Fireplace(s), Propane
- Cooling
- Ductless, Heat Pump, Wall Unit(s)
- Materials
- Board & Batten Siding, Frame
- Roof
- Asbestos Shingle
- Windows
- Skylight(s)
Interior
- Rooms
- Basement, Bathroom x 4, Bedroom x 6
- Flooring
- Carpet, Hardwood, Tile-Ceramic
- Fireplaces
- Yes
- Appliances
- Dishwasher, Electric Oven, Electric Range, Gas Water Heater, Humidifier, Microwave, Range, Refrigerator, Washer/Dryer
- Security
- Security System
- Features
- Cathedral Ceiling(s), Eat-In Kitchen, Entrance Foyer, Kitchen Island, Open Floorplan
Property utilities
| Category | Type | Status |
|---|---|---|
| Power | Grid | Available |
| Gas | Propane | Connected |
Listing history
| Date | Event | Price | Change | Source |
|---|---|---|---|---|
| Sept 28, 2026 | New listing | $850,000 | — | UCMLS |