

Land with Home for Lease in Durham, New Hampshire
8 Willey Creek Rd, Durham, NH 03824
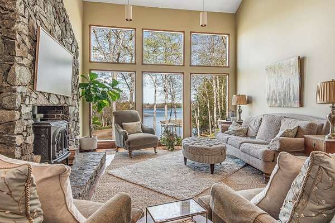
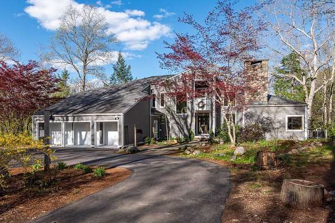
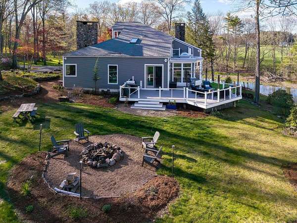
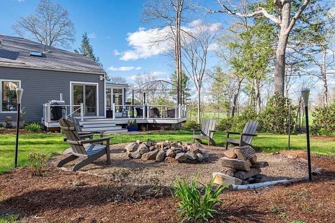
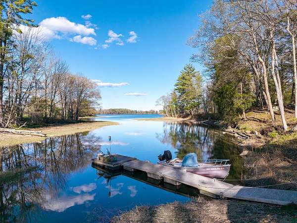
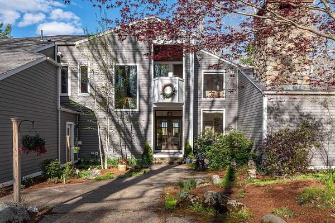
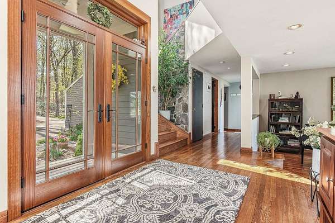
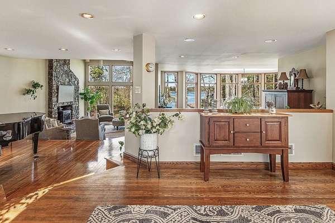
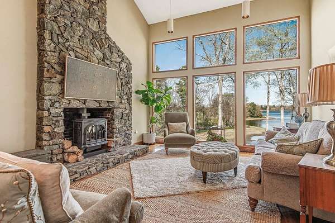
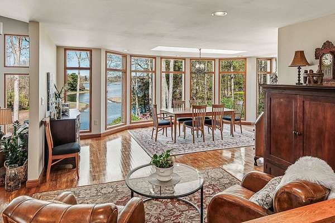
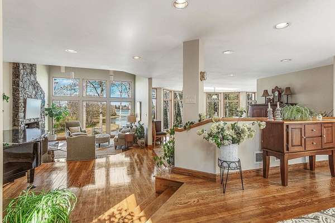
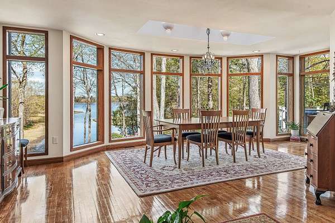
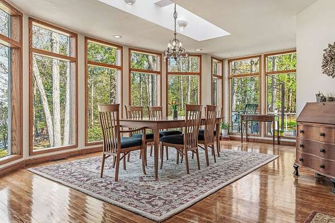
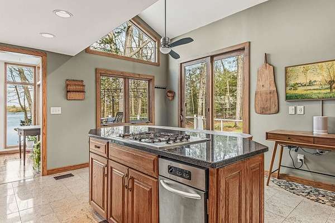
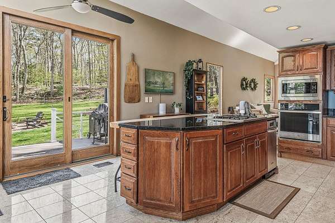
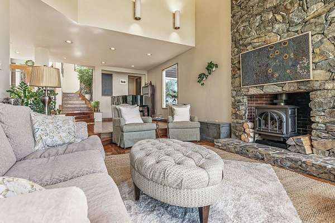
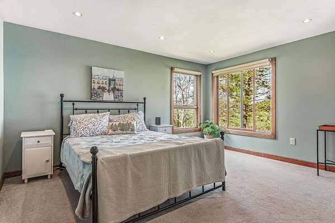
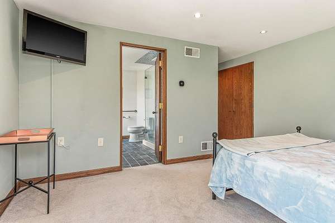
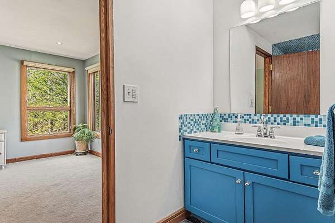
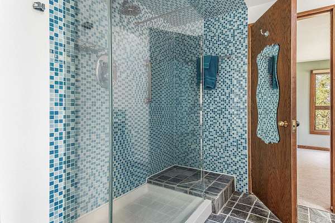
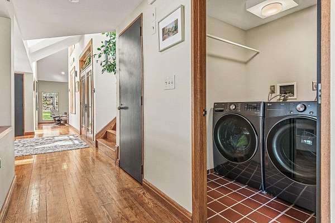
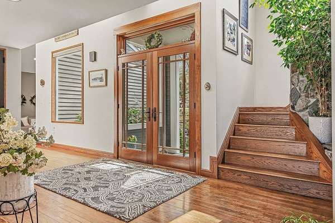
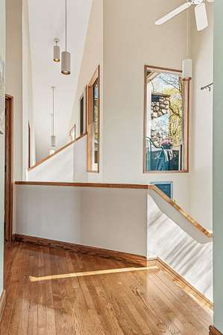
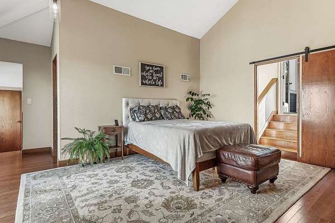
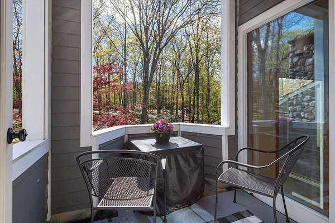
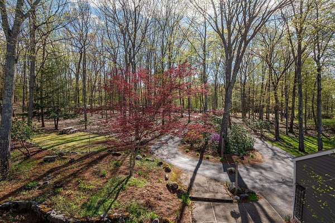
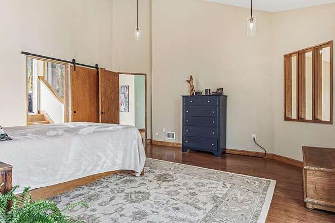
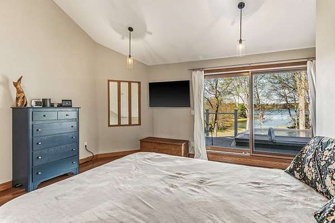
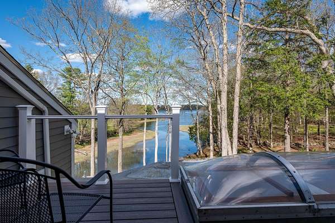
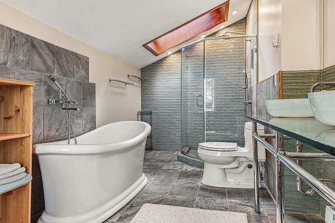
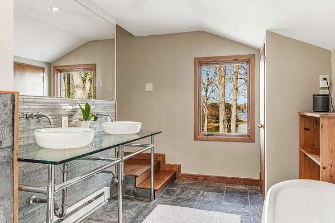
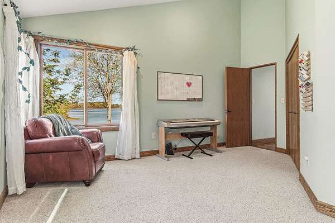
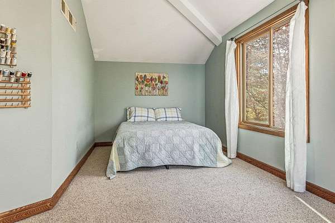
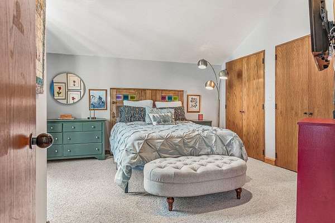
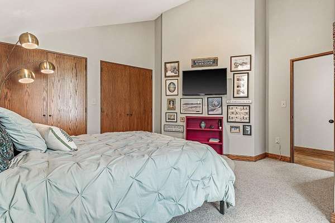
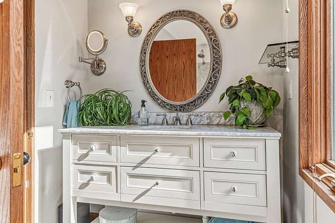
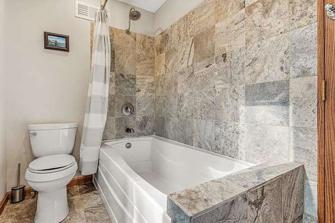
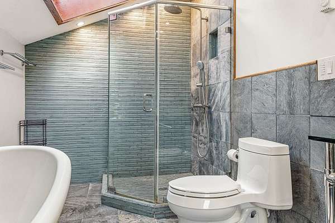
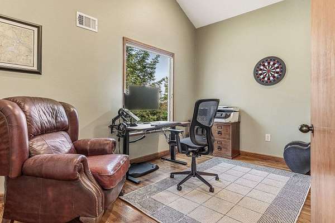
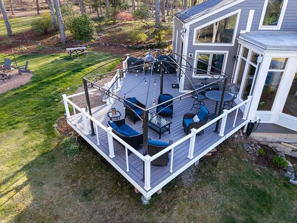
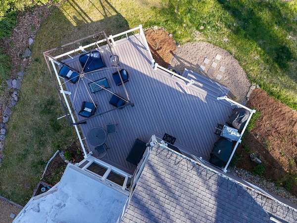
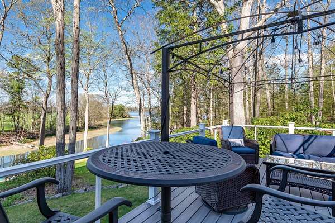
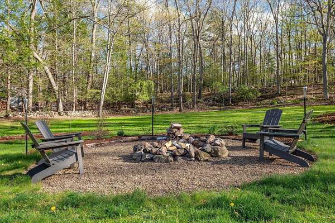
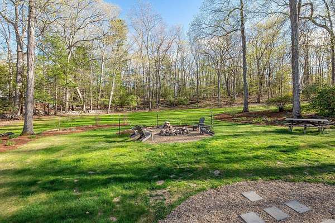
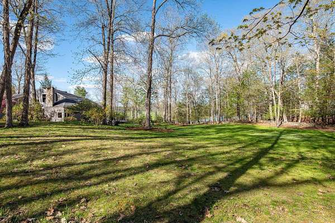
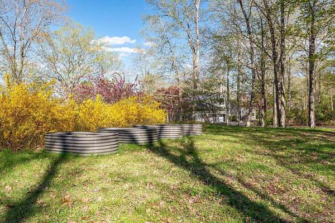
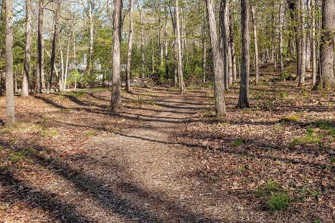
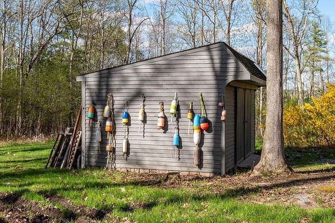
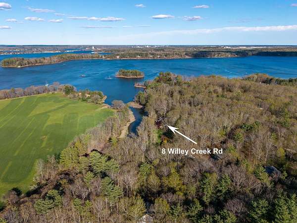
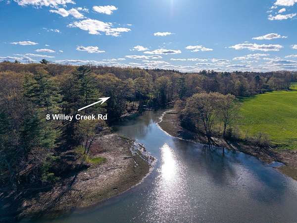
Set on nearly 5 acres of park like grounds with sweeping water views, this exceptional waterfront retreat offers a private dock and a rare blend of privacy, nature, & convenience. This architecturally striking home offers dramatic floor to ceiling windows, sun filled living spaces, and a flowing open layout designed to bring the outdoors in. The spacious main level includes an ensuite bedroom ideal for guests or 1st floor living. The second floor features a private primary suite with an ensuite bath and balconies overlooking both the water and the spectacular grounds. This level also includes two additional bedrooms, a separate home office, and an additional full bath, all with incredible views. Outside, enjoy beautifully landscaped grounds with mature gardens and outdoor entertaining spaces. The property offers approximately 420 feet of waterfrontage. Additional features include a separate shed with solar backup power, invisible fence, smart home features, and exceptional access hiking, cycling, UNH, Portsmouth, and Amtrak service to Boston. A truly rare Seacoast offering. Available immediately, 12-month minimum lease term. Home is not furnished.
Lease details
- Price
- $8,000 monthly
Location
- Street address
- 8 Willey Creek Rd
- County
- Strafford County
- Zip code
- 03824
- School district
- Oyster River Cooperative
- Elevation
- 22 feet
Property details
- Acreage
- 4.85 acres
- MLS #
- NNEREN 5103021
- Posted
Details and features
Listing
- Type
- Residential
- Franchise
- Keller Williams Realty
Lot
- Waterfront
- Yes
- Features
- Country Setting, Landscaped, Level, Neighborhood, Private, Tidal, View, Wooded
Exterior
- Parking
- Driveway, Garage, Off Street
- Fencing
- Fenced
- Features
- Boat Slip/Dock, Dog Fence, Garden Space, Invisible Pet Fence, Natural Shade, Private Dock, Shed
Structure
- Style
- Contemporary, Modern
- Stories
- 2
- Water
- Well
- Heating
- Forced Air, Oil
- Cooling
- Central Air
- Roof
- Shingle
Interior
- Room Count
- 10
- Rooms
- Basement, Bathroom x 4, Bedroom x 4, Dining Room
- Flooring
- Carpet, Hardwood, Tile
- Appliances
- Dishwasher, Dryer, Gas Range, Microwave, Refrigerator, Wall Oven, Washer
- Security
- Security
- Features
- 1st Floor Laundry, Ceiling Fan, Dining Area, Gas Fireplace, Kitchen Island, Natural Light, Natural Woodwork, Primary BRW/BA, Programmable Thermostat, Smart Thermostat, Soaking Tub, Vaulted Ceiling, Walk-In Closet
Nearby schools
| Name | Type | District |
|---|---|---|
| Moharimet School | Elementary | Oyster River Cooperative |
| Oyster River Middle School | Middle | Oyster River Cooperative |
| Oyster River High School | High | Oyster River Cooperative |
Listing history
| Date | Event | Price | Change | Source |
|---|---|---|---|---|
| Sept 22, 2026 | Price drop | $8,000 | $1,500 -15.8% | NNEREN |
| Aug 3, 2026 | New listing | $9,500 | — | NNEREN |