Land with Home for Sale in Meredith, New Hampshire
80 Hatch Corner Rd, Meredith, NH 03253
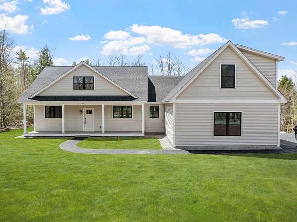
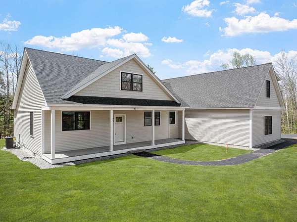
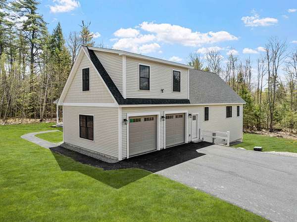
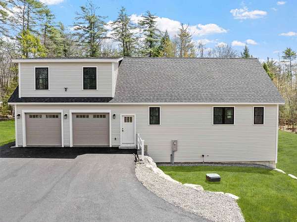
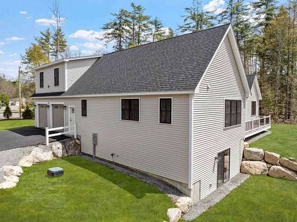
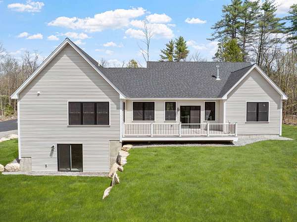
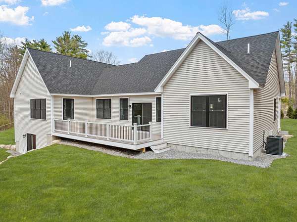
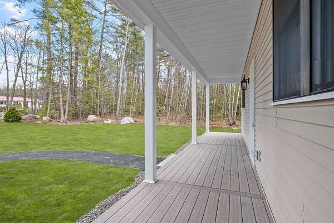
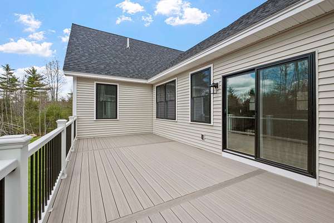
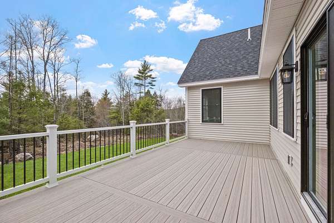
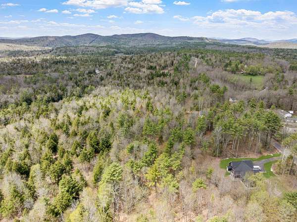
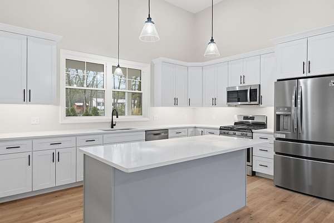
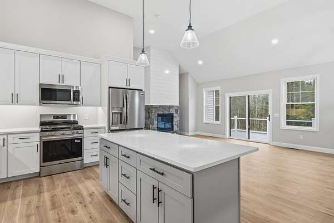
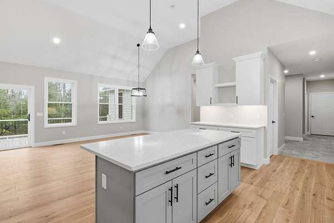
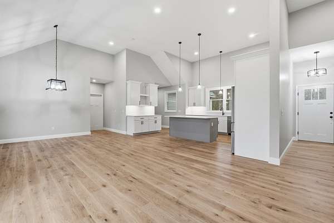
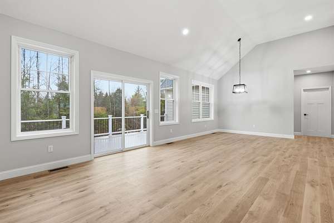
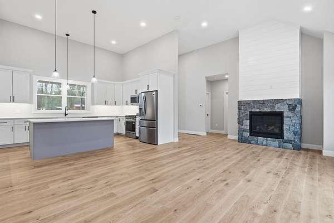
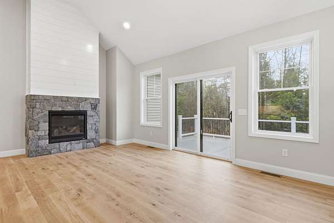
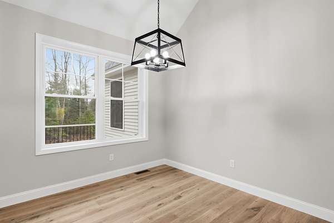
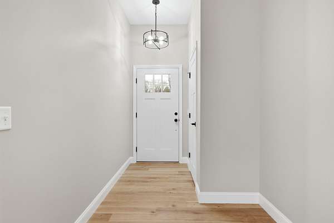
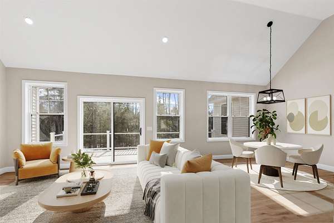
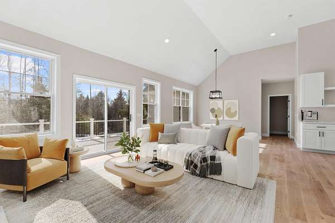
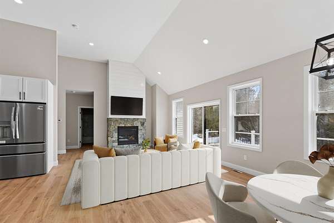
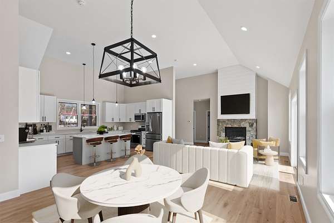
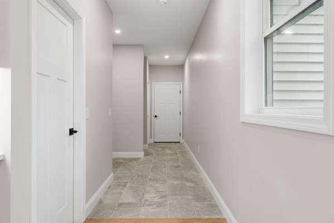
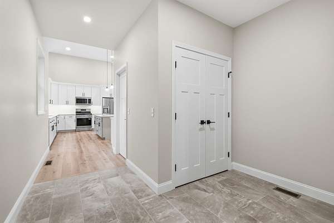
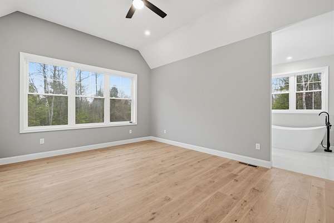
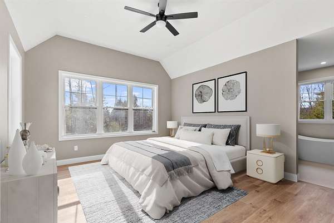
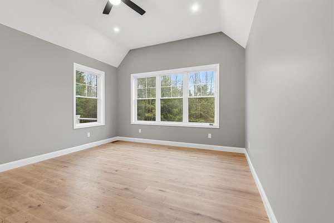
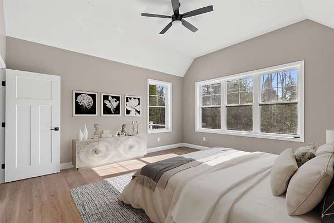
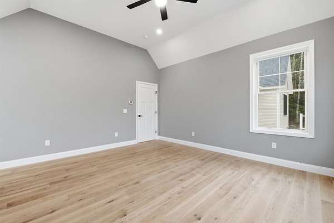
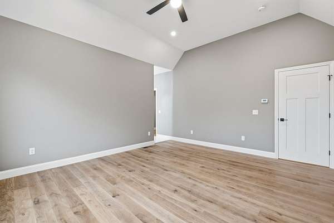
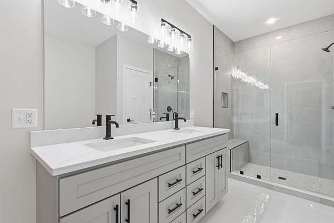
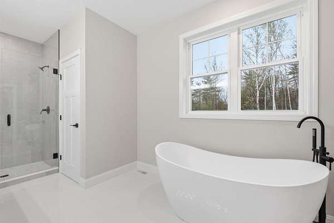
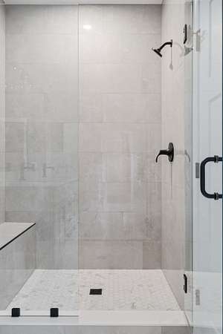
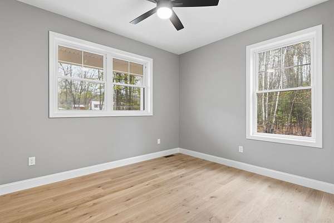
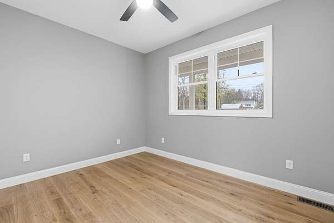
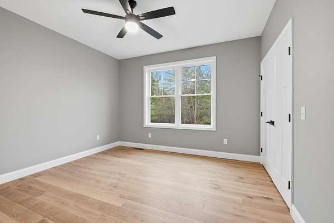
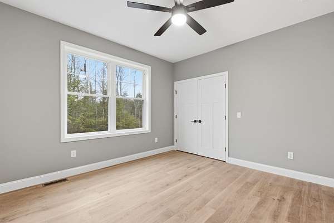
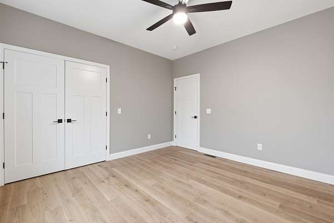
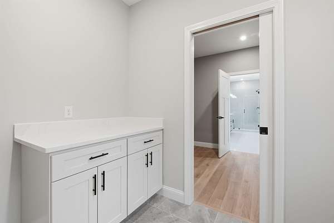
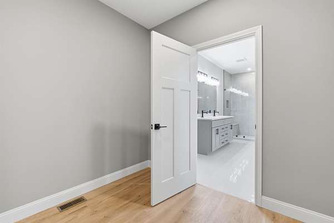
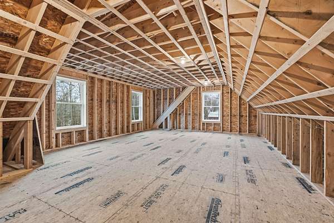
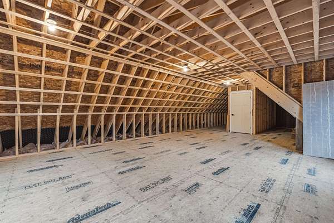
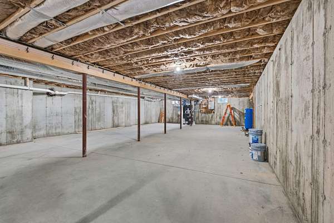
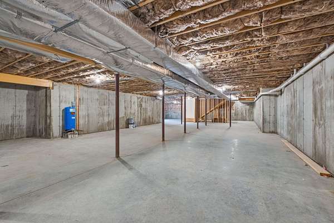
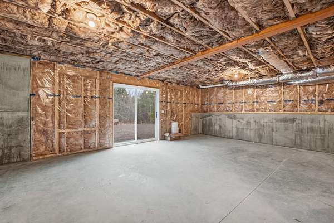
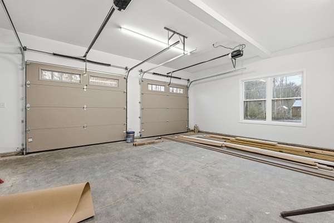
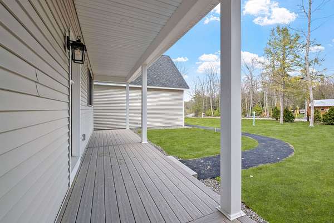
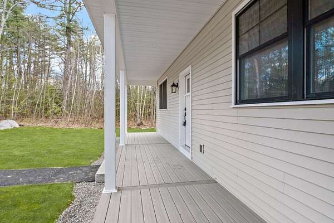
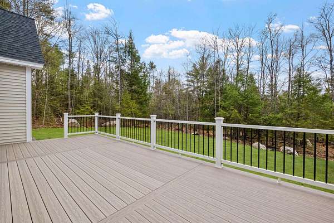
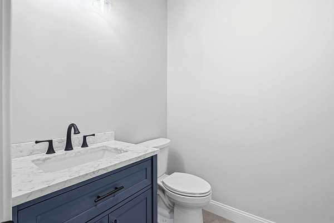
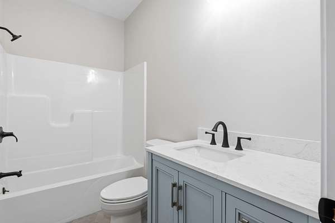
Welcome to this stunning, brand new construction home set on 4.15 acres in one of Meredith's most desirable neighborhoods. Thoughtfully designed and completely move in ready, this property offers the perfect blend of modern finishes, comfort, and timeless style. Step inside to a bright and inviting open concept layout filled with natural light. A charming front porch welcomes you in. Beautiful oak wood floors, quartz countertops, and custom details throughout create a warm yet refined feel. The spacious kitchen features a pantry and flows seamlessly into the living and dining areas with soaring ceilings. A cozy gas fireplace with a beautiful stone surround anchors the living space. A well designed mudroom adds both function and charm. The primary suite is a true retreat, complete with a spa like bathroom featuring a soaking tub, tiled shower, and an oversized walk in closet. Two additional bedrooms, three bathrooms in total, and a dedicated laundry room offer plenty of space and convenience. An unfinished bonus area above the attached two car garage provides excellent potential for future expansion, while the walkout basement offers even more room for storage or additional living space. Step out through a sliding door to a generous back deck overlooking a serene, wooded backyard with incredible privacy. Located in the Inter Lakes School District and just under 10 minutes to Lake Winnipesaukee, Meredith Town Docks, shops, and restaurants, this home delivers both privacy and accessibility. A rare opportunity to own a turnkey home in the heart of the Lakes Region.
Location
- Street address
- 80 Hatch Corner Rd
- County
- Belknap County
- Zip code
- 03253
- School district
- Inter-Lakes Coop SCH Dst
- Elevation
- 702 feet
Directions
Off of 104 turn onto Hatch Corner Rd. Property will be on the left.
Property details
- Acreage
- 4.15 acres
- Zoning
- FR
- MLS #
- NNEREN 5081730
- Posted
Property taxes
- 2025
- $6,372
Details and features
Listing
- Type
- Residential
- Subtype
- Single Family Residence
- Franchise
- Keller Williams Realty
Lot
- Features
- Beach Access, Country Setting, Lake Access, Level, Near Golf Course, Near School(s), Near Shopping, Near Skiing, Near Snowmobile Trails, Secluded, Trail/Near Trail
Exterior
- Parking
- Driveway, Garage
- Pool
- Deck, Porch
- Structures
- Storage
- Features
- Garden Space
Structure
- Condition
- Under Construction
- Style
- Ranch
- Stories
- 2
- Water
- Private, Well
- Heating
- Forced Air, Propane
- Cooling
- Central Air
- Materials
- Wood Frame
- Roof
- Shingle
Interior
- Room Count
- 7
- Rooms
- Basement, Bathroom x 3, Bedroom x 3, Dining Room
- Flooring
- Tile, Wood
- Fireplaces
- Yes
- Appliances
- Dishwasher, Gas Range, Microwave, Refrigerator
- Features
- Cathedral Ceiling, Ceiling Fan, Dining Area, Gas Fireplace, Indoor Storage, Kitchen Island, Kitchen/Dining, Kitchen/Living, Laundry Hook-Ups, Living/Dining, Natural Light, Primary BRW/BA, Soaking Tub, Vaulted Ceiling, Walk-In Closet, Walk-In Pantry
Property utilities
| Category | Type | Status |
|---|---|---|
| Gas | Propane | Connected |
Nearby schools
| Name | Type | District |
|---|---|---|
| Inter-Lakes Elementary | Elementary | Inter-Lakes Coop SCH Dst |
| Inter-Lakes Middle School | Middle | Inter-Lakes Coop SCH Dst |
| Inter-Lakes High School | High | Inter-Lakes Coop SCH Dst |
Listing history
| Date | Event | Price | Change | Source |
|---|---|---|---|---|
| June 27, 2026 | Under contract | $875,000 | — | NNEREN |
| Apr 2, 2026 | New listing | $875,000 | — | NNEREN |