Land with Home for Sale in Danville, New Hampshire
80 Hunt Rd, Danville, NH 03819
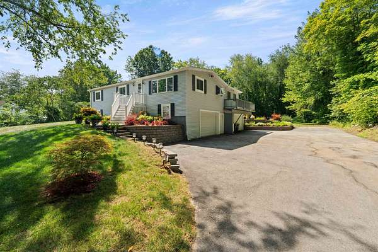
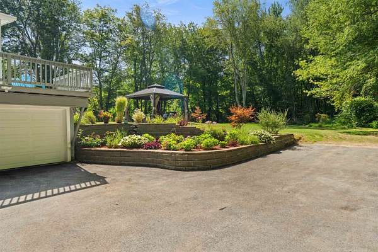
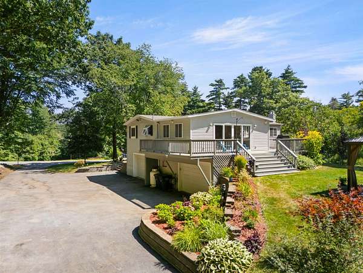
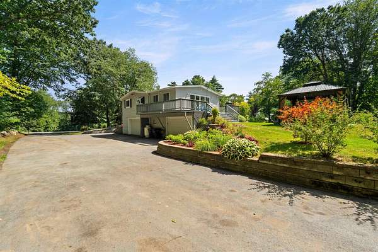
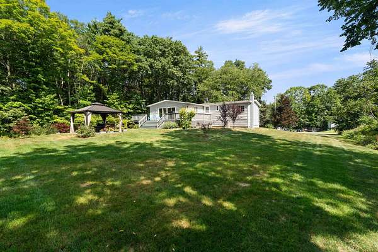
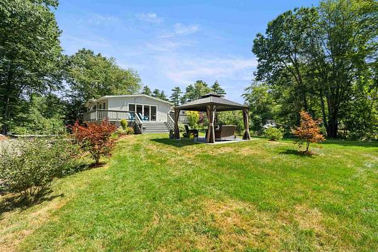
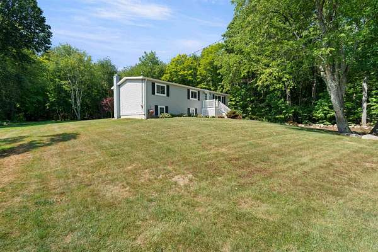
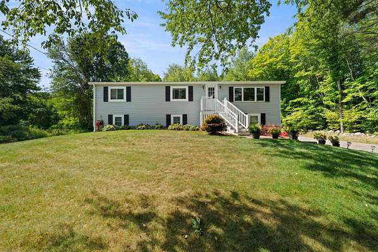
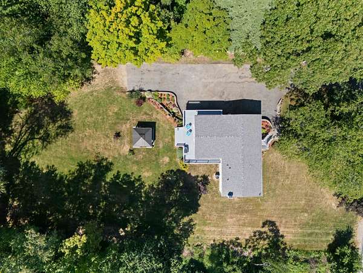
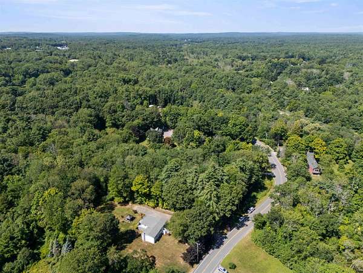
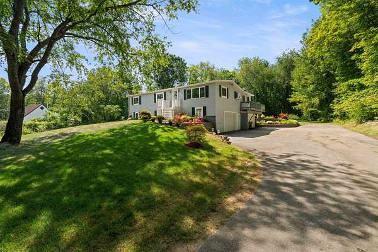
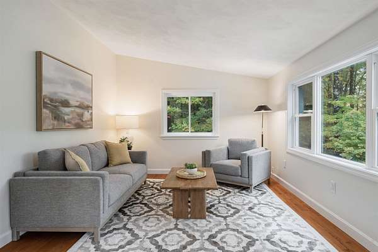
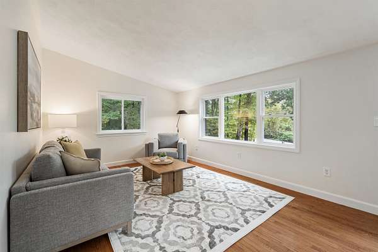
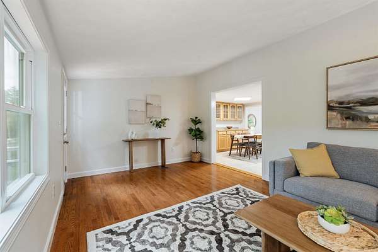
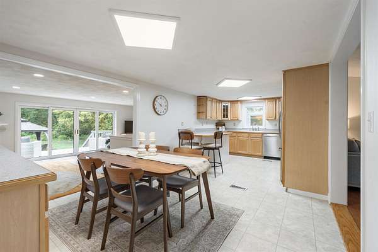
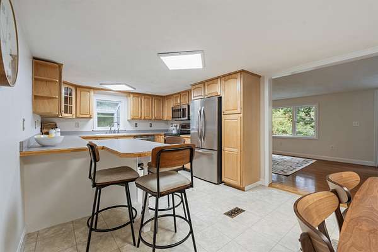
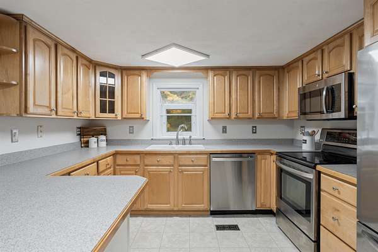
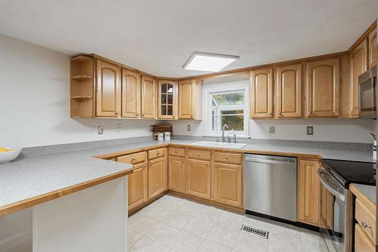
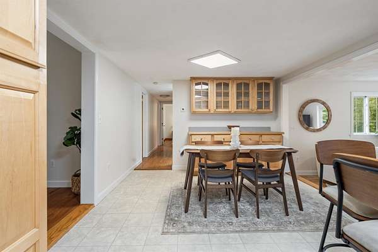
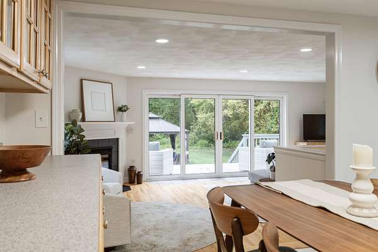
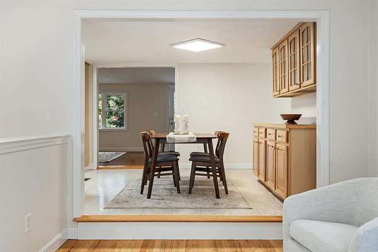
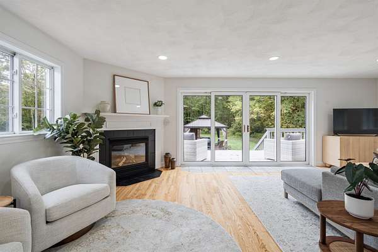
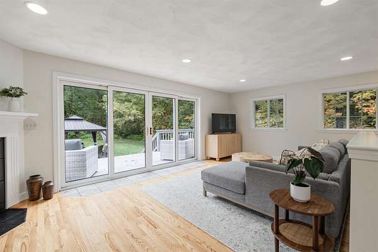
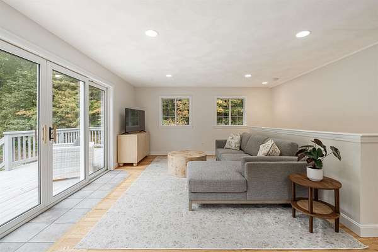
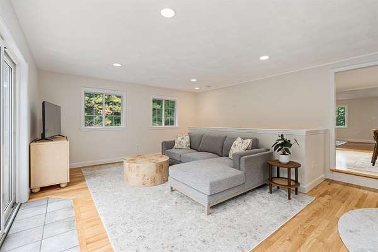
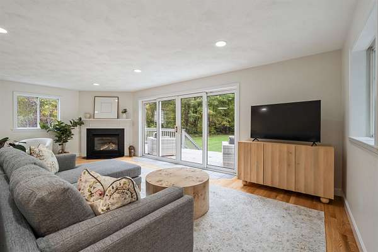
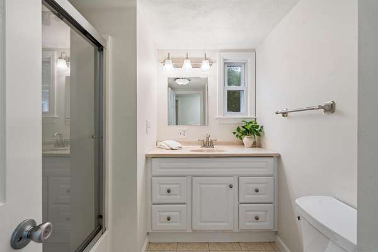
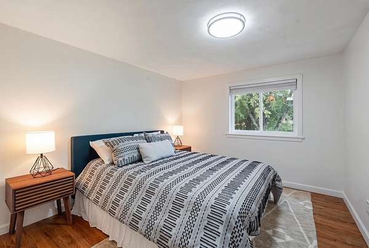
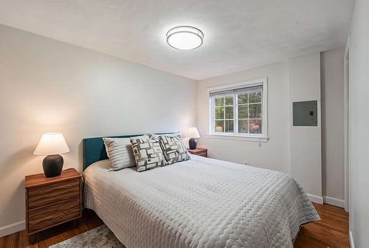
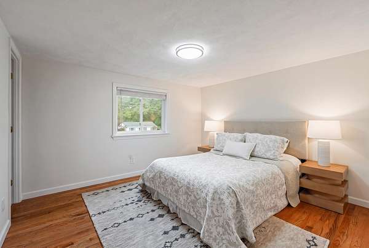
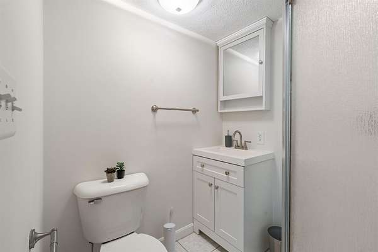
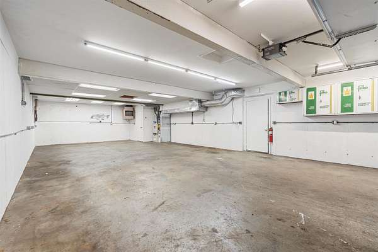
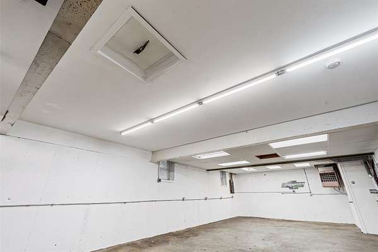
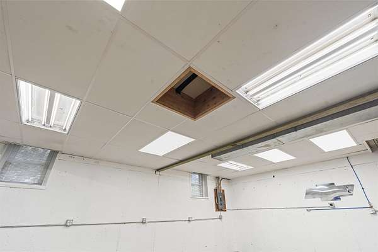
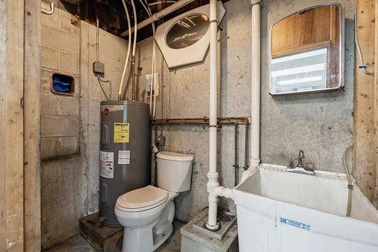
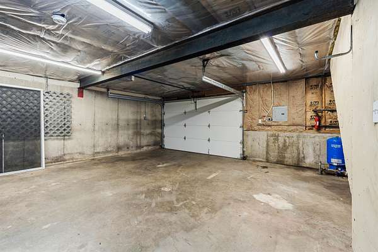
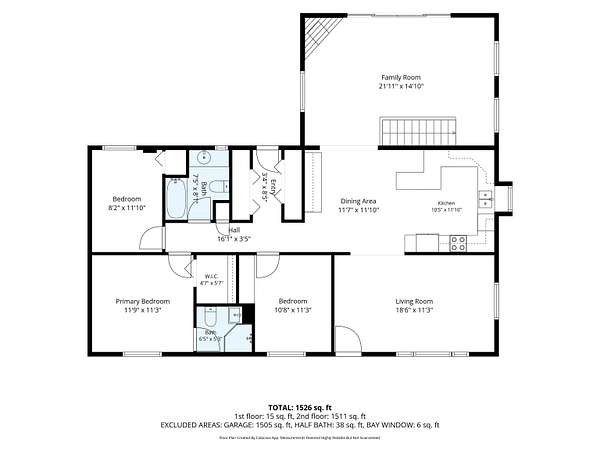
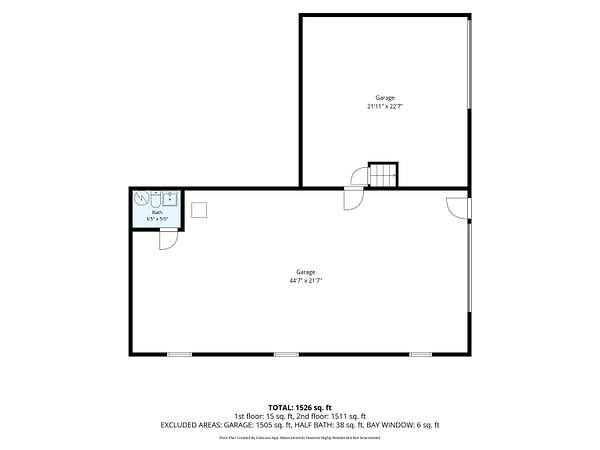
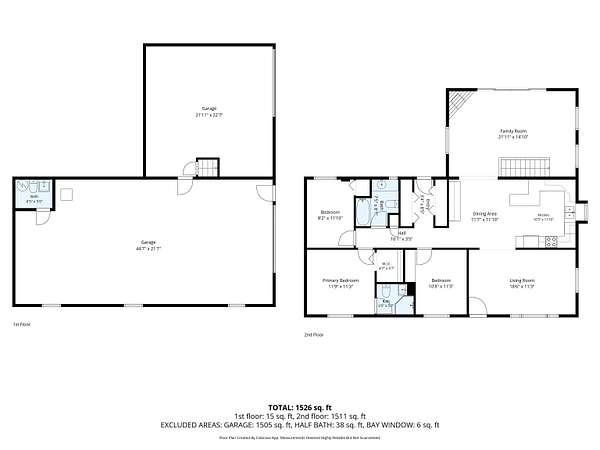
OFFER DEADLINE TUESDAY (10/06) @5PM. A truly special Danville property offering comfortable single level living, extensive updates, a beautiful level yard, and an extraordinary 20' x 48' heated garage/workshop! The inviting interior flows seamlessly, with a great room overlooking the backyard and featuring a gas fireplace, a functional kitchen with peninsula, and a second living room with vaulted ceilings. The primary bedroom offers good closet space and a private 3/4 bath, while two additional bedrooms share a full bath. The home has been extensively refreshed, including new forced hot-air heat and central AC, front windows (2026), interior painted (2026), refinished great room floors (2026), new front siding (2026), garage doors (2025), front porch (2025), and a new driveway (2021). Seamless gutters were added to the front in 2026, complementing those along the side installed in 2015. Outside, enjoy beautifully landscaped grounds, a level yard, and a charming 2023 gazebo with furniture and gas fireplace. The standout 20' x 48' heated garage offers nearly 1,000 square feet, multiple 220V outlets, and plumbing for multiple air-compressor ports - ideal for vehicles, equipment, hobbies, contractors, craftsmen, or serious workshop space. The home has also been substantially enhanced with improved insulation and structural upgrades. Turnkey, versatile, and exceptionally well cared for, 80 Hunt Road is a property that truly offers room to live and room to do what you love.
Location
- Street address
- 80 Hunt Rd
- County
- Rockingham County
- Zip code
- 03819
- Elevation
- 188 feet
Directions
From 111 take a left onto Brown Hill Rd, then an immediate left onto Hunt Rd. The house is .5 miles up on the right. Given the homes proximity to the East Hampstead line, your GPS may automatically revert it to East Hampstead. It will still bring you to the property.
Property details
- Acreage
- 1.65 acres71,874 sq ft
- Zoning
- Residential
- MLS #
- NNEREN 5112103
- Posted
Property taxes
- 2025
- $7,174
Details and features
Listing
- Type
- Residential
- Subtype
- Single Family Residence
Lot
- Features
- Level
Exterior
- Parking
- Driveway, Garage
- Pool
- Deck
- Structures
- Gazebo
- Features
- Garden Space
Structure
- Style
- Ranch
- Stories
- 1
- Water
- Well
- Heating
- Forced Air, Propane
- Cooling
- Central Air
- Materials
- Fiberglss Batt Insulation, Vinyl Siding
- Roof
- Shingle
Interior
- Room Count
- 8
- Rooms
- Basement, Bathroom x 2, Bedroom x 3, Dining Room, Family Room, Laundry Room
- Flooring
- Hardwood, Tile-Ceramic
- Fireplaces
- Yes
- Appliances
- Dishwasher, Dryer, Electric Range, Refrigerator, Washer
- Features
- 1 Fireplace, 1st Floor Laundry, Blinds, Kitchen/Dining, Primary BRW/BA, Vaulted Ceiling
Property utilities
| Category | Type | Status |
|---|---|---|
| Gas | Propane | Connected |
Listing history
| Date | Event | Price | Change | Source |
|---|---|---|---|---|
| Sept 30, 2026 | New listing | $529,900 | — | NNEREN |