


Land with Home for Sale in Brewster, Massachusetts
80 Upland Cir, Brewster, MA 02631
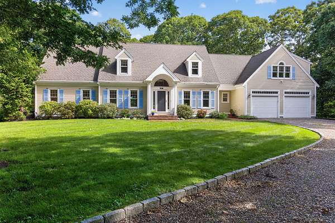
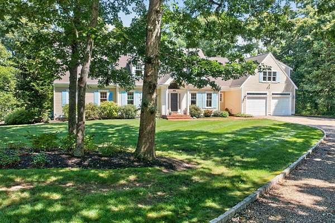
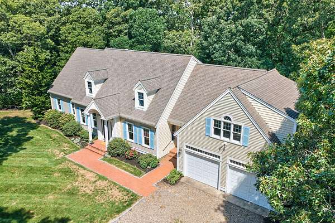
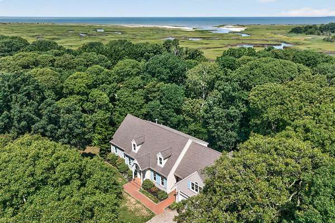
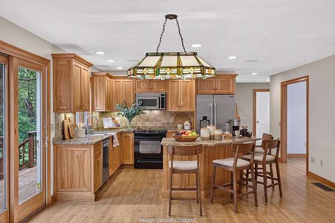
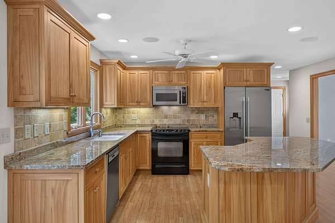
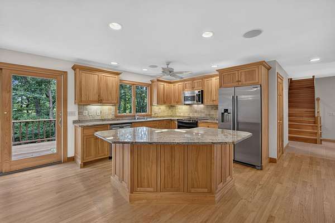
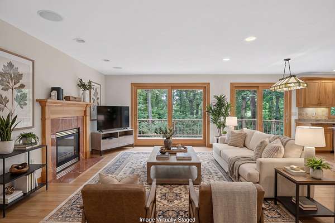
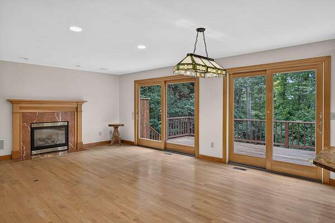
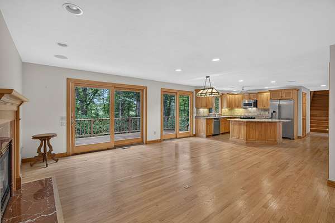
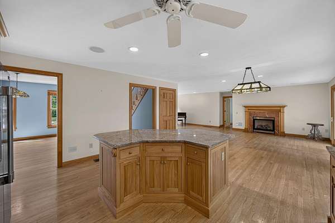
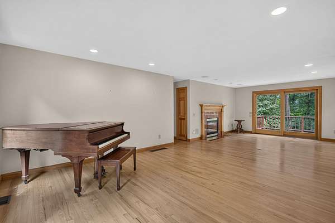
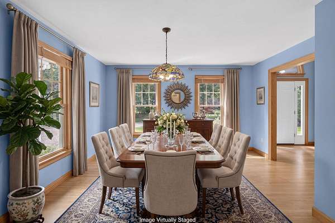
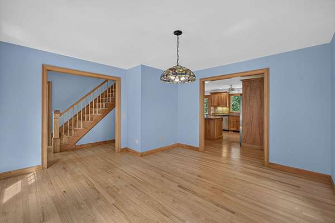
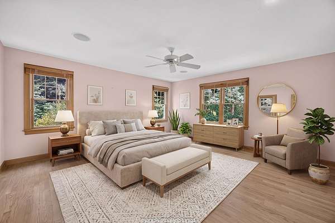
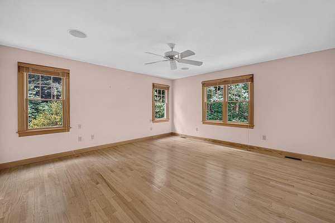
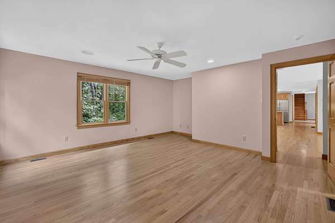
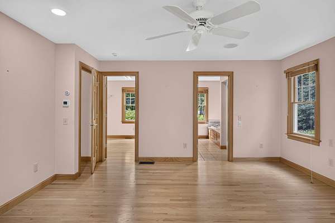
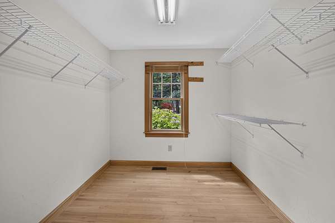
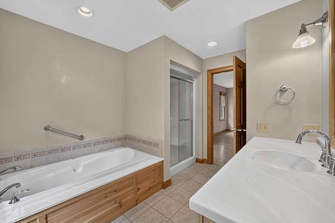
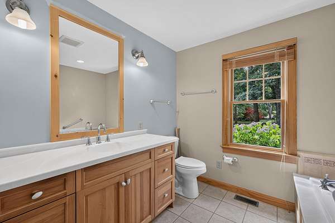
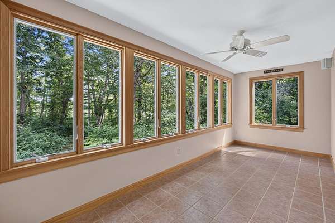
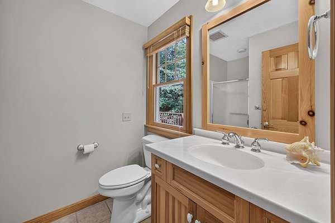
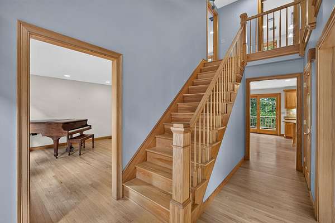
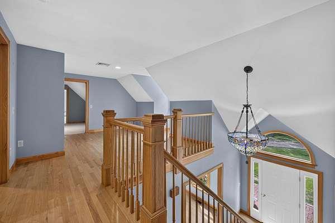
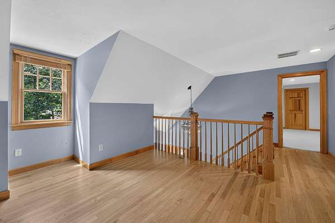
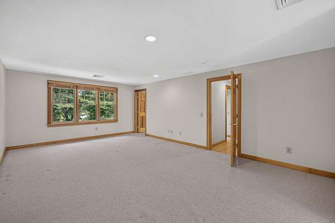
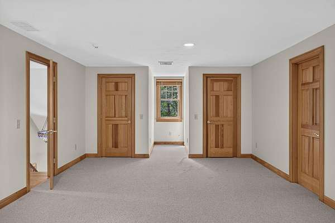
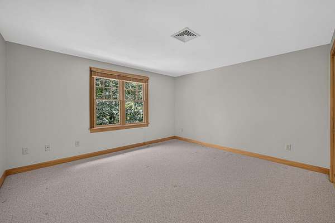
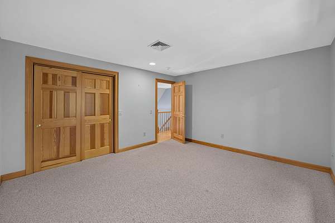
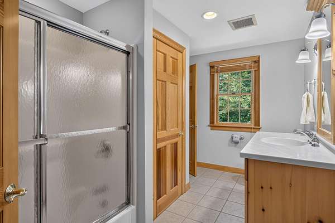
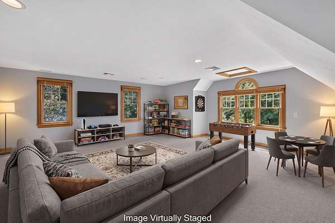
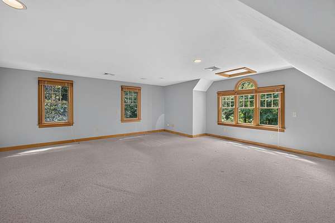
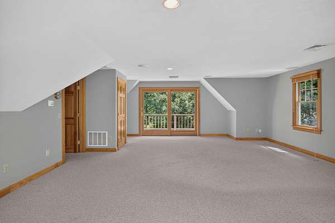
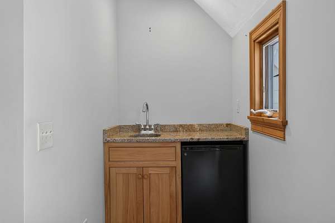
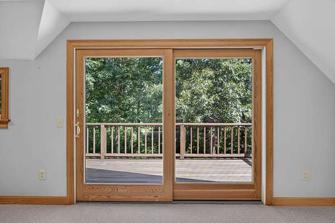
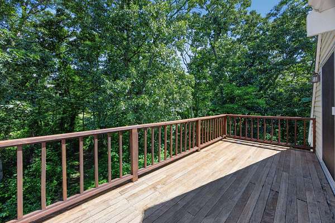
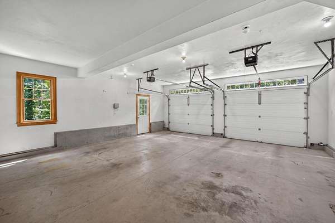
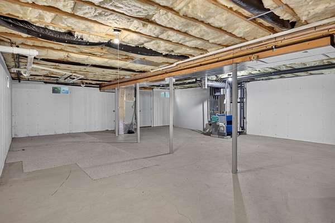
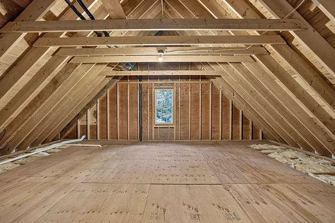
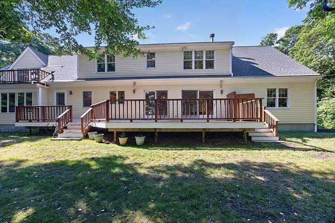
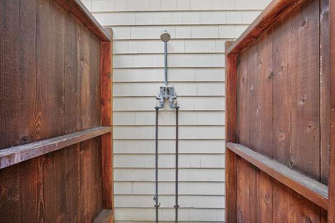
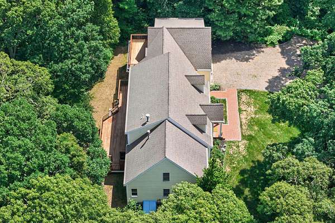
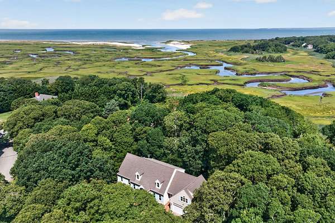
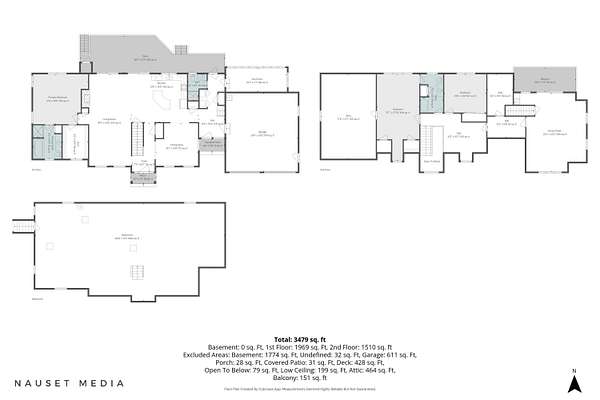
Nestled in Brewster's sought after Seaview neighborhood, this lovingly maintained one owner home offers comfort, privacy, and an exceptional location. Set on a private 1.86-acre lot with winter peeks of Namskaket Marsh, the home features 3 bedrooms, 3 baths, an open floor plan, a first-floor primary suite, first-floor laundry, and a separate dining room. The bonus room above the two-car garage offers wonderful flexibility as a home office, studio, or overflow guest space and is supported by a 4 bedroom septic system. A bright three season sunroom overlooks the peaceful backyard. Hardwood floors, central air, natural gas forced hot air heat, an outdoor shower, and two private decks complete the home. Just steps from the Cape Cod Rail Trail and minutes to Crosby Landing Beach, Nickerson State Park, and the shops and restaurants of Brewster and Orleans, this exceptional property is ideal for year-round living or the perfect Cape Cod retreat.
Location
- Street address
- 80 Upland Cir
- County
- Barnstable County
- Zip code
- 02631
- Community
- Brewster
- School district
- Nauset
- Elevation
- 12 feet
Directions
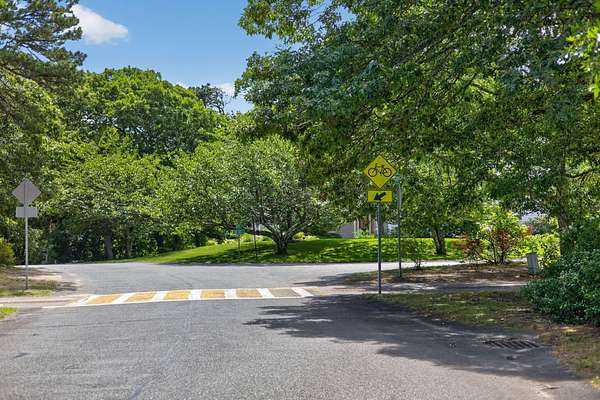
Rte 6A to Seaview to Upland Circle. No sign
Property details
- Acreage
- 1.86 acres81,022 sq ft
- Zoning
- RESD.
- MLS #
- CCIAOR 22603746
- Posted
Property taxes
- 2026
- $14,585
Expenses
- Homeowner Association Fee
- $450 annually
Parcels
- BREW M:0127 B:0000 L:0020-0
Details and features
Listing
- Type
- Residential
- Subtype
- Single Family Residence
Lot
- Features
- Cleared, Corner Lot, Level, Wooded
Exterior
- Parking Spaces
- 3
- Parking
- Open
- Pool
- Deck
- Structures
- Storage
- Features
- Garden, Outdoor Shower, Private Yard
Structure
- Stories
- 2
- Basement
- Full
- Water
- Public
- Sewer
- Septic Tank
- Heating
- Forced Air, Natural Gas
- Cooling
- Central Air
- Materials
- Clapboard, Shingle Siding
- Roof
- Asphalt
Interior
- Room Count
- 7
- Rooms
- Basement, Bathroom x 3, Bedroom x 3
- Flooring
- Carpet, Hardwood, Tile
- Fireplaces
- Yes
- Appliances
- Dishwasher, Electric Range, Microwave, Refrigerator, Water Heater
- Features
- Attic Storage, Central Vacuum, Eat-In Kitchen, HU Cable TV, Kitchen Island, Linen Closet, Recessed Lighting, Sound System, Walk-In Closet(s)
Property utilities
| Category | Type | Status |
|---|---|---|
| Gas | Natural Gas | Connected |
Listing history
| Date | Event | Price | Change | Source |
|---|---|---|---|---|
| Sept 16, 2026 | Price drop | $1,495,000 | $55,000 -3.5% | CCIAOR |
| Aug 28, 2026 | Price drop | $1,550,000 | $100,000 -6.1% | CCIAOR |
| Aug 18, 2026 | Back on market | $1,650,000 | — | CCIAOR |
| Aug 12, 2026 | Under contract | $1,650,000 | — | CCIAOR |
| Aug 4, 2026 | New listing | $1,650,000 | — | CCIAOR |