Land with Home for Sale in Parker, Colorado
800 Cheyenne Pl, Parker, CO 80138
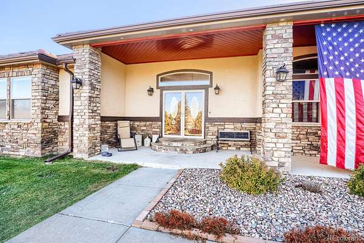
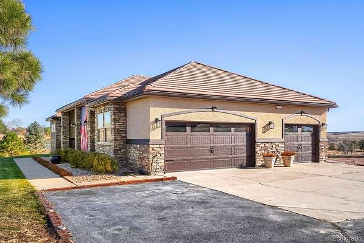
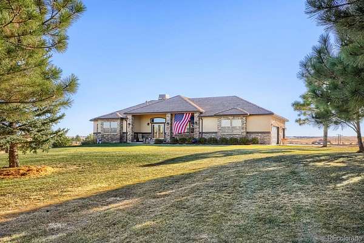
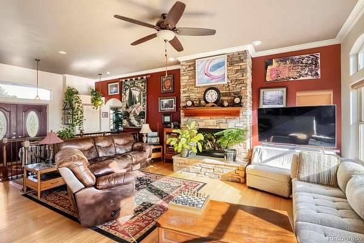
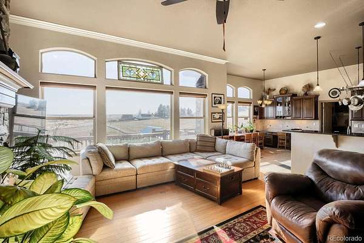
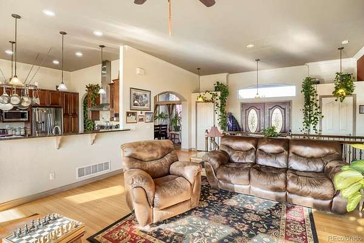
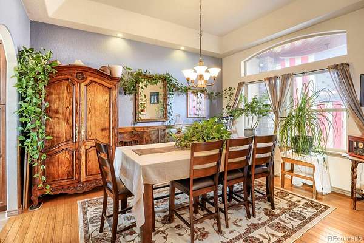
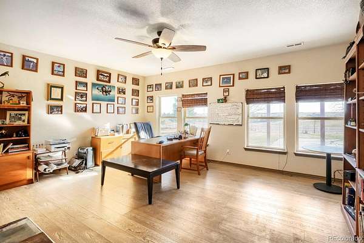
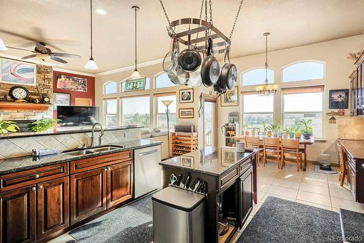
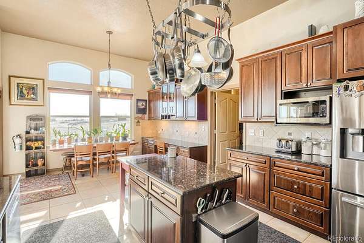
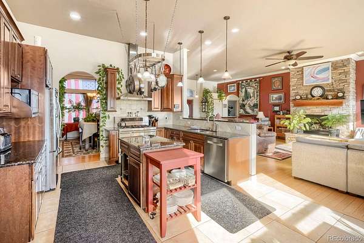
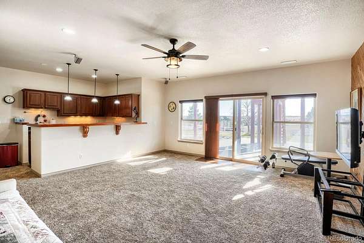
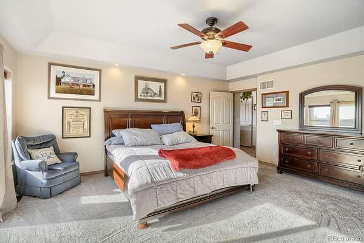
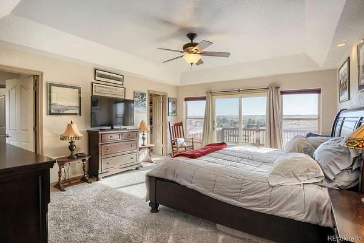
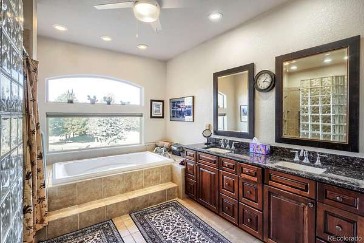
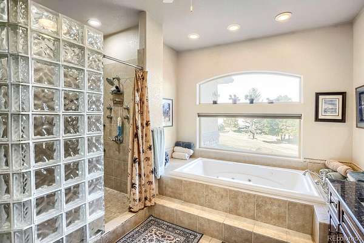
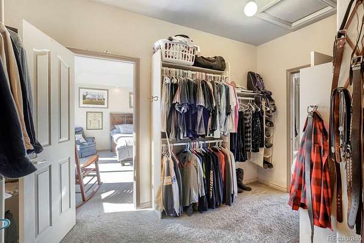
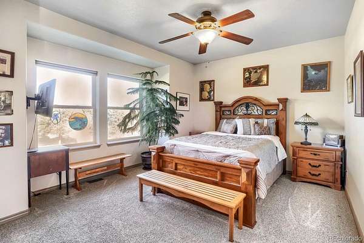
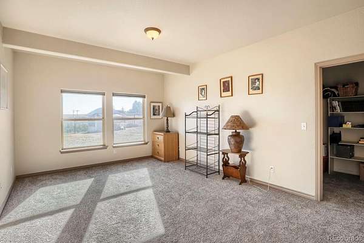
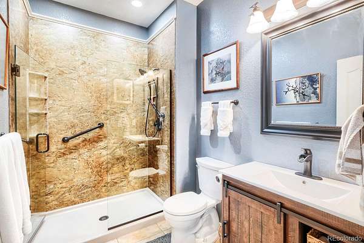
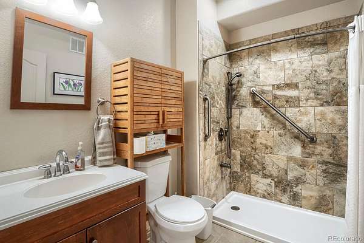
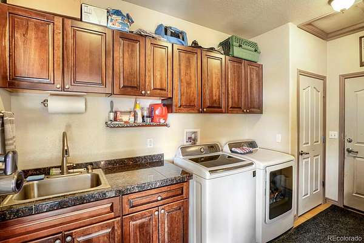
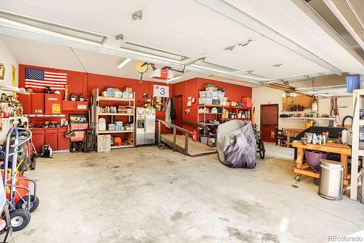
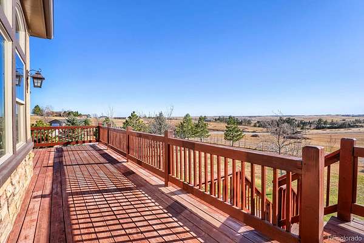
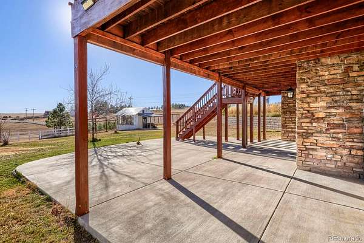
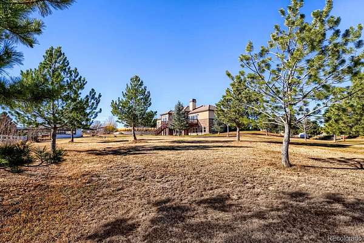
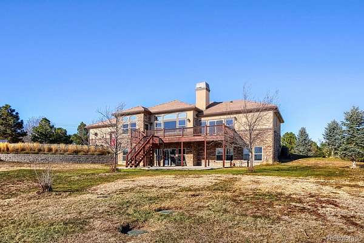
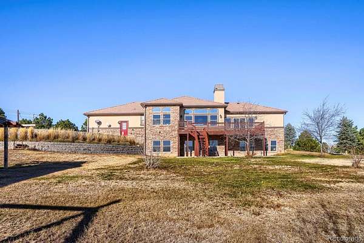
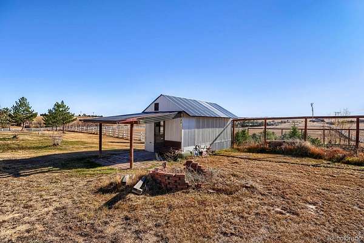
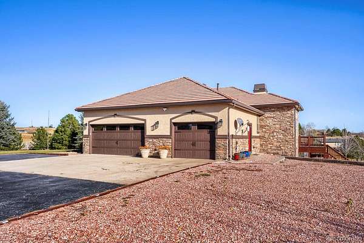
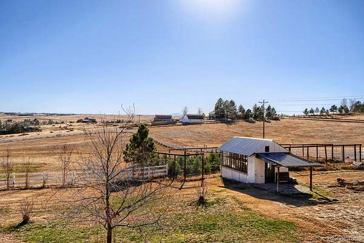
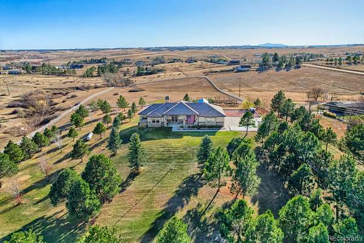
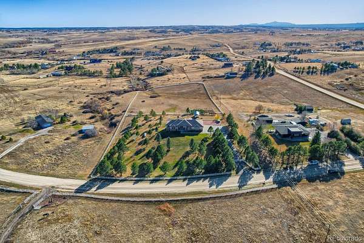
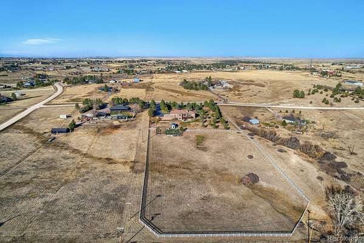
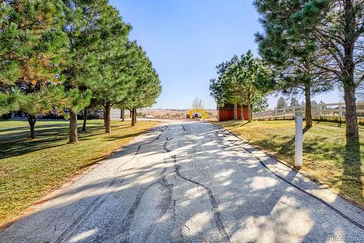
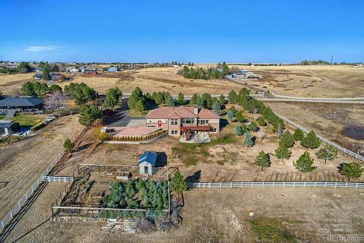
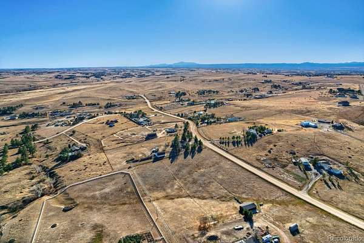
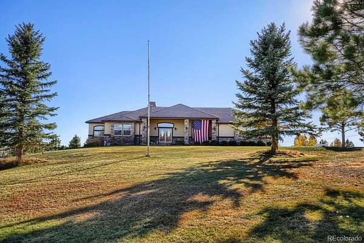
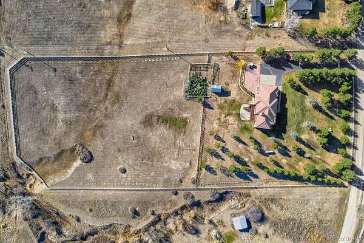
Truly rare opportunity to own a 2005, 4 bedrooms, 3 bath, ranch home with over 3500 finished square feet, lots of update, walk out basement, huge deck overlooking property and Pikes Peak and Front Range mountains. This 4 for bedroom 3 bath home has been well cared for and within a 15 minute drive to Parker, Golf Course and Southlands Mall. Main floor is open with massive ceilings, stone gas fireplace, gourmet kitchen with stainless appliances, recently updated guest bath, hardwood floors, large master suite with 5 piece bath and walk in closet. Basement is finished with NEW LVP flooring, large area for playroom or watching Sports. Basement also has large office, bedroom with full bath and tons of storage. Seller has spent over $170K in upgrades, including, new asphalt driveway, yard fully fence with white fencing with security gate, Newer 1000 gallon propane tank, newer air conditioning, furnace and 2 50 gallon hot water heaters. Over 300 trees have been planted, new retaining wall, greenhouse, upgraded sprinkler system, and enlarged patio under deck. Now is your chance to own 5 acres property with NO HOA, close to town, MAKE IT YOUR OWN!
- Listed by Ron Ranieri, (303) 489-1499, RE/MAX Alliance
Location
- Street address
- 800 Cheyenne Pl
- County
- Elbert County
- Zip code
- 80138
- Community
- Cheyenne Place
- School district
- Douglas RE-1
- Elevation
- 6,230 feet
Property details
- Acreage
- 5.29 acres
- Zoning
- RA-1
- MLS #
- REcolorado 2039022
- Posted
- Available
Property taxes
- 2025
- $5,515
Parcels
- R104375
Legal description
SECTION: 15 TOWNSHIP: 6 RANGE: 65 SUBDIVISION: CHEYENNE PLACE LOT: 10
Details and features
Listing
- Type
- Residential
- Subtype
- Single Family Residence
- Ownership
- Individual
- Terms
- Cash, Conventional
- Exclusions
- Sauna in Basement
Lot
- Road Frontage
- Public
- Road Surface
- Gravel
- Road Responsibility
- Public Maintained Road
- Exposure
- North
- View
- Meadow, Mountain(s)
- Well Usage
- Domestic
- Well Permits
- 263181
Exterior
- Parking Spaces
- 3
- Garage
- Attached
- Fencing
- Full
- Outdoor Spaces
- Covered, Deck, Front Porch
- Features
- Garden, Gas Grill, Private Yard
Structure
- Type
- House
- Condition
- Updated/Remodeled
- Style
- Mountain Contemporary
- Levels
- One
- Basement
- Finished, Walk-Out Access
- Electric
- 220 Volts
- Sewer
- Septic Tank
- Heating
- Forced Air, Propane
- Cooling
- Central Air
- Materials
- Stone, Stucco
- Roof
- Concrete
- Windows
- Double Pane Windows, Window Treatments
- Foundation
- Slab
Interior
- Above Grade
- 2,147 sq ft
- Below Grade
- 1,364 sq ft
- Rooms
- Bathroom Full x 3, Bedroom x 4, Dining Room, Family Room, Kitchen, Laundry, Living Room, Office
- Flooring
- Wood
- Fireplace Count
- 1
- Fireplaces
- Family Room, Gas Log
- Appliances
- Dishwasher, Dryer, Oven, Refrigerator, Self Cleaning Oven, Washer
- Features
- Ceiling Fan(s), Eat-In Kitchen, Five Piece Bath, Granite Counters, High Ceilings, High Speed Internet, Kitchen Island, Open Floorplan, Pantry, Primary Suite
Property utilities
| Category | Type | Status |
|---|---|---|
| Power | Grid | Connected |
| Sewage | Septic System | Connected |
Nearby schools
| Name | Type | District |
|---|---|---|
| Pine Lane Prim/Inter | Elementary | Douglas RE-1 |
| Sierra | Middle | Douglas RE-1 |
| Chaparral | High | Douglas RE-1 |
Listing history
| Date | Event | Price | Change | Source |
|---|---|---|---|---|
| Nov 19, 2026 | New listing | $1,125,000 | — | REcolorado |
Payment calculator

Based on information submitted to the MLS GRID as of Nov 19, 2026 2:00 pm MT. All data is obtained from various sources and may not have been verified by broker or MLS GRID. Supplied Open House Information is subject to change without notice. All information should be independently reviewed and verified for accuracy. Properties may or may not be listed by the office/agent presenting the information. Some IDX listings have been excluded from this website. View more