Land with Home for Sale in Locust Grove, Georgia
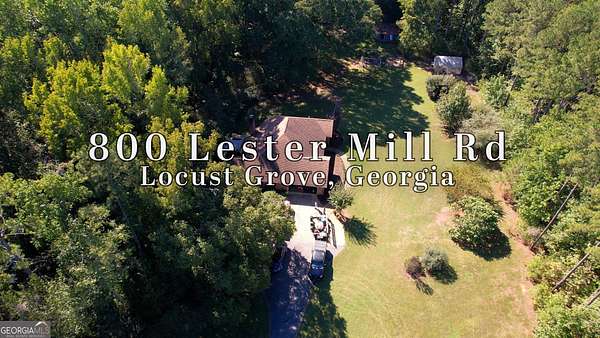
800 Lester Mill Rd, Locust Grove, GA 30248
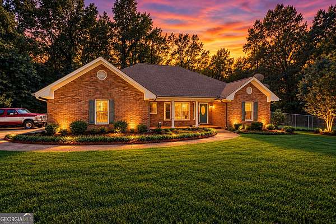
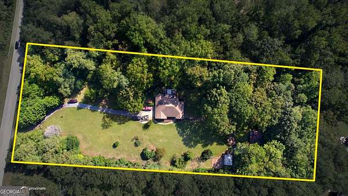
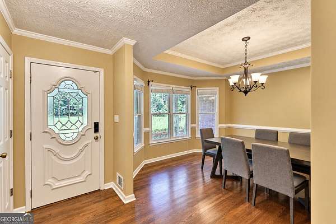
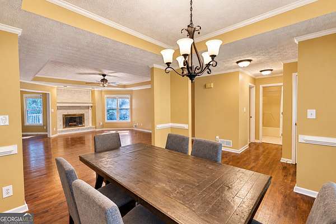
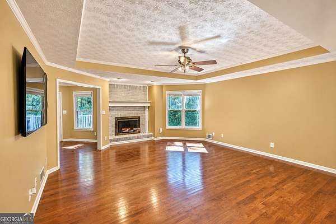
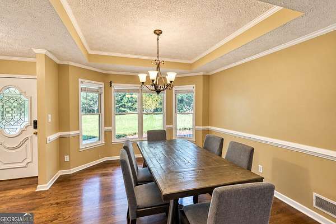
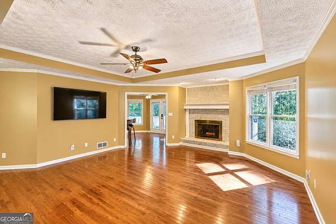
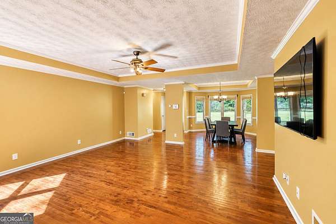
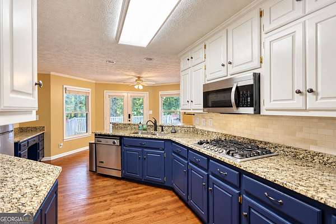
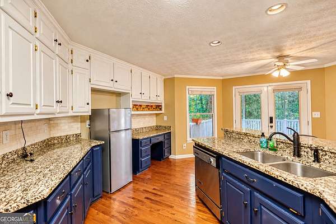
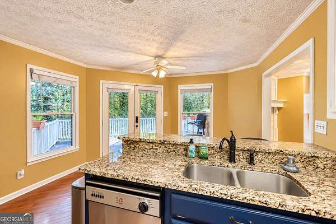
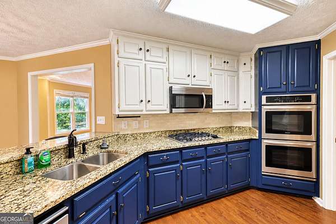
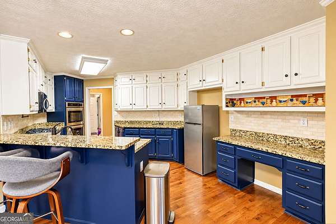
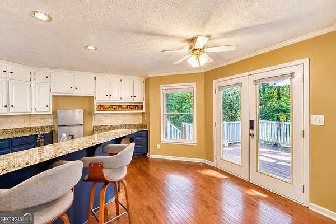
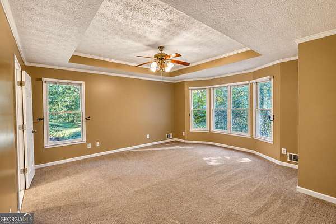
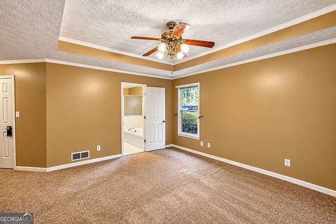
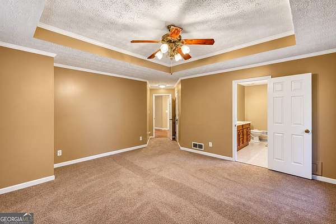
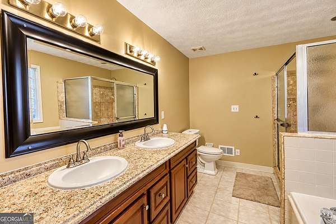
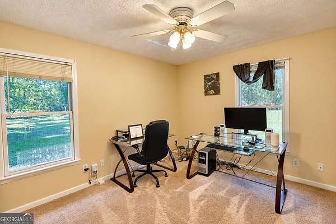
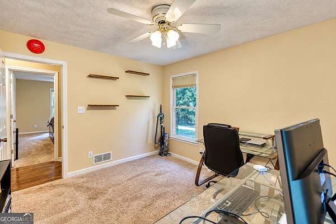
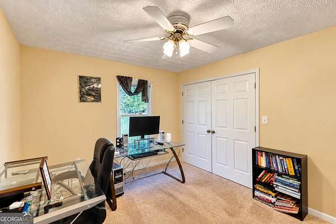
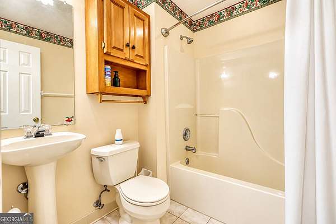
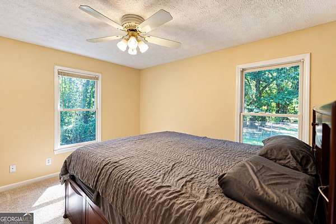
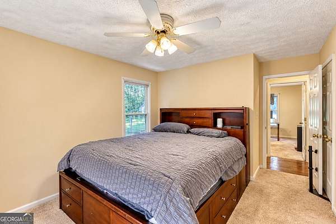
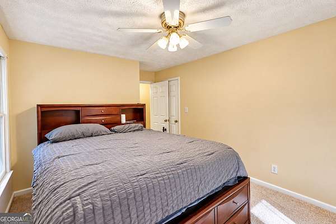
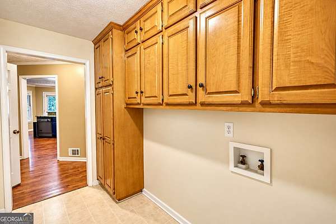
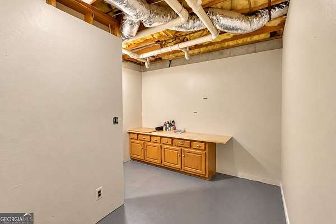
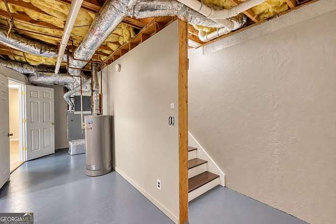
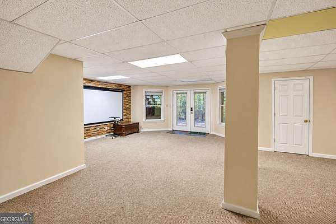
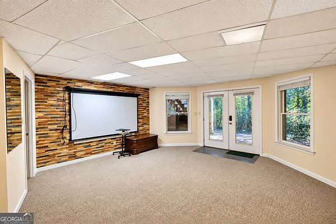
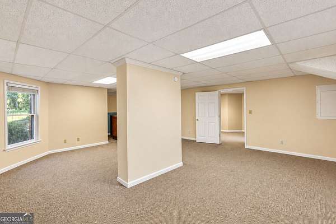
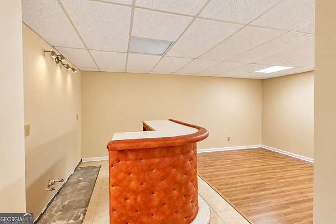
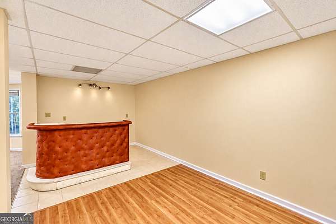
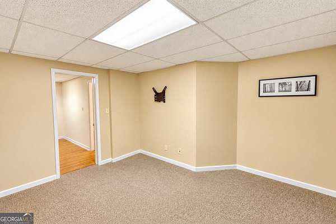
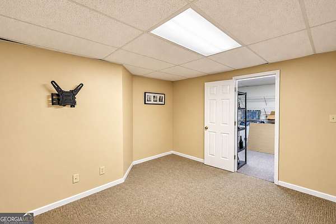
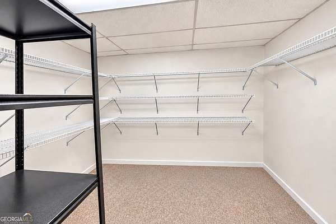
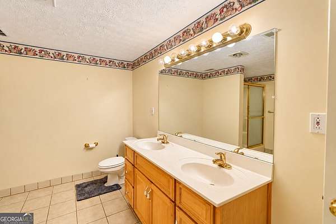
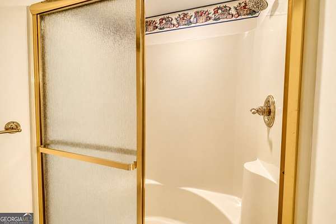
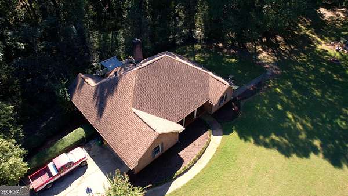
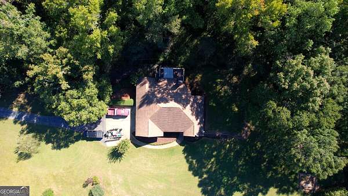
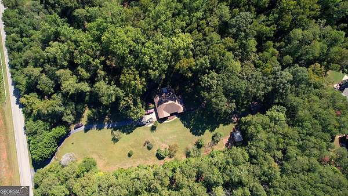
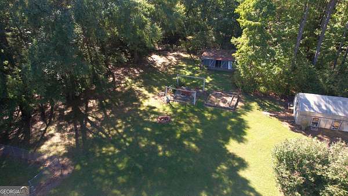
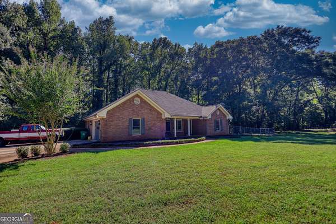
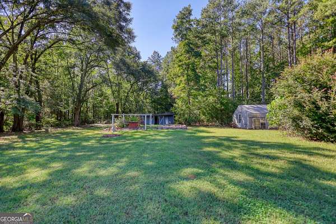
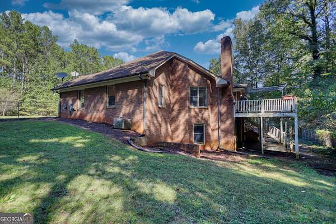
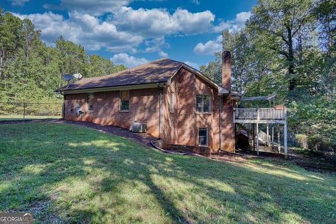
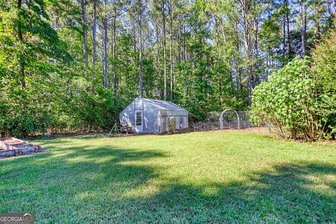
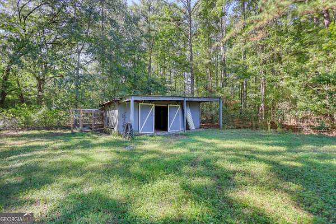
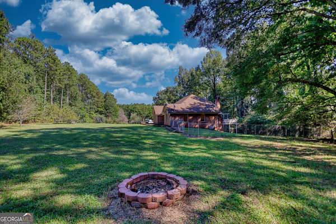
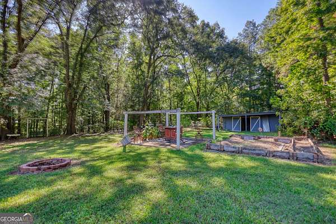
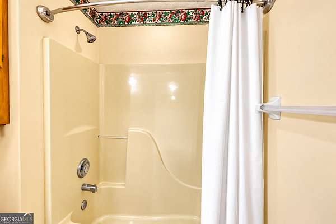
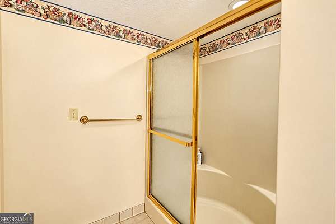
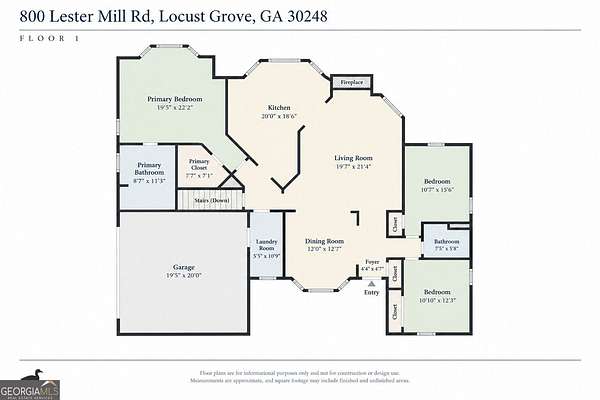
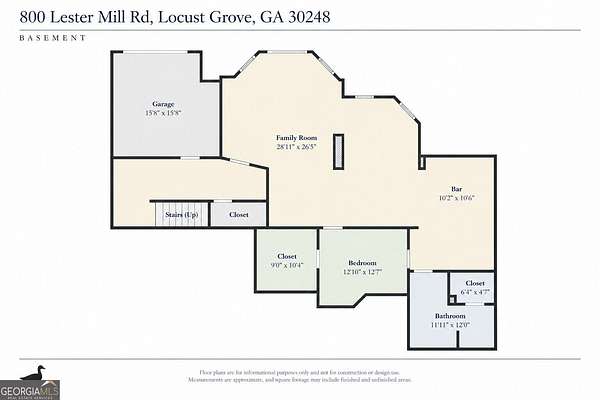
BRICK BEAUTY, PRIVATE ACREAGE & HOMESTEAD POTENTIAL IN LOCUST GROVE! Discover the best of country living at 800 Lester Mill Road! This exceptionally maintained, four-sided brick home offers 4 bedrooms, 3 full bathrooms, and approximately 3 usable, level, fully fenced acres in a highly sought-after area, with over 5 acres total of privacy and peace complete with a gated private entry. With hardwood floors, fresh paint, and new bedroom carpeting, this home is ready for its next chapter. Step outside and let your imagination run wild! Enjoy your own backyard homestead featuring a barn with chicken coop, greenhouse with an attached garden, multiple gardening beds, and fruit trees. Host unforgettable gatherings in the outdoor entertainment area, unwind in the peaceful surroundings, or enjoy the natural creek that runs along the property, creating separation from the neighboring property. Need extra space? The full finished basement includes a dedicated workshop, perfect for hobbies, projects, or creating your own functional workspace. Enjoy the privacy and freedom of acreage while staying conveniently close to Locust Grove shopping, dining, Tanger Outlets, parks, historic downtown, and I-75. Four-sided brick construction, exceptional upkeep, versatile acreage, and incredible outdoor amenities make this property a rare opportunity. Whether you dream of a homestead, garden retreat, or simply more room to live and entertain, this is a MUST-SEE property. Come experience the possibilities for yourself!
Location
- Street address
- 800 Lester Mill Rd
- County
- Henry County
- Zip code
- 30248
- Elevation
- 779 feet
Directions
I-75 south to locust grove exit 212- tanger outlet exit. turn right heading west. turn right onto leicester mill road. home will be on the left.
Property details
- Acreage
- 5.15 acres
- MLS #
- GAMLS 10873579
- Posted
Property taxes
- 2025
- $7,767
Parcels
- 09701019021
Details and features
Listing
- Type
- Residential
- Subtype
- Single Family Residence
- Franchise
- Keller Williams Realty
Lot
- Waterfront
- Creek
- Features
- Level, Open Lot, Private
Exterior
- Parking Spaces
- 6
- Parking
- Garage, Open
- Fencing
- Chain Link, Fenced, Privacy
- Pool
- Deck
- Structures
- Greenhouse
- Features
- Garden
Structure
- Style
- Ranch
- Stories
- 1
- Water
- Public, Well
- Sewer
- Septic Tank
- Heating
- Central, Hot Water
- Cooling
- Central Air, Gas
- Materials
- Brick
- Roof
- Composition
Interior
- Rooms
- Basement, Bathroom x 3, Bedroom x 4
- Flooring
- Carpet, Hardwood, Tile
- Fireplaces
- Yes
- Appliances
- Dishwasher, Disposal, Double Oven, Gas Water Heater, Microwave, Oven, Range
- Features
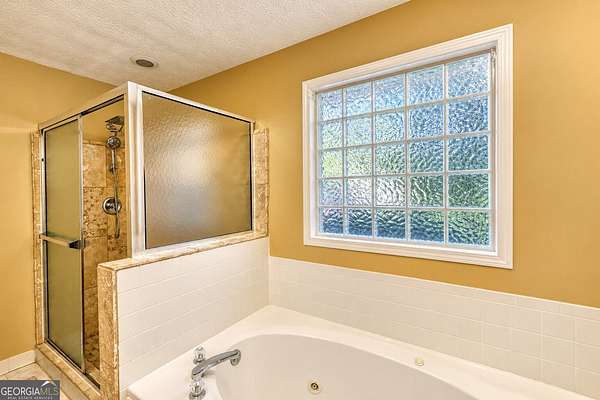
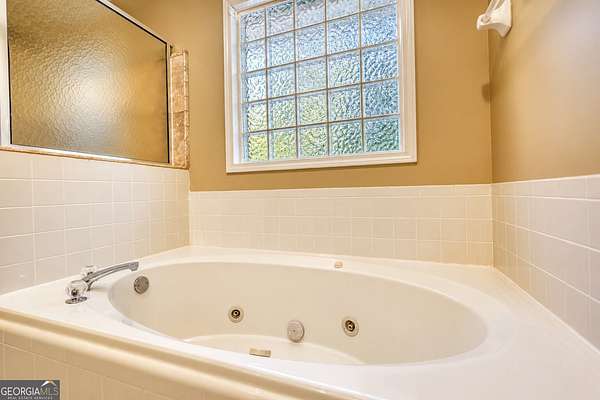
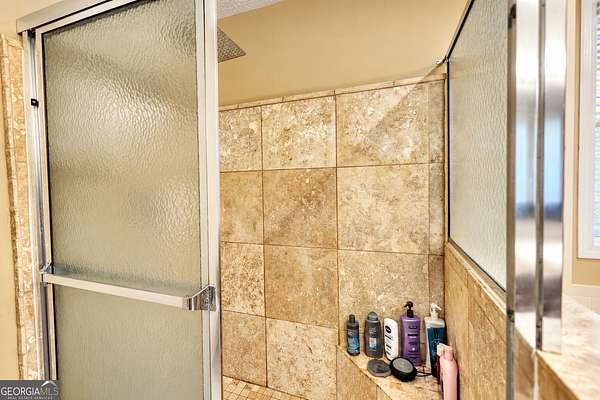
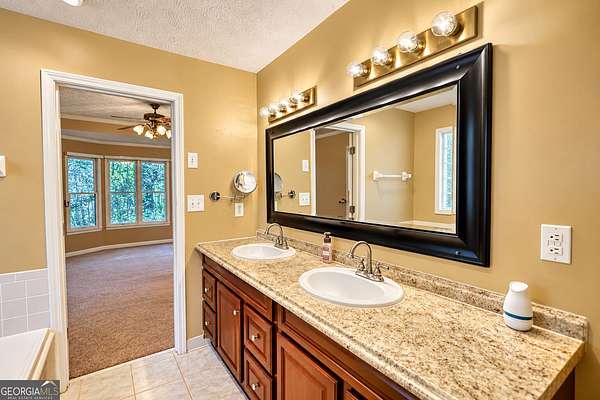
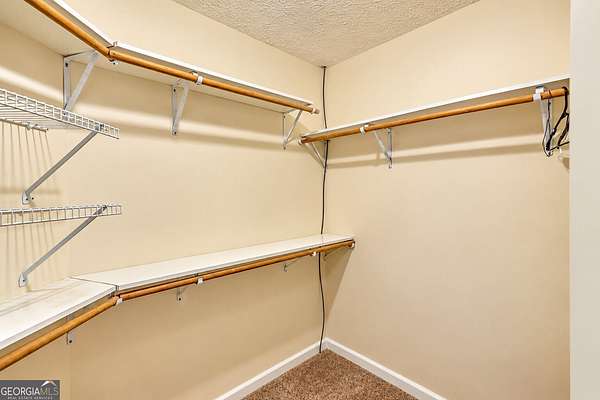
- Double Vanity, Master On Main Level, Separate Shower, Tile Bath, Tray Ceiling(s), Walk-In Closet(s)
Nearby schools
| Name | Type |
|---|---|
| Bethlehem | Elementary |
| Luella | Middle |
| Luella | High |
Listing history
| Date | Event | Price | Change | Source |
|---|---|---|---|---|
| Oct 15, 2026 | New listing | $509,900 | — | GAMLS |